About this apartment
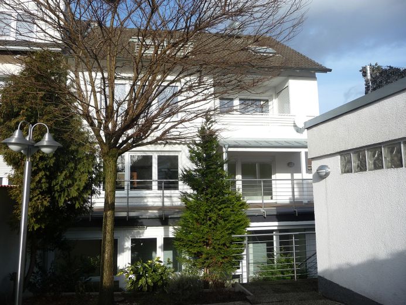
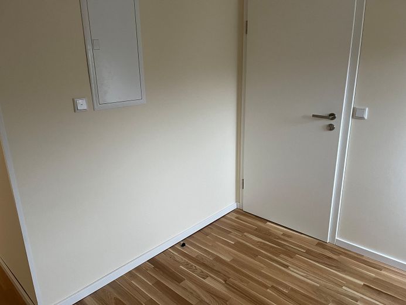
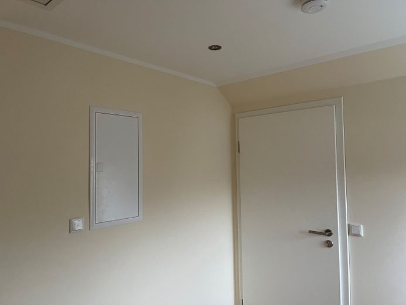
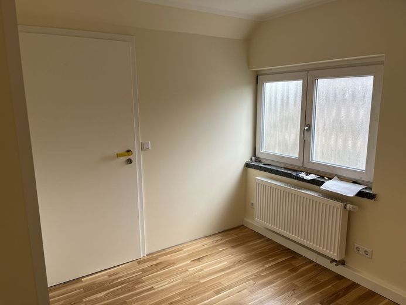
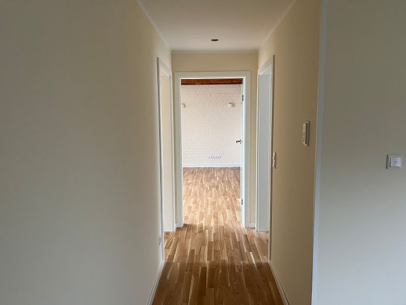
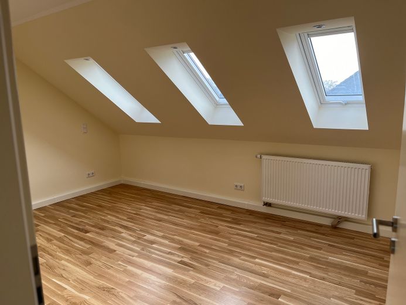
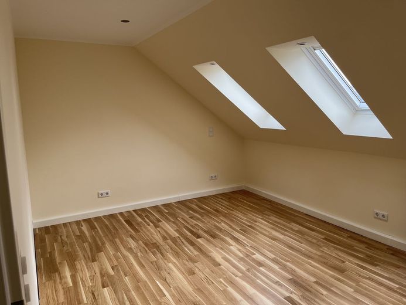
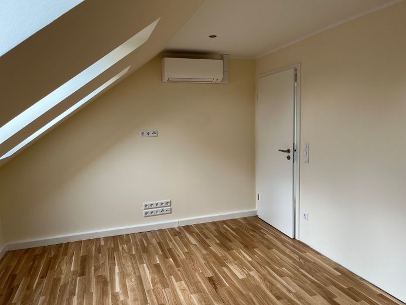
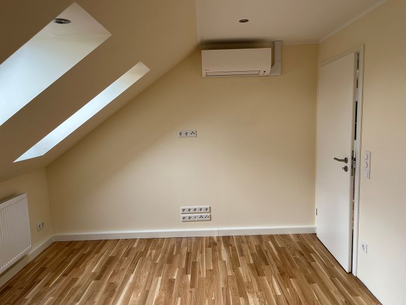
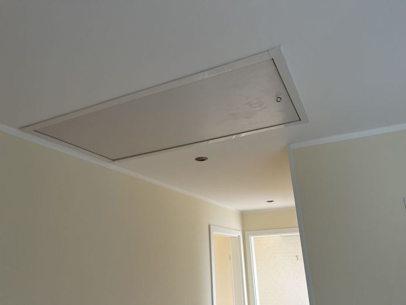
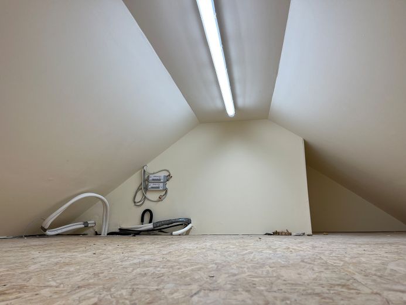
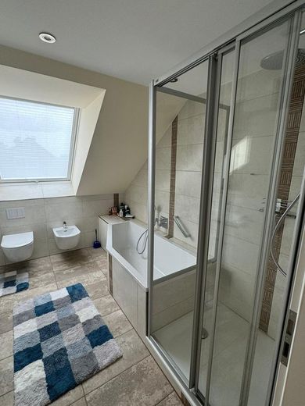
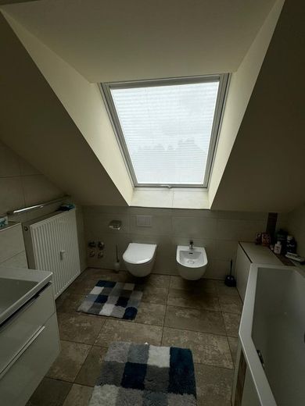
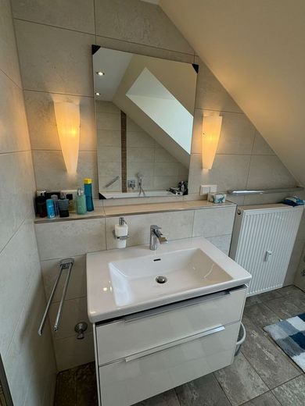
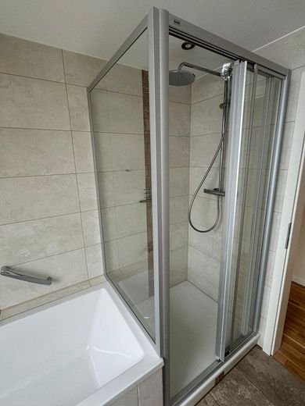
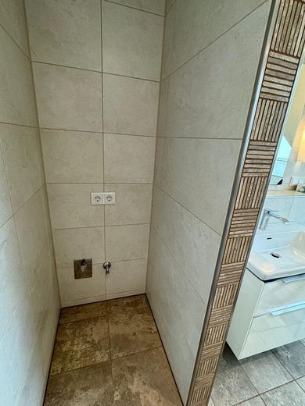
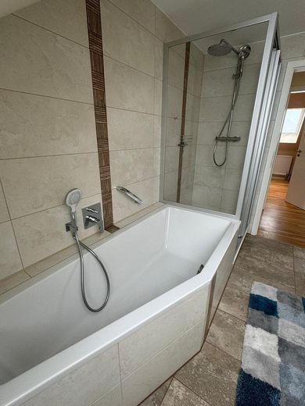
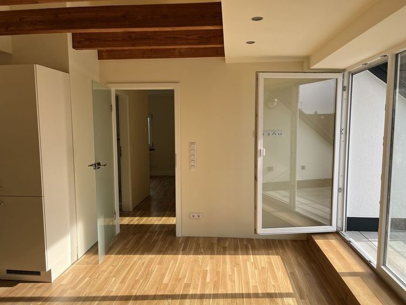
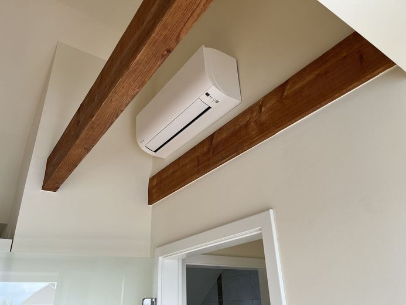
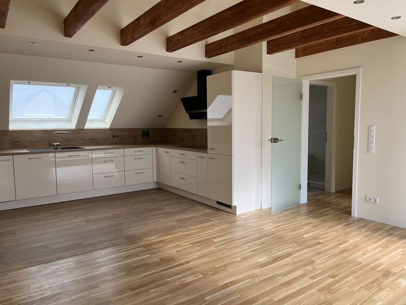
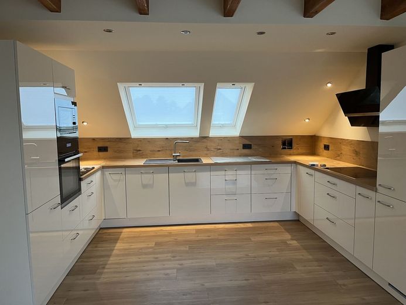
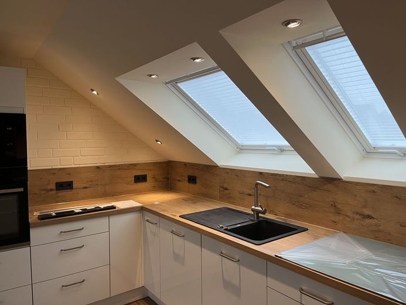
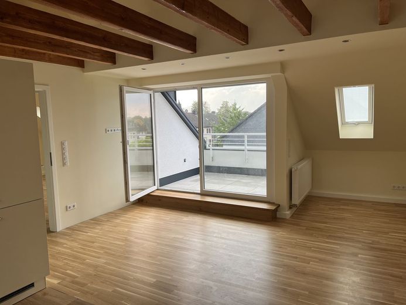
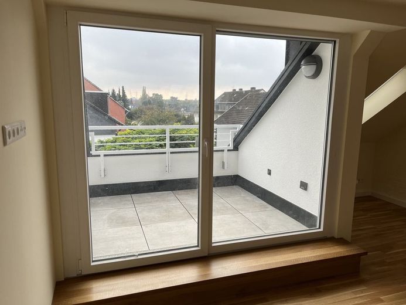
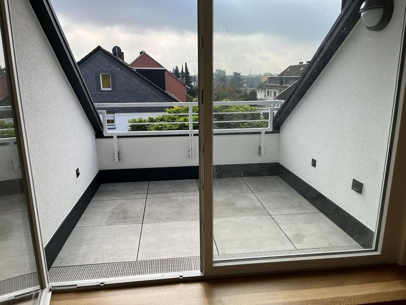
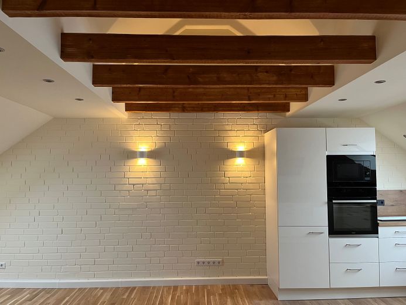
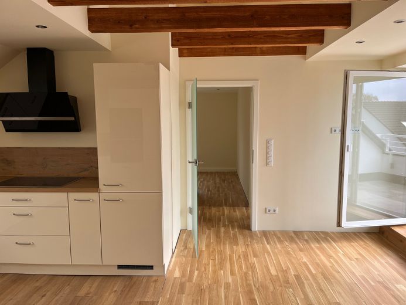
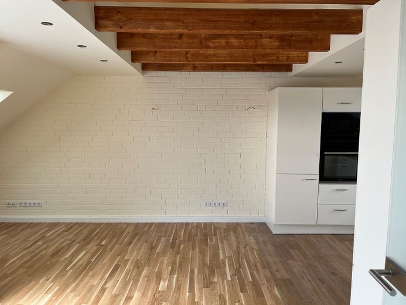
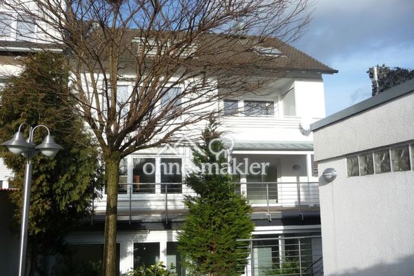
The well-maintained and solid building dating from 1968 comprises a total of three residential units. As part of the roof renovation, the originally existing attic apartment was completely gutted and renovated and, despite foregoing the installation of dormer windows, converted into a high-quality, air-conditioned and cozy attic apartment offering considerable comfort. For example, the open-plan kitchen/living area and the bedroom can be air-conditioned via separately controllable indoor units of the air-conditioning system. The high-quality, completely renovated bathroom with natural light, bathtub, shower enclosure and bidet features ceiling spotlights and mirror lights, as well as a niche for housing the washing machine and tumble dryer. A vanity unit with drawers is also provided. The apartment is very bright and designed in a modern style. The south-facing, partially covered balcony, which has likewise been completely renovated, can be accessed from the open-plan kitchen/living area. In the open-plan kitchen/living area, hallway area and bedroom, real wood parquet has been glued down, while vinyl flooring in a parquet look has been glued down in the cooking area. As part of the roof renovation, all roof windows in the apartment were also replaced and fitted with blackout blinds and pleated blinds. The large balcony window is equipped with an electric aluminum roller shutter. As part of the renovation, the open-plan kitchen/living area was fitted with a new built-in kitchen. This features a large ceramic glass cooktop, an extractor hood with exhaust air vented through the roof, an oven, a microwave, a dishwasher and a built-in refrigerator. As part of the renovation, the electrical wiring throughout the apartment, including the sub-distribution board with RCD switches, was also replaced. Particular attention was paid to ensuring more than adequate provision of satellite, broadband cable and telephone sockets. As part of the renovation, the apartment was also fully equipped with new radiators. The attic apartment also has a spacious storage room in the roof space with a usable floor area of approx. 10 m², accessible via a fold-out attic ladder in the apartment’s hallway. The lighting concept of this attic apartment also leaves nothing to be desired. For example, the exposed attic beams in the open-plan kitchen/living area can be illuminated by separately switchable LED strips, creating a particularlyHomely atmosphere.
Fittings and features, as described
- Top-floor apartment (without elevator)
- Living area approx. 65 m²
- 2 rooms, i.e. open-plan kitchen/living room and bedroom
- Completely renovated daylight bathroom with bathtub, shower cubicle, bidet and
discreet niche for washing machine and tumble dryer
- High-quality Velux skylights with blackout blinds + pleated blinds
- Large balcony window with electric aluminum roller shutter
- The new fitted kitchen has a ceramic hob, an extractor hood with roof exhaust, an oven, a microwave, a dishwasher and a built-in refrigerator.
- Solid wood parquet flooring
- TV reception via broadband cable and satellite antenna sockets in the living room and bedroom
- Intercom system
- District-heating central heating
- New radiators
- Electronic heat cost allocators
- Central hot water supply
- Hot and cold water meters
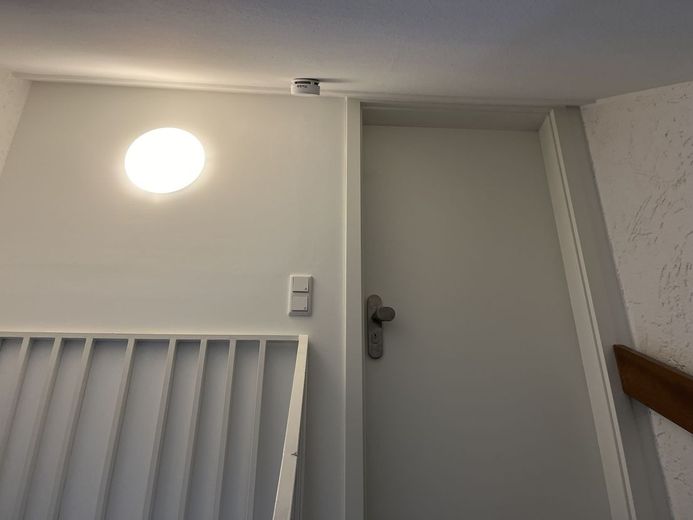
- Smoke detectors
- Air conditioning with two separately controllable indoor units (open-plan kitchen/living room + bedroom)
- Ceiling spotlights in the bathroom, hallway, open-plan kitchen/living room and bedroom
- Partially covered balcony approx. 5.54 m² with south-facing orientation
- Storage room in the attic approx. 10 m²; however, the building has no basement.
Other
In principle, the apartment is already ready for occupancy, i.e. wherever possible, depending on the anticipated rental period, the new tenant should neither put up wallpaper nor repaint the walls in other shades, even though the tenant is generally legally entitled to do so, since repainting the wall surfaces due to the apartment’s excellent, virtually new-build condition—particularly with a rental period of less than 3 years—would be entirely uneconomical. The costly work has been carried out by professional tradespeople, meaning that painting and wallpapering work carried out independently by the tenant generally deviates significantly from the quality standard desired by the landlord and should therefore be omitted—particularly with an anticipated rental period of less than 3 years—in the economic interests of both the landlord and the tenant.
If a rental agreement is concluded stipulating a mutual waiver of termination for at least 2 years, we would ask you to provide us with copies of the following documents:
-Rent payment clearance certificate
-Tenant self-disclosure form
-Identity card
-the last 3 payslips or pension statements
- current SCHUFA credit report
- personal liability insurance
- personal household contents insurance