| Type | Block of flats |
|---|---|
| Living area approx. | 227 m² |
| Bedrooms | 3 |
| Rooms | 7 |
|---|---|
| Bathrooms | 3 |
| Plot area | 70000 m² |
|---|---|
| Usable floor area | 51 m² |
| Purchase price | 950.000 € |
|---|---|
| Price per m² | 4,190.56 €/m² |
| Commission | 3,57% (3,57% vom notariell vereinbarten Kaufpreis) |
Calculate using this listing's purchase price. Every assumption is editable and all figures are non-binding estimates.
The initial payment is estimated as loan amount × (interest + repayment) ÷ 12. Individual lending terms, special repayments and further fees are not included. Tax, notary and agent costs may differ in your case. This is not a financing offer or financial advice.
Your inputs are calculated only in this browser and are not saved or sent to TraumImmo.
More financing calculators and assumptionsThe Luisenhof is aimed at buyers seeking a large, private country estate with equestrian facilities, two separate living areas, and its own water and woodland. The scale and the various areas of use are best appreciated during an extensive viewing.
The estate at a glance:
The Luisenhof combines a secluded residential setting with professionally prepared equestrian facilities, its own woodland, a large pond, and versatile outbuildings. The approximately seven-hectare, enclosed grounds provide space for two households, four horses, several carriages, guests, and largely self-sufficient management.
Its strength lies in the combination:
Living, animal keeping, water, woodland, and additional development land are all located on one contiguous property. Three access roads make it easier to separate private living, the equestrian area, and commercial traffic.
An estate with a history:
An estate with an unusual history. According to the Wethautal municipal association, a well-known forest swimming pool with a restaurant operated here until 1995. According to the owners’ account, today’s lake was created from a clay pit. The clay extracted there was considered particularly high-quality in the region at the time. For decades, people from the surrounding area learned to swim at the forest swimming pool.
From forest swimming pool to equestrian sports facility:
In 1996, manufacturer Otto Bauer acquired the property, had it comprehensively renovated (the house was rebuilt on the existing basement) and expanded, and developed it into the Luisenhof equestrian sports facility. Its connection to competitive four-in-hand driving continues to shape the facility to this day:
The stable, functional areas (e.g. horse wash with solarium), and storage facilities are designed for four horses and up to four carriages. The best materials, such as tropical timber in the stalls and appropriate flooring with drainage, were used here.
The pond/lake remains the tranquil centrepiece of the property. Its size, mature lakeside vegetation, and visible history give the estate an atmosphere that cannot be recreated by new construction. A sauna by the shore lets you step into the swimming lake just a few steps after your session.
Living with two independent units:
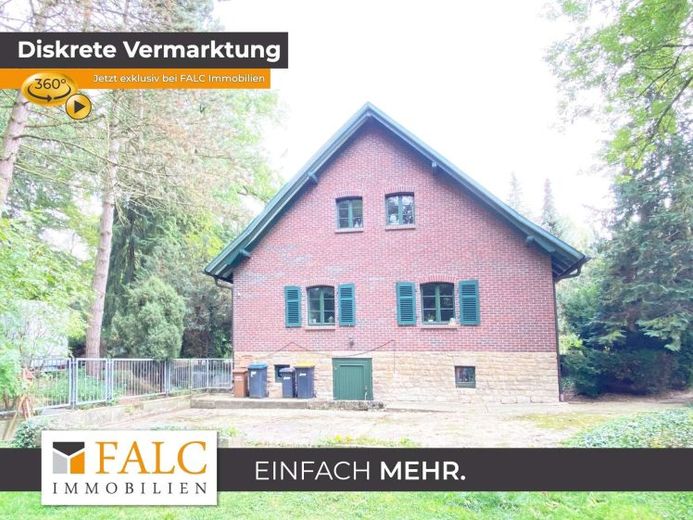
The residential house (newly built on the existing basement in 1995) offers approximately 239 m² of living space and is arranged as a two-family home (with almost 3 residential units). Separate apartment entrance doors divide the two areas. This meansThe rooms are suitable for multigenerational living, a separate guest area, or combining private living and working. Around half of the house has a basement.
Two separate kitchens and three full bathrooms are currently available. According to the owner, the bathrooms were renovated in 2025 and the kitchens in 2026. The rooms shown are very well maintained, homely, and ready to use. There are washing machine connections in the bathrooms. And also in the basement.
Heating:
The residence has oil and wood heating. According to the owner, the outbuildings are heated with LPG. This provides different heat sources for the various areas of use.
Horse keeping and carriage driving:
The stable wing is designed for four horses. The stalls were made of tropical hardwood and are supplemented by technical features rarely found in this combination in private equestrian facilities: a horse solarium, a sunlamp with electric height adjustment, and electric roof ventilation and air extraction. A feed storage area is directly adjacent.
Up to four carriages can be accommodated for carriage driving. The separate access and spacious courtyard areas facilitate arrivals and departures, care, and daily tasks.
Pastures and fencing:
Two fully fenced horse meadows, forming a contiguous area of approx. 4,500 m² and approx. 5,000 m², are available. The entire property, including the pond, is enclosed. According to the owner, around 1,500 linear metres of dog fencing have been installed, giving the dogs room to roam as well.
Pond/lake, woodland and private outdoor areas:
The approximately 8,000 m² pond is the landscape’s focal point and a major distinguishing feature. According to the owner, the fish stock yields around 100 kg of fresh fish annually. A separate koi pond is designed so that it does not need to be drained regularly in winter.
Around four hectares of private deciduous woodland provide seclusion, screening and a long-term supply of wood for use in accordance with statutory forestry regulations. The wind turbines in the surrounding area are beyond the ridge by the A 9 motorway and are neither visible nor perceptible from the property. The private road leads to the property in a sheltered setting; an existing snowplough with various attachments assists with winter maintenance and other necessary work.
Outbuildings and additional uses:
The Outbuildings extend the property significantly beyond purely residential and stable use. A kitchen, sanitary facilities, heated areas in a residential bungalow and ample storage support guests, private events, hobbies, animal keeping and ongoing operations. Commercial or tourist use remains subject to the respective required permit.
Drainage and development:
Wastewater is treated by a fully biological treatment plant renewed in 2025. According to the owner, the treated water is discharged into the adjacent Schöpfbach; an operating permit with a 40-year term is in place for this. In addition, a building area of approx. 1,000 m² is stated to allow for an approved structural extension. The permit, term and scope under planning law can be verified against the original documents.
Your destination goes to Google Maps only when you submit the form. TraumImmo neither stores nor logs it.
 950.000 € Equestrian Estate Near Naumburg with 7 ha, Forest Lake and Private Woodland06618 Mertendorf
 59.000 € Old town gem with 240 m² plot and great development potential06618 Naumburg
 120.000 € COMMISSION-FREE: Historic detached house in Naumburg with great potential and conservatory06618 Naumburg

