About this house
FROM PRIVATE
Imagine: a home that not only provides a roof over your head, but also conveys that wonderful feeling of security and well-being.
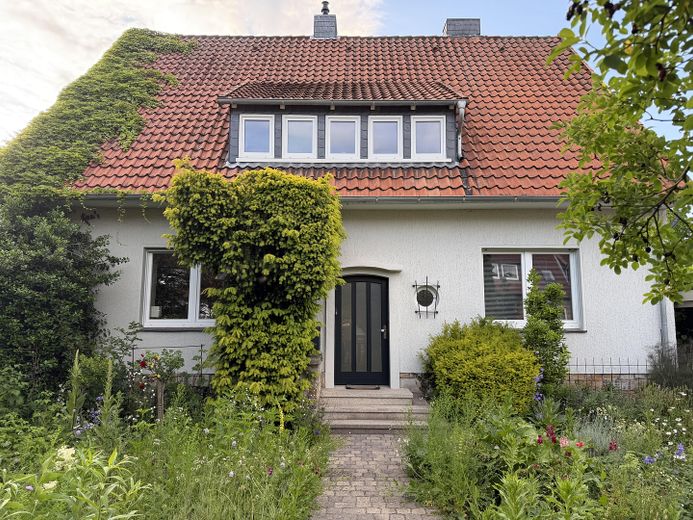
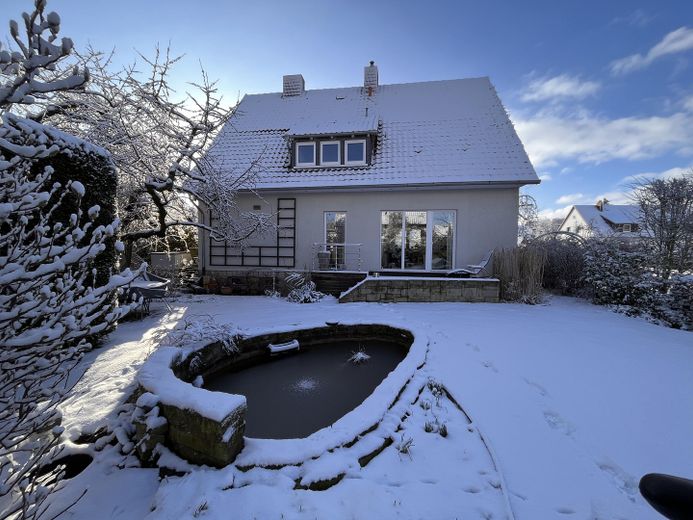
This lovingly renovated detached house in the core city of Wunstorf invites you and your family to be happy on around 172 m² of living space and a generous 766 m² plot. Here, high-quality materials, an excellent living climate and an idyllic garden oasis merge into a perfect, peaceful retreat.
The detached house, which is not only visually very appealing, was completely renovated in 2014. All important work has already been done. You really only need to paint and move in. Electricity, heating, sanitary facilities, water pipes – everything was completely renewed. Anyone who knows how difficult it is these days to find tradespeople for such a comprehensive renovation - not to mention the costs - will appreciate the high-quality work that was done here. In terms of building biology, the house is optimal.
The double-shell solid masonry has been given internal insulation made of natural wood fiber boards and has also been partly plastered with clay. This combination ensures pleasant coolness in summer and an absolutely comfortable climate in winter. You do not get the feeling of dry heating air in this house.
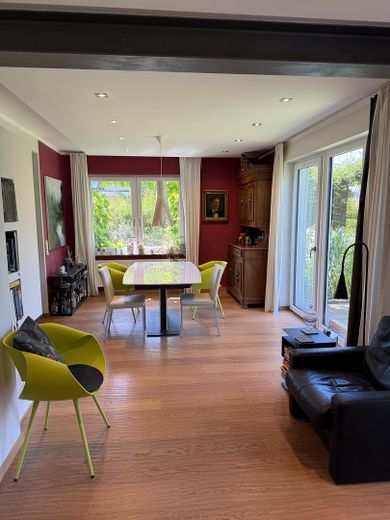
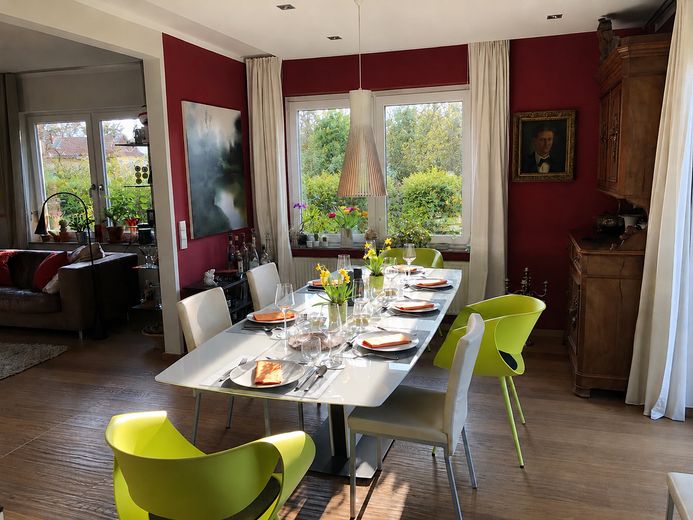
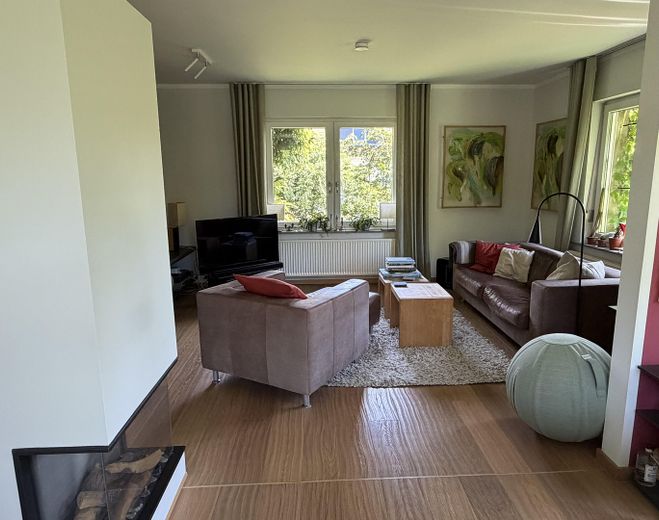
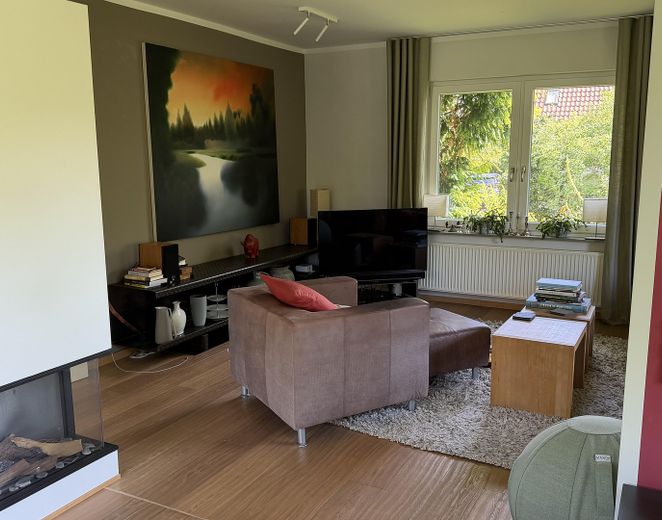
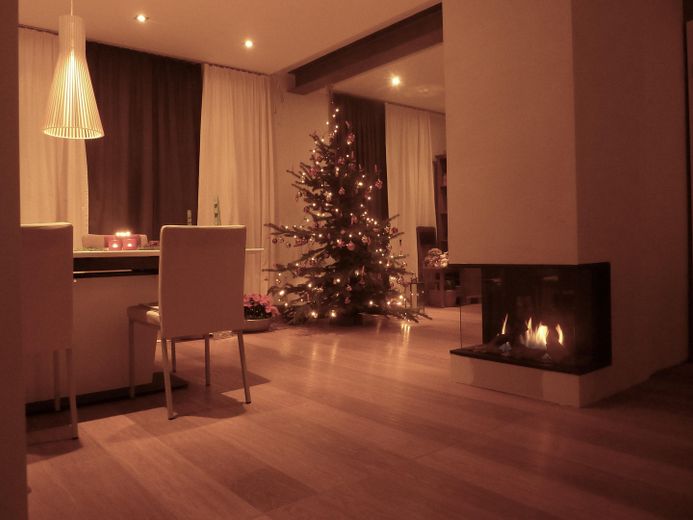
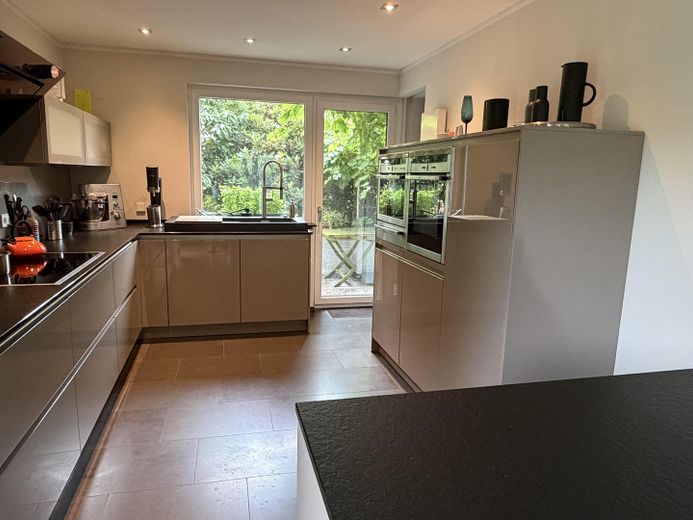
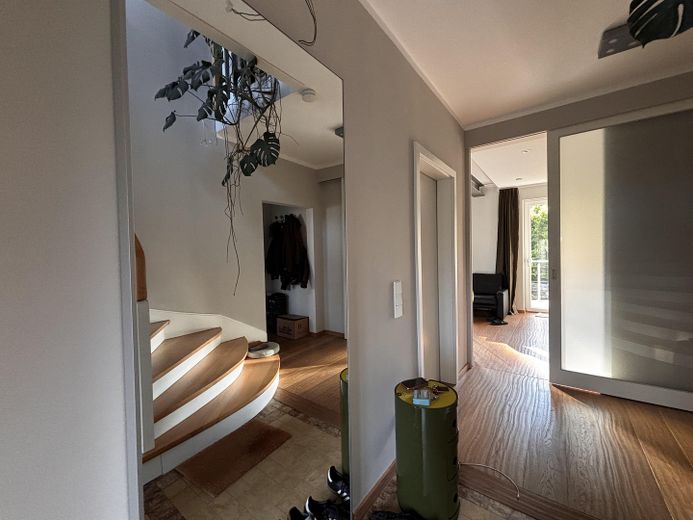
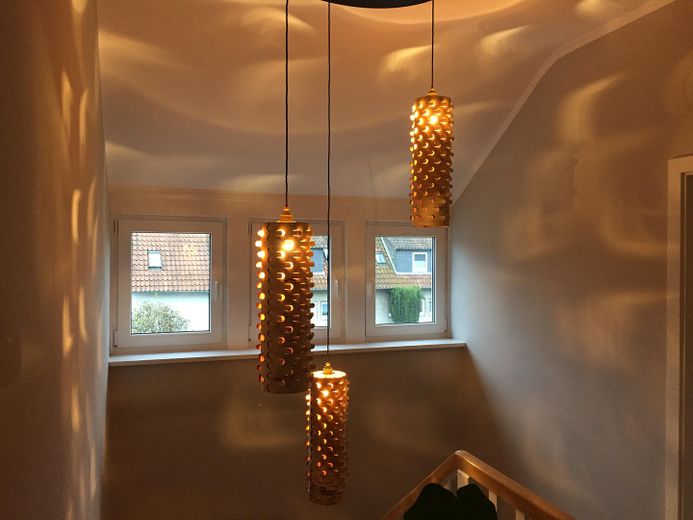
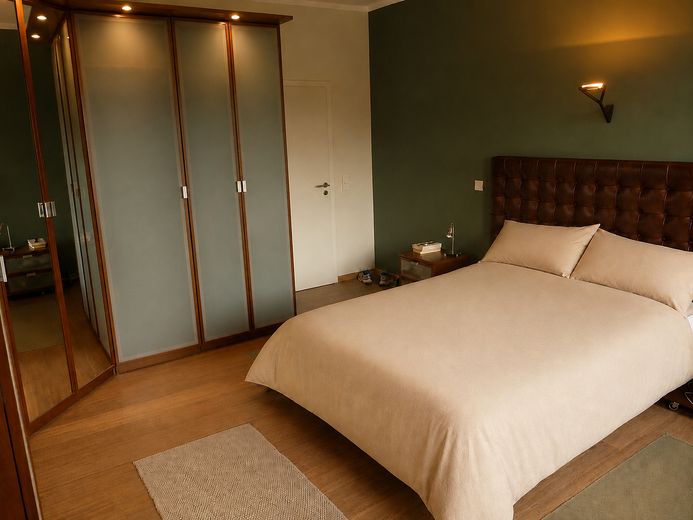
Divided into 6 rooms (open-plan living, dining, cooking area and 4 further rooms), the house offers generous space for the whole family. The highlights inside, alongside the fireplace glazed on 3 sides and the elegant handleless kitchen, are undoubtedly the high-quality oak floors from a premium manufacturer in Upper Bavaria, which have been laid throughout the house and make everything cozy and inviting. Even the stairwell conveys a wonderful sense of spaciousness and, after a very elaborate renovation, is a real eye-catcher.
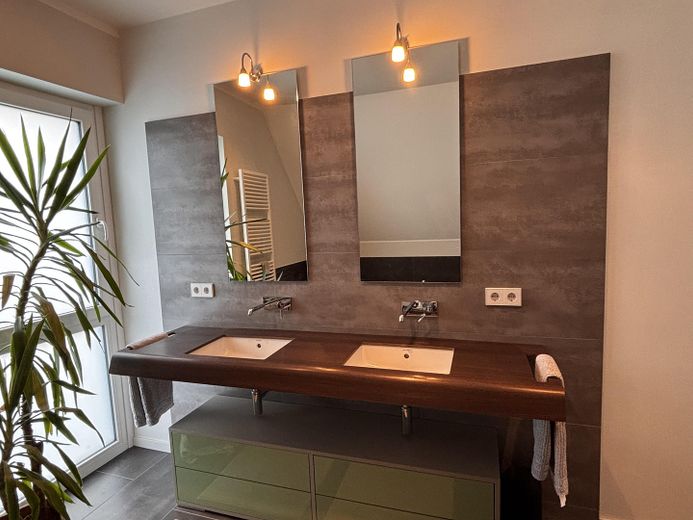
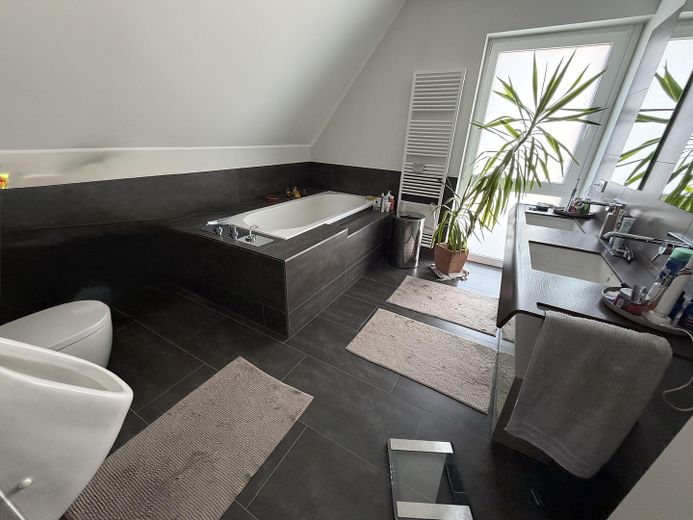
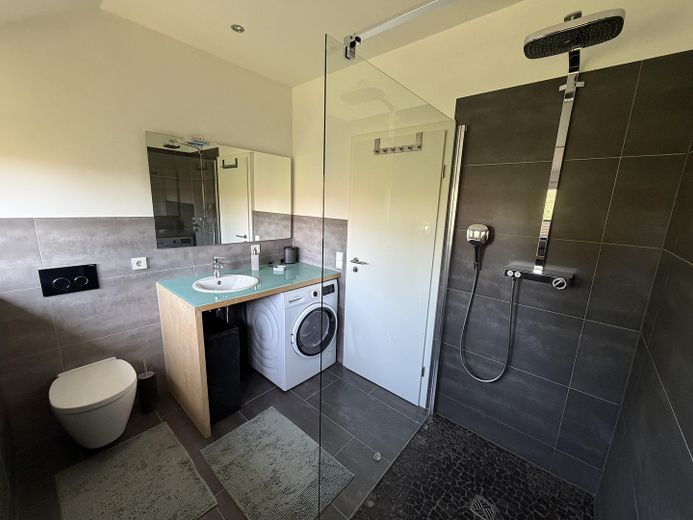
Both a large main bathroom with 10.56 m² and a separate shower room ensure a relaxed start to the day without any queues. A guest toilet on the ground floor and a small room behind the kitchen round off the space on offer.
A special jewel of this property is the outdoor area:
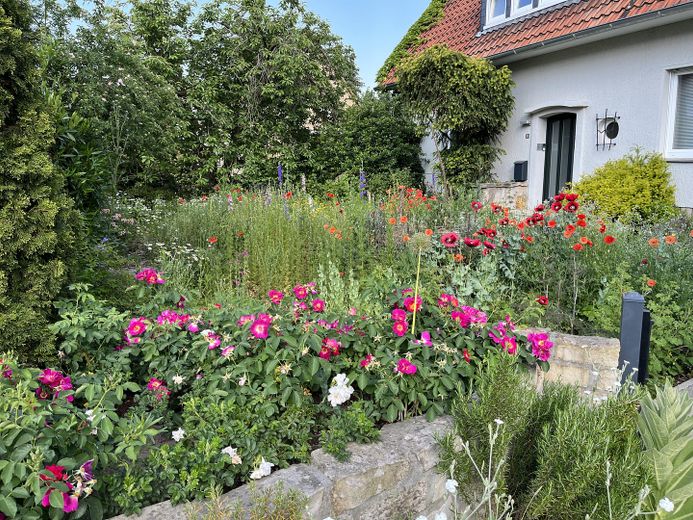
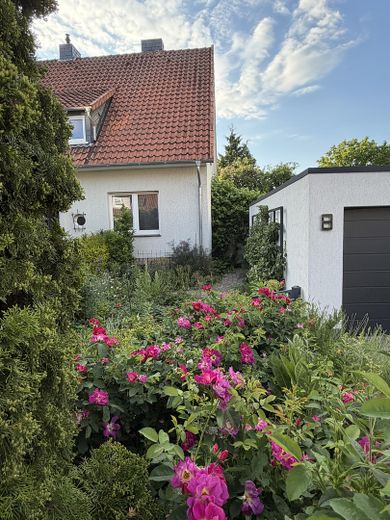
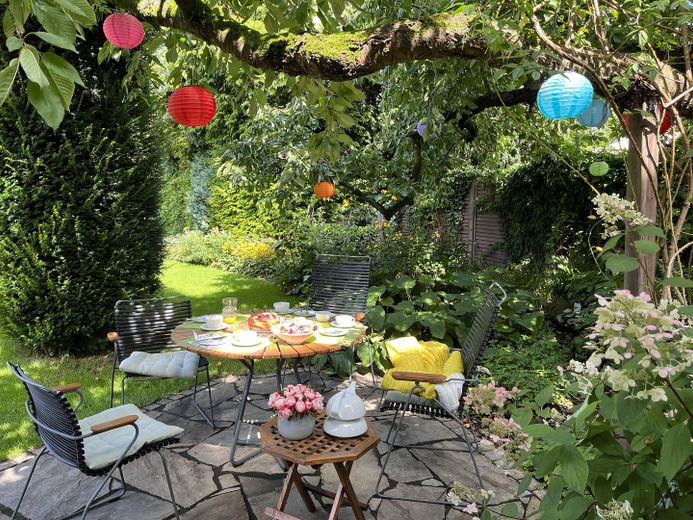
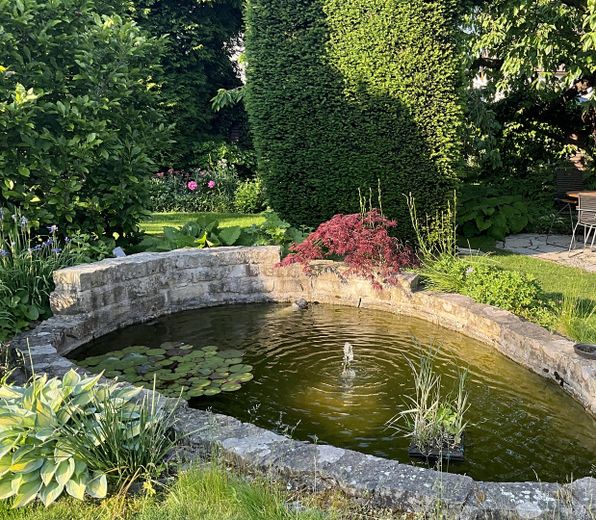
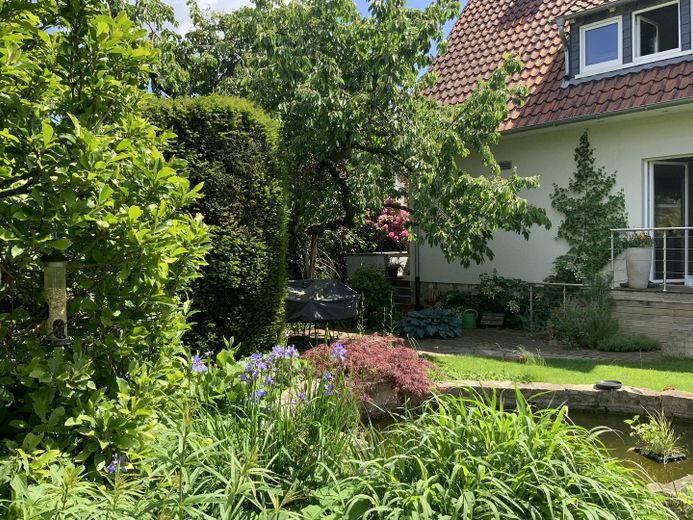
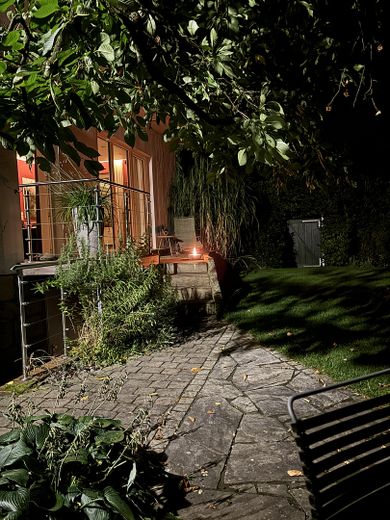
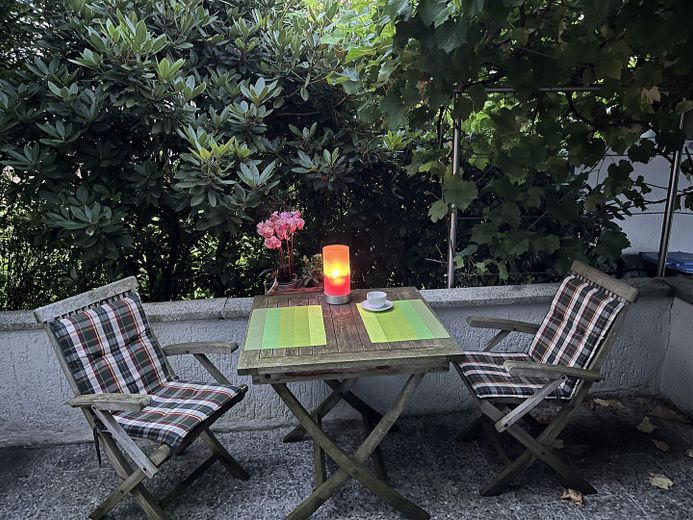
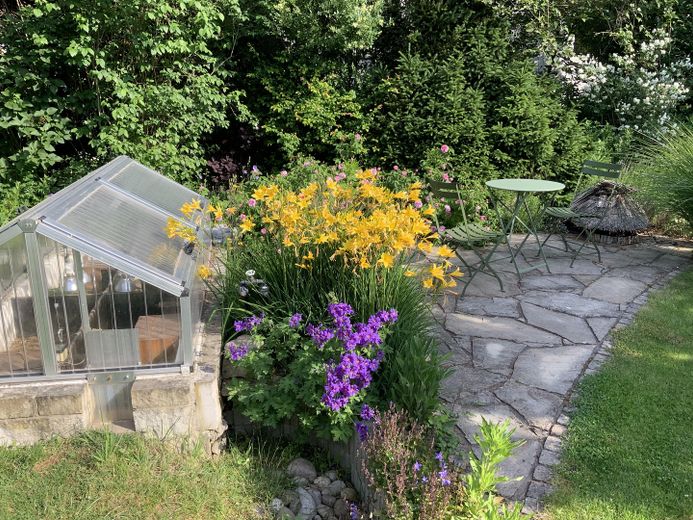
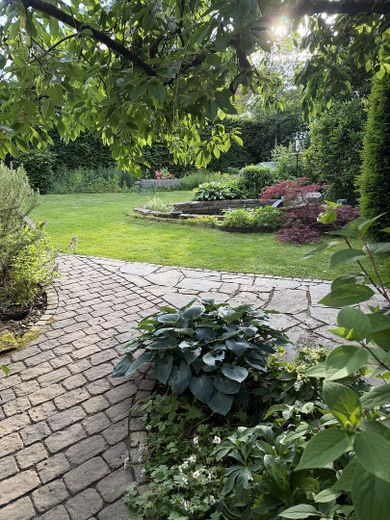
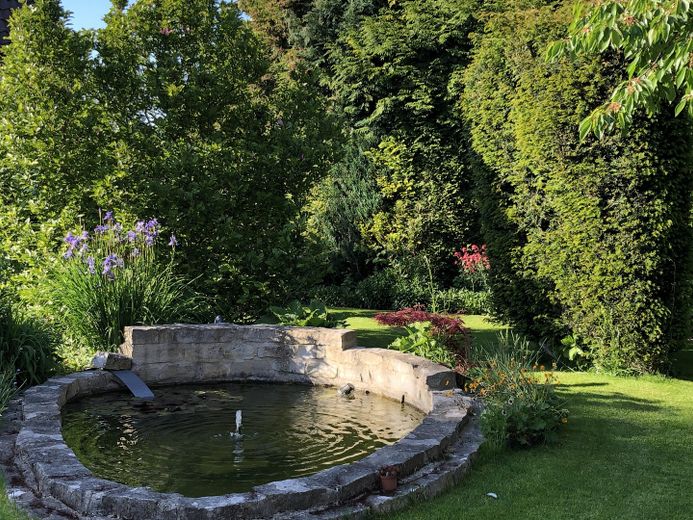
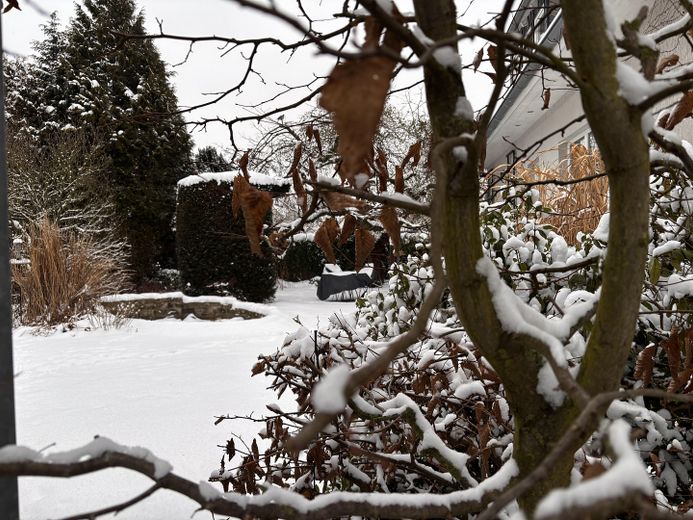
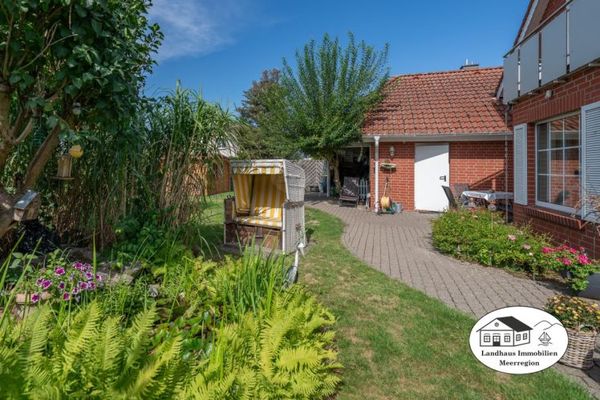
A dream garden with an idyllic water basin, a romantic old cherry tree and lush planting invites you to enjoy relaxing hours or celebrate unforgettable parties with friends and family. The garden is planted in such a way that it is a feast for the eyes in every season represents. House and garden form a design unit (see garden plan) and you will always find a sunny or shady spot to read, eat, rest, or simply enjoy the garden. From the large, floor-to-ceiling dining room window, you also have a wonderful view of this picture-perfect garden, which changes every day.
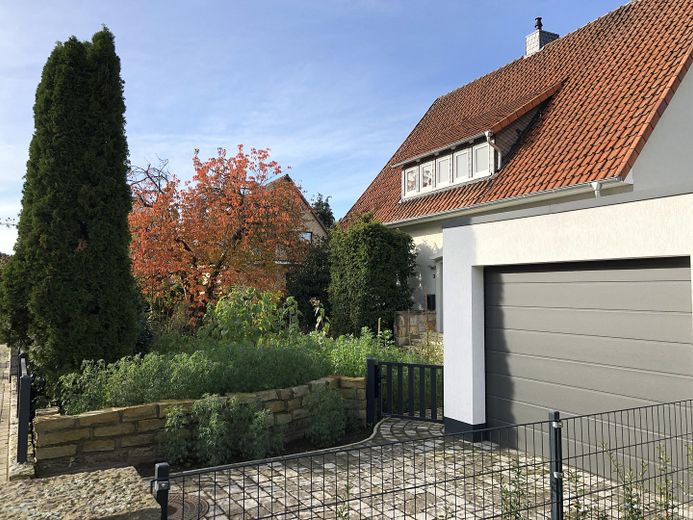
The solid stone-by-stone built garage with carport (year built 2017) offers a secure and dry place for your vehicle. If it is an electric car, you already have a wallbox installed in the garage.
Are you looking for a house where you can feel good and be happy? Here it is. And best of all, you only need to paint the beautiful rooms according to your wishes and can move in straight away. With the attic space, you still have plenty of room reserve if you want to convert it. Another bedroom, a hobby room, a playroom, or a study library could fit here.
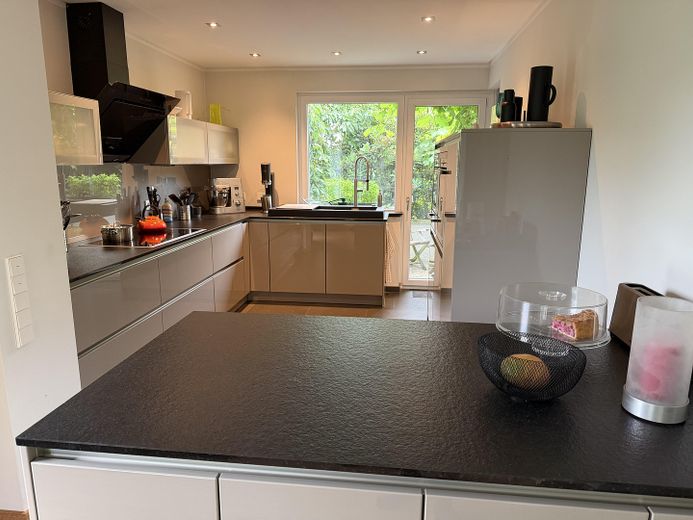
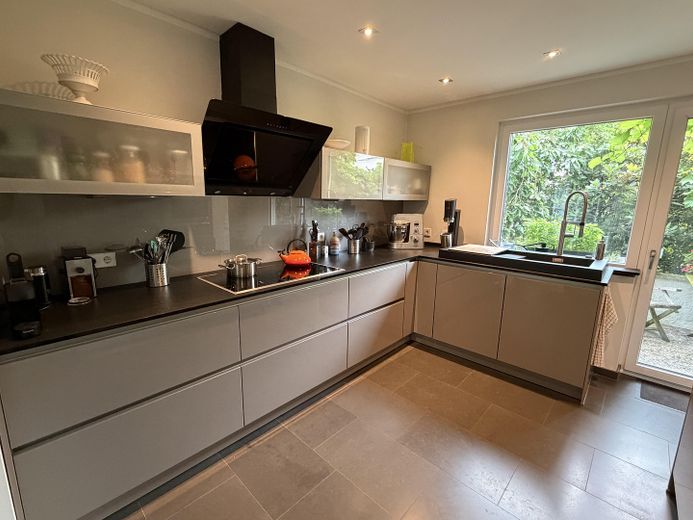
A real eye-catcher is also the handleless, elegant high-gloss kitchen from a branded manufacturer. There is plenty of work surface and storage space, and behind
a sliding door there is also a pantry. Not only those who enjoy cooking and baking will love this very well-equipped kitchen.
Fittings and features, as described
OVERVIEW
• Detached house in a central location in Wunstorf
• 172.41 m² living space + 151.82 m² usable space
• 766 m² plot. Plot can be divided.
• Settlement-house type
• Extensively modernized in 2014
• Heating/water: gas condensing boiler 2014
• 3-sided gas fireplace in the living room
• Open-plan living, dining and cooking area plus
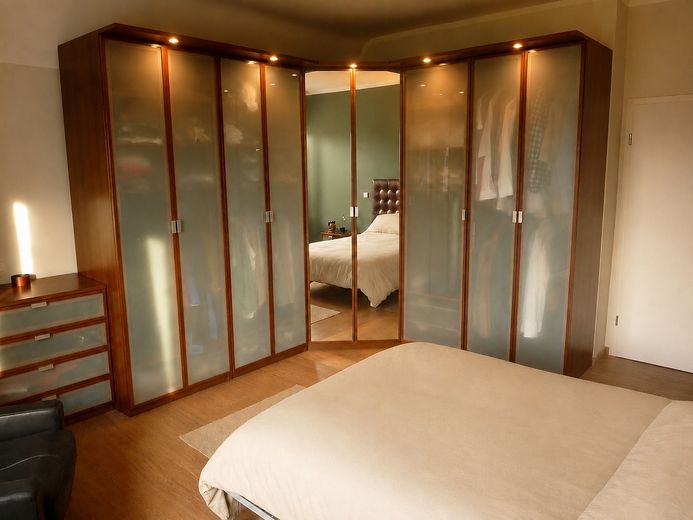
• 4 rooms, e.g. bedroom, children's room,
dressing room, study or any other
combination
• 2 bathrooms + guest WC, all with high-quality fixtures *
• Shutters on many windows
• Kitchen with separate pantry
• Generous ceiling height of 2.78 m in the attic floor
• Fully basemented
• Solid-construction garage (built in 2017)
• Wallbox and garage door with remote control
• Surveillance cameras
• Park-like natural garden
• High-quality oak floorboards in all
living rooms
• Excellent ecological living quality thanks to wood-fibre insulation and
clay plaster
• 4 terraces and seating areas at the house
and in the garden
• Gardena Smart irrigation system for
time-saving garden maintenance
- Potential for attic conversion. As the roof was still in good
condition, it was not renewed in 2014. "Only" the
top-storey ceiling was insulated.
• Fibre-optic connection in the house for fast internet and fast working.
• Locking system: One key for the front door, garage, separate basement entrance and garden gate
• Basement windows, front door, windows and French doors on the ground floor with enhanced security features
• Rainwater cistern
• Garden shed
• Composting system
KITCHEN FEATURES
- 90 cm induction hob with 5 cooking zones
- High-quality Neff appliances
- Oven with retractable door and many programmes
- Steam oven
- Warming drawer
- Headroom-friendly, powerful extractor hood
- Dishwasher
- Modern refrigerator
- 10 full-extension drawers, 80 cm to 90 cm wide
- 6 standard drawers, 60 cm wide
- One carousel cabinet
- Additional 6 m x 30 cm of shelving space in cabinets
- 3 wall cabinets, 2 x 90 cm, 1 x 80 cm
- Extra-deep granite worktops for plenty of workspace
* the washbasin unit in the main bathroom is not included in the sale
Location
Area and routes
Plan a route
Your destination goes to Google Maps only when you submit the form. TraumImmo neither stores nor logs it.
Location details
Welcome to Wunstorf, this charming
mid-sized town in the heart of the Hanover region! Wunstorf
is one of the most popular locations in the area surrounding
Hanover. This house is situated in a quiet yet
central location in Wunstorf’s town centre. Just
a few minutes’ walk away, you will find
bus stops providing convenient connections to public
transport, while Wunstorf railway station, with its fast connection to
Hanover (only 12 minutes to the main station),
makes daily commuting easier. Wunstorf Air Base
is 15 minutes away by car and 20 by
bus. The A2 and A352 motorways are also
quickly accessible, meaning Hanover Airport
is only about 20 minutes away. Families
will appreciate the easily accessible schools as well
as the kindergartens and a truly extensive range
of shopping options, from various discount stores, supermarkets and
a wide selection of retailers, cafés and
ice-cream parlours in the town centre. Nature lovers will
be delighted by nearby Lake Steinhude, the
spacious hospital park, the Aue or the
nearby Deister hills. Here you will find everything
for a fulfilling family life – short distances,
recreation right on your doorstep and a safe environment for
your loved ones.