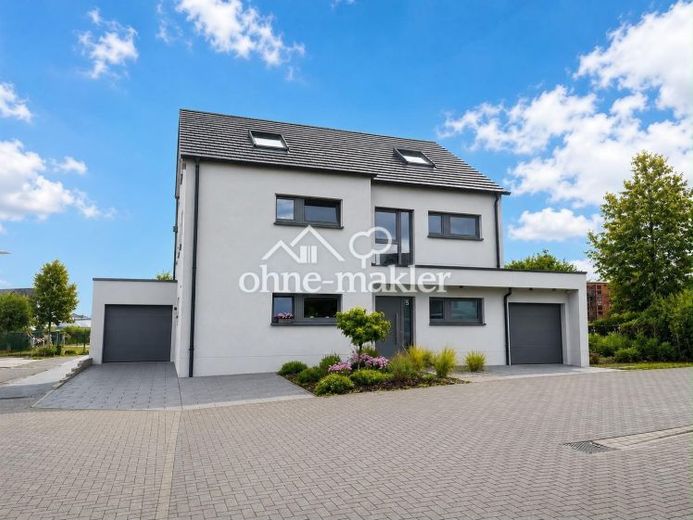
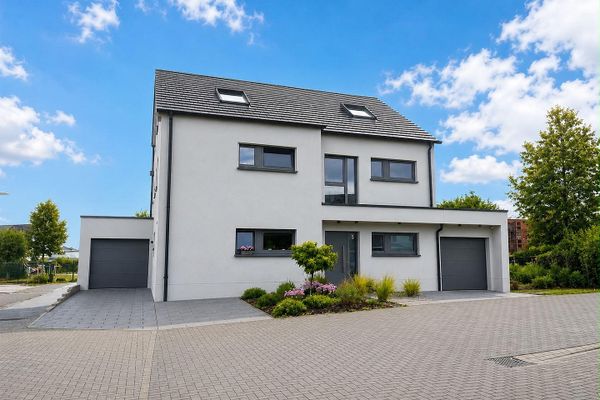
About this house
Modern, high-quality semi-detached house with garden and roof terrace in 53489 Sinzig-Franken
Available from 01.12.2026
Net rent: €1,830 monthly
Additional costs: approx. €220 monthly
Living area: approx. 192 m²
3 floors | Garage | 3 parking spaces | Garden | Terrace | Roof terrace
Year built: 2023 | Energy efficiency class A+
Property description
Available for rent is a modern, high-quality semi-detached house built in 2023 in 53489 Sinzig-Franken.
With a living area of approx. 192 m² spread over three floors, the house offers generous space and versatile usage options. The property is ideally suited to families, couples requiring more space, or anyone wishing to combine living and working from home comfortably.
The house features a bright, friendly and modern living atmosphere. Large window areas provide plenty of daylight and a pleasant sense of space. The triple-glazed windows contribute to very good thermal insulation.
Modern external venetian blinds on the ground floor provide comfortable sun and privacy protection. Electric roller shutters are installed in the other areas of the house.
High-quality floor coverings, modern tiles and smooth white walls emphasize the modern and well-maintained character of the property.
The semi-detached house is also impressive in terms of energy efficiency: It has an air-source heat pump, a photovoltaic system and underfloor heating. The building achieves energy efficiency class A+. The energy requirement is 28 kWh/m²a.
Thanks to the modern and energy-efficient construction, the additional costs are low at approx. €220 per month.
A particular highlight is the private garden with terrace, as well as the additional roof terrace on the top floor.
Ground floor:
The ground floor forms the spacious central area of the house and offers a comfortable layout for everyday life.
Here you will find:
* kitchen with fitted kitchen already included
* spacious and bright living room
* direct access from the living area to the terrace and garden
* dining room
* guest WC
* utility room
* additional storage room
* hallway with practical coat niche
* modern external venetian blinds for sun and privacy protection
The direct access to the terrace and garden ideally connects the living area with the outdoor space. The external venetian blinds allow the amount of incoming light to be adjusted individually while also emphasizing the modern architecture of the house.
Upper floor:
The upper floor offers a generous and flexible layout.
Located here:
* two bright rooms, flexibly usable as children's rooms, master bedroom or office
* spacious washing machine/utility room with additional storage options
* modern bathroom with shower, bathtub and two washbasins
The layout offers numerous possibilities and is particularly well suited to families or for combining living and working.
Attic:
The attic contains another spacious and bright room that can be used flexibly.
It is suitable, for example, as a:
* master bedroom
* children's or teenage room
* office/home office
* guest room
* hobby room or additional living area
A particular highlight is the roof terrace, which provides an additional private outdoor area.