| Type | Detached house |
|---|---|
| Living area approx. | 107 m² |
| Bedrooms | 2 |
| Rooms | 3 |
|---|---|
| Bathrooms | 1 |
| Plot area | 4000 m² |
|---|
| Purchase price | 435.000 € |
|---|---|
| Price per m² | 4,060.87 €/m² |
| Commission | 3,57% (3,57 % inkl. MwSt. vom beurkundeten Kaufpreis - Käuferprovision) |
Calculate using this listing's purchase price. Every assumption is editable and all figures are non-binding estimates.
The initial payment is estimated as loan amount × (interest + repayment) ÷ 12. Individual lending terms, special repayments and further fees are not included. Tax, notary and agent costs may differ in your case. This is not a financing offer or financial advice.
Your inputs are calculated only in this browser and are not saved or sent to TraumImmo.
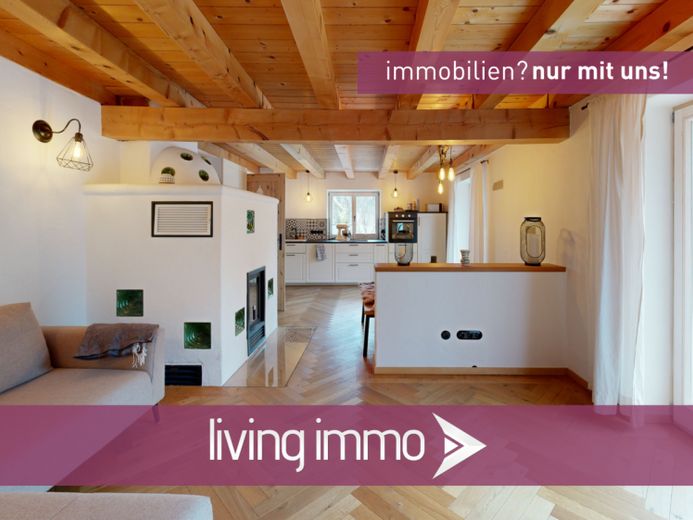
More financing calculators and assumptionsThe residential house, built in 1962, underwent extensive core renovation in several construction phases from 2016 onward and was significantly upgraded technically, energetically and visually. The work was carried out using high-quality materials, with a clear focus on durable and functional solutions.
The living space is approx. 107.12 m². Once all planned measures have been completed, the total living space could be expanded to around 223.46 m². The property offers additional areas for the construction of further buildings such as a hall, riding arena or workshop.
KEY FACTS:
+ Current living space: approx. 107.12 m²
+ Planned total living space upon completion: approx. 223.46 m²
+ Large plot with additional building areas, e.g. for a hall, riding arena or workshop
RENOVATION MEASURES:
+ 2016–2021: Core renovation, new floor slab, complete renewal of electrical, heating and sanitary systems, new windows, underfloor heating, natural stone wall, façade renovation, new roof insulation and roofing, construction of an insulated double garage building with underfloor heating.
+ Heating technology: Separate heating house with 40 kW wood-chip heating system, 1,500-l buffer tank, automated control and IT monitoring.
+ Interior fittings: Lime plaster, oak strip parquet flooring, tiled stove, new wooden ceilings, high-quality materials throughout the interior finishing.
+ Pool system (2022): 3 × 6 m, salt electrolysis, counter-current system, heating via heat exchanger.
+ Barn conversion (from 2023): Approx. 150 m² of usable space, new roof, utility room, prepared utility infrastructure for later conversion.
+ Water rights (2025): New pipes, pump shaft, notarized right of use for the water source.
The property combines modern living comfort with generous expansion possibilities. The comprehensive technical renewal – from the foundation and building envelope through to the heating technology – creates a durable and energy-efficient foundation. The pool system, separate heating room and prepared expansion reserves complete the offer.
VIRTUAL TOUR AND FURTHER IMAGES
You will receive the virtual tour and further images after your inquiry.
ENERGY PERFORMANCE CERTIFICATE:
Certificate type: Demand-based certificate
Heating type: Central heating, underfloor heating
Main energy source: Wood chips
Final energy demand: 159.1 kWh/(sqm*a)
Energy scale: E
Year built: 1962
Year of construction of heat generator: 2021
Energy performance certificate valid until: 20.11.2035
Your destination goes to Google Maps only when you submit the form. TraumImmo neither stores nor logs it.
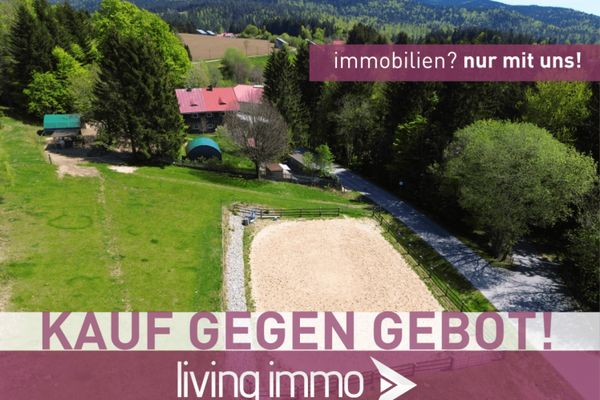 395.000 € BUY BY BID! Country house for animal lovers with riding arena & horse stable – Neureichenau94089 Neureichenau
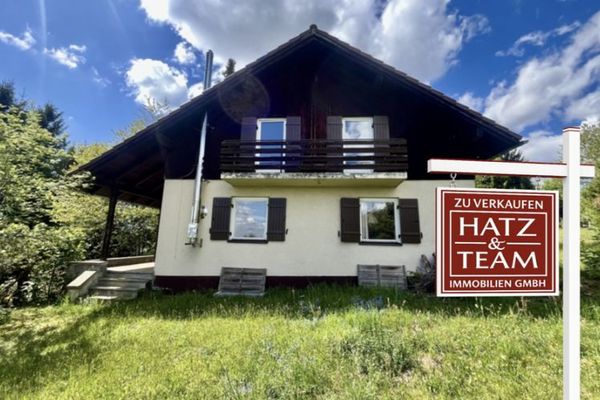 229.000 € Reserved! Arrive and breathe easy!
Idyllic single-family home with a fantastic plot for nature lovers in Neureichenau94089 Neureichenau
229.000 € Reserved! Arrive and breathe easy!
Idyllic single-family home with a fantastic plot for nature lovers in Neureichenau94089 Neureichenau

