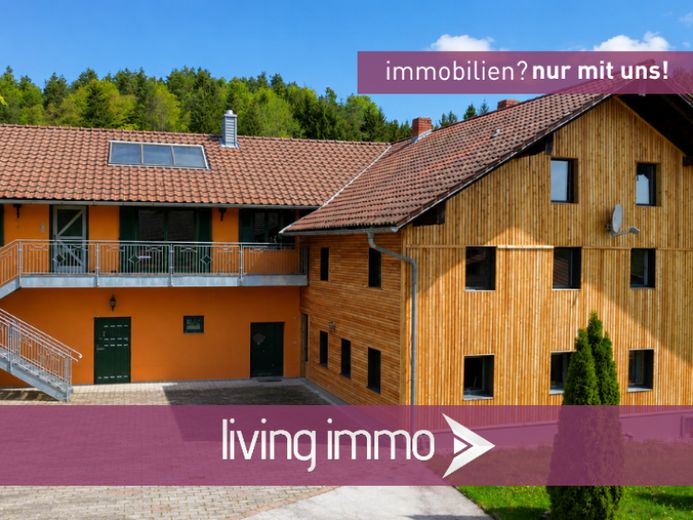
About this house
This beautiful rural estate combines countryside tranquillity, generous space and versatile usage options to create a special living concept. It is located in a quiet outskirts location in the municipality of Saldenburg in the district of Freyung-Grafenau.
The farm complex combines a traditional farmhouse with a spacious extension from 2003, providing good conditions for a wide range of usage concepts. Whether as a multi-generational residence, equestrian farm, self-sufficient property or a combination of living and letting – numerous possibilities for individual lifestyles are available here.
On a 7,611 m² plot, in addition to the residential building, extensive agricultural land, stables and spacious outdoor areas are available. The natural surroundings with direct access to riding trails make the property particularly attractive for horse owners and nature lovers. If required, an additional 6,340 m² of woodland and agricultural land can also be purchased.
The new building houses two separate apartments with approx. 58.71 m² and approx. 91.85 m² of living space, each with a balcony and beautiful views of the surrounding countryside.
The ground floor of the new building contains the horse stable with a total of 11 high-quality horse stalls, equipped with heated drinking troughs, a tack room and access to the paddocks and outdoor areas. The complex is complemented by an open stable, extensive pastureland and an agricultural hall with electricity and water connections.
The original farmhouse has already been renovated to be suitable for age-appropriate living on the ground floor. The ground floor with approx. 89.10 m² and the upper floor with approx. 105.99 m² could also be divided into two separate apartments in the future. The attic has approx. 80 m² of space suitable for conversion, allowing additional living or utility rooms to be created.
The farm area is well-maintained and generously designed. A paved courtyard, terrace areas and fruit trees create a pleasant atmosphere with plenty of space for leisure activities, keeping animals or agricultural use. Several outdoor parking spaces for vehicles are also available.
The property is particularly suitable for:
+ Horse lovers or riding businesses
+ Multi-generational living or a mixed concept of living and letting
+ Holiday letting or riding holidays
+ Accommodation for hikers and endurance riders
+ Animal boarding or other commercial use requiring extensive space
+ Self-sufficient living or nature-oriented living concepts
MODERNIZATIONS:
Various modernization and extension measures have been carried out in recent years.
In 2003, the property was extensively expanded with the construction of the residential extension, the enlargement of the horse stables, and the construction of an agricultural building (open stable) with electricity and water connections. At the same time, the former barn was demolished in 2001, and in 2003 a newly built house with 2 apartments and horse stalls, a tack room, and a workshop was attached to the existing farmhouse.
The pellet central heating system was also installed in 2003 and, together with a solar system for hot water preparation, ensures a sustainable energy supply. Underfloor heating is available in some areas; several wood-burning stoves are also available as supplementary heat sources.
In 2019, the bathroom on the ground floor of the old building was modernized to make it suitable for elderly occupants.
In 2025, the old building also received a new wooden exterior façade, giving the property a modern and well-maintained appearance.
The existing older building still offers significant potential for modernization and design.
VIRTUAL TOUR AND FURTHER IMAGES
You will receive the virtual tour and further images after your inquiry.
ENERGY PERFORMANCE CERTIFICATE:
Certificate type: Consumption certificate
Heating type: Central heating
Primary energy source: Wood pellets
Final energy demand: 119.9 kWh/(sq m*a)
Energy efficiency scale: D
Year built: Old building approx. 1960, new building 2003
Year of construction of heat generator: 2003
Energy performance certificate valid until: 09.05.2031