Calculate using this listing's purchase price. Every assumption is editable and all figures are non-binding estimates.
The initial payment is estimated as loan amount × (interest + repayment) ÷ 12. Individual lending terms, special repayments and further fees are not included. Tax, notary and agent costs may differ in your case. This is not a financing offer or financial advice.
Your inputs are calculated only in this browser and are not saved or sent to TraumImmo.
COMMISSION-FREE FROM A PRIVATE SELLER – NO BROKER INQUIRIES!
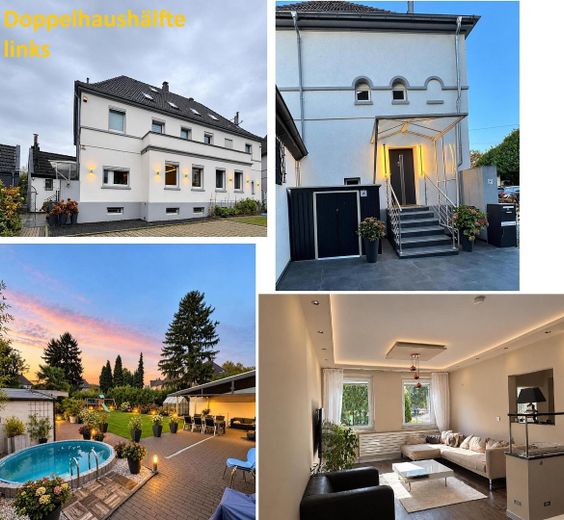
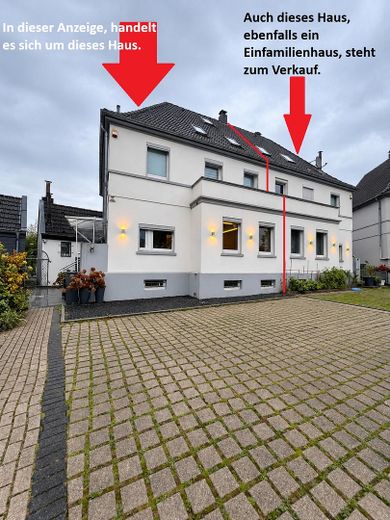
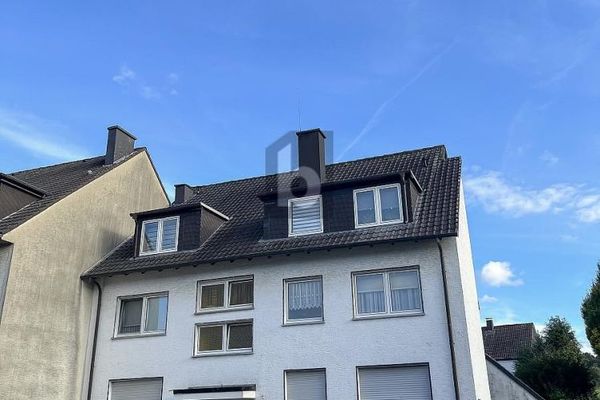
We are selling our extensively modernized semi-detached house / single-family home commission-free from a private seller. The property includes 2–3 car parking spaces. The house is located in 44805 Bochum.
For your information: The other half of the semi-detached house, also a single-family home, is also for sale.
If you are seriously interested, please leave your name and telephone number. We will contact you by telephone.
The house was built in 1922 in solid construction with walls approx. 45 cm thick and has been continuously modernized. From 2016 to 2018, an extensive core renovation was carried out. Further modernizations and improvements were completed up until 2025. See the list below.
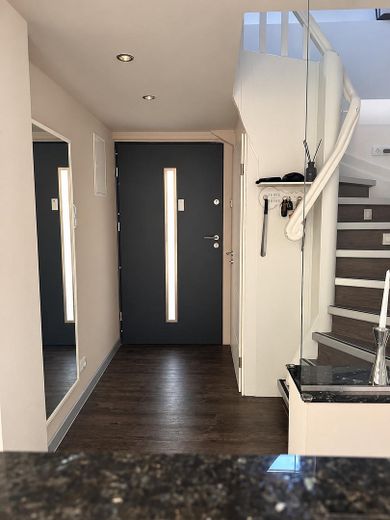
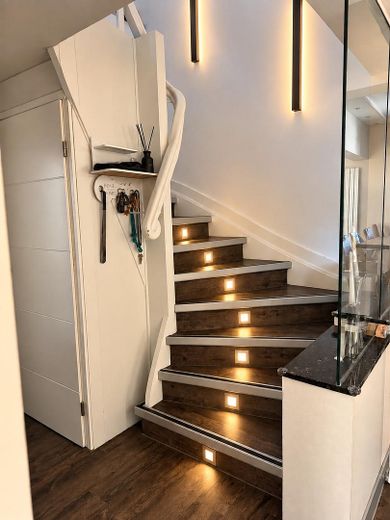
All water, heating, drainage, and electrical lines have been renewed. Each floor has its own fuse box. Several residual-current circuit breakers (RCDs) are present. All walls and ceilings have been plastered; there is no wallpaper.
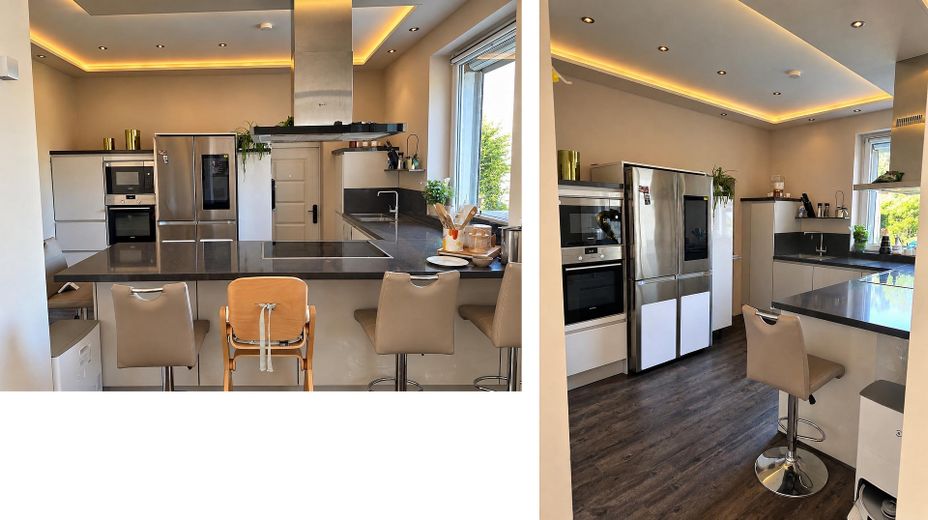
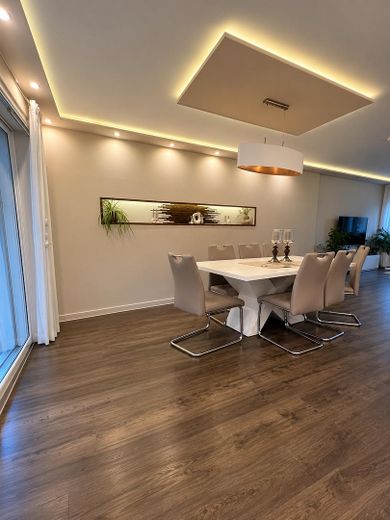
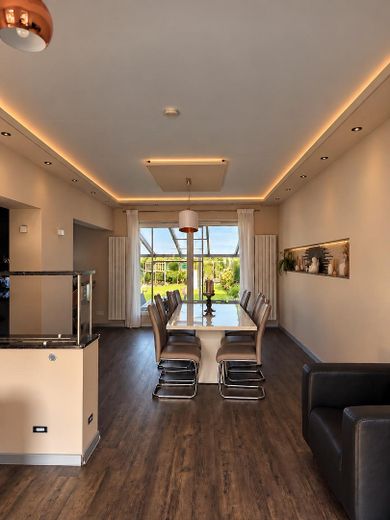
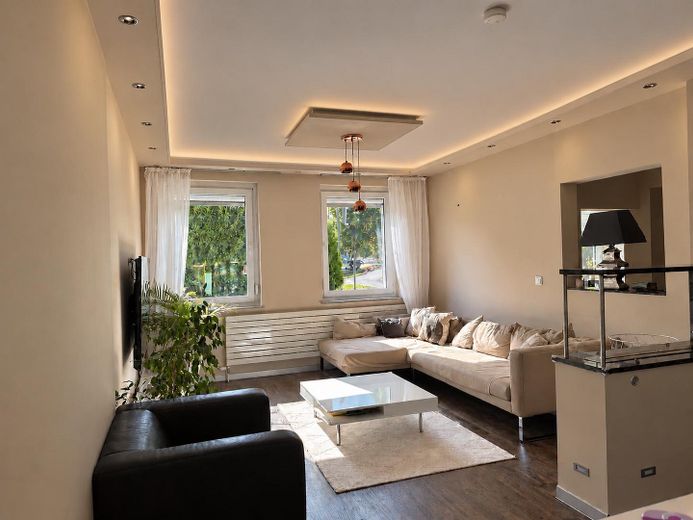
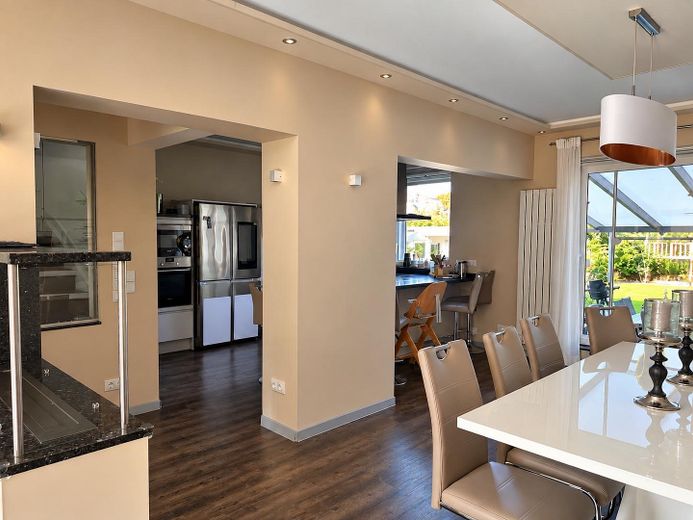
Energy-efficient LED lighting has been installed throughout the house. The ground floor additionally features indirect LED lighting.
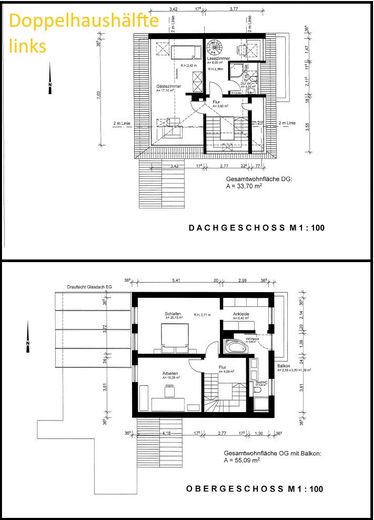
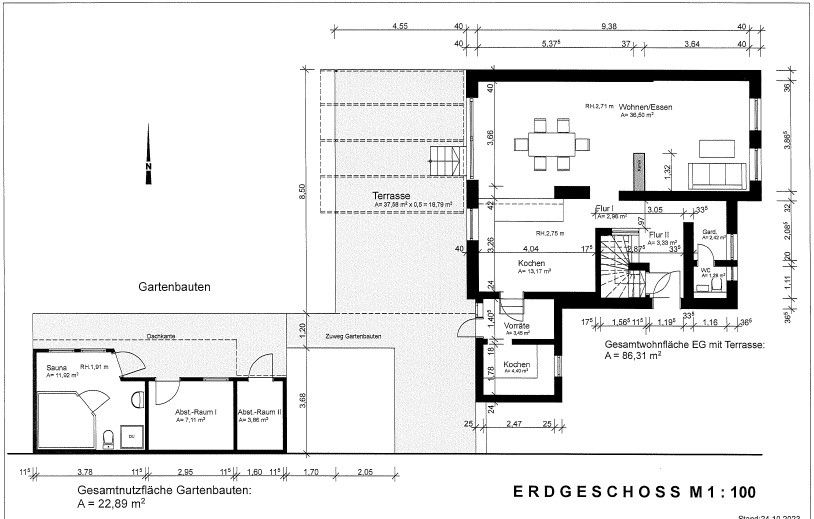
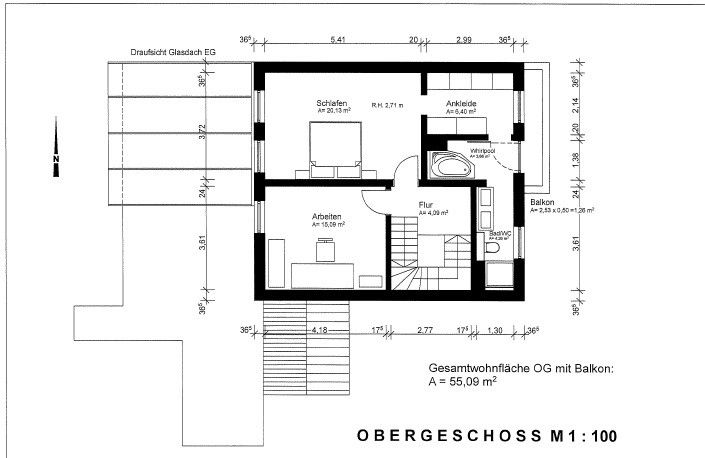
Living and usable areas: Ground floor: approx. 86 m² living area Upper floor: approx. 55 m² living area Attic floor: approx. 34 m² living area Top attic: approx. 7 m² usable area Basement: approx. 59 m² usable area (currently used largely as storage for an online retail business) Garden structures/sauna etc.: approx. 23 m² usable area
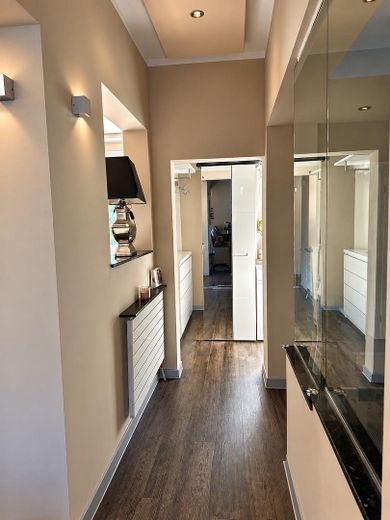
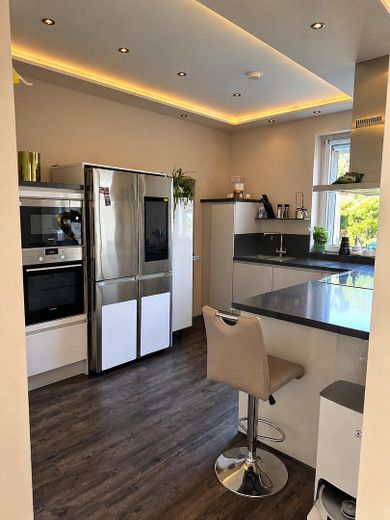
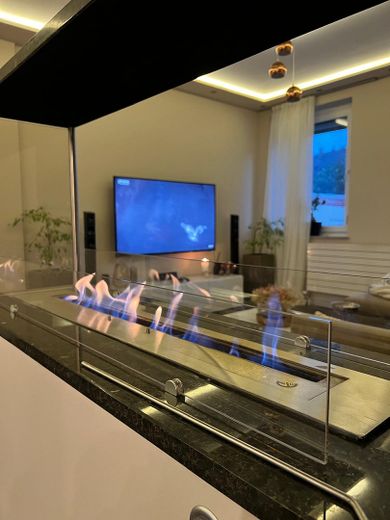
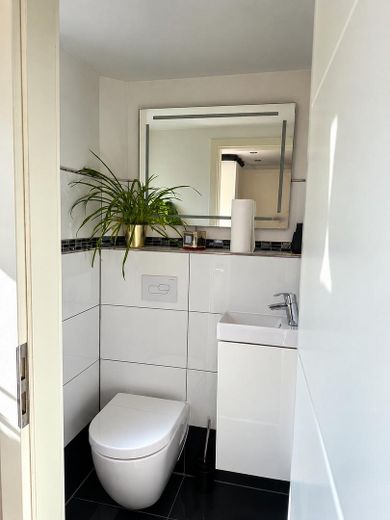
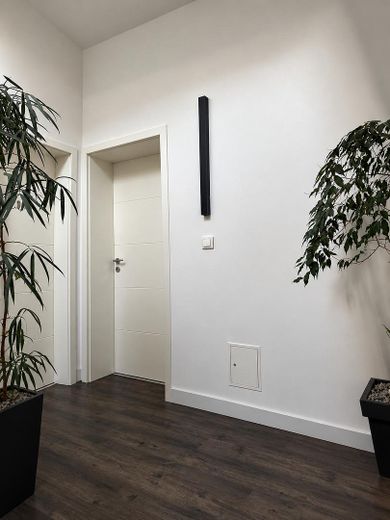
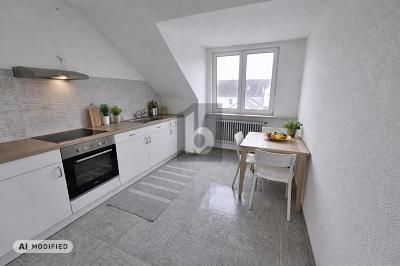
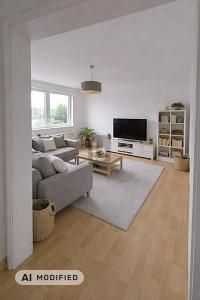
Ground floor: • Open kitchen with L-shaped island, approx. 14 m² • Open living/dining area, approx. 37 m² • Extension with second kitchen and storage room, approx. 8 m² • Guest WC and hallway • Suspended ceilings, approx. 2.70–2.85 m • Indirect LED lighting and numerous LED spotlights • Custom-made fitted kitchen • Bioethanol fireplace • Designer panel radiators • Vinyl flooring and integrated granite elements
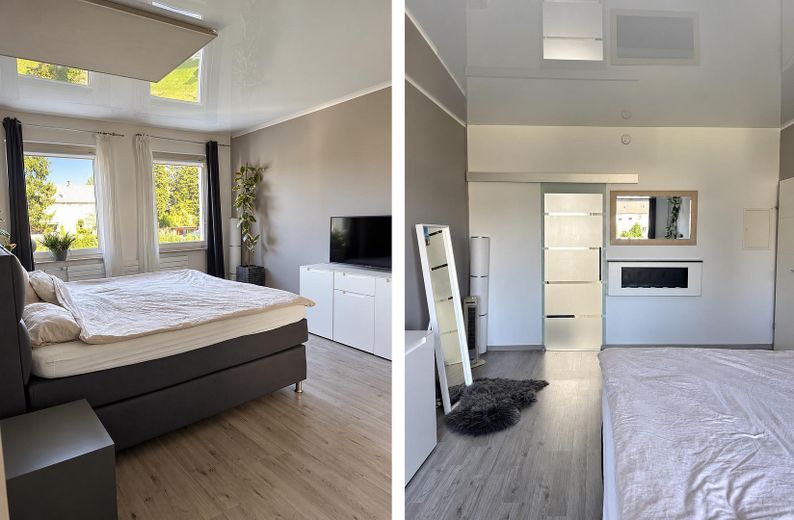
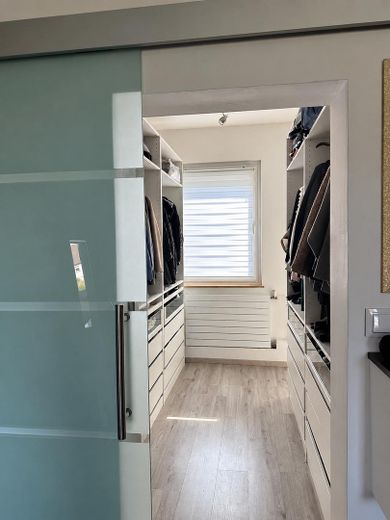
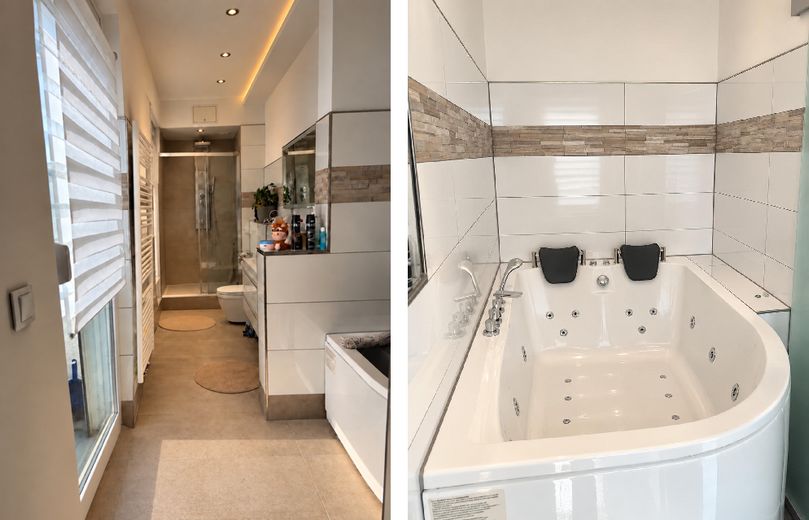
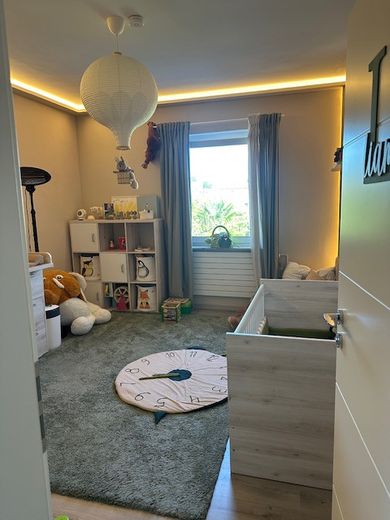
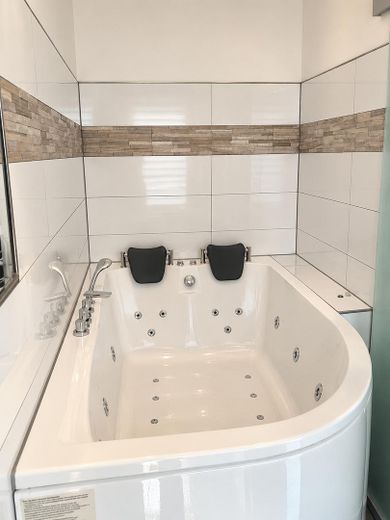
Upper floor with balcony: • Children's room, approx. 15 m² • Bedroom, approx. 20 m² • Walk-in closet, approx. 6.4 m² • En-suite bathroom with shower and whirlpool, approx. 8 m² • Foil stretch ceiling in the bedroom • Bioethanol fireplace • Designer panel radiators • Indirect bathroom lighting
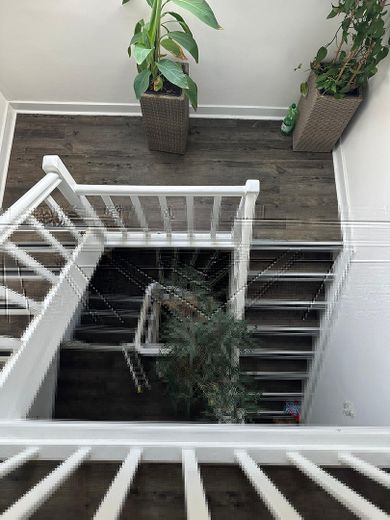
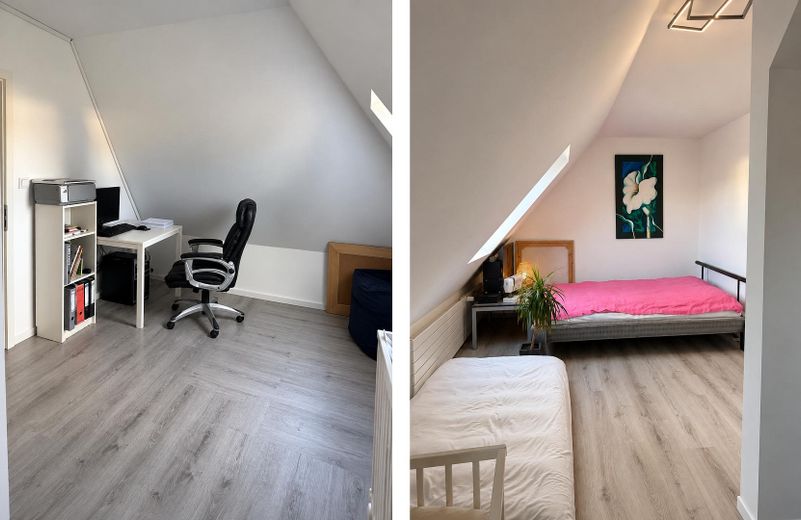
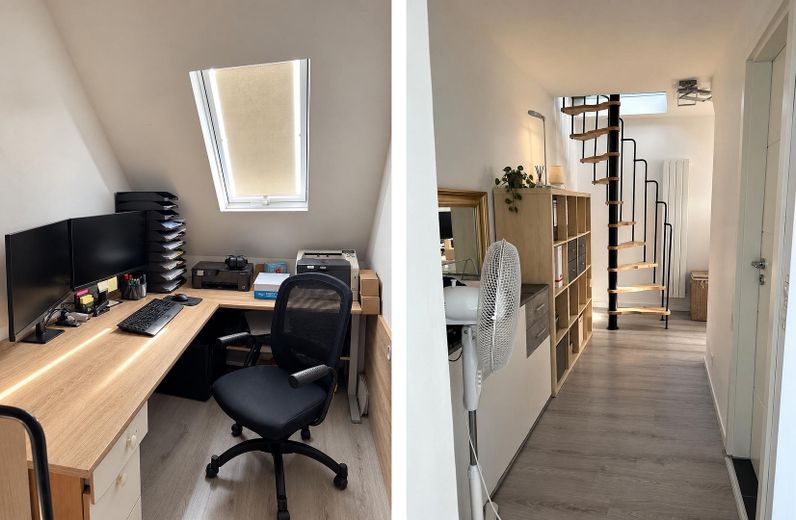
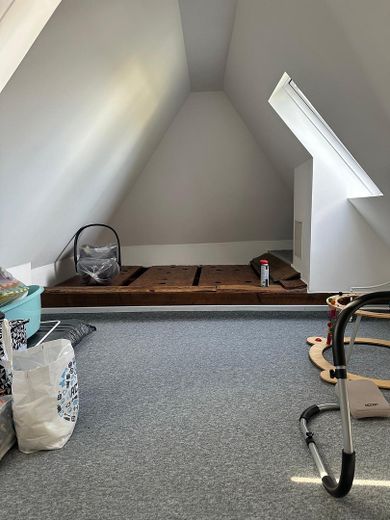
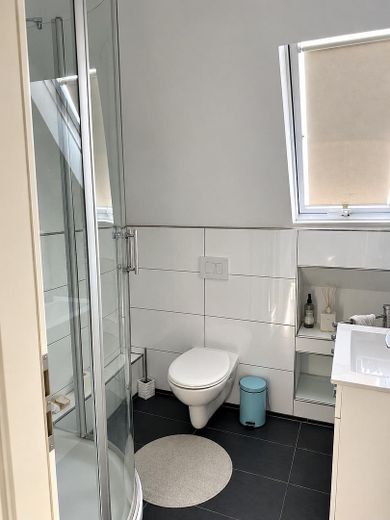
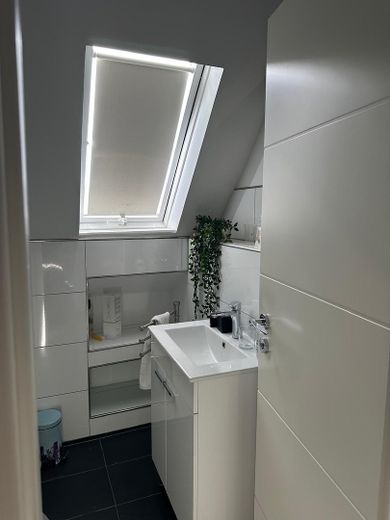
Attic floor: • Bedroom, approx. 17 m² • Bathroom, approx. 3 m² • Additional room, approx. 8 m² living area • Top attic, approx. 8 m² usable area • Completely renovated and newly insulated • Skylights from 2017
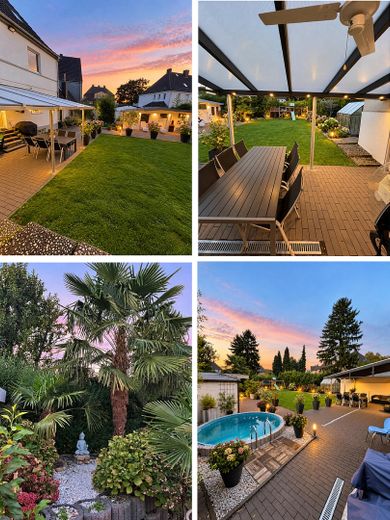
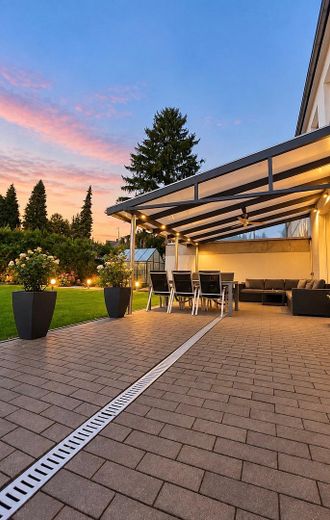
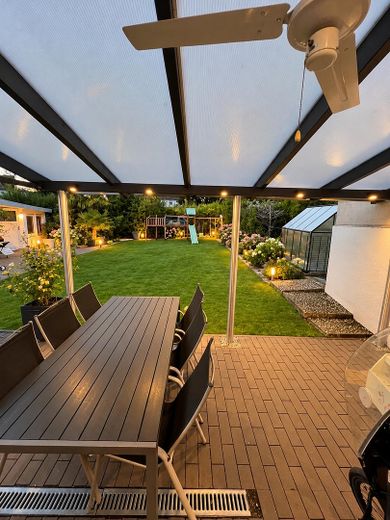
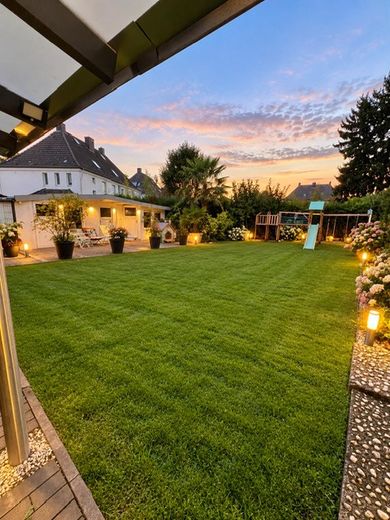
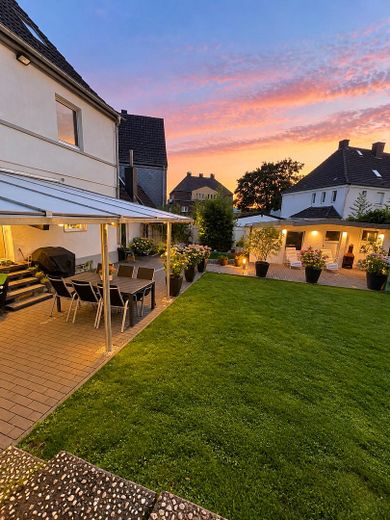
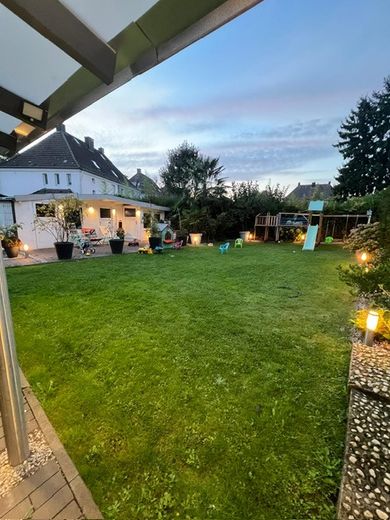
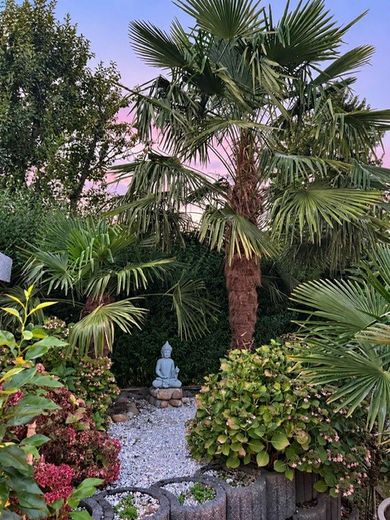
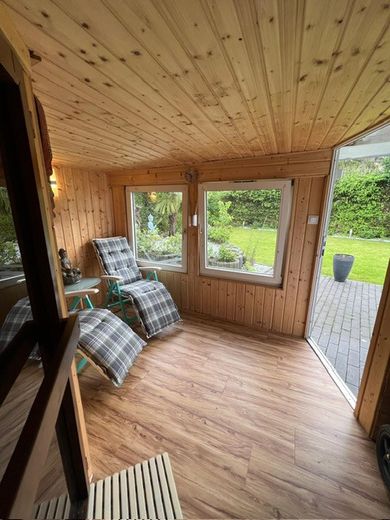
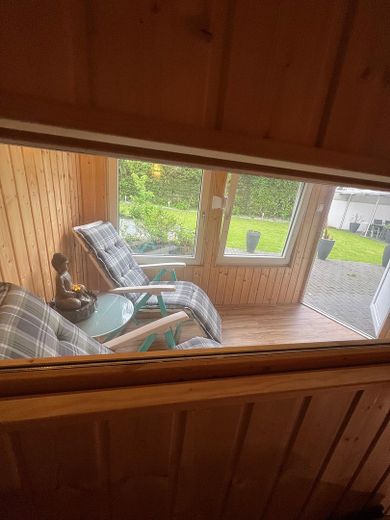
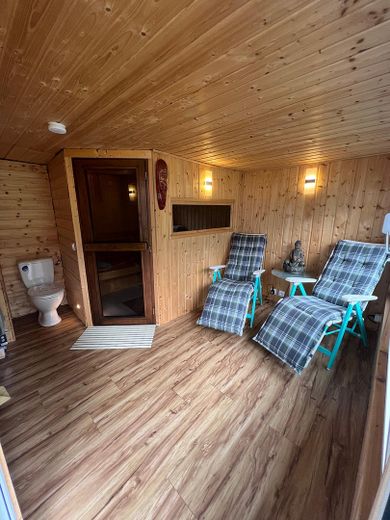
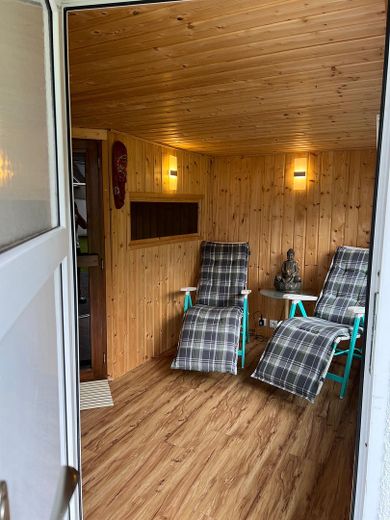
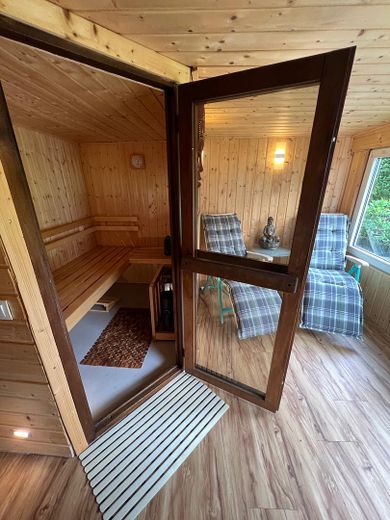
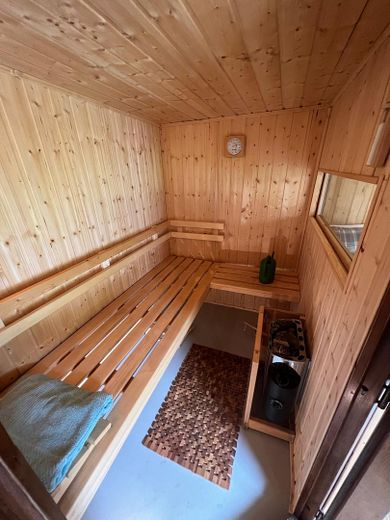
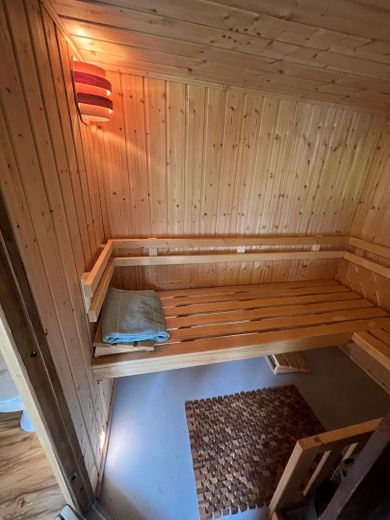
Outdoor area: Highlights include an outdoor pool, outdoor sauna with relaxation room, garden, as well as a patio roof newly built in 2020 measuring approx. 25 m² and various garden lighting fixtures.
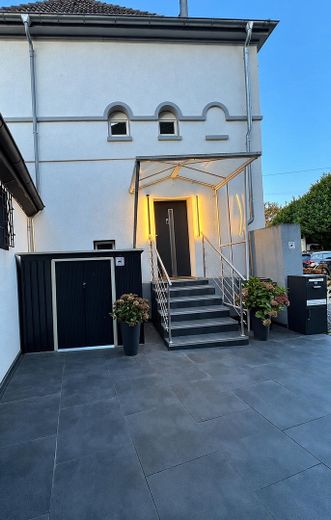
All windows on the street side were replaced in 2019 with thermal and noise insulation windows, as the house is located on a main road/intersection. In 2019, the facade was also cleaned, primed, plastered and newly painted. Gutters and downpipes were also renewed.
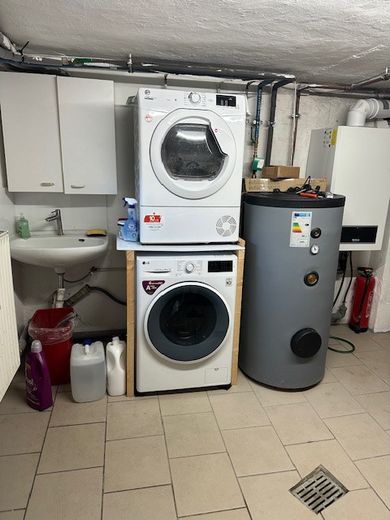
The basement has 4 spacious rooms. The pipes have been renewed, nearly all floors are tiled, and almost all walls have been newly plastered and painted.
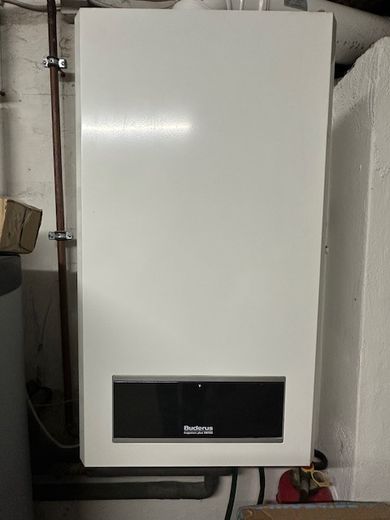
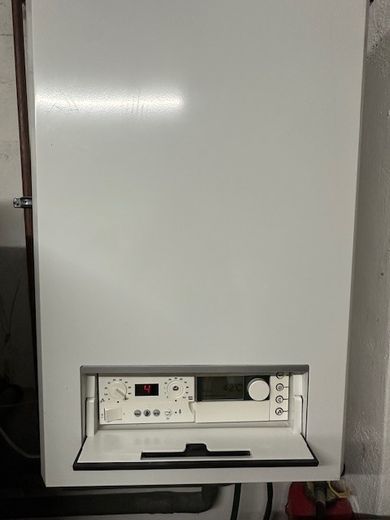
The gas condensing boiler was installed in 2016, but dates from an older year of manufacture and was nearly as good as new at the time of installation. It supplies heating and hot water and is serviced annually.
Contact: If seriously interested, please provide your name and telephone number. We will get in touch by phone and first clarify any open questions. A viewing appointment can then be arranged. If demand is high, proof of financing may be required.
Note: The images were partly assembled using artificial intelligence and qualitatively optimized due to unfavorable lighting conditions.
NO BROKER INQUIRIES – SALE COMMISSION-FREE BY PRIVATE OWNER.
Fittings and features, as described
Upscale and in very good condition
Location
Area and routes
Plan a route
Your destination goes to Google Maps only when you submit the form. TraumImmo neither stores nor logs it.
Location details
Castroper Hellweg 171, corner of Diertrich-Benking-Str. - 44805 Bochum