| Type | Block of flats |
|---|---|
| Living area approx. | 215 m² |
| Bedrooms | 5 |
| Rooms | 7 |
|---|---|
| Bathrooms | 2 |
| Plot area | 873 m² |
|---|
| Purchase price | 358.000 € |
|---|---|
| Price per m² | 1,665.12 €/m² |
| Commission | 3,57% (3,57 % inkl. MwSt. (Käuferprovision)) |
Calculate using this listing's purchase price. Every assumption is editable and all figures are non-binding estimates.
The initial payment is estimated as loan amount × (interest + repayment) ÷ 12. Individual lending terms, special repayments and further fees are not included. Tax, notary and agent costs may differ in your case. This is not a financing offer or financial advice.
Your inputs are calculated only in this browser and are not saved or sent to TraumImmo.
More financing calculators and assumptionsAttention investors!
This charming property was built in 1934 and is estimated to have been lovingly extended in the 1960s by an addition at the rear. The house combines historic character with individual possibilities for development and offers space for two separate residential units – each with its own entrance and plenty of privacy.
The front residential unit, measuring approx. 105 m², extends across the entire main house and is in need of renovation – an ideal opportunity for anyone looking to fulfill their dream of an individually designed home.
As soon as you enter, you are welcomed by a bright entrance hall leading into the centrally located hallway. To the right, the spacious living and dining room opens up, featuring original plank flooring – a room full of charm and potential for cozy hours with family and friends.
Adjacent is the kitchen in classic white, equipped with a modern cooktop and a dishwasher – functional yet offering room for personal design. Behind it is the bathroom with simple white tiles, a shower enclosure and a bathtub – timeless and practical.
The curved wooden staircase leads you to the upper floor. There you will find a separate WC, two bright children's rooms and a cozy bedroom with access to a conservatory or loggia – the perfect place to relax at the end of the day.
In addition to the utility connections, the basement houses the modern gas central heating system, which was only replaced in 2021. Energy consumption is recorded via heat meters on the radiators – a fair and transparent solution for both parties.
The rear residential unit in the extension measures approx. 110 m² and has been reliably rented since 1996. A discreet side entrance ensures maximum independence. The apartment is on one level and ideally laid out: From the well-maintained hallway, you enter a small guest or children's room on the left. Further along the hallway are a separate guest WC and the cozy bedroom.
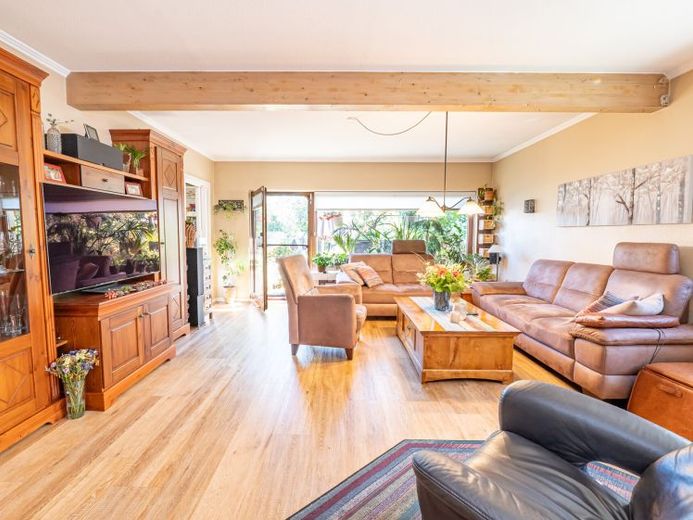
As in the main house, the bathroom is equipped with a shower and bathtub and kept simple. The bright and lovingly furnished living area forms the heart of this unit. Here, the current tenants have created a place of peace and comfort – likewise on the directly adjoining terrace.
From there, the path leads into the lovingly landscaped garden, which is maintained and designed with great care and affection was. A large lawn invites you to linger and play, while a garden shed at the end of the property provides additional storage space. A separate basement room with external access ideally complements the space available to the tenants.
The current rental income (front unit vacant) amounts to €8,102.52 per year. In its current condition, rent of approximately €950 is realistic for the front residential unit.
Please note that the living space is only estimated and may vary. The exact living space can be provided after inspecting the building files.
Your destination goes to Google Maps only when you submit the form. TraumImmo neither stores nor logs it.
 788.500 € Historic charm meets comprehensive modernization – exceptional two-family house with ample space21680 Stade
 250.000 € STYLISH LIVING IN A QUIET RESIDENTIAL AREA21680 Stade
 149.000 € Charming semi-detached house in a good location with garden – ready for occupancy, no commission.21680 Stade– Stade

