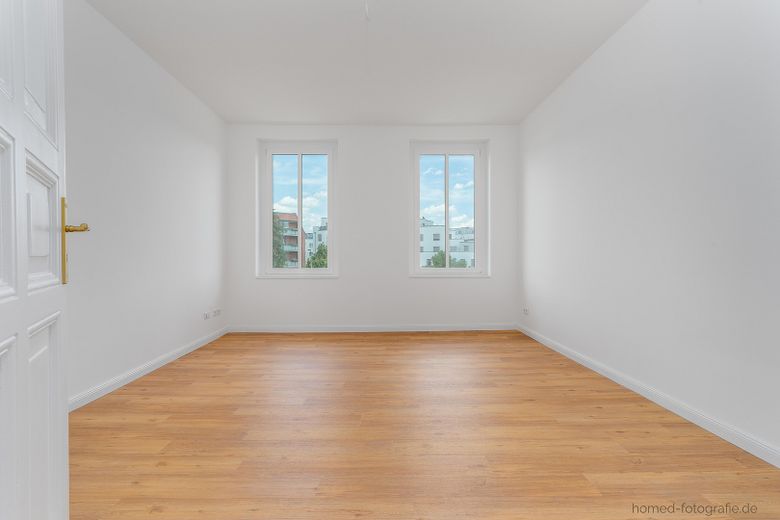
Zimmer 1
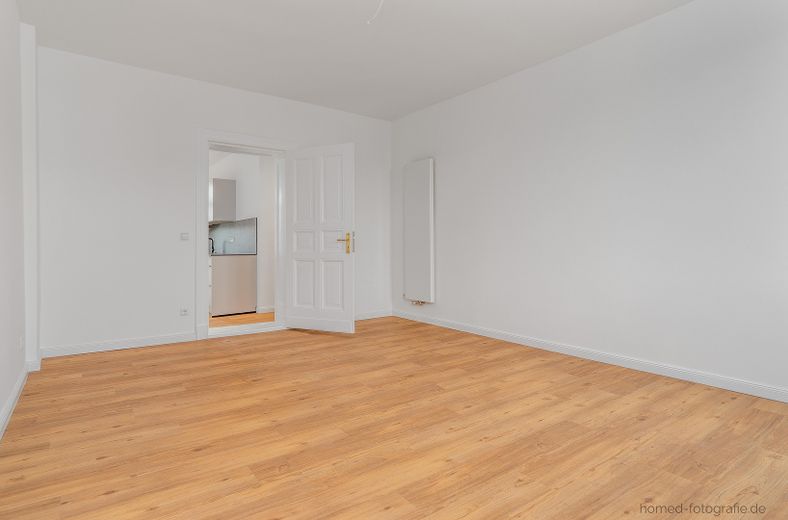
Zimmer 1
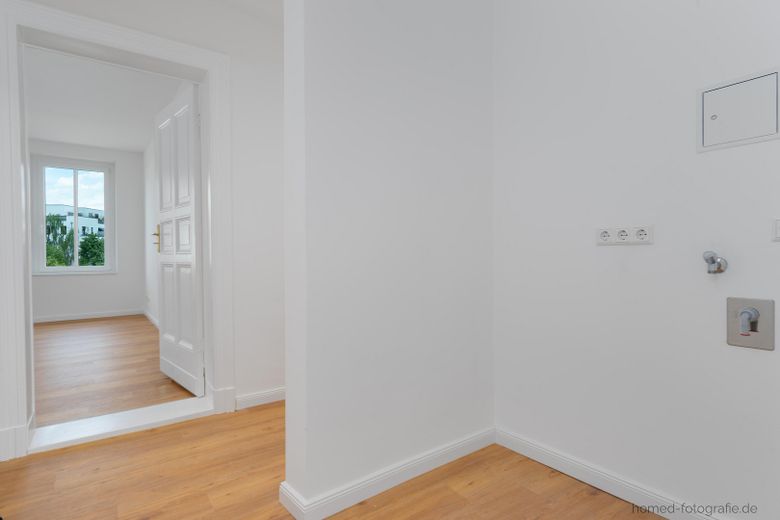
Flur
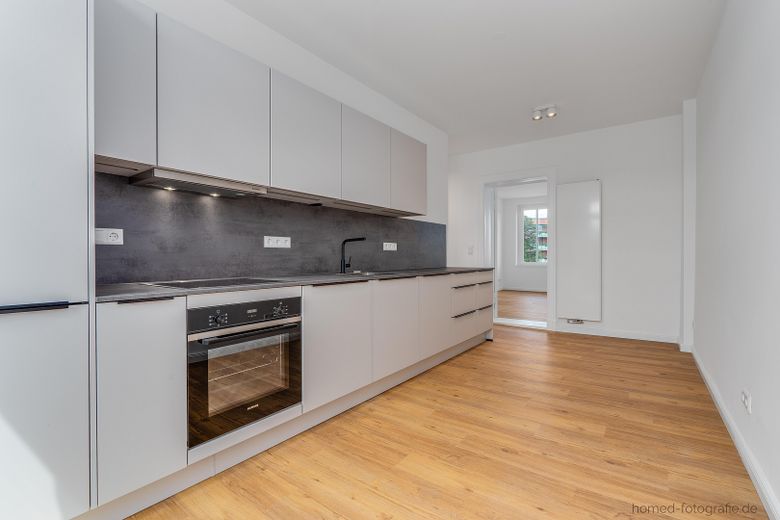
Wohnküche
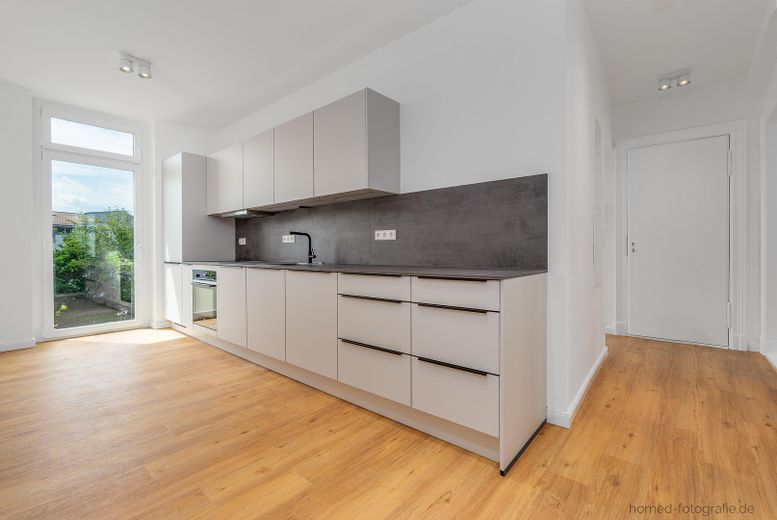
Wohnküche
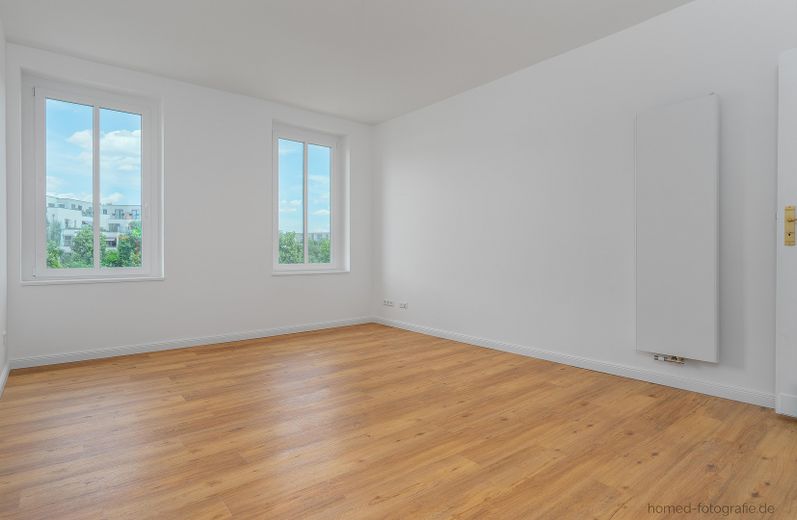
Zimmer 2
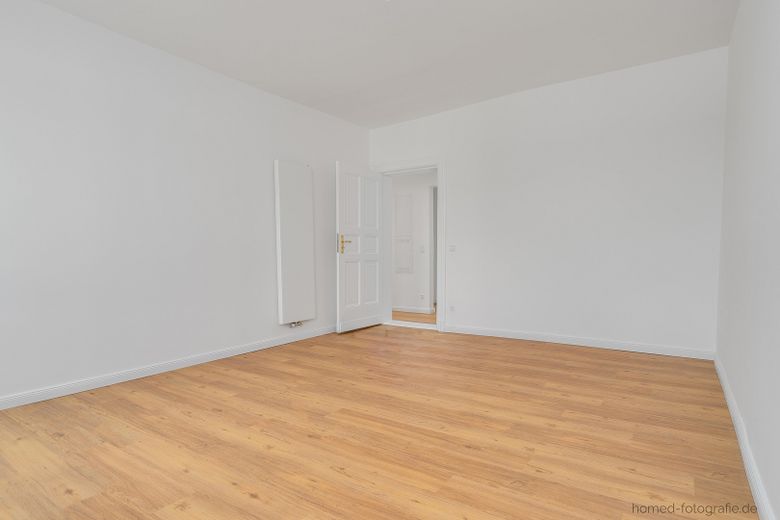
Zimmer 2
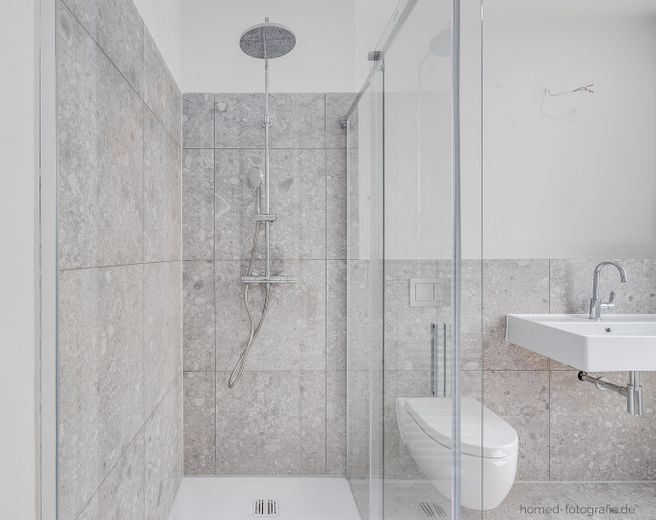
Bad
| Type | Flat |
|---|---|
| Floor | 1 |
| Living area approx. | 68 m² |
| Year built | 1900 |
| Bedrooms | 1 |
| Available from | Nach Vereinbarung |
|---|---|
| Rooms | 2 |
| Bathrooms | 1 |
| Heating | Central heating |
| Fuel type | Gas |
| Parking spaces | 5 |
|---|---|
| Condition | First occupancy after refurbishment |
| Floors in the building | 4 |
| Heating costs included in the service charge | No |
| Rent excluding bills | 1290 € |
|---|---|
| Service charge | 130 € |
| Heating costs | 50 € |
| Total rent | 1470 € |
| Deposit | 3870€ |
| Price per m² | 21.62 €/m² |
First occupancy in a completely renovated historic building from 1900, right in the heart of Köpenick
A Berlin historic building dating from 1900, just a few minutes’ walk from the historic Schloßplatz and Köpenick Old Town, is currently being completely renovated with great care. The offered 2-room apartment is located on the 1st floor of this building. Approximately 68 m² of interior space are distributed across two bright rooms, a separate eat-in kitchen with a fitted branded kitchen, and a modern daylight bathroom. The property is complemented by an approx. 8 m² balcony facing the quiet, sunny courtyard, whose completion and handover are scheduled for autumn 2026.
Two separate rooms and an independent eat-in kitchen make the layout particularly suitable for couples, professionals working from home, or small families who value peace and upscale furnishings.
Technology and amenities like in a new-build
As part of the complete renovation in 2025/2026, all supply lines for heating, water, electricity, and media were fully renewed. The entire building is heated by a modern central heating system; hot water comes from an electric instantaneous water heater directly in the apartment. Everything is prepared for fiber-optic internet; all living rooms have LAN connections, along with a central media distribution cabinet.
All windows are new and triple-glazed; additional soundproof windows were installed facing Müggelheimer Straße. The balcony and courtyard-facing rooms are quiet and set back from the street in any case.
Kitchen and bathroom
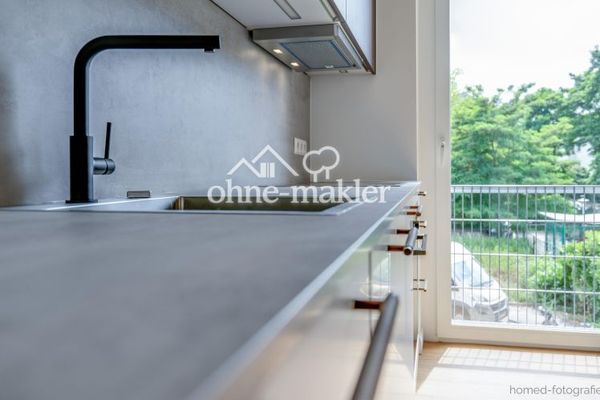
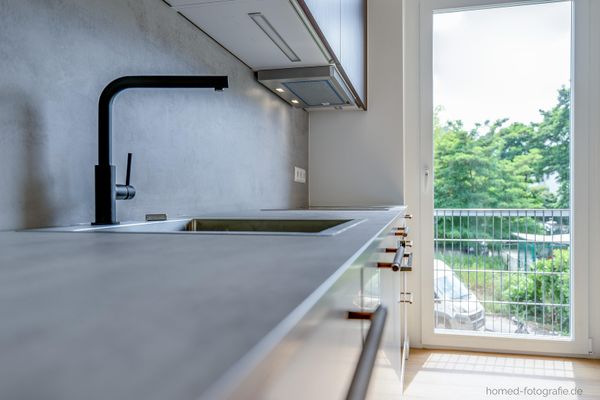
The eat-in kitchen is a separate room with space for a dining table and direct access to the balcony. There is therefore no kitchenette in the living room. The fitted branded kitchen is equipped with an induction hob, oven, dishwasher, and a large refrigerator with a separate freezer compartment.
The bright, generously proportioned daylight bathroom offers a walk-in rain shower with a glass sliding door, a wall-mounted toilet, high-quality bathroom ceramics, a heated towel rail, and electric ventilation.
Historic-building charm preserved
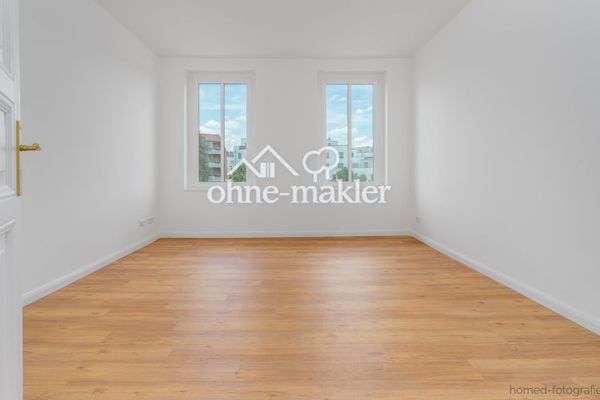
Despite the complete renovation, the typical historic-building features have been deliberately preserved: the refurbished original apartment and interior doors, as well as ceiling heights of around 2.80 m. All rooms except the bathroom have high-quality, uniformly installed vinyl flooring. The apartment also includes its own lockable basement storage unit with a power connection and lighting.
If required, parking spaces can be rented on the property.
Rent based on interior space. Commission-free and directly from the owner.
Living area and floor plan
The apartment comprises approx. 68 m² of interior space plus an approx. 8 m² balcony, which will be completed in autumn 2026 and is calculated at 50% in accordance with the German Living Space Ordinance (WoFlV). In addition to the two rooms, there is a separate eat-in kitchen with a branded fitted kitchen and a daylight bathroom. Ceiling heights of approx. 2.80 m and the refurbished original apartment and interior doors characterize the old-building character. All rooms except the bathroom are equipped with uniform, high-quality vinyl flooring.
Eat-in kitchen
The branded fitted kitchen is planned as a separate eat-in kitchen with a generous work surface and offers space for a dining table. An induction hob, oven, dishwasher and a large refrigerator with a separate freezer compartment are included. The balcony can be accessed directly from the kitchen.
Bathroom
The modern daylight bathroom features a level-access rain shower with glass sliding door. High-quality bathroom ceramics, a wall-hung toilet, a towel warmer and electric ventilation complete the fixtures and fittings.
Heating and hot water
The entire building is supplied by a modern central heating system; new radiators have been installed in all living areas. Hot water is provided decentrally via an electric instantaneous water heater in the apartment.
Electrical and media
The electrical installation was completely renewed and implemented with a modern switch range. LED surface-mounted or recessed spotlights provide lighting in the hallway, kitchen and bathroom. Fiber-optic internet is prepared; a media distribution cabinet and LAN connections in all living areas are available. The intercom system is pre-equipped for a later video function.
Windows
New triple-glazed windows were installed in all rooms. Soundproof windows were installed on the street-facing side.
Building and surroundings
The apartment includes its own lockable basement storage compartment with a power connection and lighting. The staircase was renovated and fitted with high-quality coconut-fiber flooring and motion-controlled LED lighting. The mailbox and intercom systems are new; the newly landscaped courtyard offers a green area, bicycle parking spaces and waste separation. 5 parking spaces for passenger cars are available on the property for separate rental.
Condition
First occupancy after complete renovation in 2025/2026. Expected energy efficiency class: B to C.
Energy certificate
The energy certificate will be issued and submitted subsequently after completion of all renovation work. The expected energy efficiency class is B to C.
Contact and viewing
Viewing appointments are arranged by agreement. Please bring a SCHUFA credit report and proof of income for the last three months to the viewing.
Enquiries from estate agents not wanted.
Your destination goes to Google Maps only when you submit the form. TraumImmo neither stores nor logs it.
In the heart of Köpenick: short distances for everyday needs, quick connections to the city center
The apartment is centrally located in Berlin-Köpenick. Shops, doctors and cafés are in the immediate vicinity, while tram and bus stops are directly adjacent. Köpenick S-Bahn station can be reached by tram in just a few minutes. From there, the S-Bahn takes approx. 13 minutes to Ostkreuz and around 30 minutes directly via Alexanderplatz and Friedrichstraße to Berlin Central Station.
Local amenities directly opposite
Aldi and the Allende-Center are within sight. They include, among other things, a Rewe supermarket, pharmacy, drugstore, Deutsche Post, bank and bakery, as well as more than 30 other shops and service providers. Along Müggelheimer Straße, there are further small shops, cafés and bakeries; a weekly market is held regularly in Köpenick’s old town.
Transport connections
Tram and bus stops are directly adjacent. The tram connects Köpenick S-Bahn station to the S3 line: approx. 13 minutes to Ostkreuz, approx. 30 minutes directly via Alexanderplatz and Friedrichstraße to Berlin Central Station. At Ostkreuz, passengers can change to all S-Bahn ring lines as well as regional and long-distance services. The A117 motorway access, with a connection to Berlin’s A10 ring road, can be reached in just a few minutes by car; BER Airport is approx. 20 minutes away by car or alternatively accessible by S-Bahn.
Doctors and healthcare
The DRK Kliniken Berlin Köpenick, an academic teaching hospital of Charité with comprehensive emergency care, are a short distance away. General practitioners, specialists, dentists and physiotherapy practices are available in the nearby area.
Family, education and science
The “Freude” kindergarten can be reached within a few minutes on foot; further daycare centers, primary schools and secondary schools are located in the district. The Adlershof science hub, with the HTW Berlin Wilhelminenhof Campus, the HU Berlin Adlershof Campus and the WISTA innovation location, is a short distance away by public transport.
Recreation and leisure
Köpenick’s old town, with Köpenick Palace and Palace Island, can be reached by tram or bicycle in just a few minutes. Müggelsee, the Dahme riverbank and the Müggelberge hills are among Berlin’s largest local recreation areas, with cycling and hiking trails along the shores, an outdoor swimming pool, cinema, restaurants and cafés.
 1590 € Freshly fully renovated 3-room period apartment in Berlin-Köpenick with balcony12555 Berlin
 1590 € Freshly fully renovated 3-room period apartment in Berlin-Köpenick with balcony12555 Berlin– Köpenick
 1290 € First occupancy after complete renovation: 2-room apartment in Berlin-Köpenick with balcony12555 Berlin


