| Type | Detached house |
|---|---|
| Living area approx. | 170 m² |
| Year built | 1973 |
| Bedrooms | 4 |
| Available from | 01.08.2027 |
|---|---|
| Rooms | 6 |
| Bathrooms | 3 |
| Heating | Central heating |
| Fuel type | Gas |
| Plot area | 558 m² |
|---|---|
| Parking spaces | 4 |
| Condition | Modernised |
| Floors in the building | 2 |
| Usable floor area | 50 m² |
| Purchase price | 630.000 € |
|---|---|
| Price per m² | 3,705.88 €/m² |
| Commission | no commission for buyers |
Calculate using this listing's purchase price. Every assumption is editable and all figures are non-binding estimates.
The initial payment is estimated as loan amount × (interest + repayment) ÷ 12. Individual lending terms, special repayments and further fees are not included. Tax, notary and agent costs may differ in your case. This is not a financing offer or financial advice.
Your inputs are calculated only in this browser and are not saved or sent to TraumImmo.
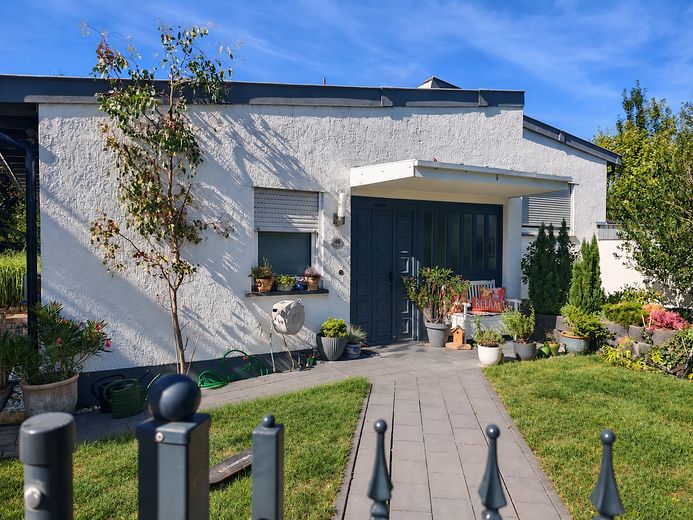
More financing calculators and assumptionsThis unique architect-designed house combines a generous, open layout with plenty of light and a pleasant living atmosphere.
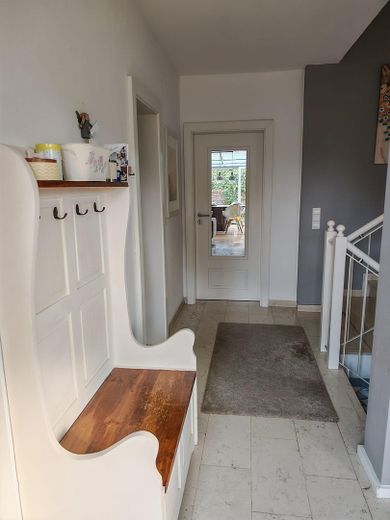
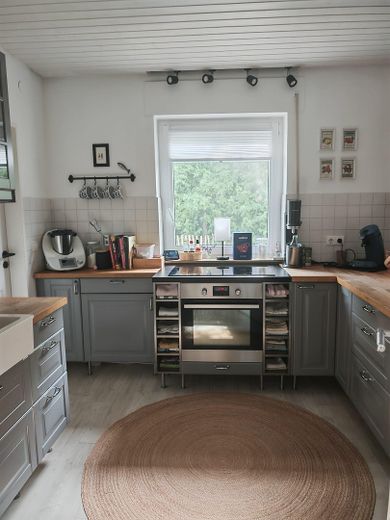
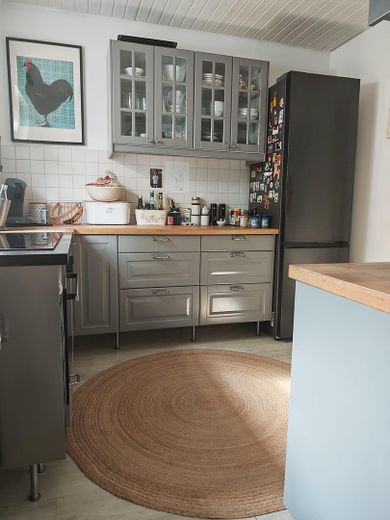
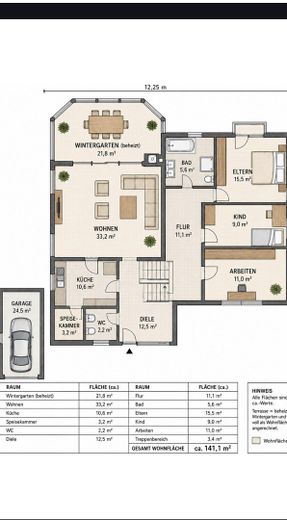
As soon as you enter, you arrive in the spacious hallway. From here, you can access the guest WC and the kitchen with an adjoining practical storage room.
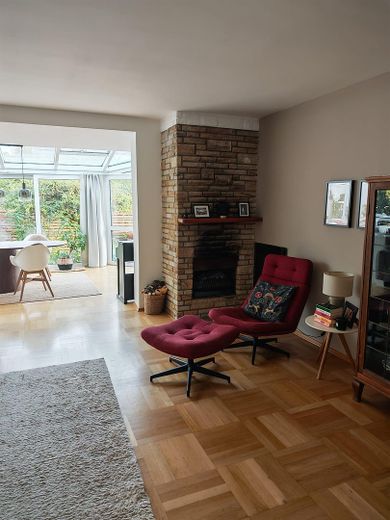
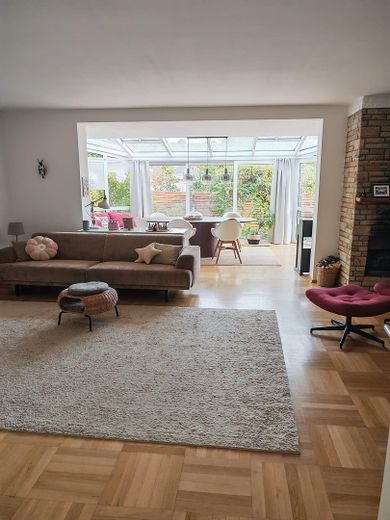
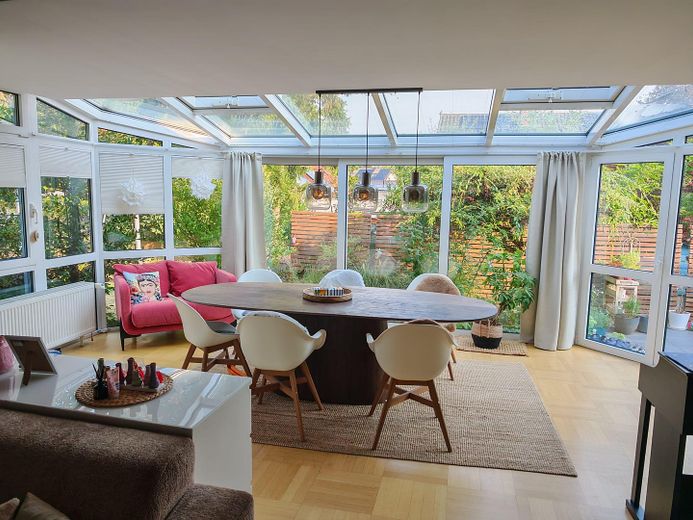
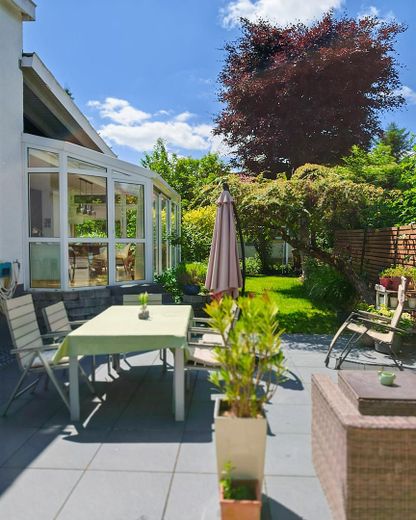
The centerpiece of the house is the approximately 50 m² living room with parquet flooring. Thanks to the large windows and the adjoining conservatory, this area is particularly bright and welcoming. The fireplace also creates a cozy atmosphere and makes the living room a lovely focal point of the house.
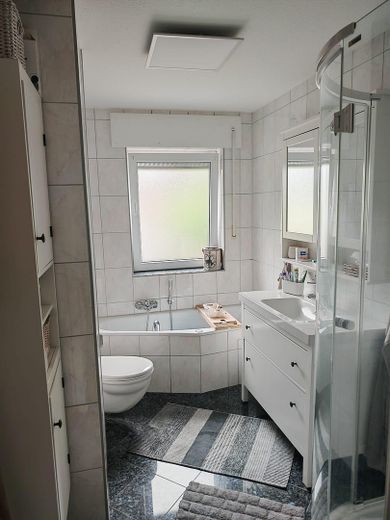
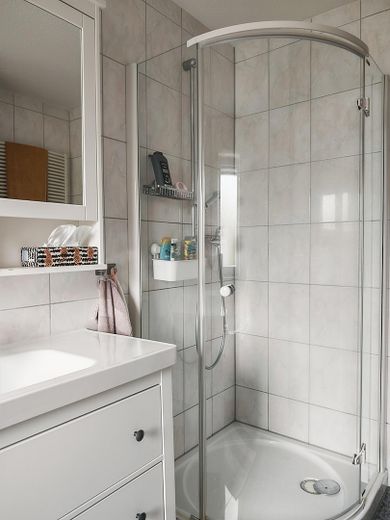
A few steps lead from the hallway to the upper floor. Here there are three rooms, currently used as two children’s rooms and a dressing room. This level also has parquet flooring. The bathroom with natural light was modernized in 2003 and features a shower and bathtub.
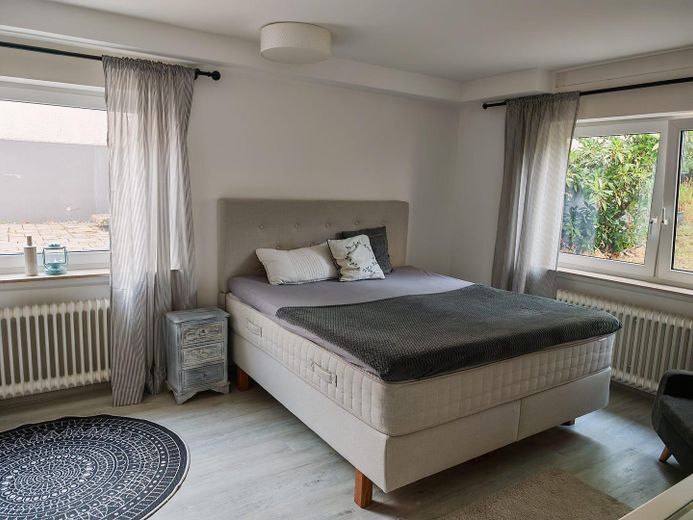
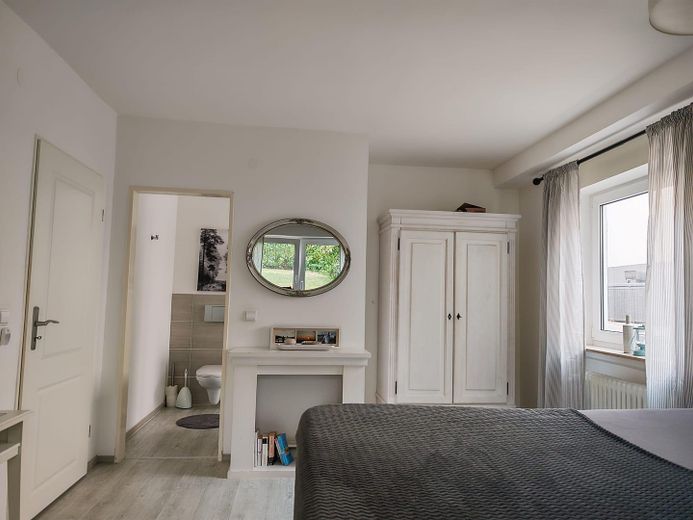
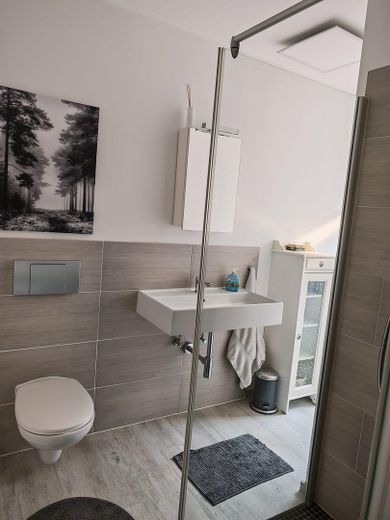
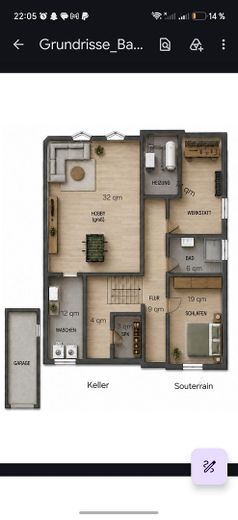
The hallway also leads to the intermediate floor. Due to the hillside location, this area is at souterrain level. Here there is a spacious bedroom with a modern bathroom directly adjoining it, featuring a shower and WC.
At the rear of this level are the heating cellar and a separate workshop – practical for anyone who would like space for hobbies, crafts or storage.
One floor further down is an exceptionally large hobby room of approx. 32 m², currently used as an office and guest room. This level is completed by a pantry and a separate laundry room.
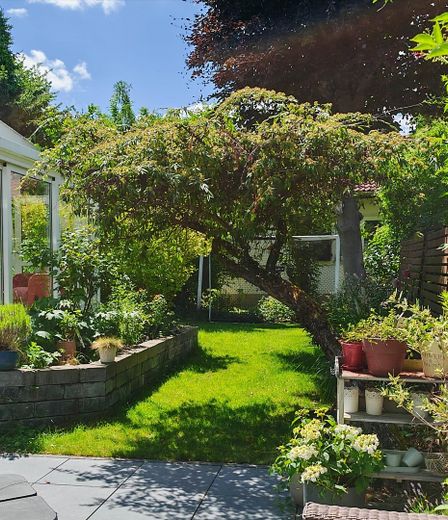
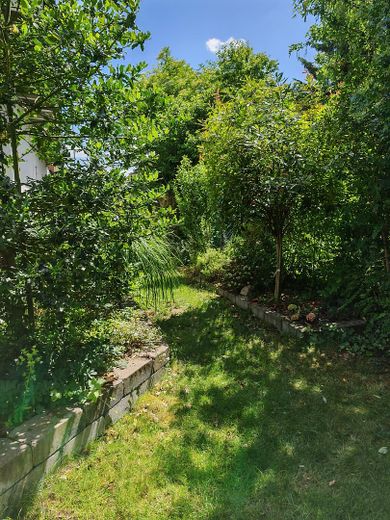
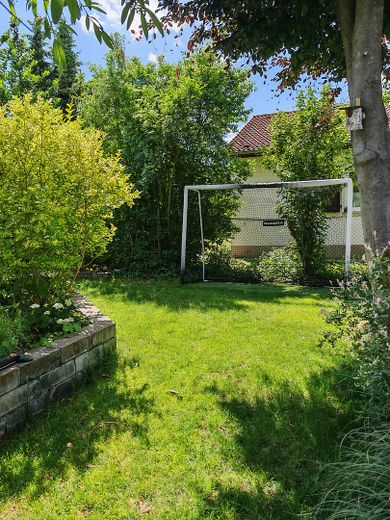
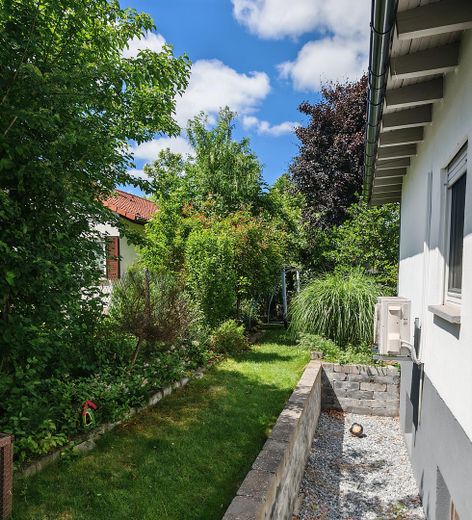
The outdoor area also has its own unique charm. The garden was redesigned in 2019 and, thanks to its special atmosphere, offers a lovely retreat. As part of the work, the exterior walls were also sealed and insulated from the outside.
The property includes a garage with an additional carport and two parking spaces.
Modernizations and maintenance
The house has been continuously modernized and maintained over the years:
2023: complete replacement of the rain gutters
2022: replacement of the garage roof
2019: redesign of the garden as well as external sealing and insulation of the exterior walls
2018: new Weishaupt heating system
2018: energy-efficiency measure – roof insulation
2015: electric shut-off valve
2014: modernization or replacement of the floor coverings
2003: modernization of the bathroom with natural light on the upper floor
2002: partial replacement of the electrical wiring and pipes
2000: replacement of the windows with double glazing
A house for Move In and Continue Developing
The house is in a modernized and well-maintained condition and can be occupied with manageable renovation work. At the same time, its distinctive architecture offers plenty of scope for further developing the rooms according to your own ideas.
Due to its generous layout, various levels, and additional semi-basement area, the house is particularly suitable for families who value plenty of space, individual rooms, and a unique living atmosphere.
Energy transparency: The house is heated with gas. Previous consumption is approximately 31,000 kWh per year. Prospective buyers should take this consumption into account in their personal calculations. Energy-efficiency measures already carried out, particularly roof insulation, have resulted in corresponding improvements.
Viewing information:
As this is a property of this size, we ask for your understanding that viewings will only be arranged for parties with serious purchasing interest. A secured financing basis or corresponding proof of financing should be available before the viewing. This enables us to organize viewings in a targeted and fair manner for all parties involved.
Your destination goes to Google Maps only when you submit the form. TraumImmo neither stores nor logs it.
Harxheim is idyllically situated in the heart of Rheinhessen, combining the charm of an established wine-growing village with proximity to the city. The municipality lies south of Mainz and is characterized by the typical vineyards and open landscape of Rheinhessen.
Here, peaceful, nature-oriented living can be combined with good accessibility to the surrounding cities. Mainz is easily accessible both by car and public transport. A direct bus connection links Harxheim with Mainz, among other places; the journey to Mainz Central Station takes around 30 minutes by bus.
The road connections are also convenient: the A60 motorway can be reached via the Mainz-Hechtsheim junction in approximately 7 km. From there, there are fast connections towards Mainz, Wiesbaden, Frankfurt and Darmstadt.
Harxheim itself offers a pleasant mix of residential life, nature and community. Vineyards, walking paths and cycle paths are right on the doorstep. At the same time, shopping facilities, schools, kindergartens and other everyday amenities can be reached quickly in the surrounding municipalities and in Mainz.
The combination of peaceful living in the countryside and proximity to the Rhine-Main region is particularly appealing. Those who appreciate nature and the personal character of a smaller municipality but do not want to give up proximity to the city will find an attractive residential location in Harxheim.



