Calculate using this listing's purchase price. Every assumption is editable and all figures are non-binding estimates.
The initial payment is estimated as loan amount × (interest + repayment) ÷ 12. Individual lending terms, special repayments and further fees are not included. Tax, notary and agent costs may differ in your case. This is not a financing offer or financial advice.
Your inputs are calculated only in this browser and are not saved or sent to TraumImmo.
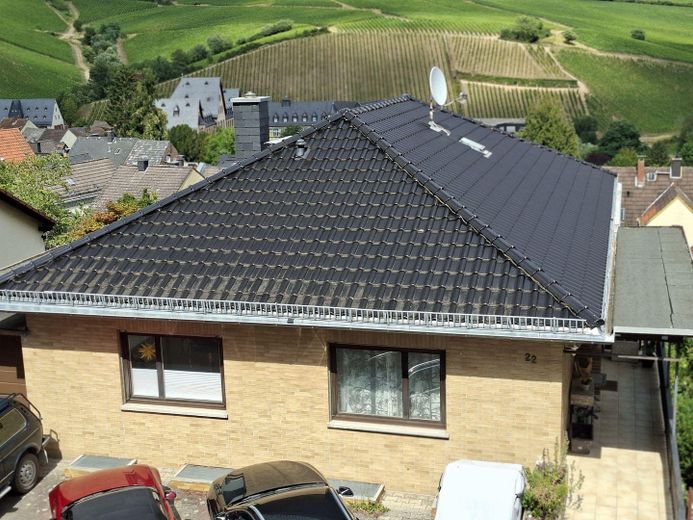
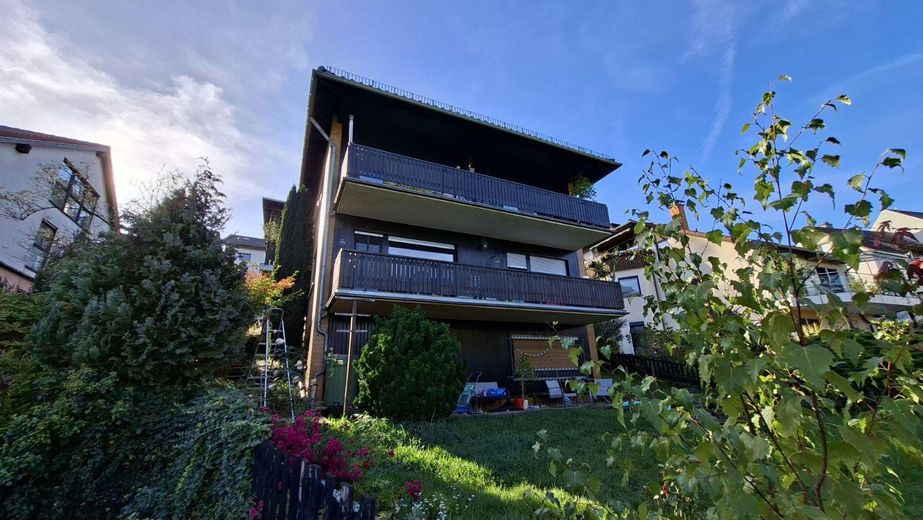
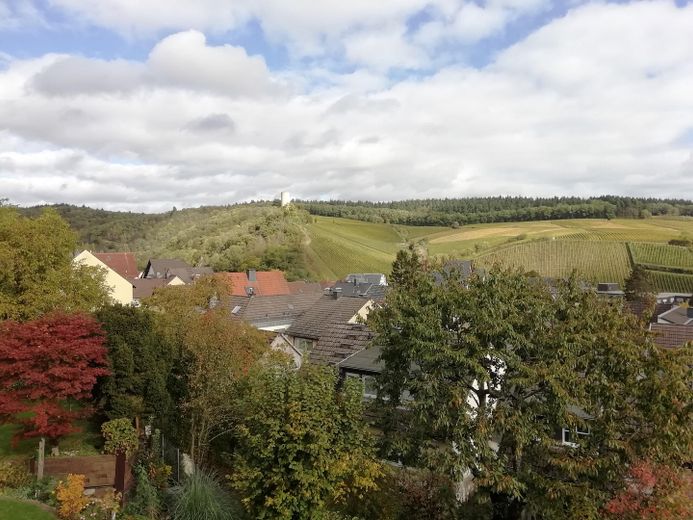
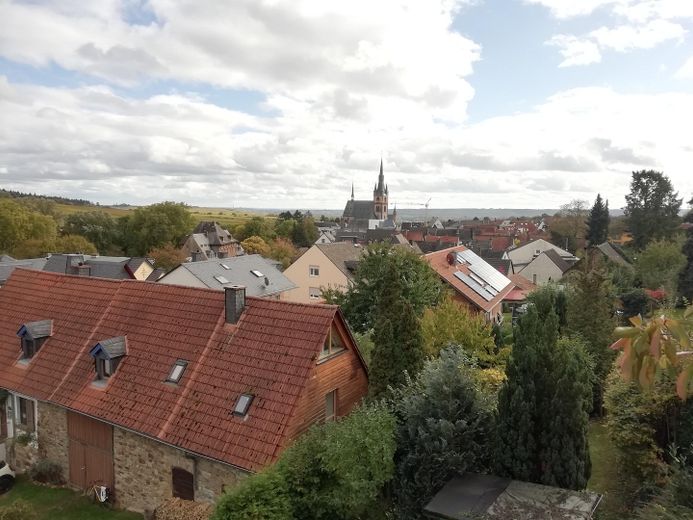
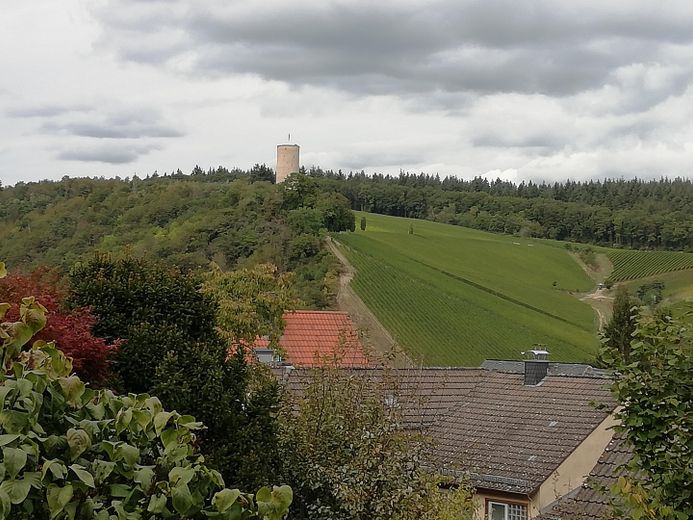
This two-family house in Kiedrich is located in a quiet residential area on a cul-de-sac and impresses with an unobstructable view of the vineyards, the Scharfenstein Tower, and the village center with the Church of St. Valentine. The house dates from 1972, is at the same time an investment property, and also offers potential for owner occupancy. The plot comprises 467m² and includes a living area of 224 m². Currently, annual cold-rent income of €27,240 is generated.
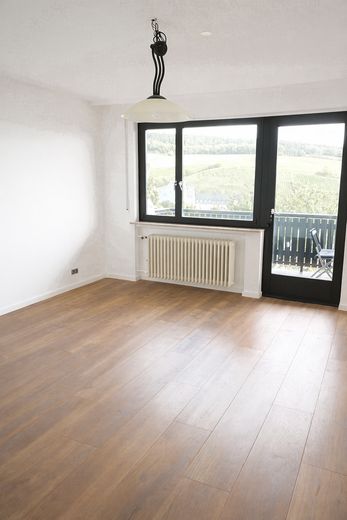
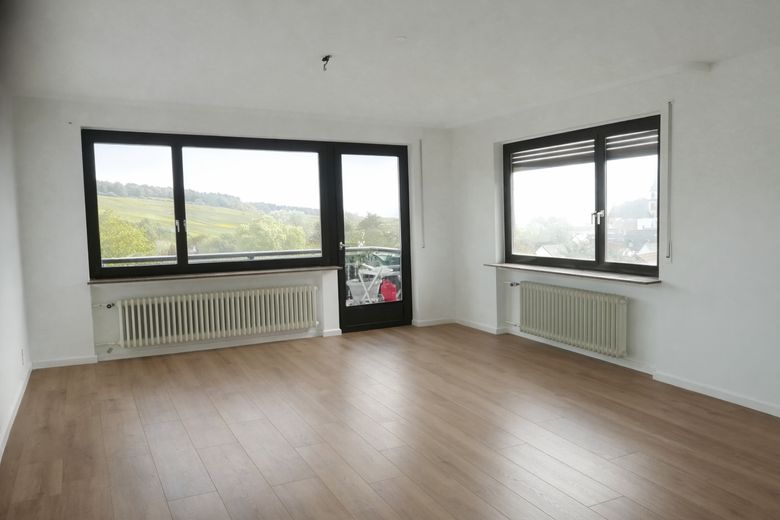
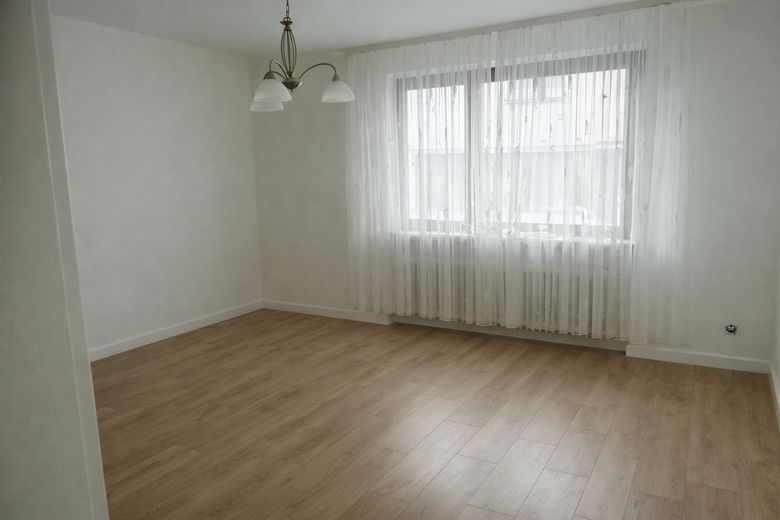
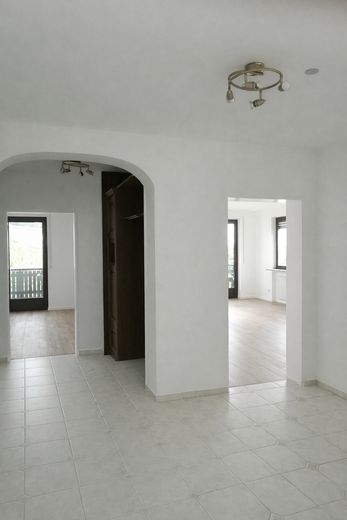
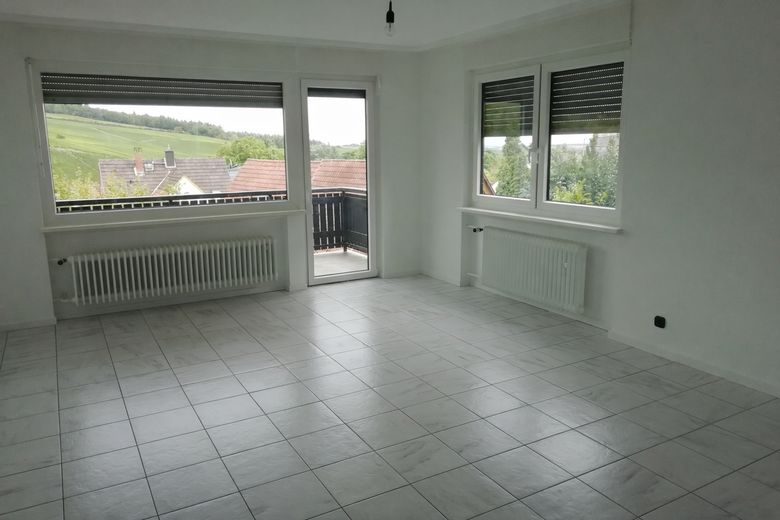
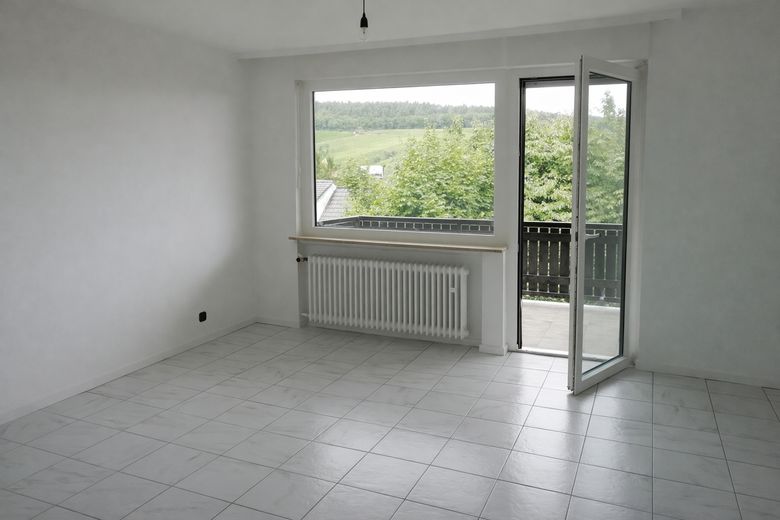
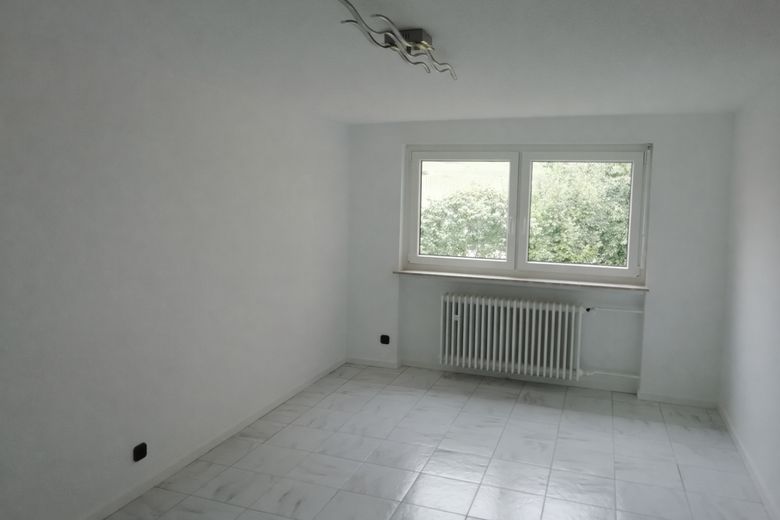
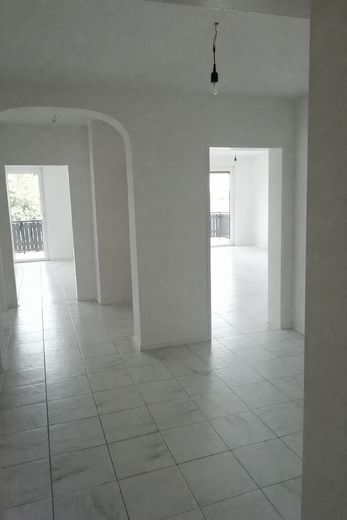
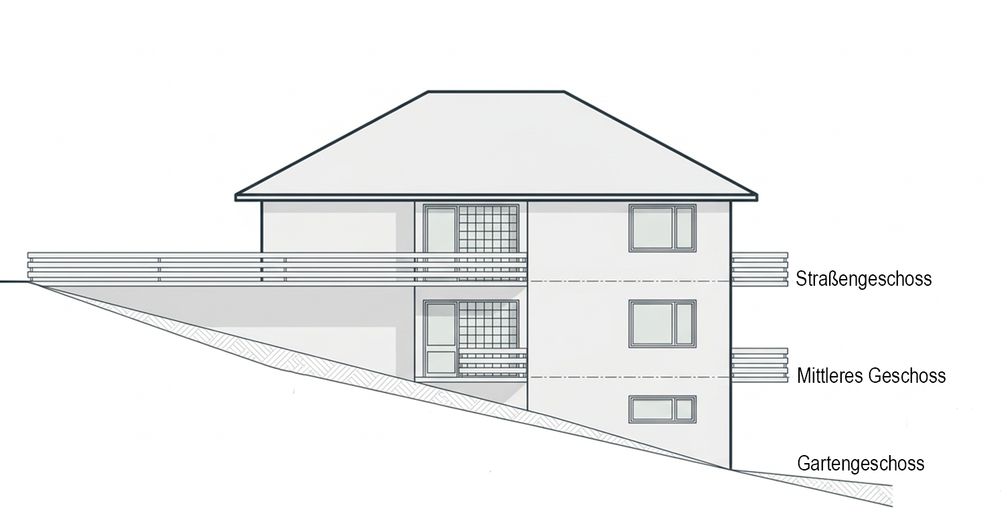
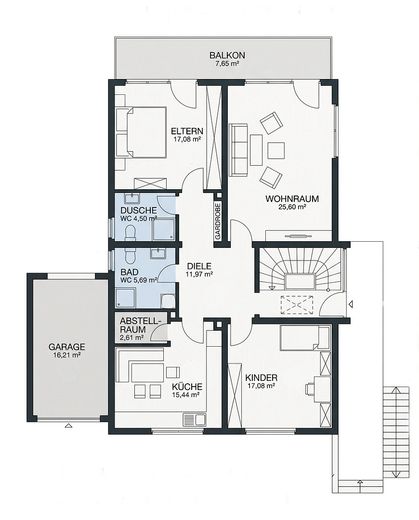
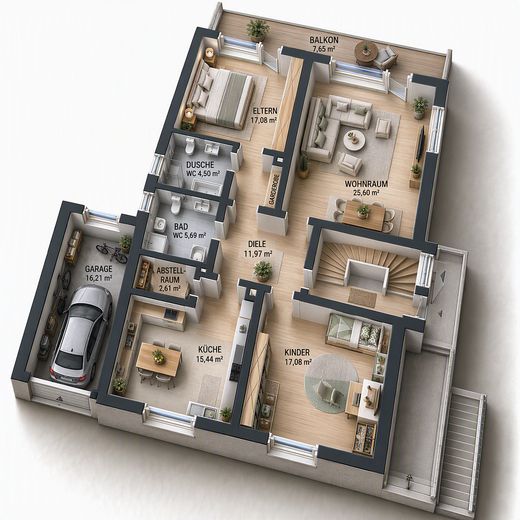
|| Street level: || With around 117 m² of living space, the upper apartment offers generous room and a wide range of possibilities for individual design. The well-thought-out floor plan comprises a spacious living and dining area, two bedrooms, a separate kitchen, and a bathroom. In addition, a storage room adjoins the kitchen, offering plenty of space for groceries and other items. Furthermore, two cellar rooms on the middle floor belong to the apartment. The large balcony provides additional living comfort, from which a relaxed view of the garden and the surrounding area can be enjoyed. Modernizations have also already been carried out indoors: new laminate floors and replaced door leaves complete with frames give the rooms a fresh, well-kept appearance.
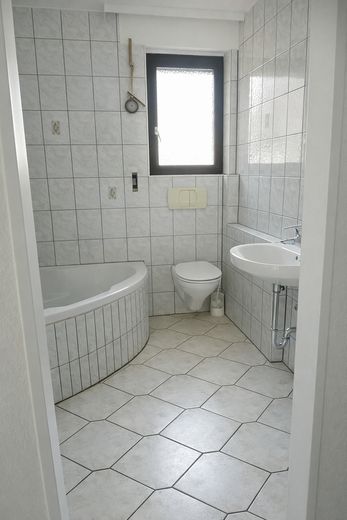
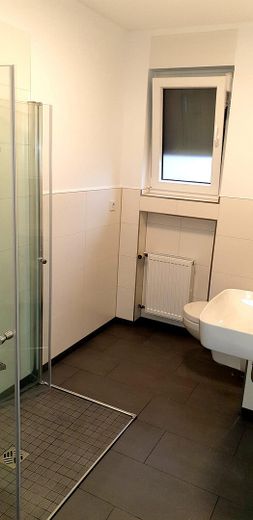
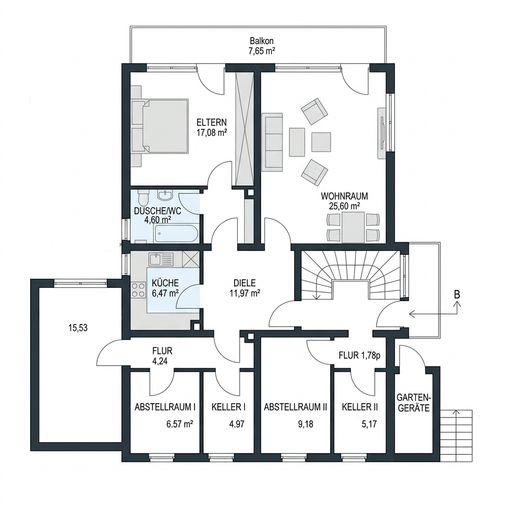
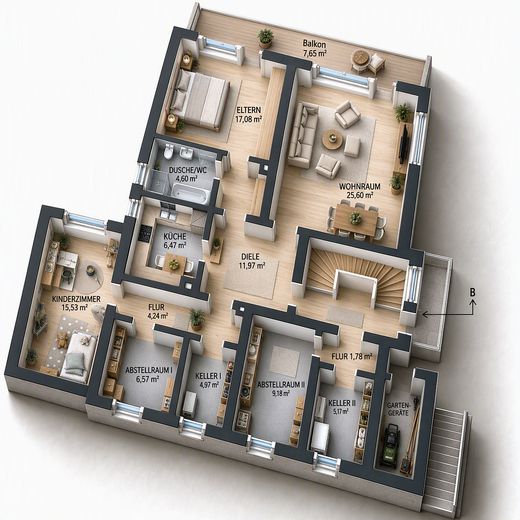
|| Middle floor || The second residential unit, which is likewise rented out, is located on the middle floor and has a living area of approx. 93 m². The rooms are distributed across a generously designed living and dining area, two bedrooms, a kitchen, a bathroom, and two separate storage rooms that provide additional storage space. A private balcony with a view of the green surroundings creates an attractive outdoor area and enhances the quality of living. As part of modernization work, the bathroom was refurbished to be barrier-free. In addition, the windows were replaced and the balcony was fitted with new tiling. The hillside location of the building also ensures light-filled living spaces and a pleasant living atmosphere in this apartment, even though the apartment lies below street level. Here, too, a beautiful view of the greenery can be enjoyed from the balcony.
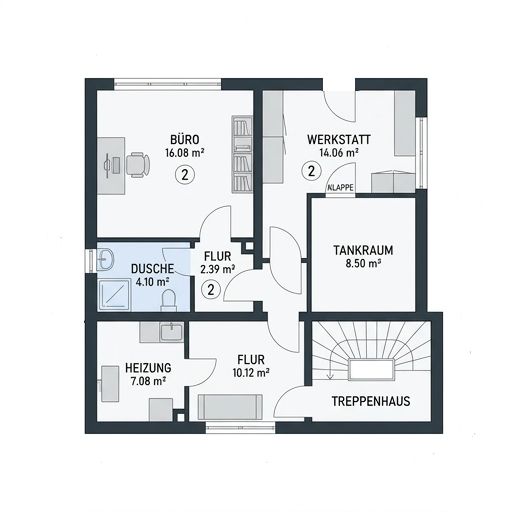
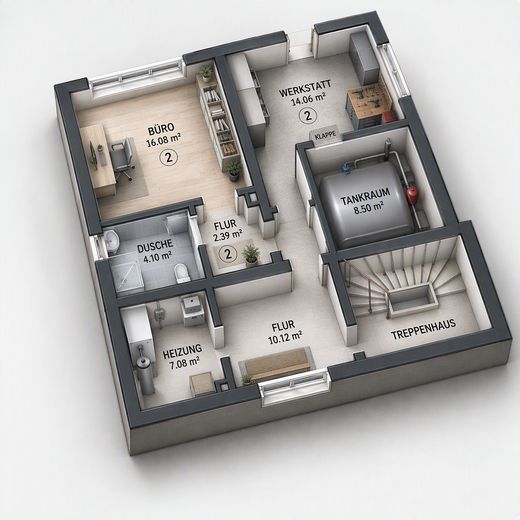
|| Garden level || Additional possibilities for use are opened up by an apartment of approx. 24 m² on the garden level, which belongs to the ground-floor apartment and usefully expands the existing space. On this level there are also the heating and tank room, a small workshop, and further utility and storage areas housed. The versatile storage and ancillary rooms offer ample space for different needs and, particularly in the context of letting, represent a practical additional benefit.
|| Development potential || In addition to the existing uses, the property offers interesting prospects for future further development. In particular, the expansive attic as well as the areas on the garden level open up potential for a possible expansion of the living space, subject to the building-law requirements. Combined with the rental income already in place, this results in an attractive combination of ongoing returns and additional opportunities for a sustainable increase in the property’s value.
Fittings and features, as described
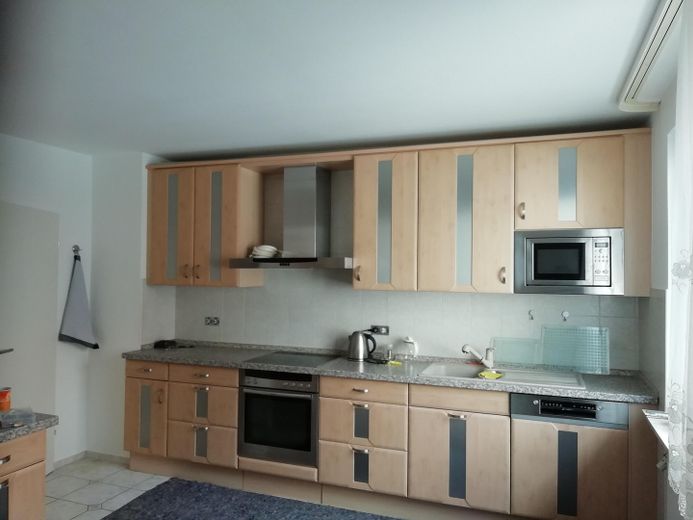
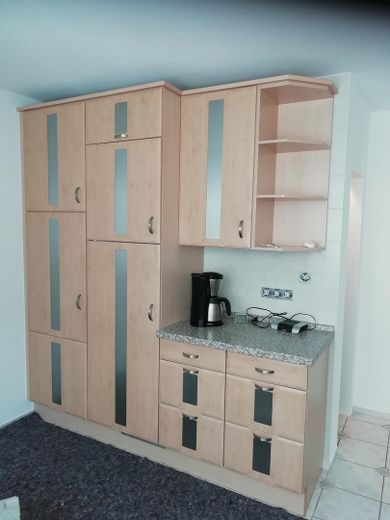
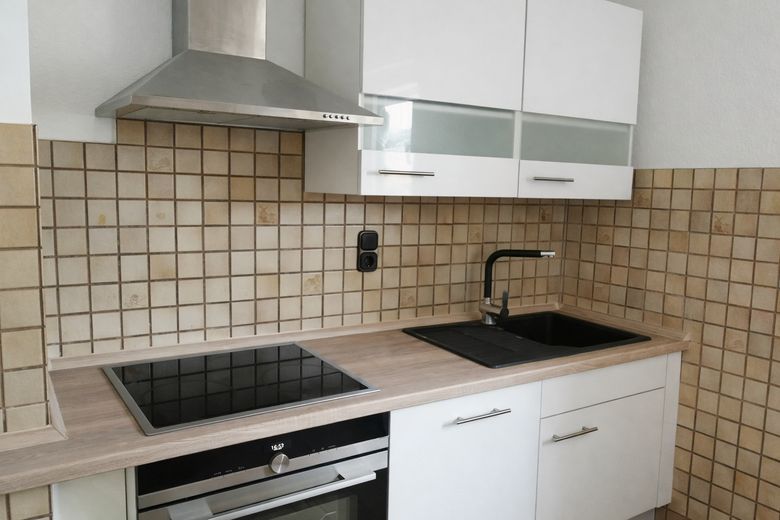
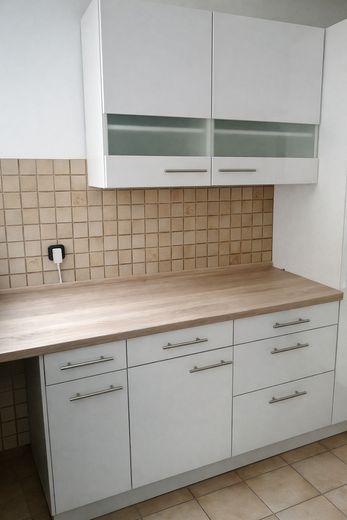
The house is sold including the two fitted kitchens.
Other
The price is to be understood as a basis for negotiation. All information in this exposé has been compiled to the best of our knowledge and belief. Nevertheless, errors, changes, and deviations cannot be ruled out.
Location
Area and routes
Plan a route
Your destination goes to Google Maps only when you submit the form. TraumImmo neither stores nor logs it.
Location details
Kiedrich is one of the popular places to live in the Rheingau and impresses with its charming village character, a pleasant residential environment, and its proximity to nature. The municipality combines a high quality of housing and living with good connections to the surrounding towns and communities. The federal highway B42, which in this area is built to near-motorway standard and transitions seamlessly into the A66 motorway, can be reached within five minutes. It connects Kiedrich with the major cities of the Rhine-Main region. Facilities for everyday needs, dining options, and medical care are available locally. Families also benefit from accessible kindergartens, schools, and a variety of leisure opportunities. The surrounding vineyards as well as numerous hiking and cycling paths offer attractive opportunities for active recreation and invite you to enjoy the scenic advantages of the region. Thus, the location combines a quiet, nature-oriented living atmosphere with everyday-suitable infrastructure and good regional accessibility.
|| Distances according to Google Maps || Bus stop: 4 min on foot Supermarket, baker, butcher: 5 min on foot Federal highway B42: 5 min (car) Eltville station: 10 min (car) Wiesbaden city center: 20 min (car) Frankfurt Airport: 28 min (car)