1
2
3
4
| Type | Industrial hall |
|---|
| Available from | 01.06.2027 |
|---|---|
| Heating | Central heating |
| Plot area | 3500 m² |
|---|---|
| Condition | Well kept |
| Usable floor area | 1200 m² |
| Commission | no commission for buyers |
|---|
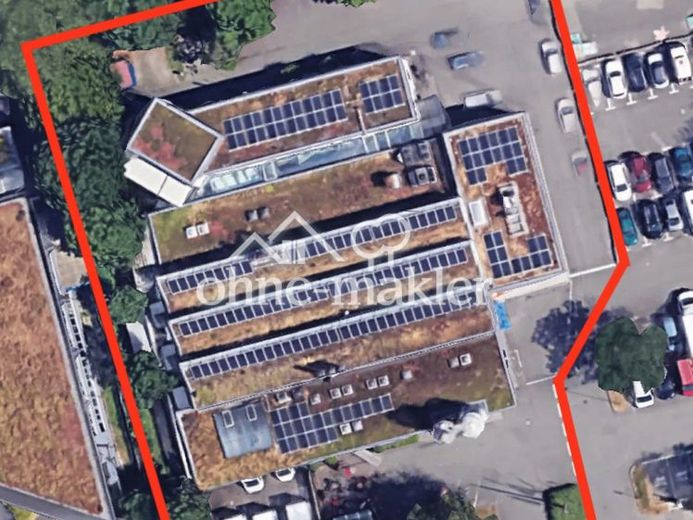
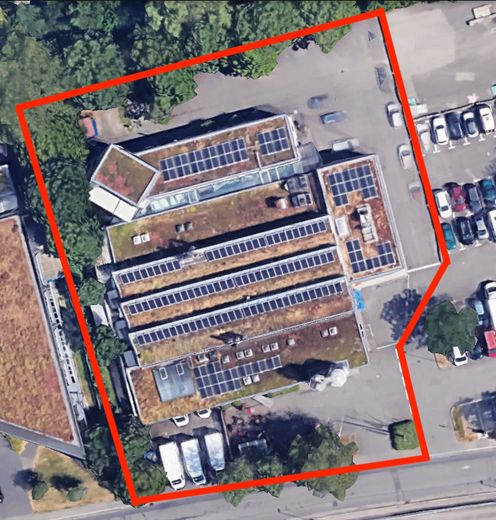
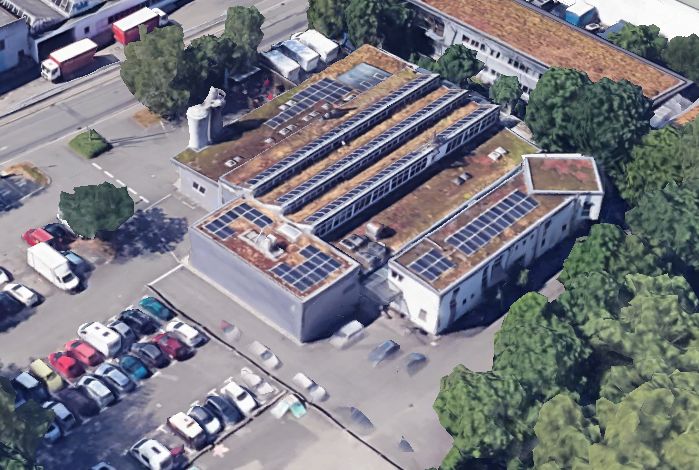
A well-equipped commercial property is available for rent, currently used by an established bakery as a production site. As the business is moving to a larger space, the premises will be handed over completely vacated from mid-2027. A new tenant can therefore take over a functioning commercial infrastructure that is ready for immediate use.
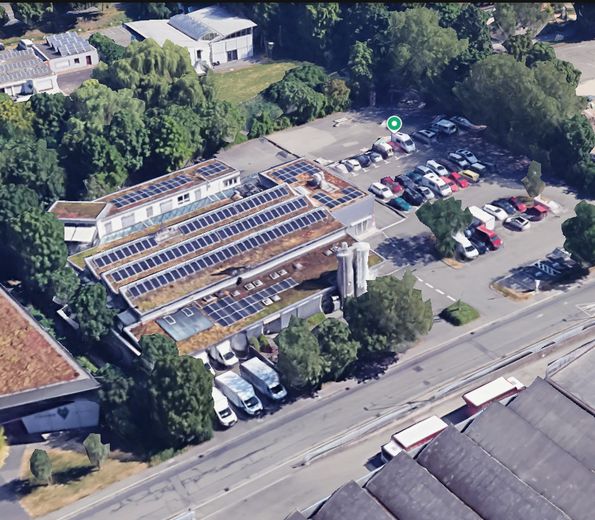
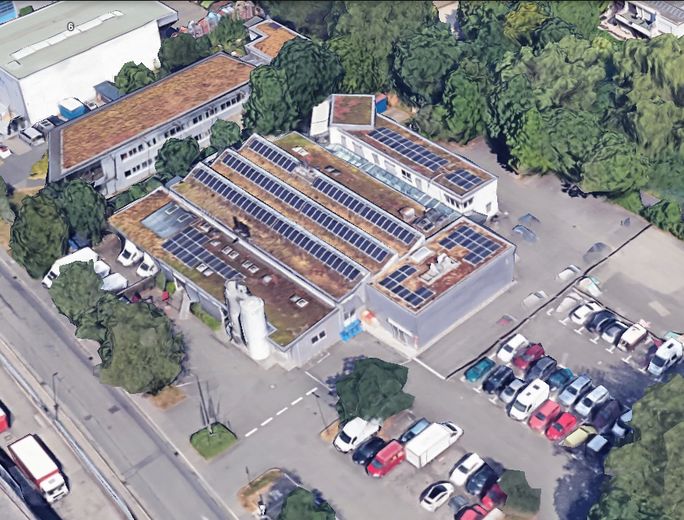
The property combines everything a manufacturing or trading business needs: generous production and storage areas, separate offices, and various staff facilities. There are also dedicated parking spaces on the property and good delivery access.
• Plot size: approx. 3,500 m²
• Total area / floor area: approx. 1,600 m²
• Production, sales and ancillary areas: approx. 1,200 m²
• Staff facilities incl. hallway: approx. 215 m²
• Office and administrative areas: approx. 180 m²
• Year built: 1994, continuously extended and renovated
Building extension section 1 2010/11
Building extension section 2 2019/20
• Ground-level access to the hall possible
• Column-free hall (without supports) with a ceiling height of up to 5 m
• Hall can be accessed via a ramp
• Hall with sawtooth roof and skylights – natural daylight
• PV system with 54.74 kWp installed on most of the roof area
• Adequate connections for electricity (3 x 250 A / 156 kW), water and gas available
• Elco gas central heating (2016) with approx. 3,000 L hot water storage tank
• Ventilation and air extraction system installed in the production area
• Flooring: approx. 90% tiles, approx. 10% PVC/linoleum
• Fire safety concept in place; measures up to date
• Annual electrical safety inspection carried out regularly
In addition to the parking spaces on the property, the city has indicated that it may be possible to rent up to 40 additional parking spaces on municipal land.
The office section was previously used as living accommodation by the owner's family and was duly approved for this use at the time. Reverting it to residential use is therefore generally possible again.
Your destination goes to Google Maps only when you submit the form. TraumImmo neither stores nor logs it.
• Central location in the Aischbach commercial area in Tübingen
→ established site for manufacturing, skilled trades and services
• City bus connections within walking distance
→ several bus stops directly accessible
→ connection to the TüBus municipal public transport network
• Tübingen Westbahnhof within walking distance
→ connection to regional rail services
→ easy access for commuters and employees
• Good connections to major interregional transport routes
→ quick access to the B27 by car
→ direct connections to the cities of Reutlingen, Rottenburg, Böblingen and Stuttgart
• Close to the city centre, combined with commercial space
→ rare combination of a central urban location and a spacious plot
→ ideal conditions for logistics, manufacturing, administration or mixed use
• Attractive business environment in the university city of Tübingen
→ close to research institutions, skilled workers and innovative SMEs
→ future-proof location in the Stuttgart metropolitan area’s catchment zone