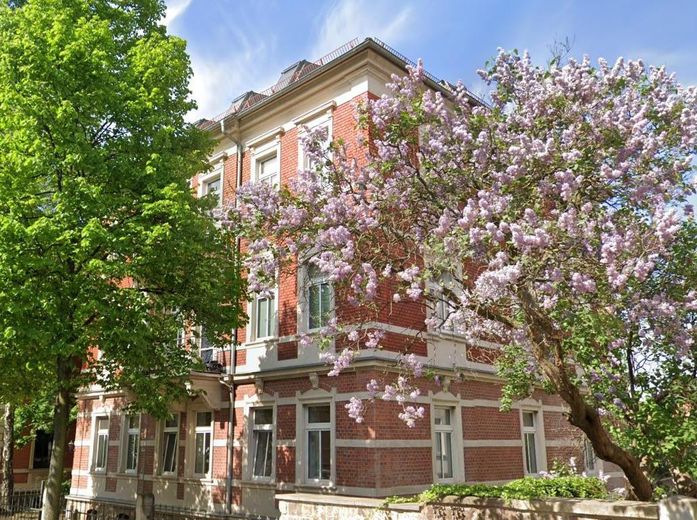
Objektfoto
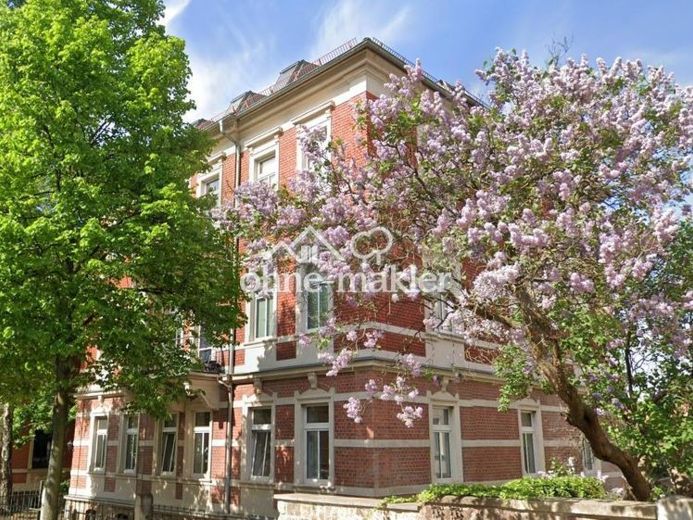
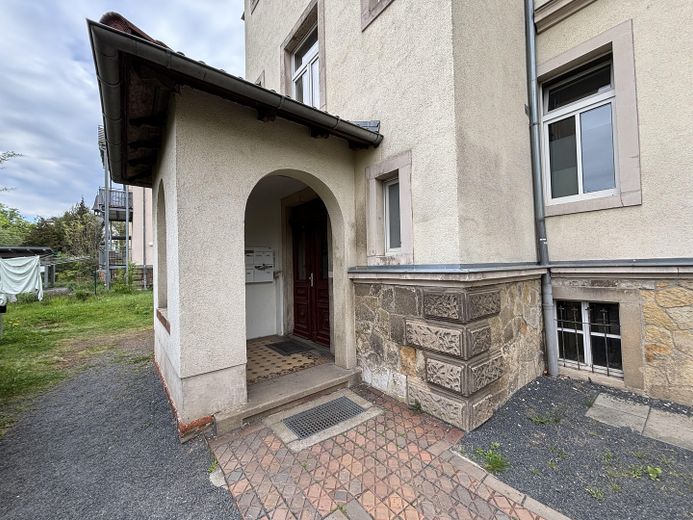
Hauseingang
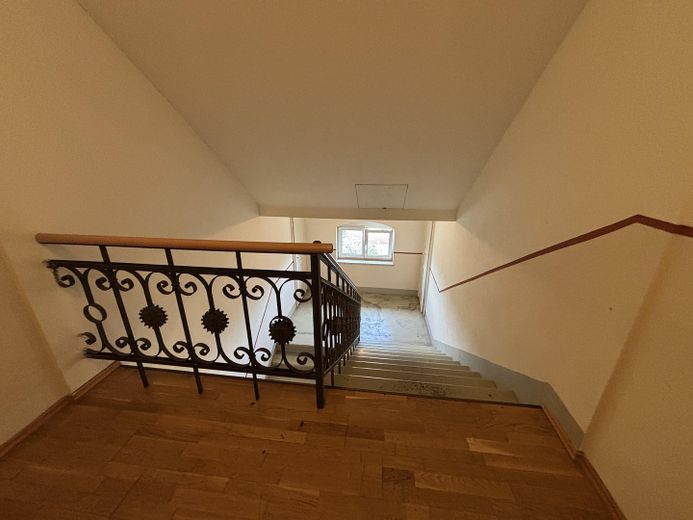
Treppenhaus
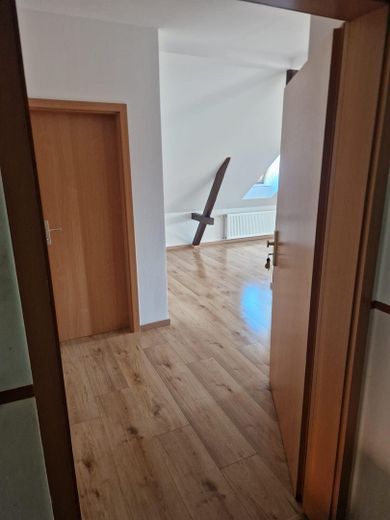
Wohnungseingang
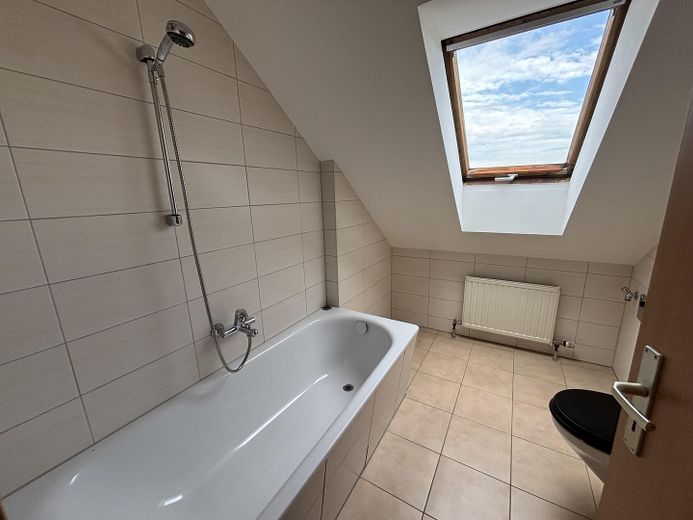
Bad
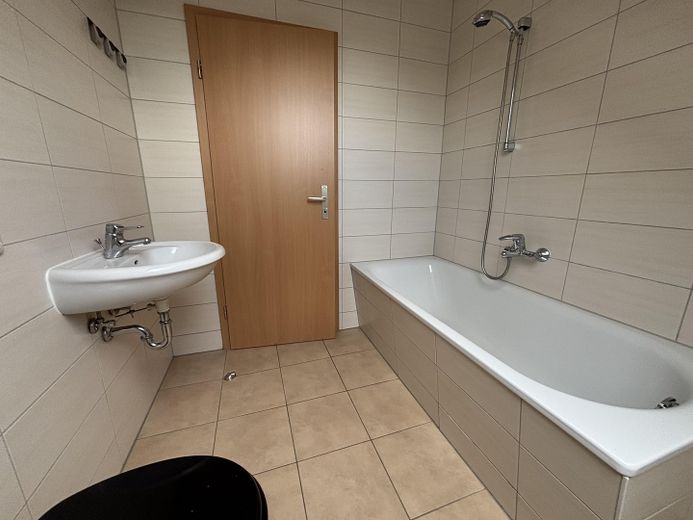
Bad
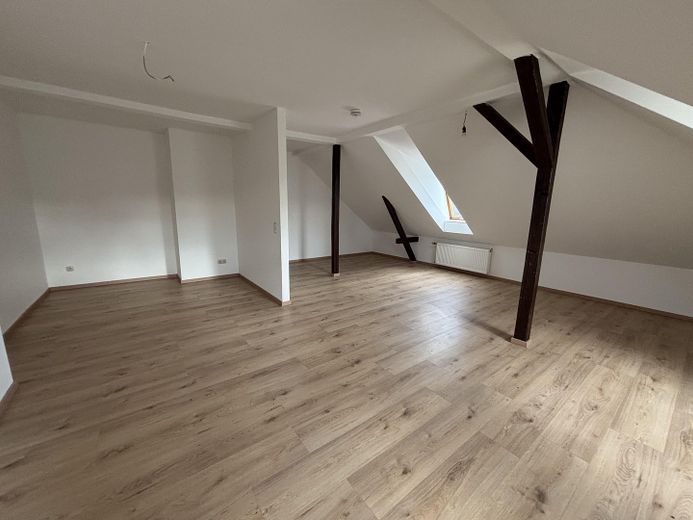
Wohnraum
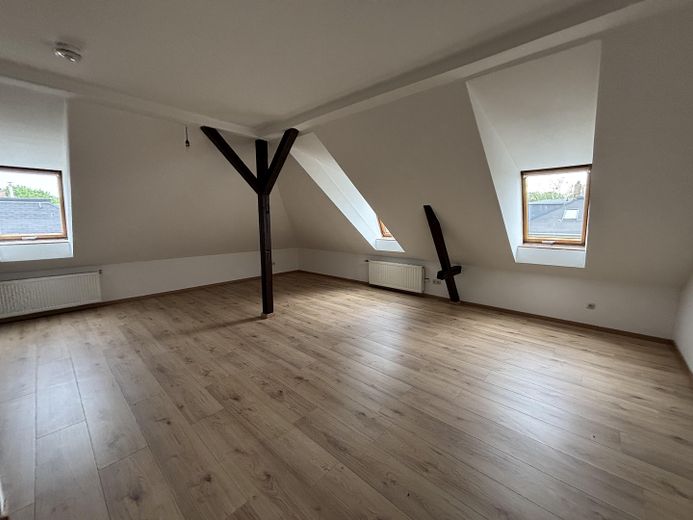
Wohnraum
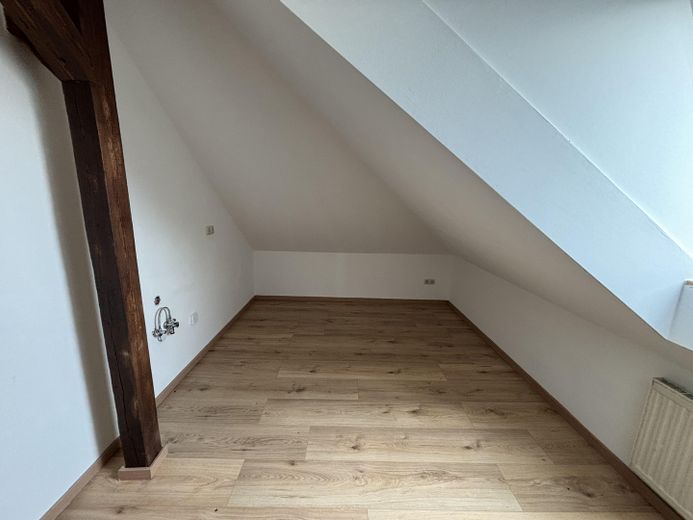
Küchenbereich
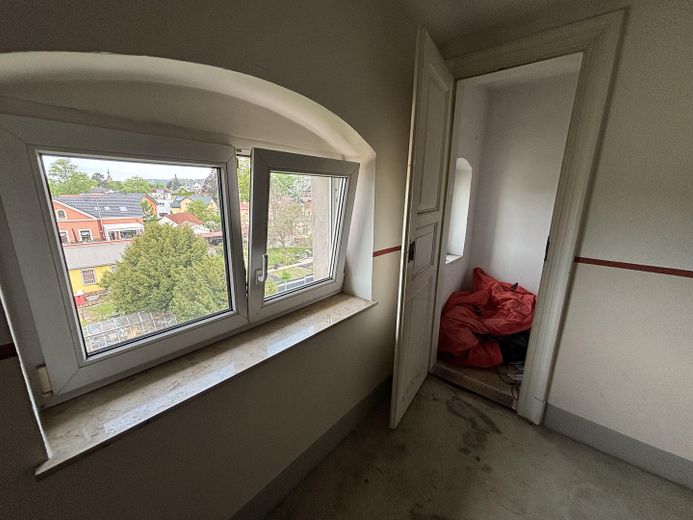
Abstellkammer
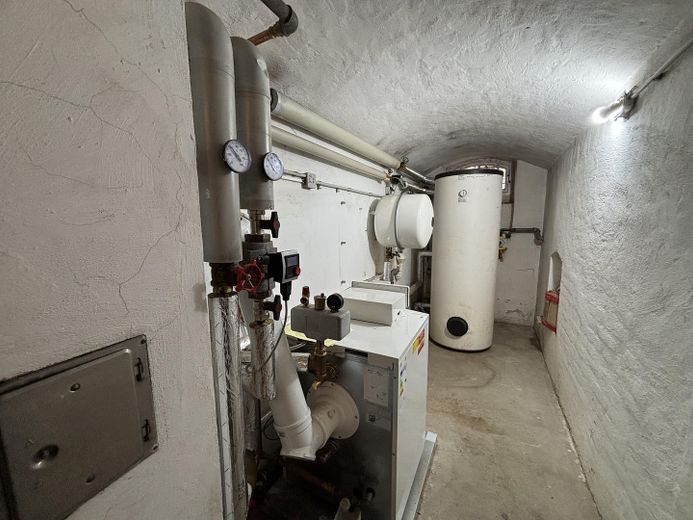
Heizungsraum
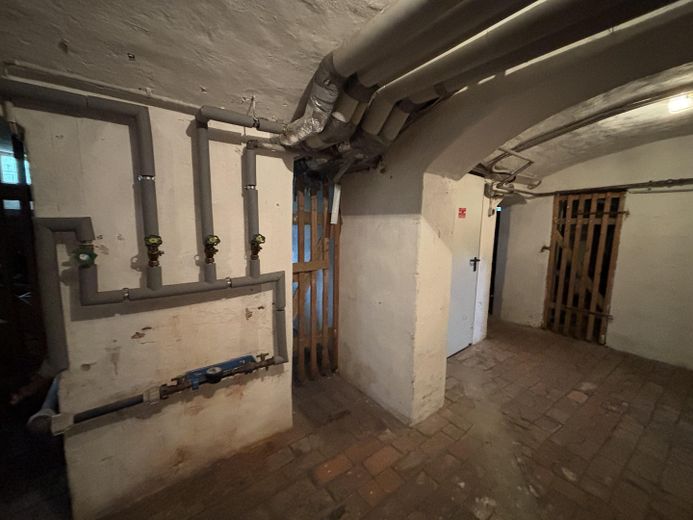
Keller
| Type | Top-floor flat |
|---|---|
| Floor | 3 |
| Living area approx. | 55 m² |
| Year built | 1896 |
| Available from | Nach Vereinbarung |
|---|---|
| Rooms | 1 |
| Bathrooms | 1 |
| Heating | Central heating |
| Fuel type | Gas |
| Condition | Fully renovated |
|---|---|
| Floors in the building | 4 |
| Purchase price | 155.000 € |
|---|---|
| Price per m² | 2,818.18 €/m² |
| Commission | no commission for buyers |
Calculate using this listing's purchase price. Every assumption is editable and all figures are non-binding estimates.
The initial payment is estimated as loan amount × (interest + repayment) ÷ 12. Individual lending terms, special repayments and further fees are not included. Tax, notary and agent costs may differ in your case. This is not a financing offer or financial advice.
Your inputs are calculated only in this browser and are not saved or sent to TraumImmo.
More financing calculators and assumptionsFor sale is an approximately 55 m² attic apartment in a listed brick rental building dating from 1896/97 in Radebeul-Ost – commission-free and directly from the owner.
THE APARTMENT
The living/sleeping area extends across the full width of the attic floor. Dark wooden beams are exposed in the room, and light enters from two sides through several roof windows; there is also a separate kitchen area and a daylight bathroom. A layout with character, unlike anything offered by new-builds – and exactly what tenants seek in Radebeul’s historic building stock.
The apartment will be handed over renovated and rented out via separate-property management. Tenant searches, re-letting, handovers and the annual accounting are handled through this service – for you, it remains an investment property without ongoing effort.
TAX BENEFITS
Built in 1896: linear building depreciation (AfA) of 2.5% annually instead of the usual 2%. For buildings of this age, a higher rate can often be achieved through a remaining useful life appraisal – 3% and more are not uncommon in this construction-age category.
As a listed historic building, there is also the following: Modernisation measures carried out in accordance with heritage-preservation requirements may be depreciated at an increased rate under Section 7i of the German Income Tax Act (EStG). Please have your tax adviser assess both aspects for your situation.
THE BUILDING
Detached three-storey rental building with a hipped roof, red facing-brick façade, central avant-corps with balconies, sandstone window surrounds and stucco ornamentation, built according to a design by Carl Käfer. Listed as a cultural monument (Obj.-Dok.-No. 08950239, Saxon State Office for the Preservation of Monuments). Attic conversion in 1996.
DOCUMENTS
The declaration of division, land register extract, living-area calculation, floor plan, financial plan, service-charge statement, condominium owners’ meeting minutes and heritage documentation are fully available and will be sent to you upon request.
Simply write to us via the contact form – we will get back to you promptly and arrange a viewing appointment.
Living/sleeping area with exposed wooden beams and sloping ceilings
Separate kitchen area, connections available
Daylight bathroom with bathtub and shower attachment, wall-mounted WC, roof window
Several roof windows, providing bright living space illuminated from two sides
Laminate flooring in the living areas, tiles in the bathroom
Gas central heating
Basement storage compartment
Historic stairwell with wooden floorboards and wrought-iron railing
Front garden with listed boundary enclosure
The apartment will be handed over renovated.
PROVIDER / LEGAL NOTICE
L2S Wohnen GmbH
Dachsstraße 25, 16515 Oranienburg
Managing Director: Sebastian Schulz
Commercial Register: Neuruppin Local Court, HRB 15023 NP
Email: verkauf@l2s-wohnen.de
The sale is commission-free. Buyers do not pay any broker’s commission.
PURCHASE ANCILLARY COSTS (Saxony)
Real estate transfer tax 5.5%, notary and land register costs approximately 2% of the purchase price.
ENERGY PERFORMANCE CERTIFICATE
The building is a listed monument. Pursuant to Section 79 (4) GEG, an energy performance certificate is not required for listed monuments.
NOTES
All information is based on information provided by the seller and the property management company and has been compiled carefully. No liability can be assumed for its accuracy and completeness. Subject to prior sale. Tax-related statements do not replace tax advice.
Your destination goes to Google Maps only when you submit the form. TraumImmo neither stores nor logs it.
Radebeul is situated in the Elbe Valley between Dresden and Meißen and is considered one of the most sought-after residential locations in the region: vineyards, Elbe meadows and largely preserved Gründerzeit architecture characterize the townscape. For years, the town has been regarded as the quiet, bourgeois alternative to Dresden – with correspondingly stable demand for rental apartments.
Louisenstraße is located in the Radebeul-Ost district: a quiet residential street with front gardens and historic buildings, within walking distance of Meißner Straße, the district’s main thoroughfare with shopping facilities, restaurants and transport connections.
By S-Bahn, tenants can reach Dresden city centre in a short time – one reason why apartments in this location are regularly rented to commuters and working professionals. Doctors, pharmacies, kindergartens and schools are available in the district or elsewhere in the town.
 295.000 € Attractive 4-room apartment with garden and terrace in Radebeul01445 Radebeul
 295.000 € Attractive 4-room apartment with garden and terrace in Radebeul01445 Radebeul– Radebeul
 1025 € Rented 4-room apartment on the 2nd floor01445 Radebeul

