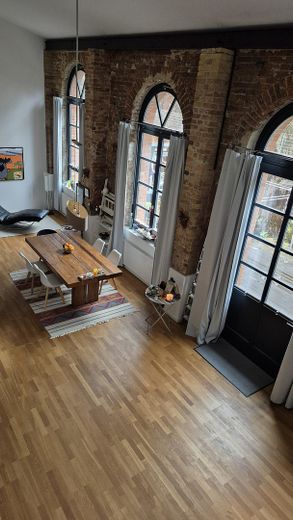
Blick von Galerie 1
| Type | Mid-terrace house |
|---|---|
| Living area approx. | 235 m² |
| Year built | 1870 |
| Bedrooms | 4 |
| Available from | Nach Vereinbarung |
|---|---|
| Rooms | 6 |
| Bathrooms | 3 |
| Heating | Underfloor heating |
| Fuel type | Gas |
| Plot area | 325 m² |
|---|---|
| Parking spaces | 2 |
| Floors in the building | 3 |
| Usable floor area | 235 m² |
| Purchase price | 1.320.000 € |
|---|---|
| Price per m² | 5,617.02 €/m² |
| Commission | no commission for buyers |
Calculate using this listing's purchase price. Every assumption is editable and all figures are non-binding estimates.
The initial payment is estimated as loan amount × (interest + repayment) ÷ 12. Individual lending terms, special repayments and further fees are not included. Tax, notary and agent costs may differ in your case. This is not a financing offer or financial advice.
Your inputs are calculated only in this browser and are not saved or sent to TraumImmo.
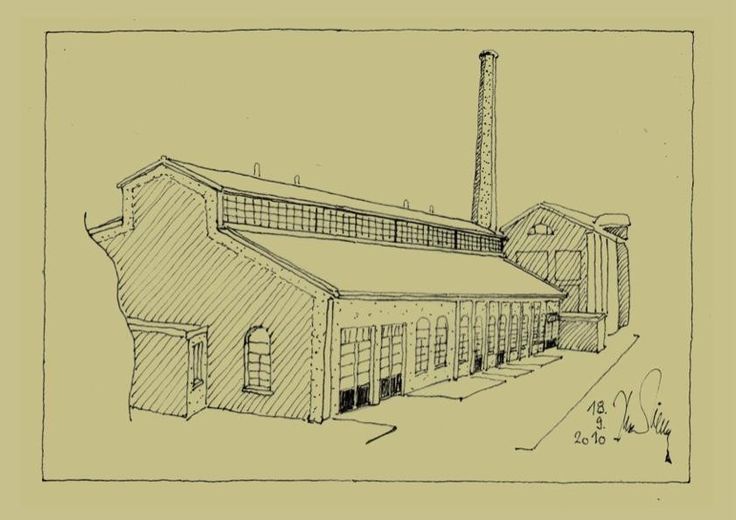
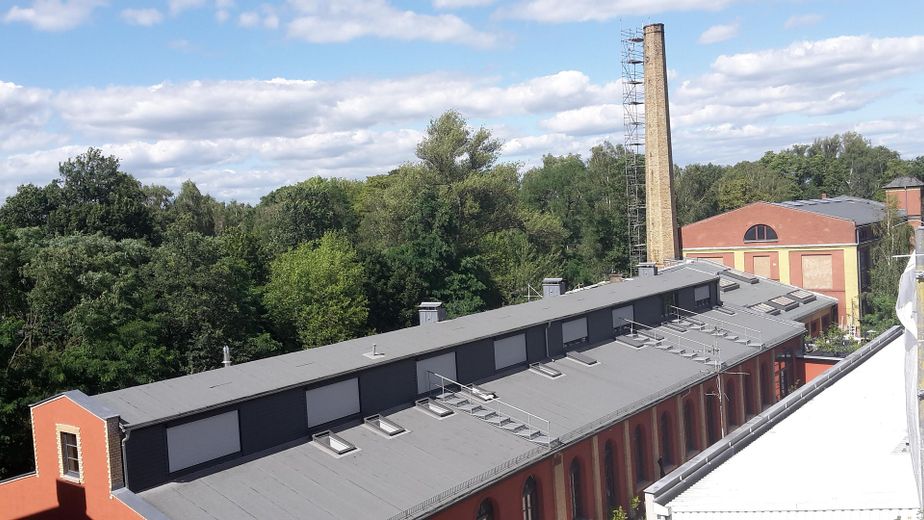
More financing calculators and assumptionsThe listed brick building (former drawing mill, built at the end of the 19th century) was legally divided into four residential units between 2011 and 2014, extensively renovated, and given a new use.
As part of these conversion measures, the entire roof structure was renewed and supplemented with a roof lantern. De facto, it is a new building, as only the exterior walls were retained for heritage-protection reasons. The unit for sale extends over three floors and was finished with high-quality materials.
The high ceilings, two open galleries, large custom-made windows and doors (made of Siberian larch), individual accents, and, not least, the partly visible old masonry create a special and bright living atmosphere.
On the ground floor of the unit for sale, there is a separated granny flat of approx. 80 m² with an integrated, fully equipped kitchen, which is rented out occasionally as an officially approved holiday apartment. However, it can be reintegrated into the main ground-floor area by removing the partition wall.
Layout:
Ground floor: 2 kitchens, 2 bathrooms, 2 living rooms, 1 bedroom, 2 storage rooms, 1 gallery
Upper floor: 1 bedroom, 1 bathroom, 1 office, 1 dressing room, 1 gallery
Roof lantern: 1 bedroom
All floors are fitted with high-quality oak/walnut parquet. There is underfloor heating on the ground floor and in the upper-floor bathroom, and radiators in the light-filled roof lantern.
The romantic little garden at the rear of the house provides special moments of well-being in summer, while the wood-burning stove on the ground floor does so in winter.
2 parking spaces in the courtyard complete the offering.
Until 2029, heating and hot-water preparation will be provided via a shared combined heat and power plant. At present, the monthly advance payment for this unit is 500 euros. The owners are considering switching to solar and air-source heat-pump technology afterwards; according to the offer available, this would mean an additional investment of approx. 16,000 euros per unit.
An energy performance certificate is not required due to the building’s listed status.
Key details:
Year built:1870
Complete renovation/conversion2011-2014
Living area: 235.78 m²
Plot size: 325.00 m²
Purchase price: 1,320,000.-- euros
(approx. 5,598 euros per m²)
Your destination goes to Google Maps only when you submit the form. TraumImmo neither stores nor logs it.
A dream becomes reality: Living on the island.
The fascinating charm and unique flair of Eiswerder – the island in the middle of the Havel – have become synonymous with an incomparable lifestyle in a stylish living environment. Two bridges separate the historic and romantic island from vibrant Berlin.
Amid the approximately 140,000-square-meter island, most of which is covered with trees, venerable brick buildings from the 19th century rise up, forming part of the former Royal Prussian Fireworks Laboratory. In addition to already established, high-quality commercial spaces and purveyors of fine delicacies, Eiswerder sees itself as an extravagant art and cultural location with small manufactories. The park island, with its historic buildings, has also made a name for itself as a media location and filming location for film classics.
The island is free of public transport.
Spandau long-distance railway station is approximately 15 minutes away by public transport; by car, the journey to City West takes approximately 25 minutes. Shopping facilities are within walking distance, approximately 5 minutes away.
The island is home to a small marina, a SUP rental service and a small beer garden. The Old Town Harbour with boat rental facilities can also be reached on foot at the end of the bridge.
 365.000 € Only 1 of 6 residential units available13409 Berlin
 250.000 € IMMOBERLIN.DE - Small weekend house on an idyllic property near the Havel14089 Berlin
 829.000 € IMMOBERLIN.DE - Brilliant semi-detached house with granny flat – space wonder with southwest garden12357 Berlin


