| Type | Detached house |
|---|---|
| Living area approx. | 221 m² |
| Year built | 2016 |
| Bedrooms | 4 |
| Available from | Nach Vereinbarung |
|---|---|
| Rooms | 5 |
| Bathrooms | 2 |
| Heating | Central heating |
| Fuel type | Gas |
| Plot area | 575 m² |
|---|---|
| Parking spaces | 5 |
| Condition | Like new |
| Floors in the building | 2 |
| Purchase price | 798.000 € |
|---|---|
| Price per m² | 3,610.86 €/m² |
| Commission | no commission for buyers |
Calculate using this listing's purchase price. Every assumption is editable and all figures are non-binding estimates.
The initial payment is estimated as loan amount × (interest + repayment) ÷ 12. Individual lending terms, special repayments and further fees are not included. Tax, notary and agent costs may differ in your case. This is not a financing offer or financial advice.
Your inputs are calculated only in this browser and are not saved or sent to TraumImmo.
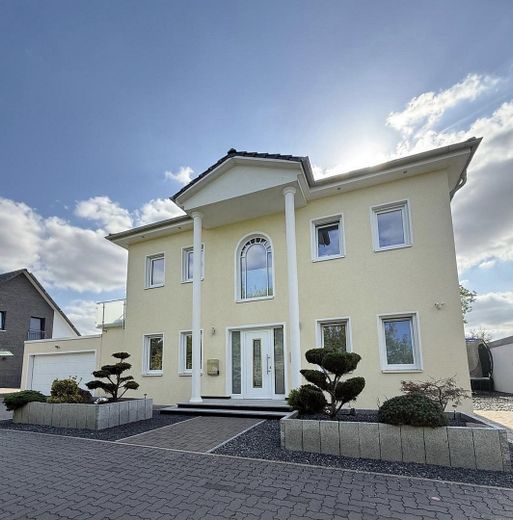
More financing calculators and assumptionsThe house was built in 2016 and impresses with its modern construction and high-quality fittings.
From the outset, great importance was placed on comfort, energy efficiency and contemporary living. The property features pleasant underfloor heating, which ensures a comfortable living climate.
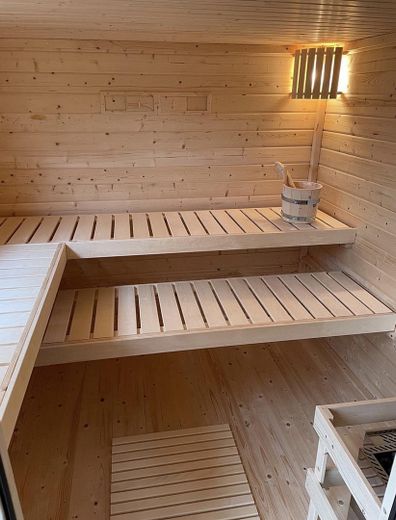
This is complemented by a private sauna
which provides opportunities for relaxing breaks.

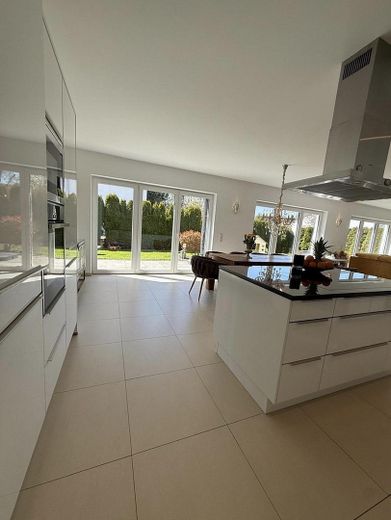
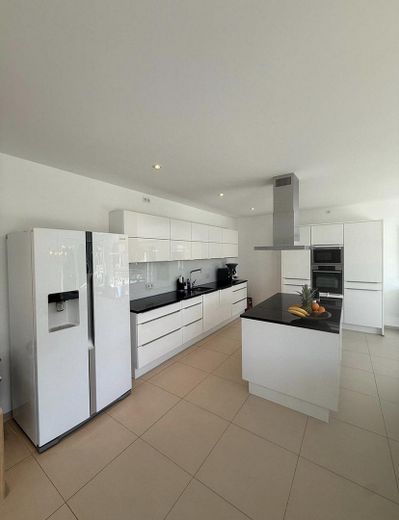
The high-quality fitted kitchen blends harmoniously into the overall design
and, with its features, also meets high standards.
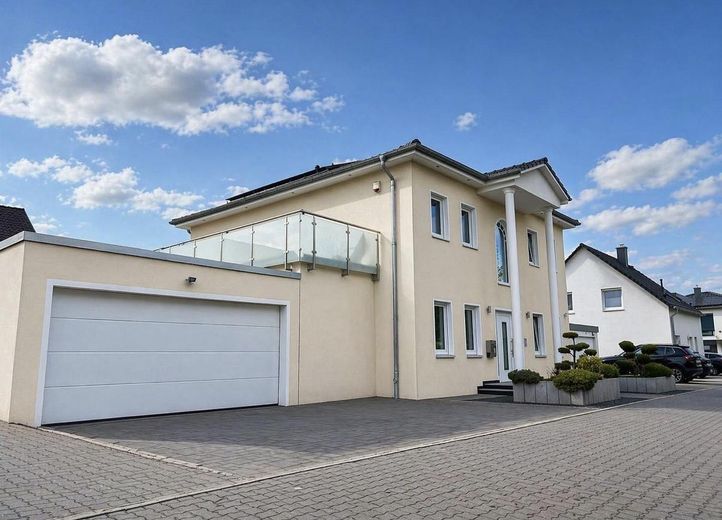
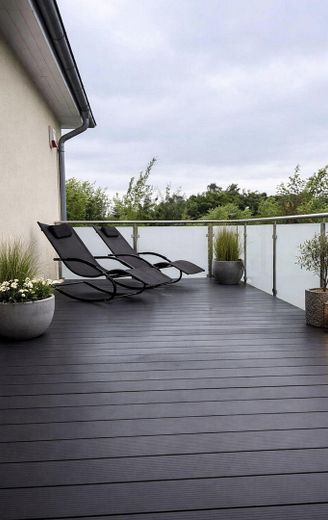
A particular highlight is the spacious roof terrace, which offers additional
outdoor living space and invites you to enjoy relaxing hours with family and friends.
The property is also excellently equipped in terms of sustainability:
Four installed solar collectors
support the energy supply efficiently and in an environmentally friendly manner.
A wallbox for charging electric vehicles is also available for modern mobility.
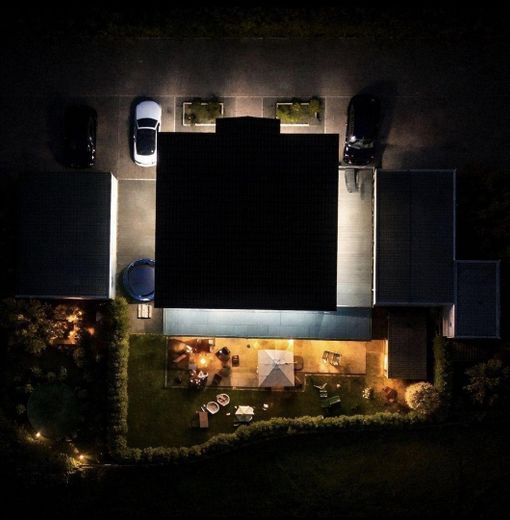
The offering is rounded off by a spacious double garage,
which provides ample space for vehicles and additional storage.
In addition, there are 4 further parking spaces on the
property for true enthusiasts!
The well-considered layout creates an ideal balance between open, communal areas and private retreats.
This creates a home that combines comfort, functionality and modern
living quality in a particularly harmonious way.
The wide driveway leads to the
double garage, which not only enables convenient parking but also provides direct
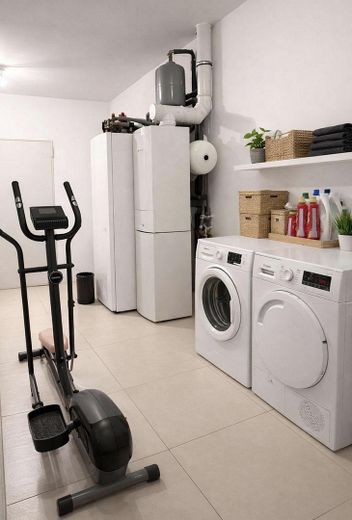
access to the house. From here, you can conveniently reach the utility room as well as another practical storage room, which provides additional storage space and access to the garden.
Short distances make everyday living highly practical.
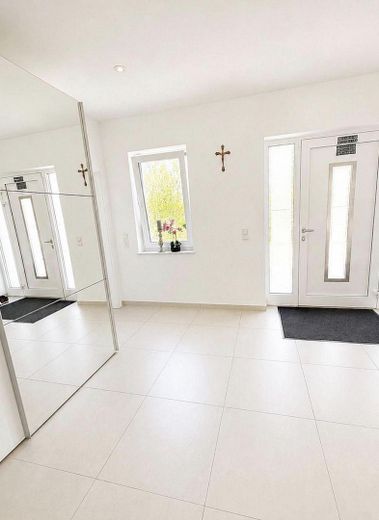
The entrance to the house itself impresses with a wide, inviting landing and a large front door, giving the entrance a prestigious yet welcoming appearance.
The light-filled ground floor impresses with its open, modern design and inviting atmosphere.
Upon entering the house, you are welcomed by a spacious entrance area,
which provides a first impression of the well-considered layout.
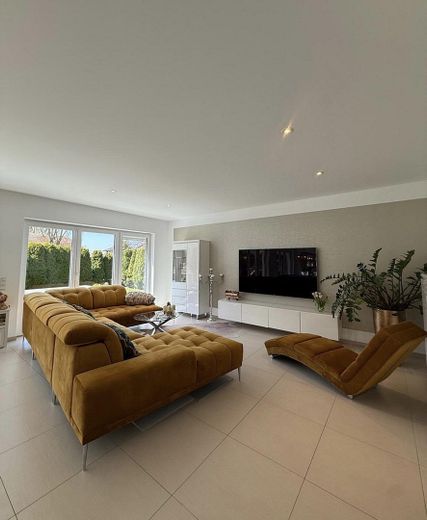
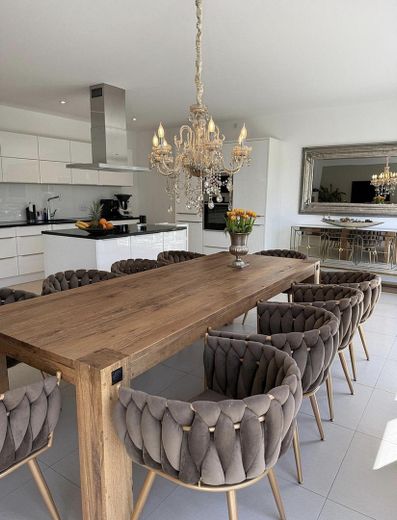
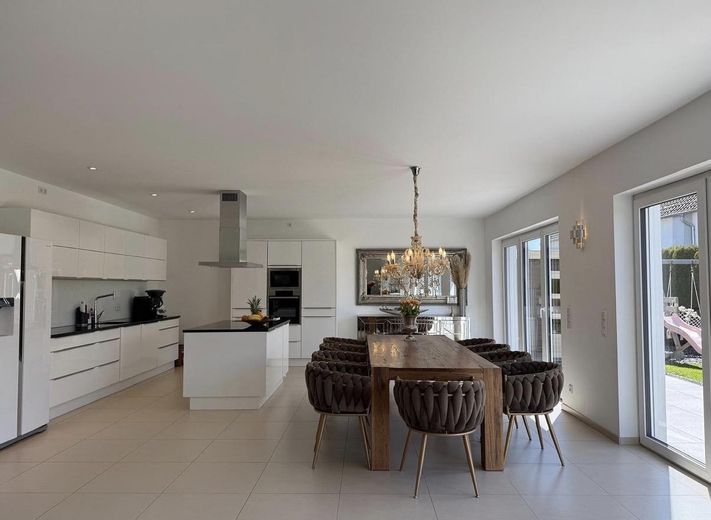
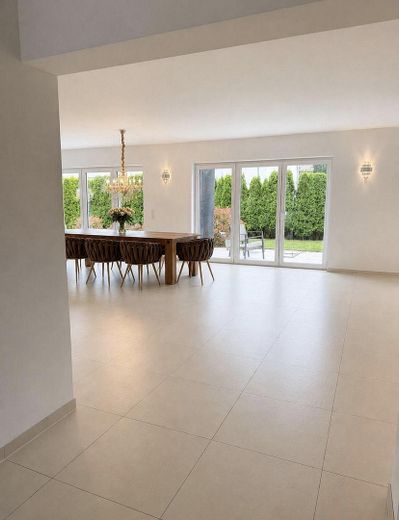
The central living area combines the kitchen, dining room and living room in a harmoniously open concept.
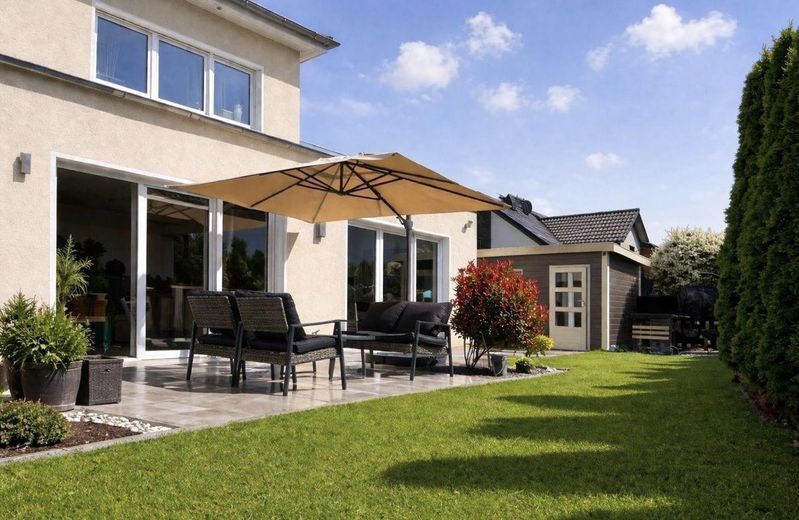
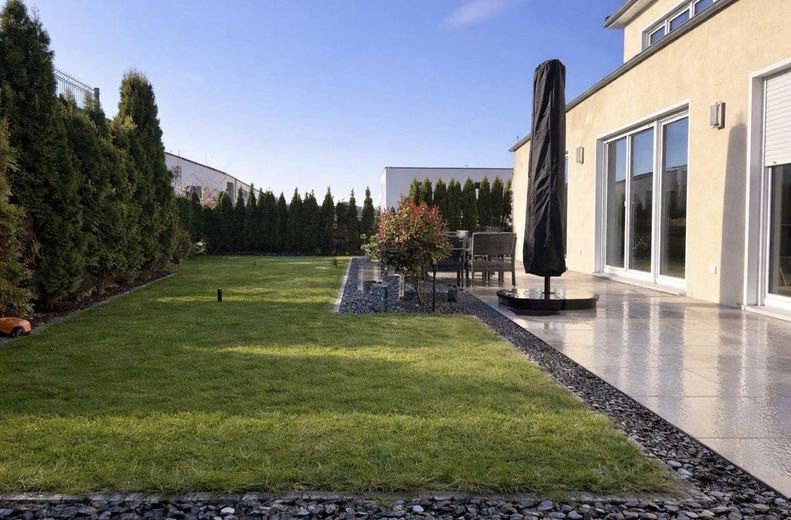
Large window areas provide plenty of daylight and create a seamless connection to the spacious terrace, which ideally extends the living space outdoors.
Complemented the space is complemented by a large utility room,
which offers practical storage space as well as additional functionality in everyday life.
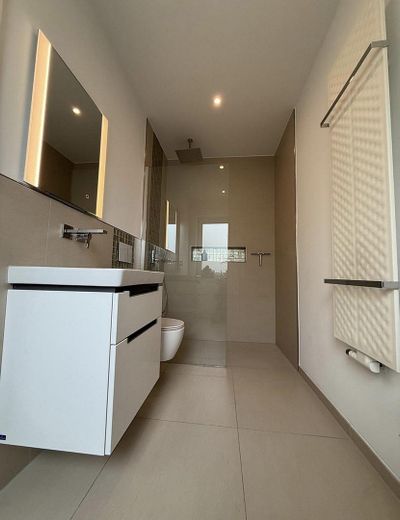
A stylishly integrated guest bathroom comfortably completes the ground floor and underscores the well-thought-out design of this level. The ground floor is fully equipped with underfloor heating.
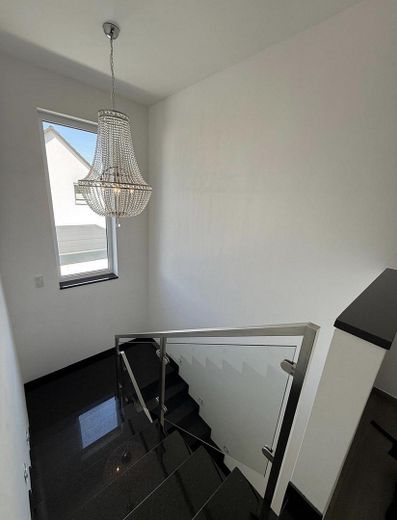
The light-filled first floor impresses with an elegant design and a well-considered layout.
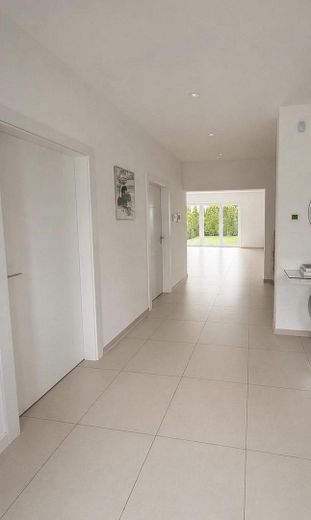
All rooms on this floor are accessible from the hallway and combine comfort and
functionality in a harmonious way.
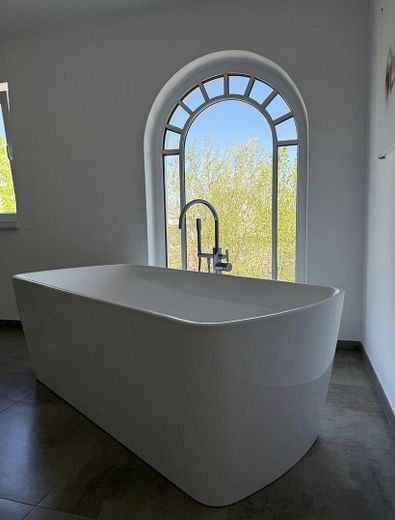
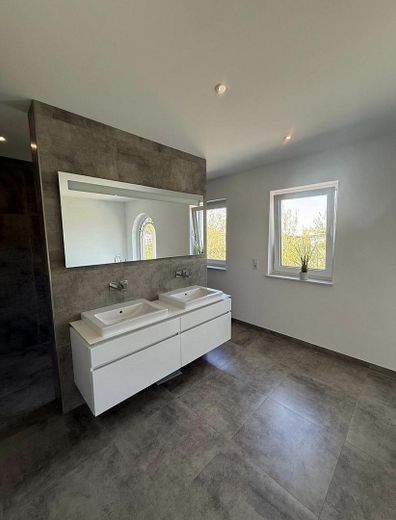
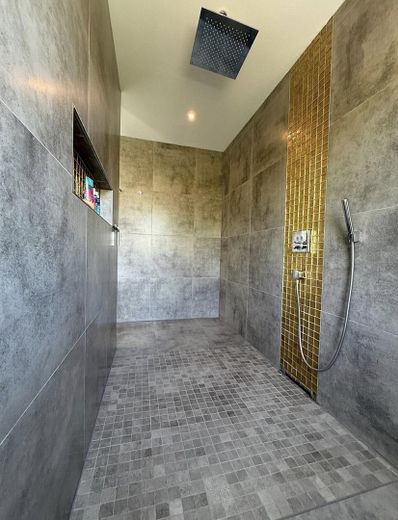
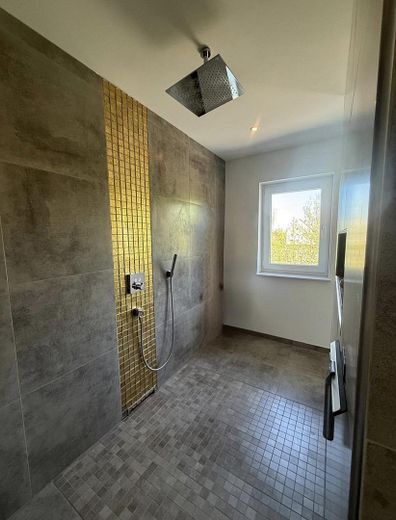
The spacious luxury bathroom is a particular highlight: Equipped with a large shower, a bathtub with a direct view, and a stylish double vanity,
it creates a private oasis of well-being.
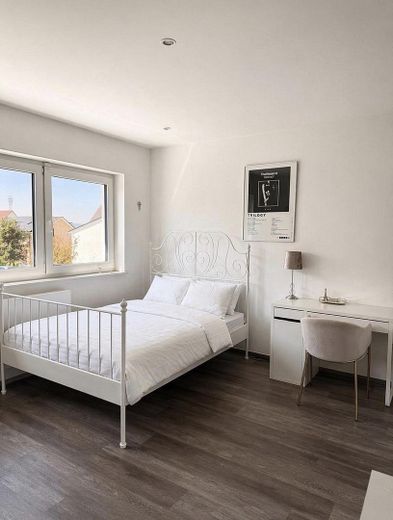
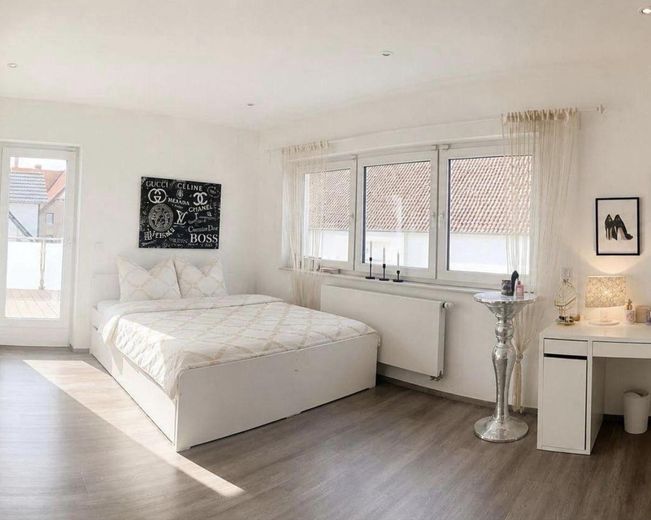
The master bedroom offers direct access to the roof terrace, which extends the living space outdoors. The two children's rooms are also bright and inviting, with views of the garden and the Deister. Large windows throughout the floor provide plenty of natural light and create a pleasant, open living atmosphere. All bedrooms are not equipped with underfloor heating, but
with radiators.
Features & Highlights
* Triple-glazed windows
* High-quality fitted kitchen with Neff appliances
* Bathroom with bathtub and walk-in shower
* Guest WC
* Underfloor heating
* Tiled and vinyl flooring
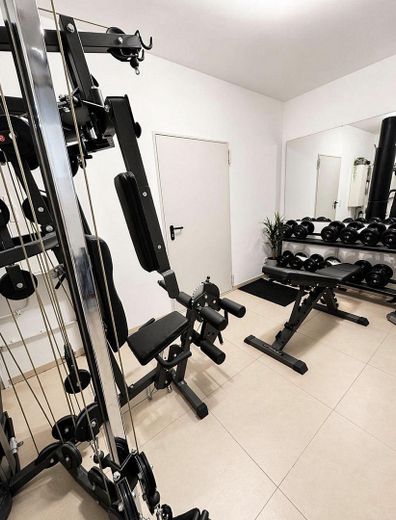
* Sauna with fitness area
* Roof terrace with south-west orientation
* Terrace with sun sail
Energy & Technology
* Junkers Bosch gas condensing heating system
* 4 solar collectors to support heating and hot water
* Wallbox / EV charging station
* Alarm system with camera surveillance
Outdoor Area
* Double garage
* Garden with irrigation system
* Robotic lawn mower
* High-quality garden and outdoor lighting
Important!
Private sale without commission!
Viewings take place only if proof of financing is available.
We would be happy to send you the exposé.
Enquiries from estate agents will be ignored!
Your destination goes to Google Maps only when you submit the form. TraumImmo neither stores nor logs it.
Holtensen has an S-Bahn station (Holtensen / Linderte) as well as a bus stop from which the well-frequented Weetzen station can be reached quickly; the journey to Hanover takes approximately
20 minutes. Hanover city center can also be reached by car via the B 217 in around 20 minutes. In Holtensen, in addition to two daycare centers, there is also a petrol station, a bakery, a DIY store and two restaurants.
Additional facilities such as further kindergartens, schools of various levels, doctors, banks and shopping facilities are available in the nearby towns of Bredenbeck and Wennigsen. There you will also find an outdoor swimming pool, a fitness center and various sports clubs.
The natural surroundings with the Deister and the Vörier Berg offer a wide range of leisure activities right on your doorstep.
Infrastructure (within 5 km):
Pharmacy, discount grocery store, general practitioner’s office, daycare centers, primary school, comprehensive school, public transportation.
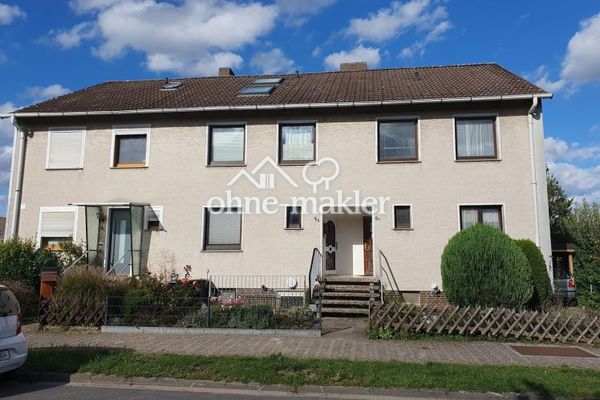 269.000 € Room for the Family: Terraced House with Large Garden, Garage and Energy Class D in Bredenbeck30974 Wennigsen OT Bredenbeck
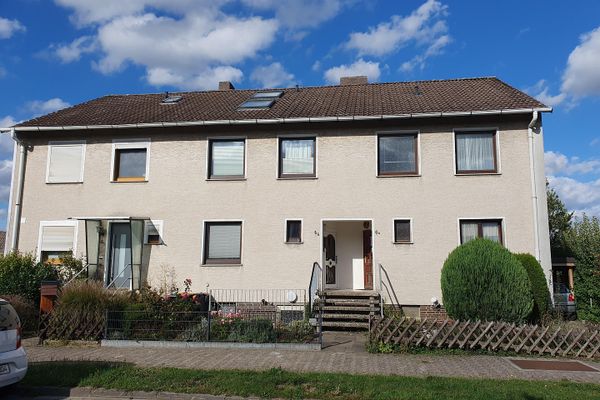 269.000 € Room for the Family: Terraced House with Large Garden, Garage and Energy Class D in Bredenbeck30974 Wennigsen OT Bredenbeck– Bredenbeck
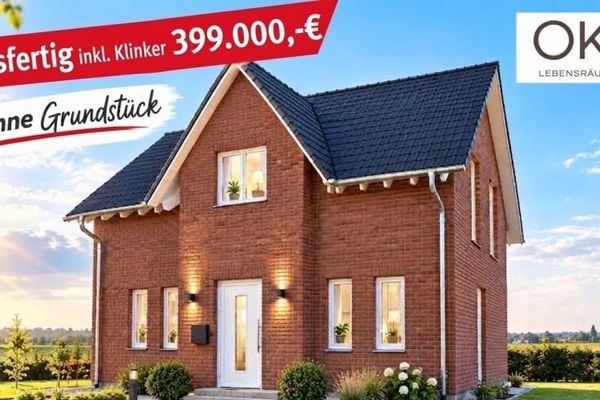 490.900 € A DESIGN HOUSE AS VERSATILE AS YOU ARE30974 Wennigsen (Deister)


