About this apartment
Commission-free directly from the owner: 3-room new-build apartment from 2025, 74.43 m², balcony, elevator, available for occupancy from November 2026. We have lived in the apartment ourselves since its initial occupancy and are selling it for personal reasons.
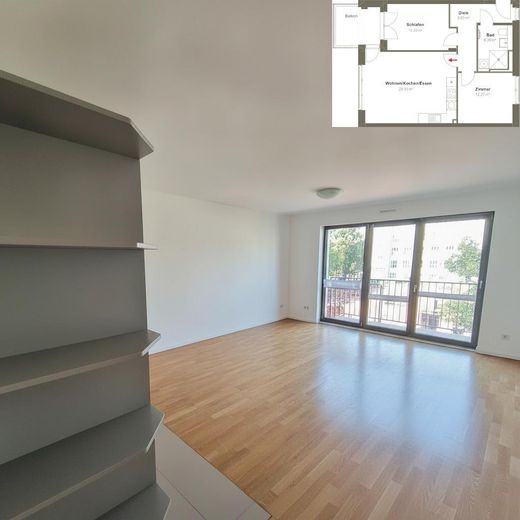
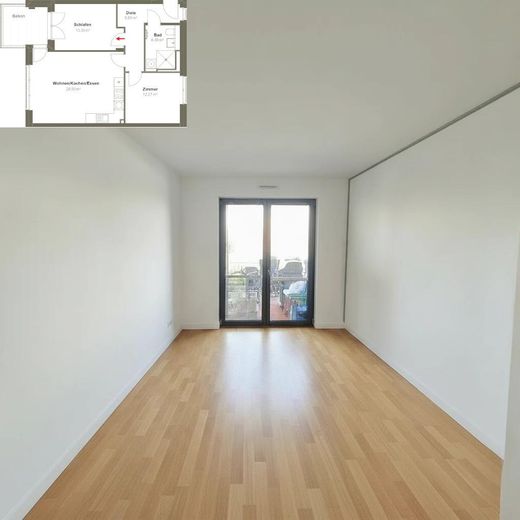
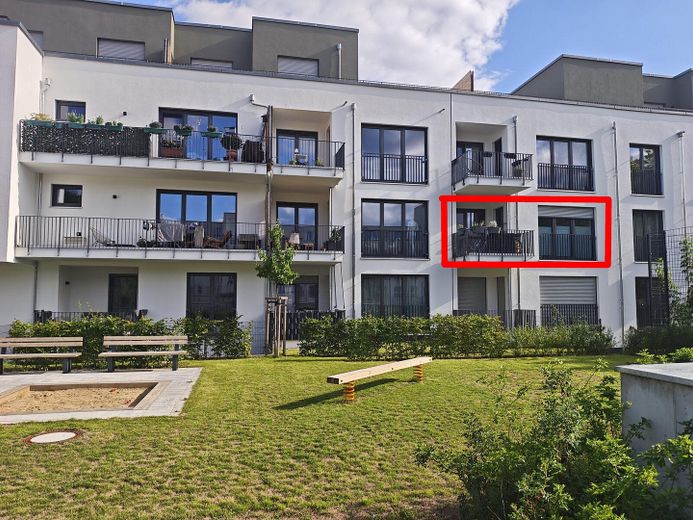
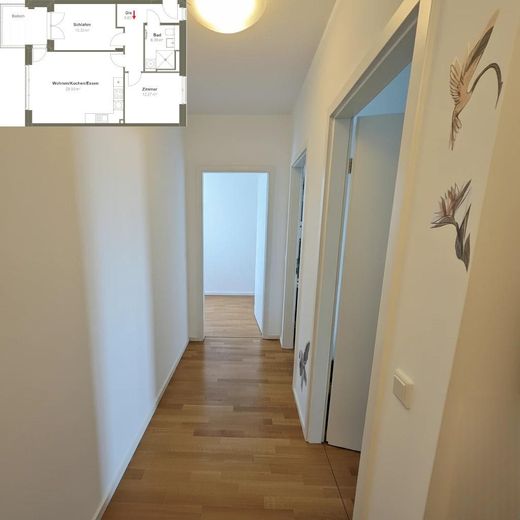
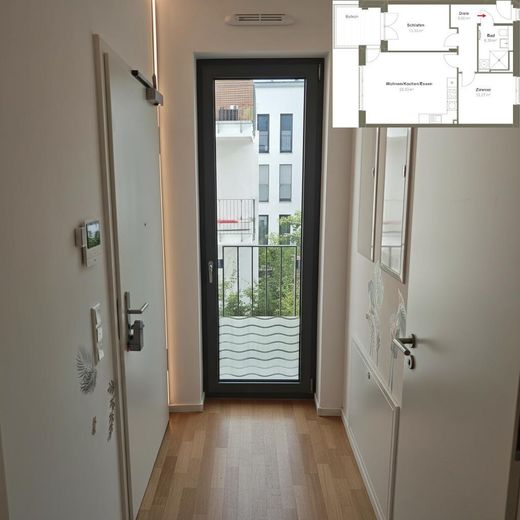
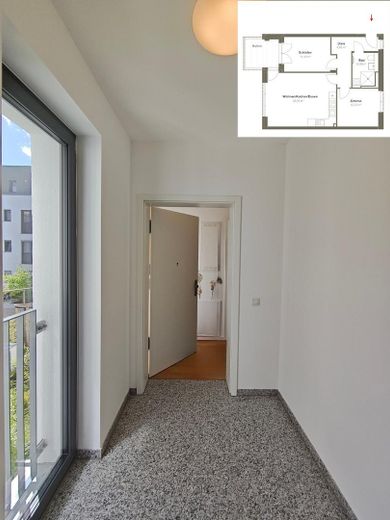
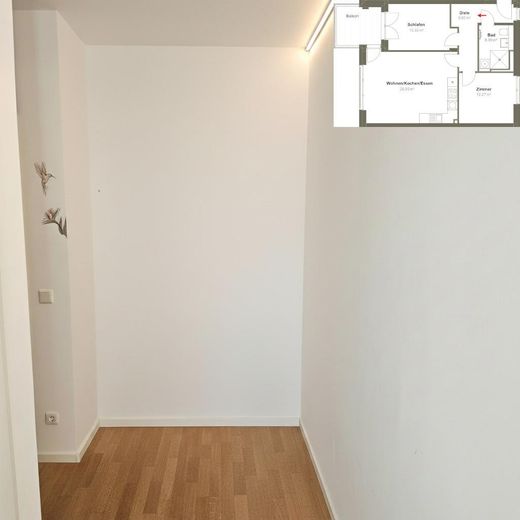
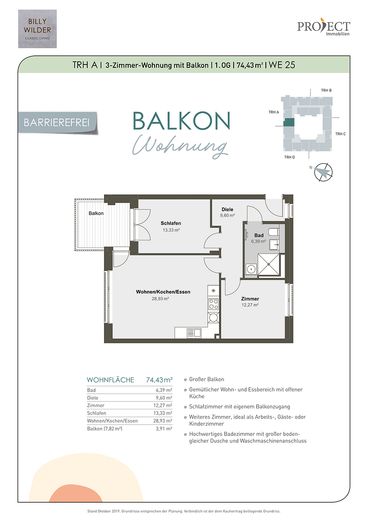
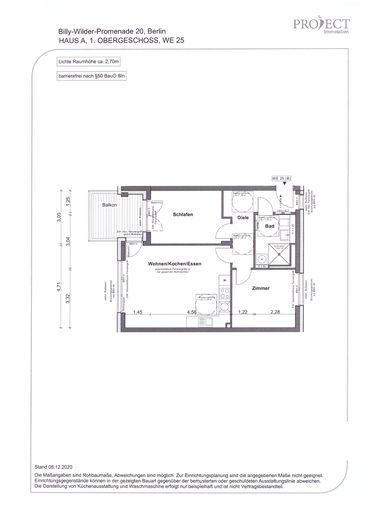
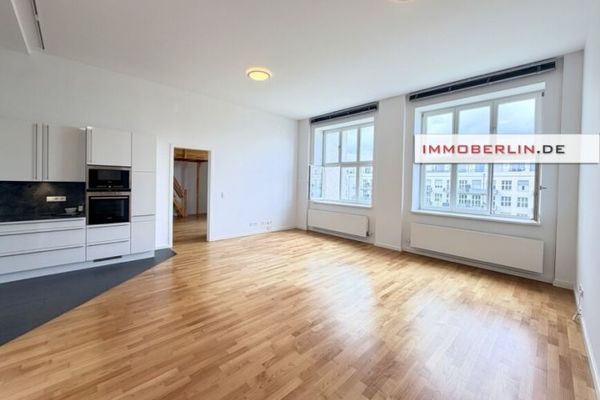
The floor plan does without circulation space in favor of a spacious 28.93 m² living, dining and kitchen area that opens onto the balcony. In addition, there is a separate bedroom with its own balcony access and a third room that can be used as a children's, guest or study room. The hallway and shower bathroom complete the layout.
LAYOUT (according to the developer's floor plan)
- Living/cooking/dining 28.93 m², open-plan, access to the balcony
- Bedroom 13.33 m², also with access to the balcony
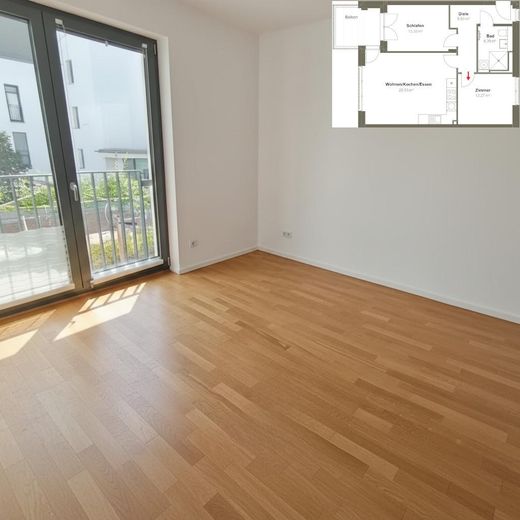
- Room 12.27 m², suitable as a children's, guest or study room
- Hallway 9.60 m²
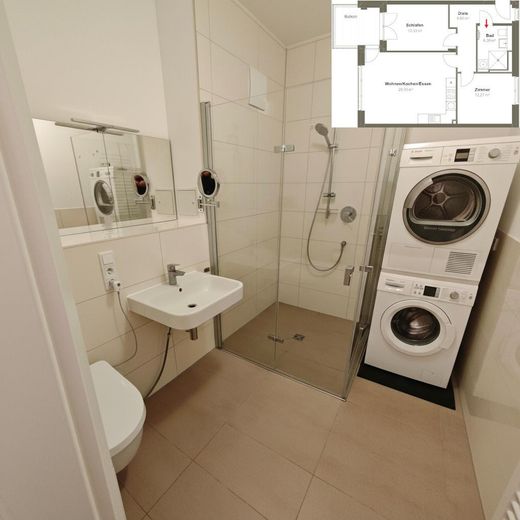
- Bathroom 6.39 m²
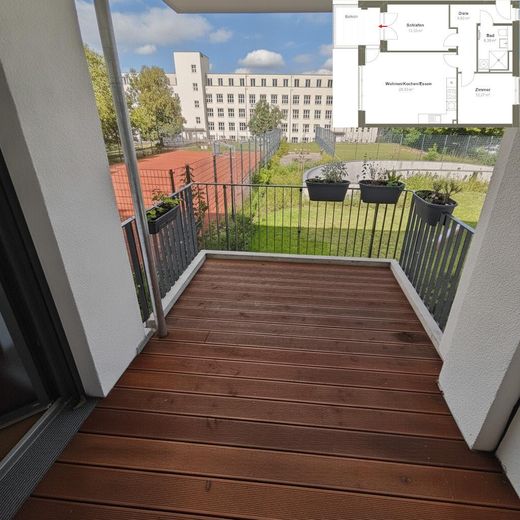
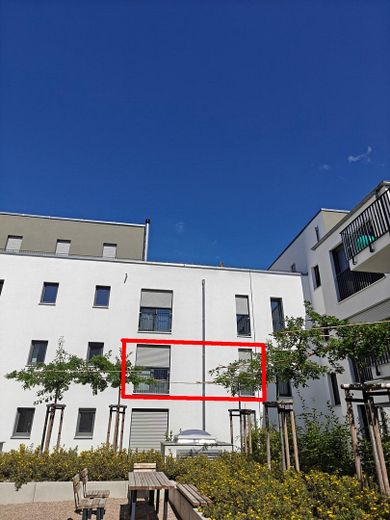
- Balcony 7.82 m², half recessed into the façade
The rooms total 70.52 m²; the balcony is calculated at 50% in accordance with the WoFlV: a total of 74.43 m² of living space.
WARM IN WINTER
The building was constructed to the KfW-55 standard and is supplied with heat by a combined heat and power plant. Each room has individually adjustable underfloor heating, and the windows are triple-glazed. From our own experience: the apartment gets properly warm, evenly and without cold zones in front of the windows. Heating and hot water are already covered by the service charges.
The clear ceiling height of approximately 2.70 m is exceptional in a new build and is noticeable in every room. Half of the balcony is recessed into the façade, making it usable even in wind and light rain.
STEP-FREE TO THE APARTMENT DOOR
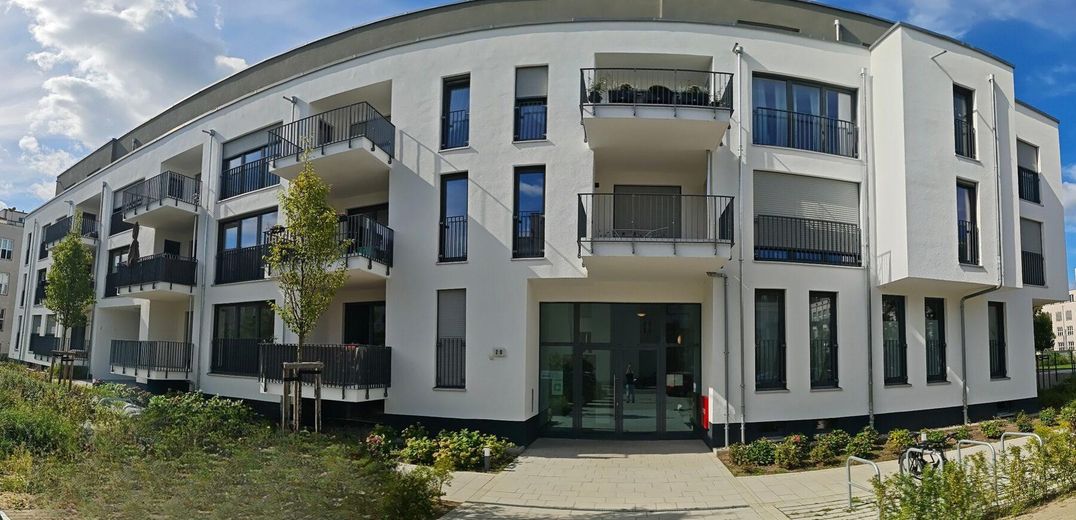
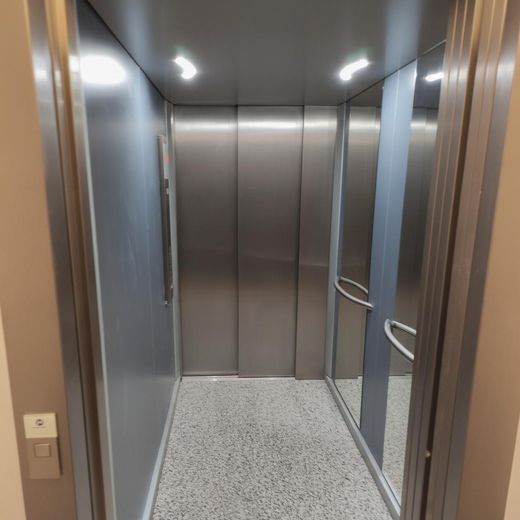
There is not a single step from the sidewalk to the apartment door: ground-level building entrance, elevator to the floor. The shower is level-access. The apartment includes its own basement room (K38).
We are selling without an agent. We will answer questions about the building, the owners' association and the construction phase in detail and openly during the viewing.
Fittings and features, as described
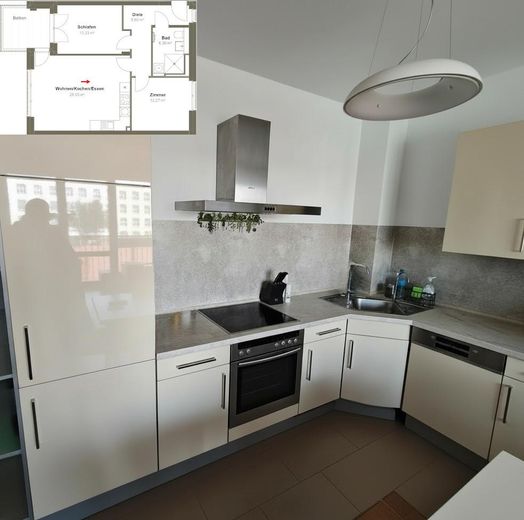
- Fitted kitchen with hob, oven, extractor hood, dishwasher and refrigerator - Handover by arrangement
- Underfloor heating, individually adjustable by room
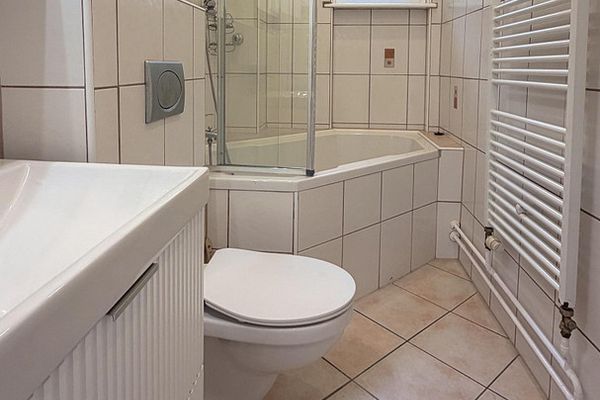
- Genuine wood parquet flooring in living, dining and sleeping areas and hallway; 30x60 cm tiles in kitchen, bathroom and shower area
- Balcony flooring made of wooden decking, Douglas fir or Siberian larch
- Floor-to-ceiling plastic windows with triple glazing and sound insulation, lockable window handles on all windows
- Electric shutters
- Walk-in shower with central drain, real-glass shower partition, heated towel rail in the bathroom
- Connections for washing machine and dryer in the bathroom
- Sanitary fixtures Keramag Renova No. 1, GROHE Essence fittings, KEUCO Elegance accessories
- Apartment entrance door with RC2 security standard, peephole and bottom seal
- Intercom system with colour camera and monitor in the apartment
- Gira Standard 55 switch range, separate consumption meters
- Controlled ventilation, smoke detectors with VdS approval
- Passenger lift; step-free access from the street to the apartment door
- Private cellar room (K38), communal bicycle storage room
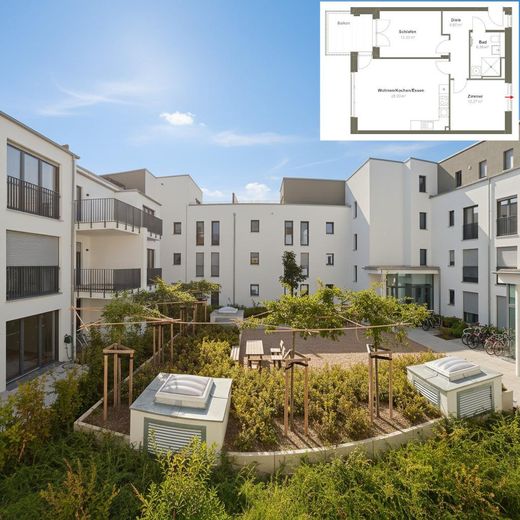
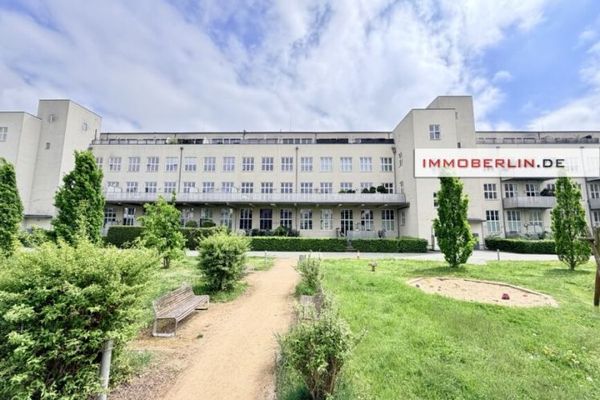
- Generous outdoor area with children’s play area and seating in the landscaped courtyard
The building was constructed to the KfW-55 standard and is supplied with heat by a combined heat and power plant. The monthly service charge of €329.14 already includes heating and hot water as well as contributions to the maintenance reserve.
The energy performance certificate is a demand certificate: The 57.2 kWh/(m²·a) are calculated from the building physics - insulation, windows, building services - and are therefore independent of how the previous residents heated the property.
Other
COSTS
Purchase price €499,000, no buyer’s commission—we are selling directly as the owners.
Service charge €329.14 per month, including heating and hot water; this includes €25.18 allocated to the maintenance reserve. According to the annual budget, around €126 per month is attributable to heating, hot water and water/wastewater.
AVAILABILITY
The apartment is not rented and is occupied by us. It will be vacant from November 2026; handover can take place at short notice after notarization, or later if desired.
OWNERS’ ASSOCIATION
The association has existed since 2025 and is managed by Condo Hausverwaltung GmbH. The service charge of €329.14 was confirmed to us in writing by the management company.
DOCUMENTS
The land register extract, declaration of division with allocation plan, certificate of separate ownership, building specification, energy certificate, annual budget with service-charge confirmation from the management company, insurance policy and property tax notice are all available in full. Available at short notice as PDFs upon request, gladly sent directly to your bank as well.
VIEWING
Appointments are possible at short notice, including evenings and weekends. Please briefly write to us stating who would like to move in and what the financing situation is; we will then get back to you with a suggested appointment.
No inquiries from estate agents, no property-purchase portals, no partial sale.
Location
Area and routes
Plan a route
Your destination goes to Google Maps only when you submit the form. TraumImmo neither stores nor logs it.
Location details
The apartment is located in a purely residential area in Berlin-Lichterfelde, away from through roads. The balcony overlooks green spaces; the outdoor area includes a children’s play area and seating in the landscaped courtyard. It is absolutely quiet here at night.
Everything needed for everyday life is just a few minutes away:
- Phorms Campus Berlin Süd, bilingual German-English: nursery, primary school and secondary school through the Abitur on one campus, 3 minutes on foot
- Additional nursery: 5 minutes on foot
- Several supermarkets and a fitness studio: 5 minutes on foot
- Municipal swimming pool: 8 minutes by bicycle
Transport links:
- Bus 112: 14 minutes to Zehlendorf S-Bahn station, 16 minutes to Osdorfer Straße S-Bahn station
- Bus 285: 20 minutes to Rathaus Steglitz U-Bahn station
PARKING SPACE
The apartment does not include a parking space. The public parking spaces in the neighbourhood are free of charge and, in our experience, always available; additional private parking spaces are rented directly in front of the entrance, and several are currently still available.