About this house
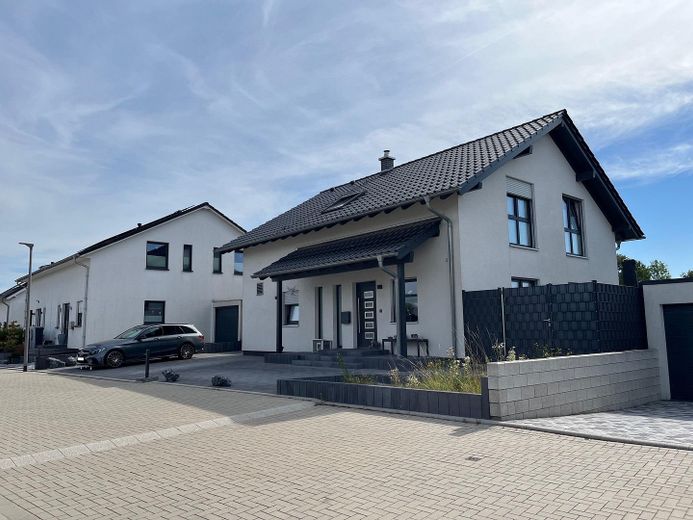
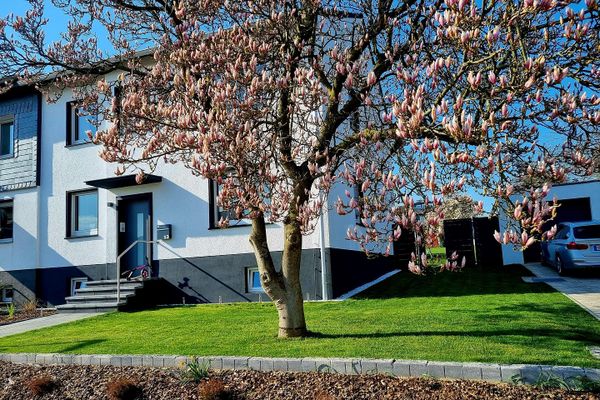
A detached single-family house from 2018 awaits you in a field-edge location with high-quality fittings, a large 608 sqm plot, and unobstructed views over the fields.
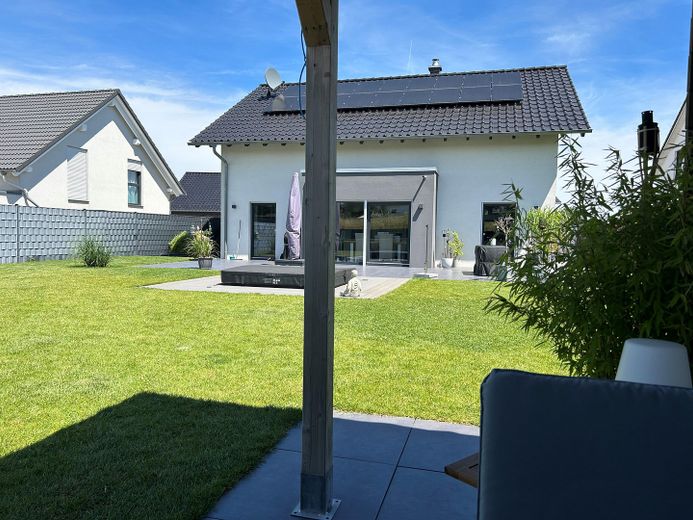
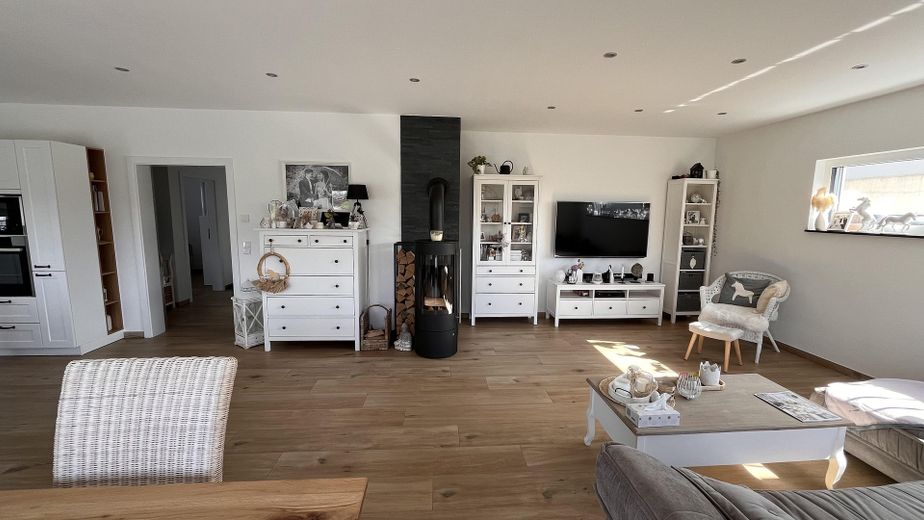
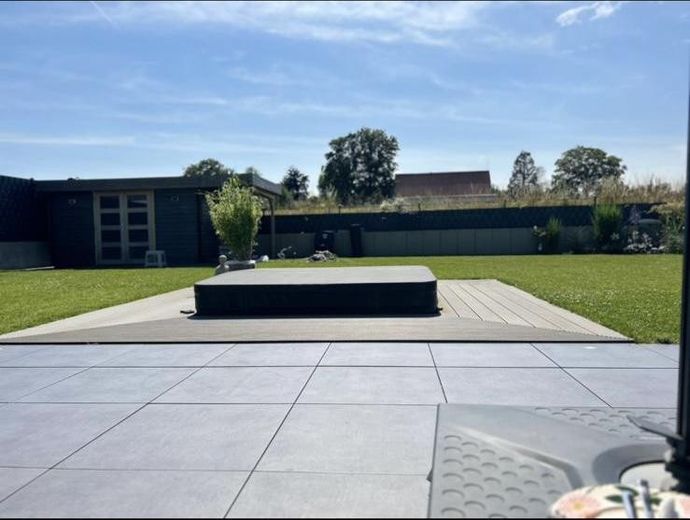
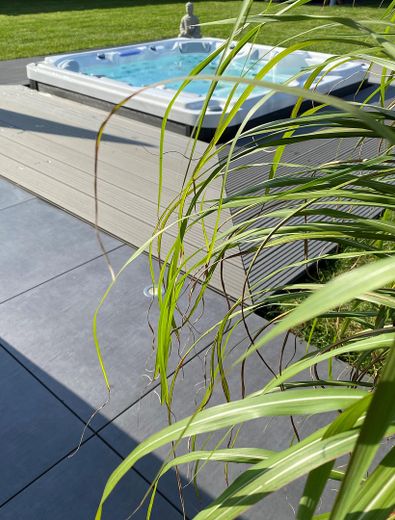
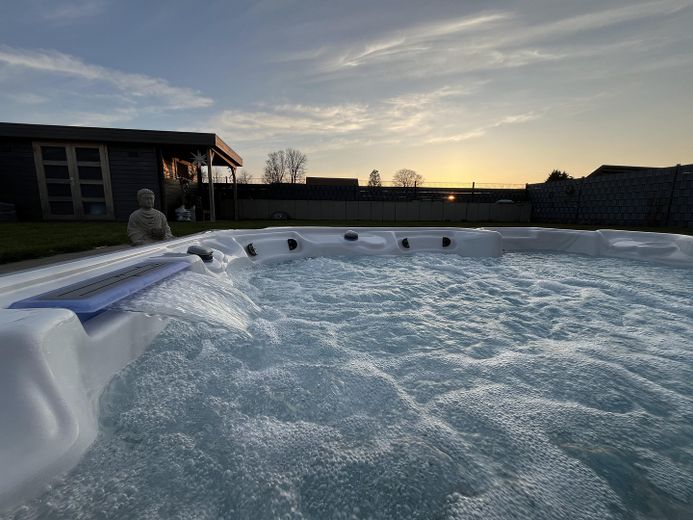
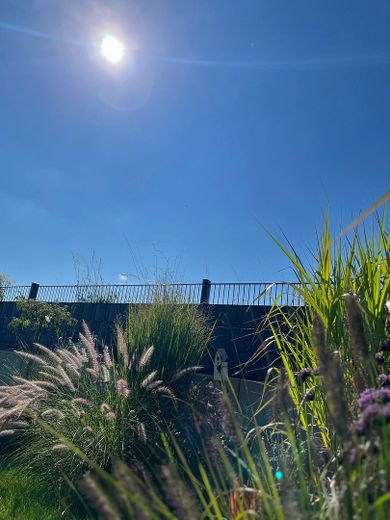
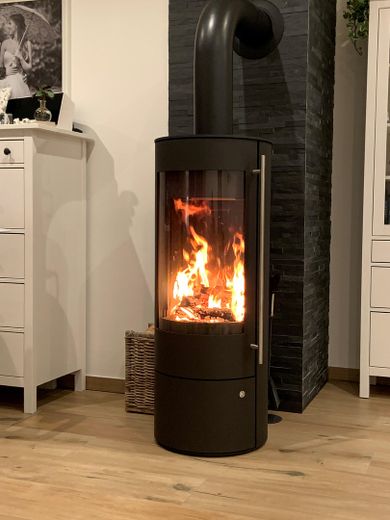
Come into your new warm home, which is characterized by its country-house flair and luxury fittings. This house will meet all your wishes and give you a beautiful home. Relax in winter by your warm wood-burning stove or in the luxurious whirlpool, which is recessed into the floor. In summer, the whirlpool serves as a cool-down when the sun moves over the southwest-facing plot. The evening sun invites you to enjoy it.
In the garden, a Husqvarna robotic mower does its rounds and takes most of the work off your hands. Let yourself be enchanted by your new home.
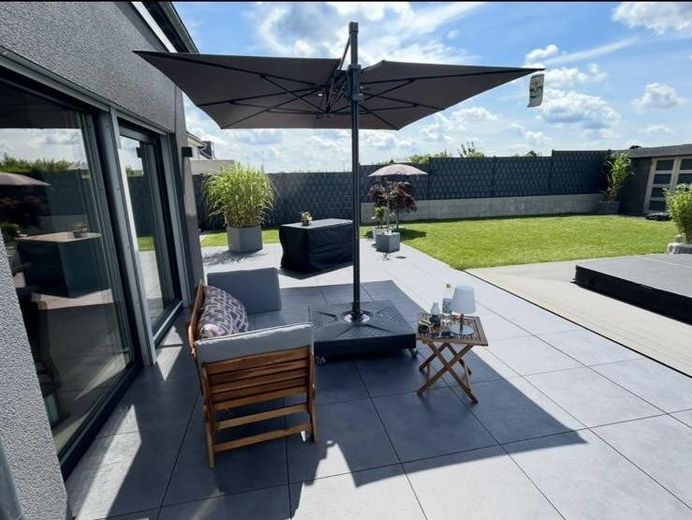
The house is in absolutely mint condition; you could move in without any renovation work. The total living area of approx. 180 sqm is made up of 166 sqm of pure living space + 55 sqm terrace (counted at 25%).
Here you will find a modern living experience with a spacious garden area and one of the highest energy standards with the KFW 40 energy efficiency class. First occupancy 2019, year of construction 2018. Light-filled rooms, floor-to-ceiling windows, open living and dining area, high-quality materials, and smart home technology ensure maximum living comfort.
Highlights:
• Energy efficiency: KFW40, LWZ from Stiebel Eltron with controlled supply and exhaust ventilation and heat recovery, underfloor heating
• PV system, Heckert Solar, 5.34 kWp, battery storage 4.6 kWh, self-consumption plus feed-in tariff
• Smart Home: Somfy TaHoma Box, central control of shutters, lights, etc.
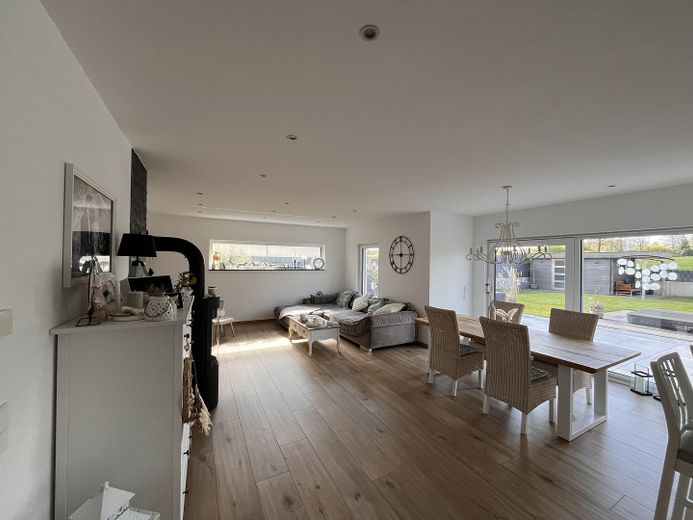
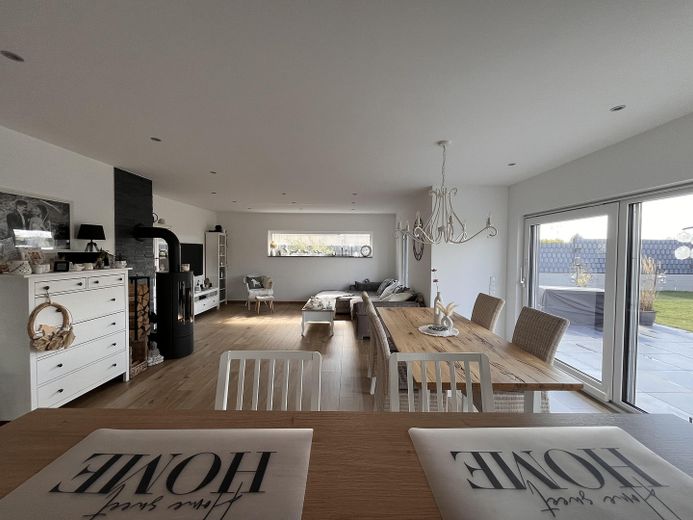
• Heating/fireplace: room-independent wood-burning stove from Olsberg (Palena Compact)
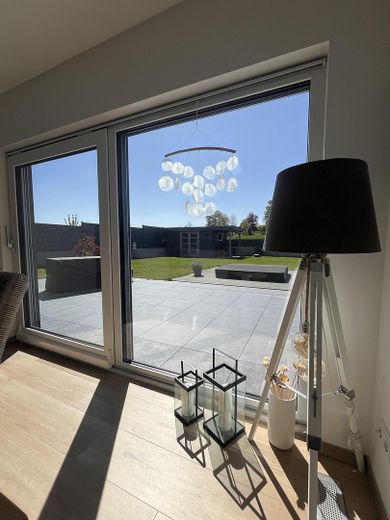
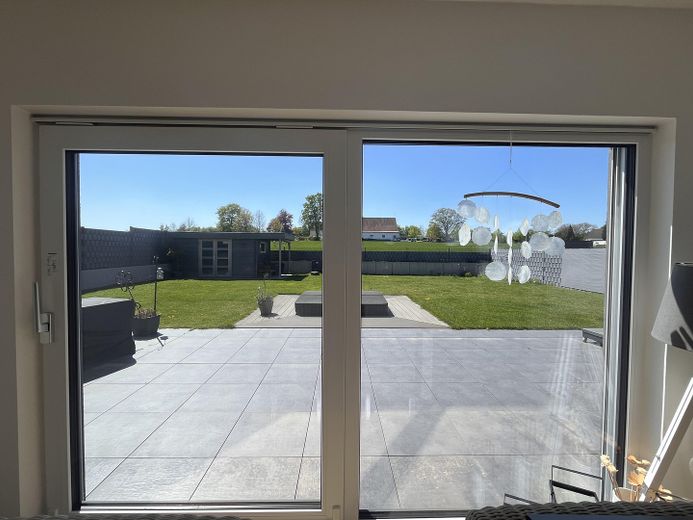
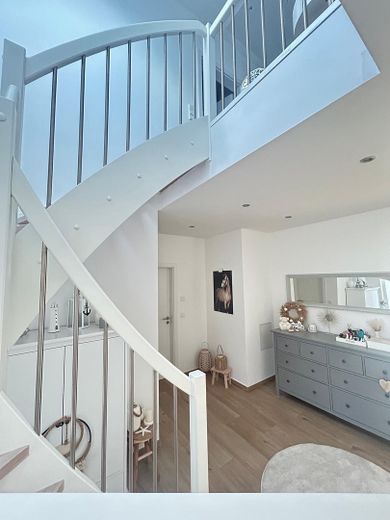
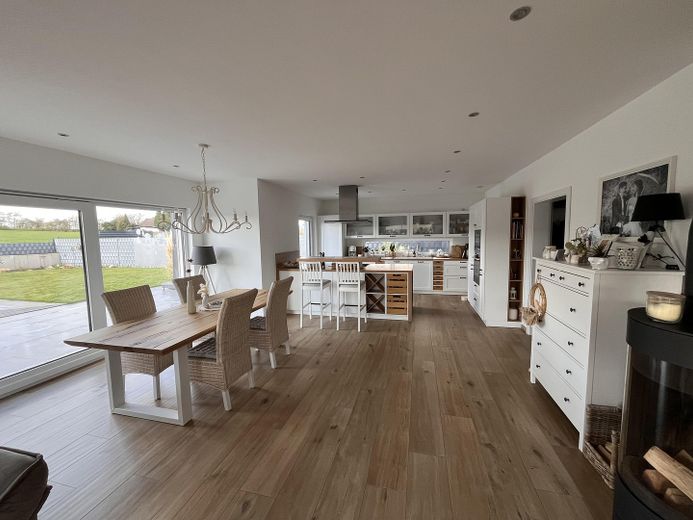
• Large window fronts, gallery, bay window in the living/dining area with panoramic door (3 m)
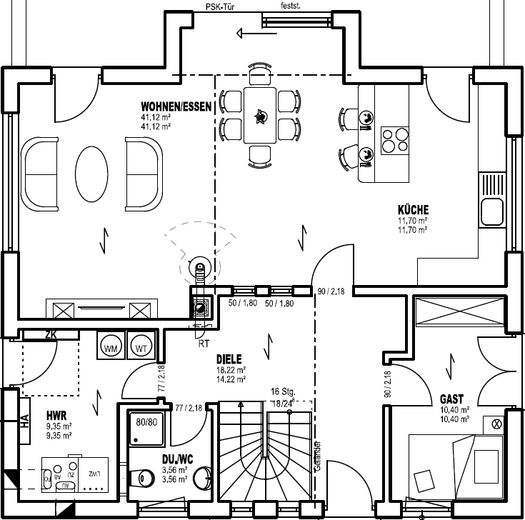
• Open living/dining area approx. 53 m2
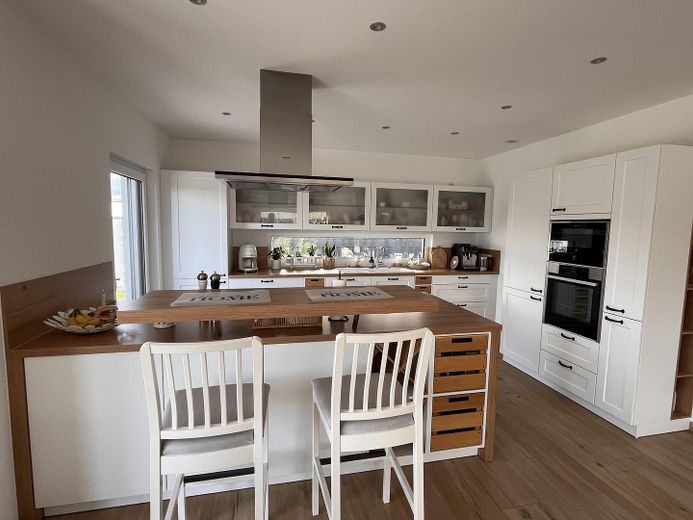
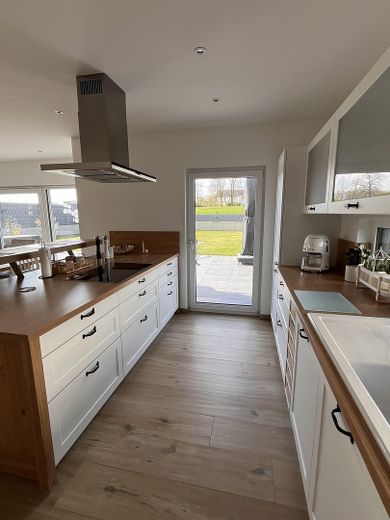
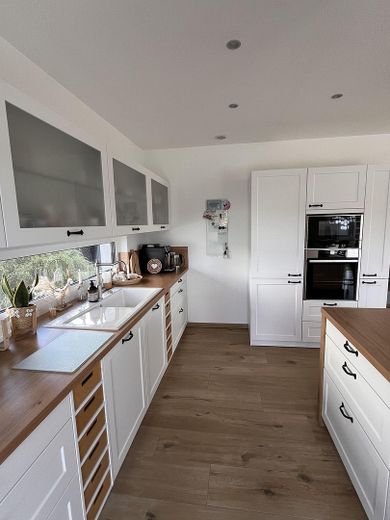
• Kitchen: Schüller branded kitchen with cooking island and branded appliances
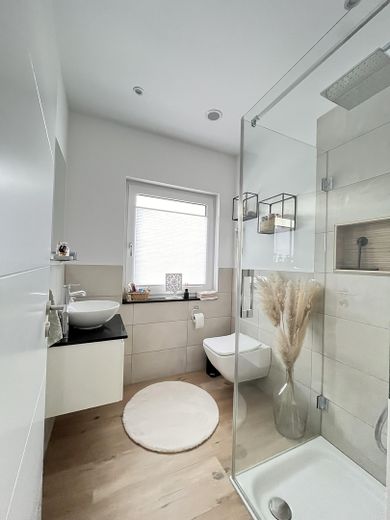
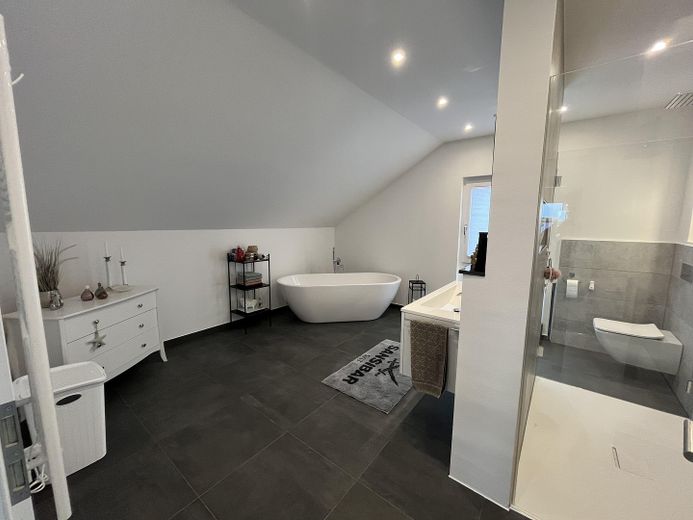
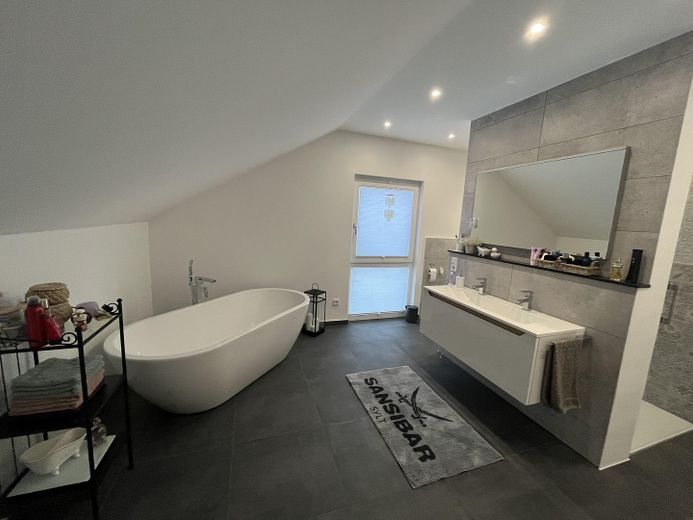
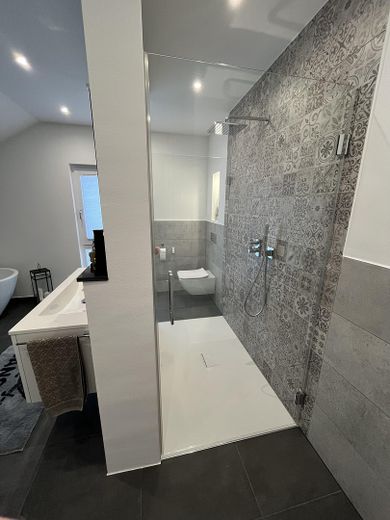
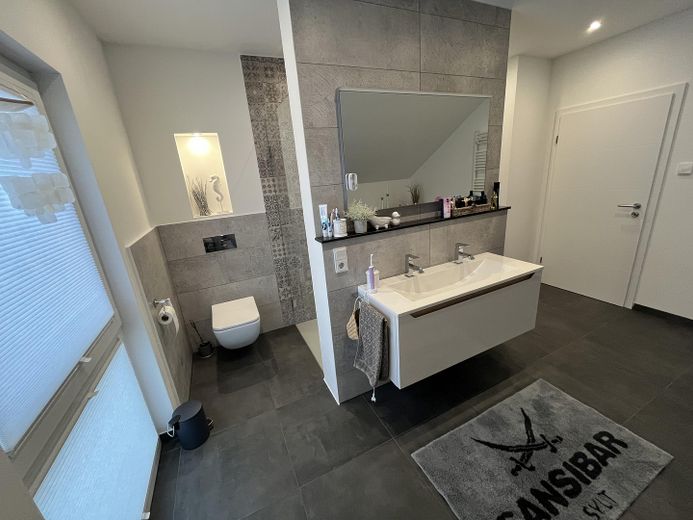
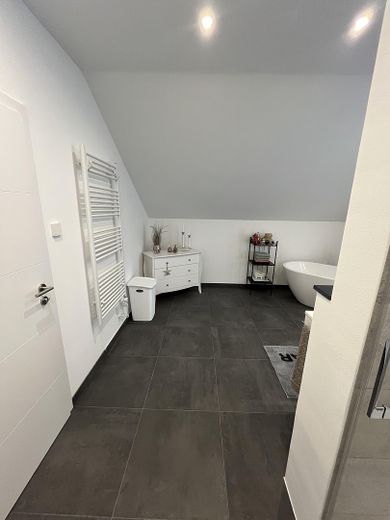
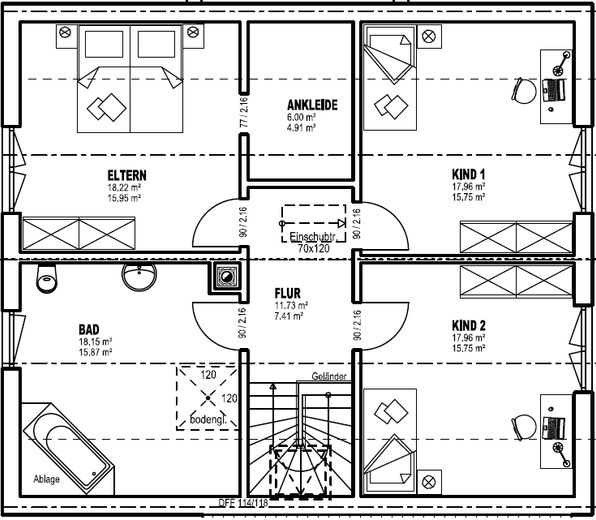
• Bathrooms/design: upstairs bathroom 16 m2 with freestanding bathtub, large shower 1m x 1.60m with custom-made glass elements, sauna connection; guest WC on the ground floor with shower; high-quality fittings (Grohe), V&B sanitary ware, Viega
Room layout:
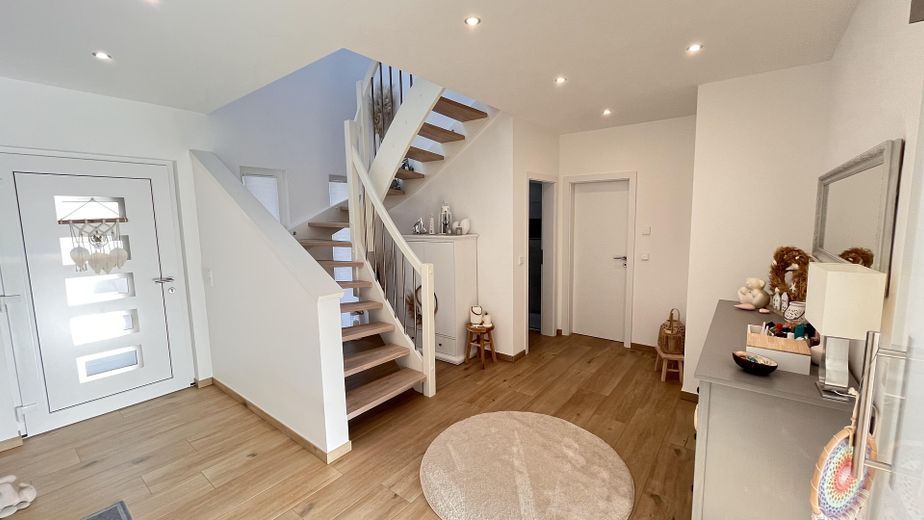
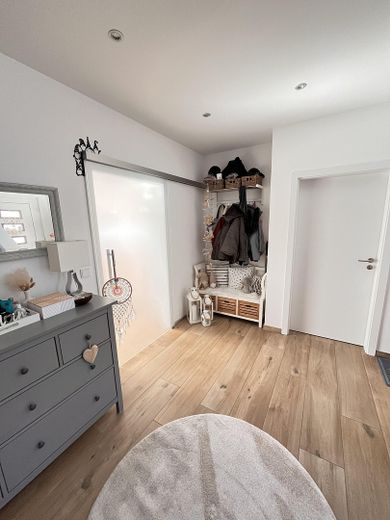
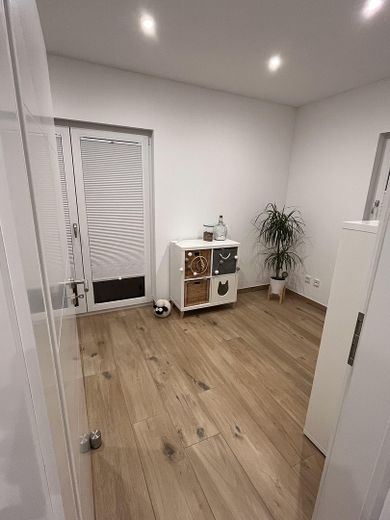
• Ground floor: living/dining area with kitchen, guest room, guest WC (with shower), hallway, utility room
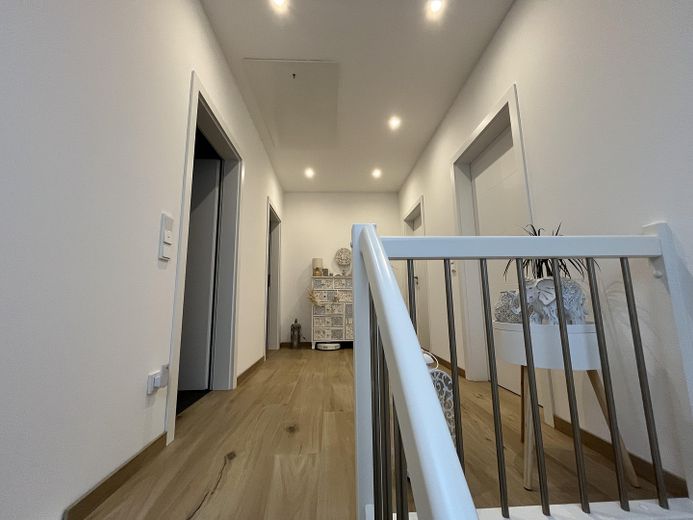
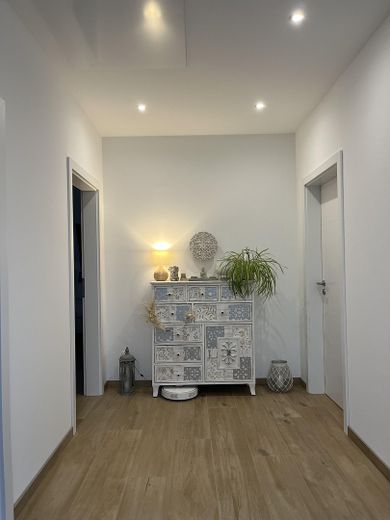
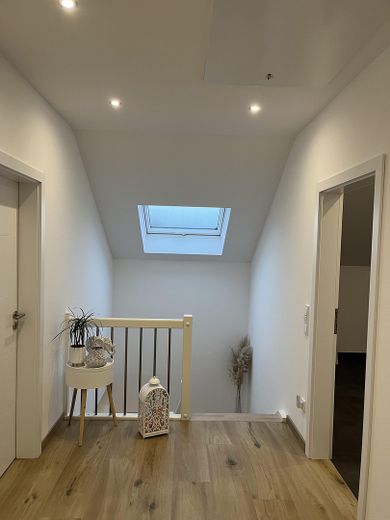
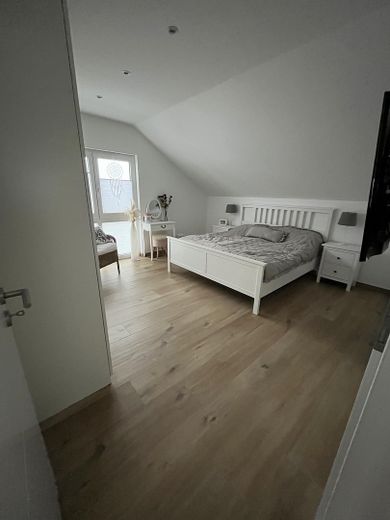
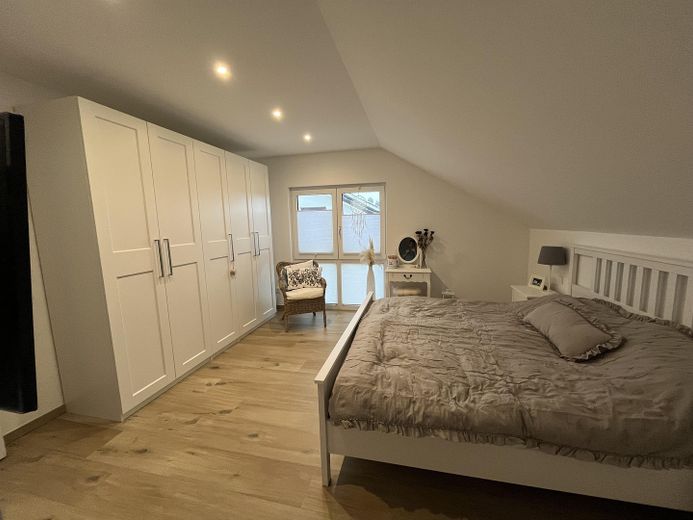
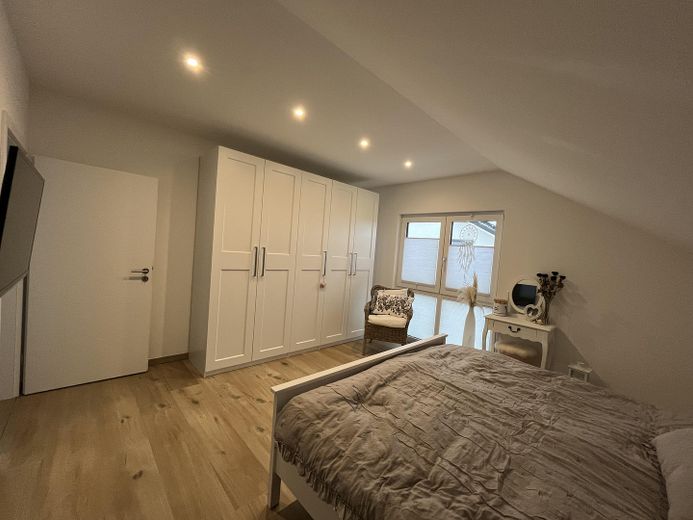
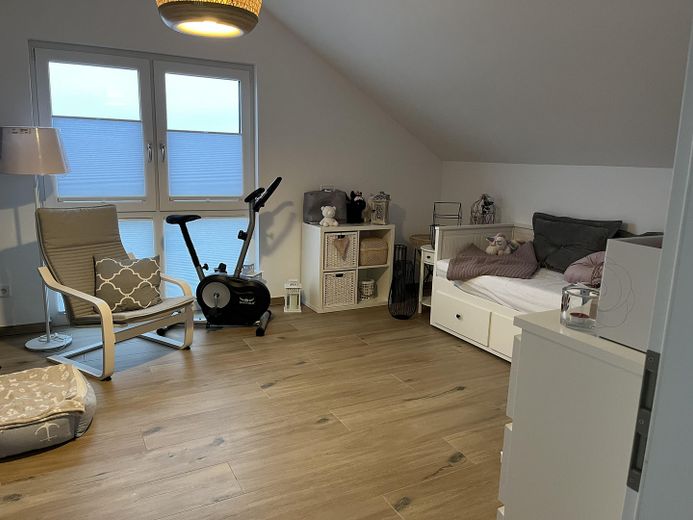
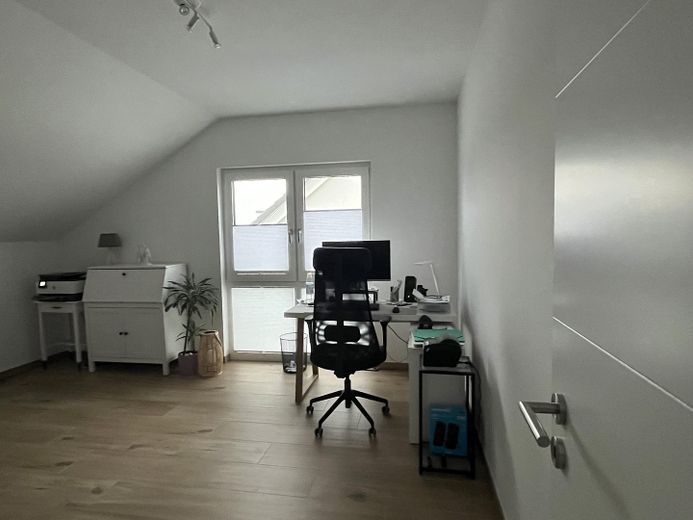
• Upper floor: 3 bedrooms, hallway, bathroom (upper floor)
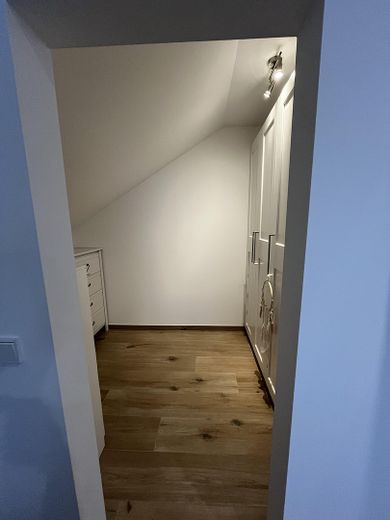
• Dressing area in the bedroom
• Floor-to-ceiling windows in all rooms (except guest WC on the ground floor)
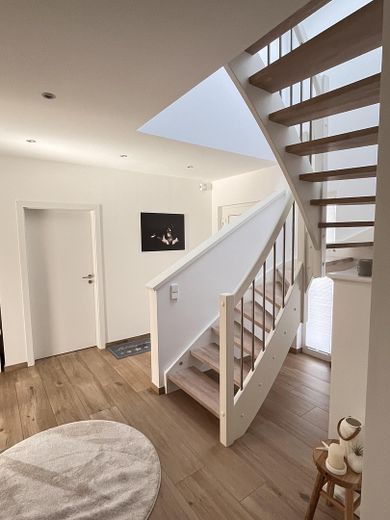
• Gallery and high ceilings, ceiling height approx. 2.58 m in bothFloors (ground floor/upper floor)
• Attic with additional storage space
Plot and outdoor area:
• Plot size: 608 m2
• Approx. 55 m2 ceramic/porcelain stoneware terrace
• In-ground hard-shell whirlpool
• Husqvarna robotic lawn mower
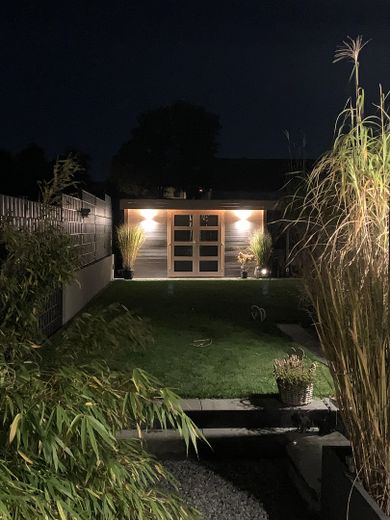
• 12 m2 garden house by Wolff Finnhaus
• Garden and wood storage
• Fencing: anthracite double-rod mesh with privacy screen, gates, privately owned
• Front area approx. 120 m2 with 3 parking spaces, screened by palisades
• 6.8m long large canopy with raised platform, conversion to ramp possible
• Mainly products from KANN Beton were used for the construction of the outdoor facilities.
Parking:
• 3 parking spaces
For sale due to relocation. Short-term occupancy is possible because a new property is already available.
Private sale, so you can save on broker fees of up to ~ EUR 33,000.
To protect our privacy and make the process efficient for all parties involved, we kindly ask you to provide us in advance with a short self-disclosure form as well as a financing confirmation from your bank or proof of funds. We will gladly arrange viewing appointments and provide the property address after successful review of these documents.
We kindly ask that broker inquiries be refrained from.
Fittings and features, as described
• Energy performance certificate: energy efficiency class A+; primary energy demand in accordance with KFW40 standard. Energy certificate is available for inspection.
• Heating: underfloor heating; LWZ, controlled supply and exhaust ventilation with heat recovery and hot water circulation pump, 235l hot water storage tank, optimized hot water preparation with interface to the PV system.
• Roof: pitched roof with 50 cm roof overhangs on the gable side and 70cm roof overhangs on the eaves side. Clay roof tiles in old black engobed finish.
• Floors: All floors with Porcelanosa fine stoneware in wood look; exception bathroom on the upper floor and utility room
• Walls and ceilings: Smooth fleece wallpaper.
• Bathrooms/cladding: High-quality materials, bathrooms with Grohe fittings, V&B, Viega, custom-made glass shower walls on the upper floor as well as on the ground floor
• Glass door on the ground floor passage to the living room also custom-made
• Windows: Design windows, fixed window in the living room and kitchen; floor-to-ceiling windows in almost all rooms, 3m panoramic window in the bay, lockable security windows
• Interior window sills made of black granite
• Lamps: Almost exclusively ceiling spots are installed. Stairs with LED spots
• The property is fully equipped with surveillance cameras
• Custom-made honeycomb pleated blinds
• Satellite dish for German, European and international TV channels
Other
• Schüller branded kitchen included.
• Hard-shell whirlpool can be purchased for an additional charge.
• Husquarna robotic lawnmower can be purchased for an additional charge.
• A carport or a garage could possibly be built; a positive preliminary building inquiry from the city of Velbert for a carport is available.
• In the event of a bidding process, we reserve the right to sell the property to the highest bidder.
Location
Area and routes
Plan a route
Your destination goes to Google Maps only when you submit the form. TraumImmo neither stores nor logs it.
Location details
Velbert Neviges lies on the edge of the Bergisches Land in the midst of nature, yet the major cities in the surrounding area such as Wuppertal, Essen and Düsseldorf can be reached by car within 15-25 minutes.
The infrastructure is very good, shopping facilities, schools, doctors etc. are very easy to reach.