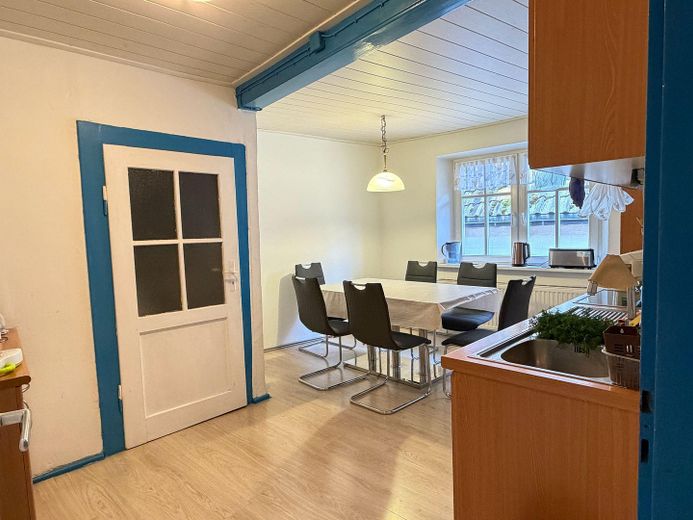
Küche
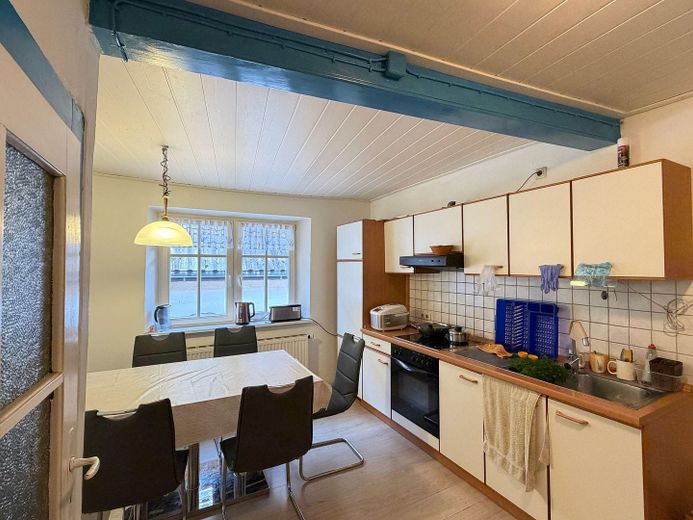
Küche
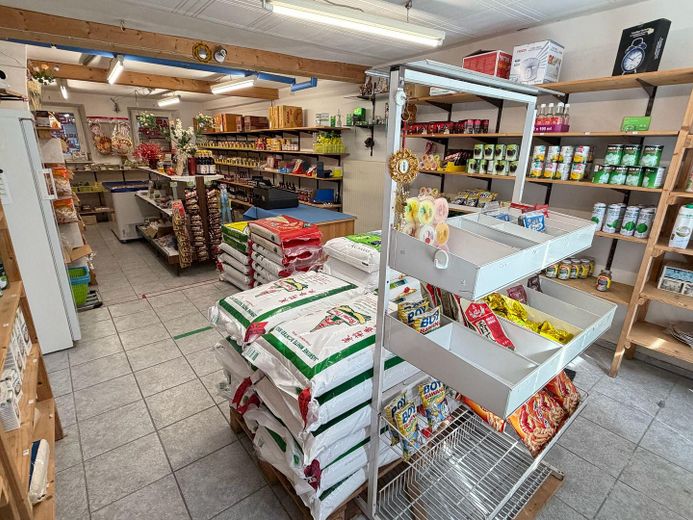
Verkaufsfläche
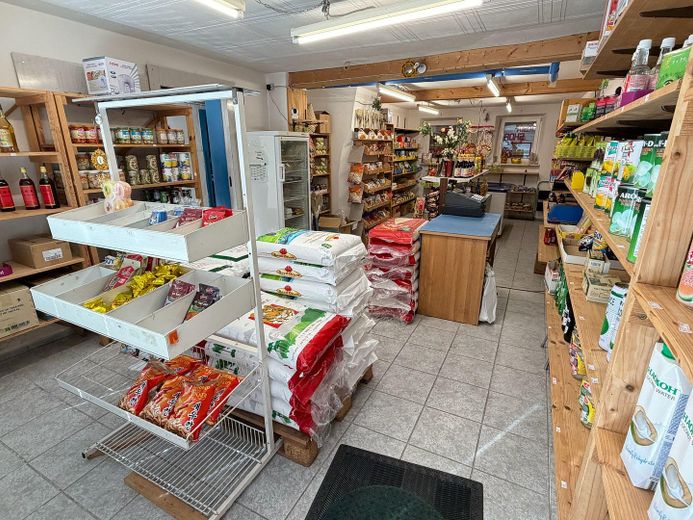
Verkaufsfäche
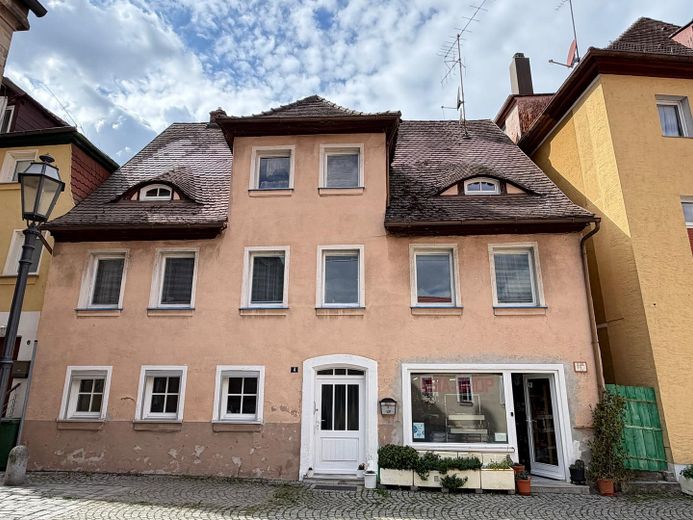
Aussenansicht
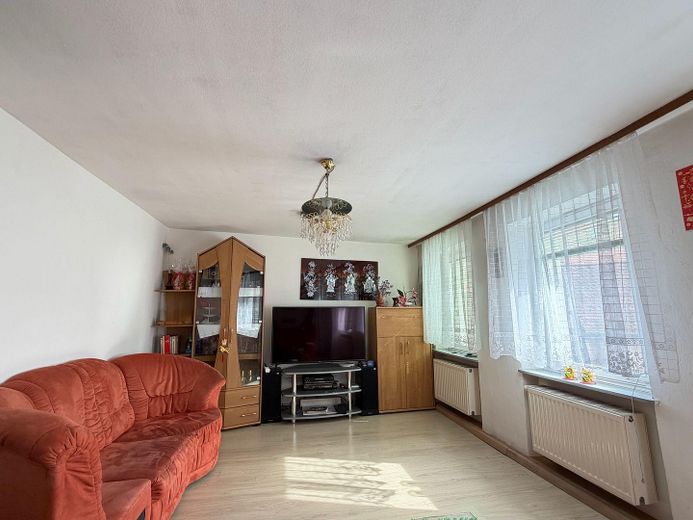
Wohnzimmer
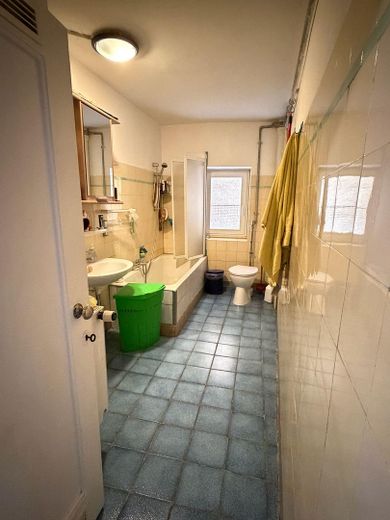
Bad 1
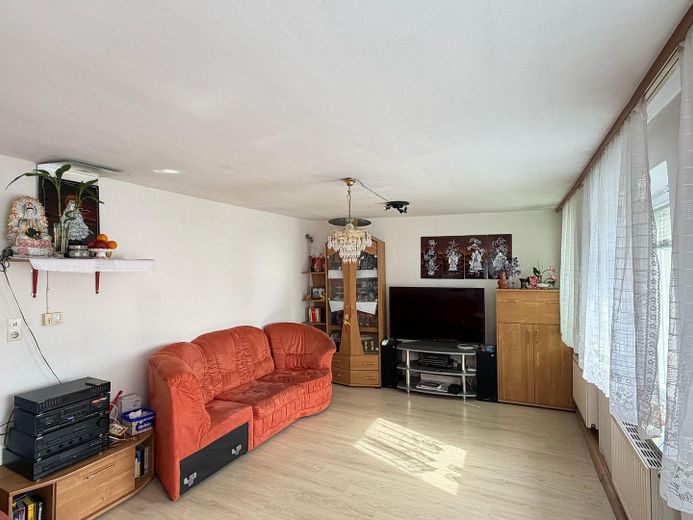
Wohnzimmer
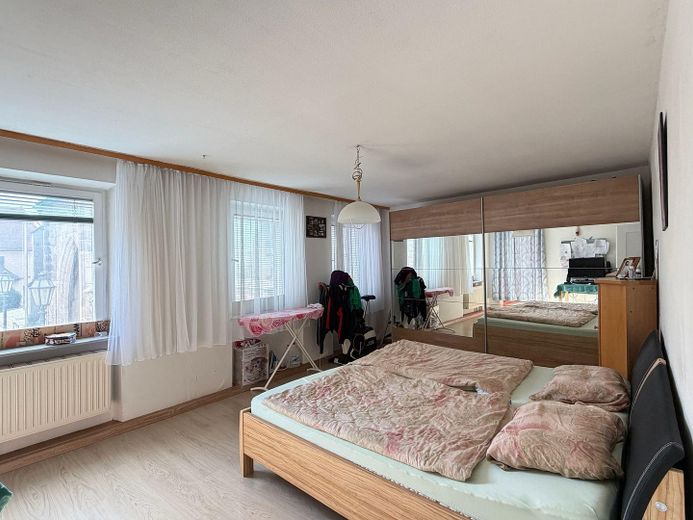
Schlafzimmer 1
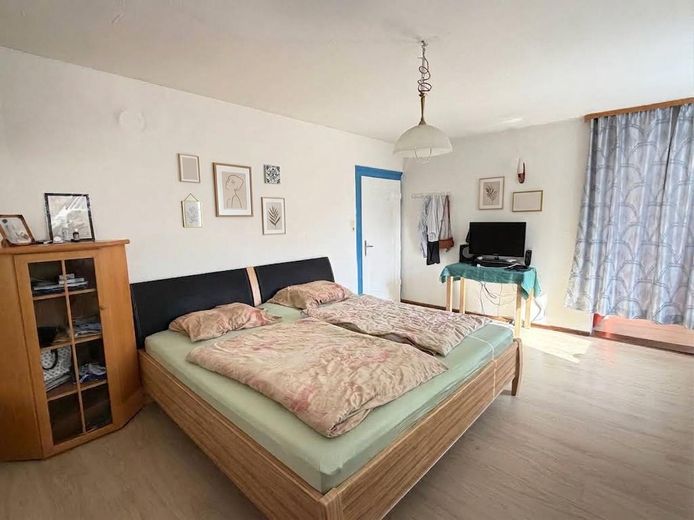
Schlafzimmer 1
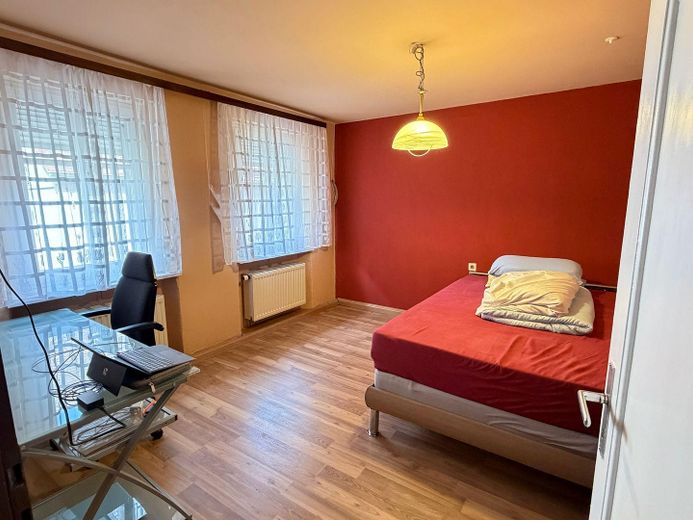
Schlafzimmer 2
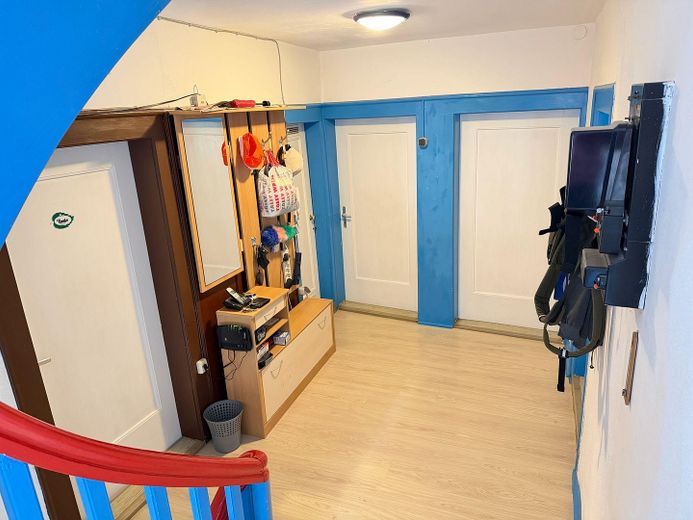
Flur
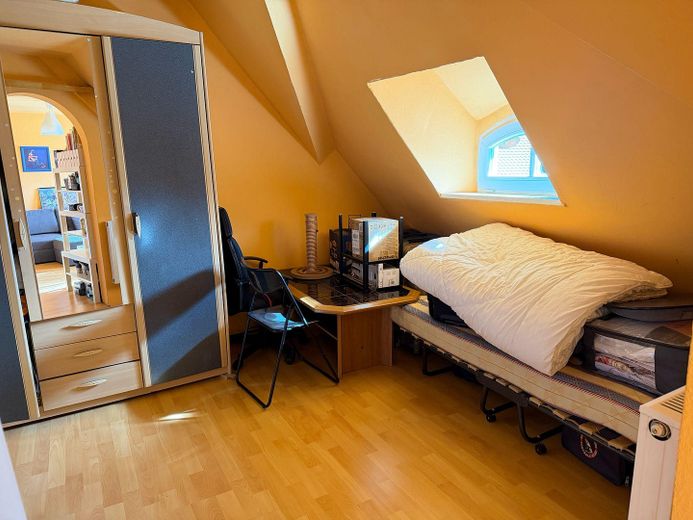
Zimmer 3
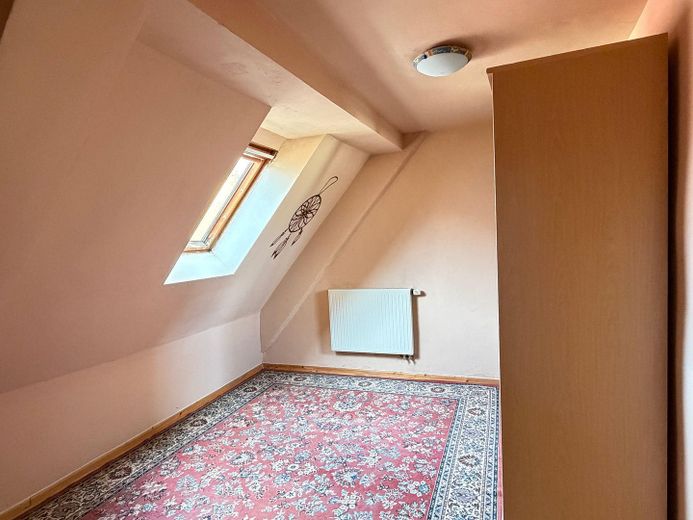
Zimmer 4
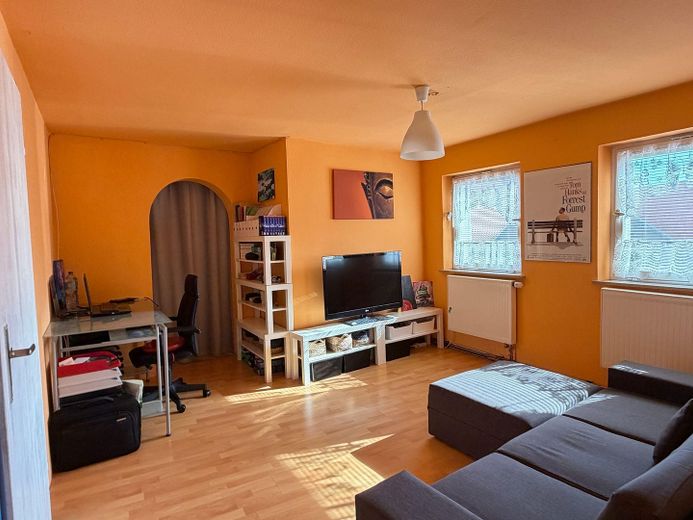
Zimmer 5
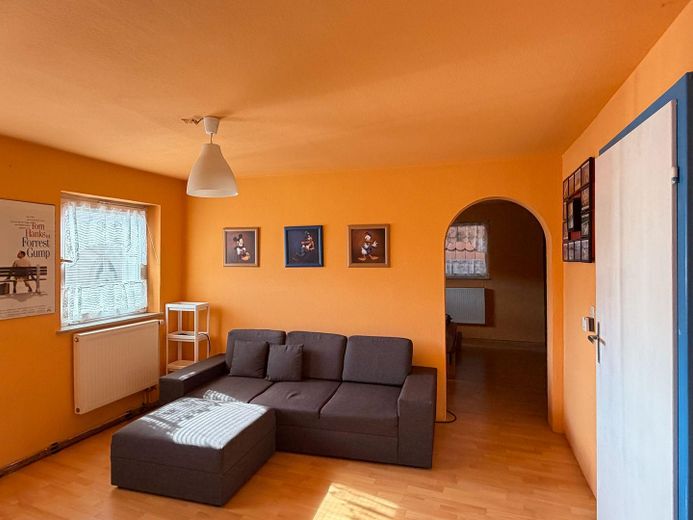
Zimmer 5
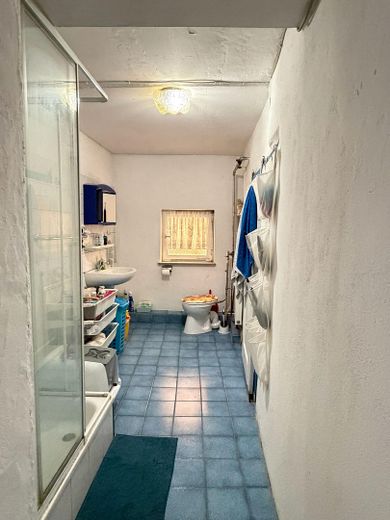
Bad 2
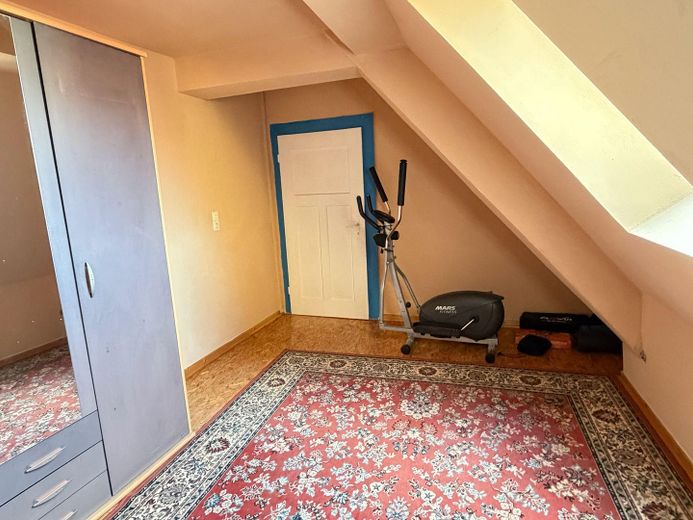
Zimmer 6
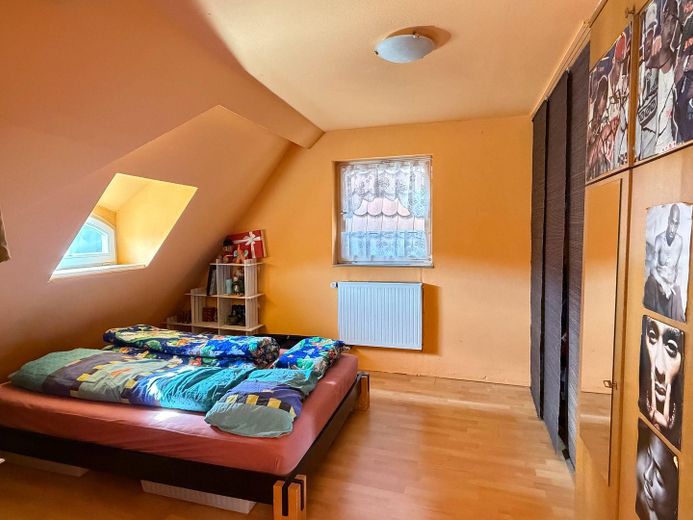
Zimmer 7
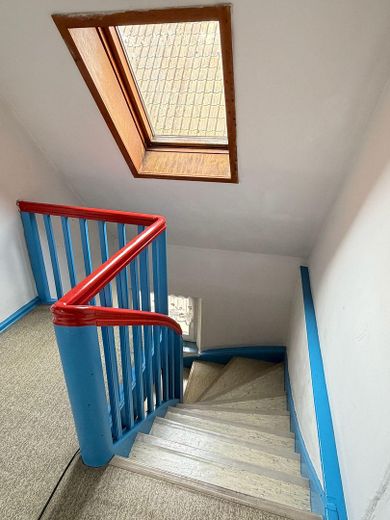
Treppe
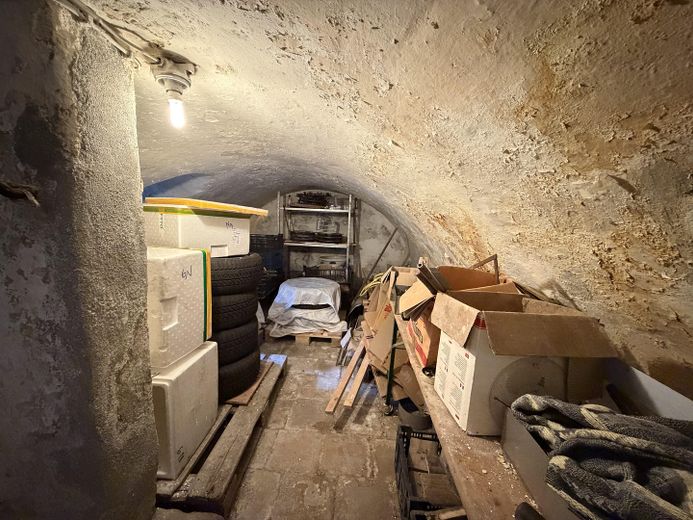
Keller
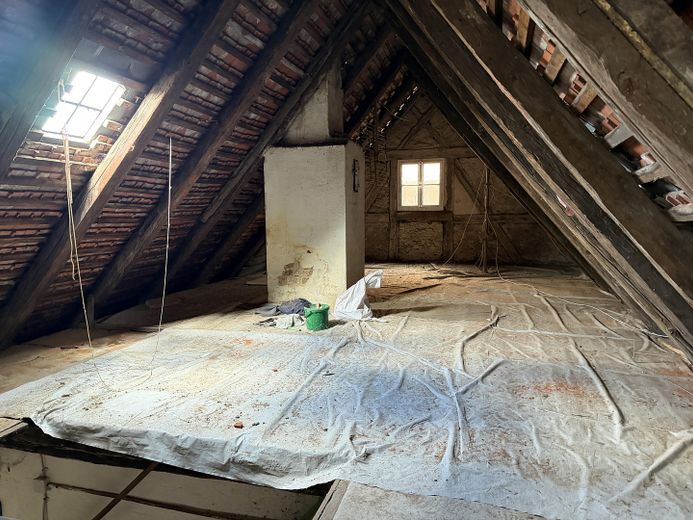
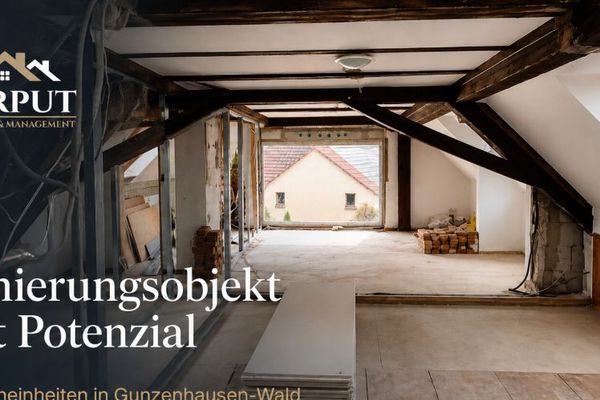
Dachboden
| Type | Detached house |
|---|---|
| Living area approx. | 294 m² |
| Year built | 1800 |
| Bedrooms | 3 |
| Available from | Nach Vereinbarung |
|---|---|
| Rooms | 6 |
| Bathrooms | 2 |
| Heating | Self-contained central heating |
| Fuel type | Gas |
| Plot area | 140 m² |
|---|---|
| Condition | Needs renovation |
| Floors in the building | 3 |
| Purchase price | 289.000 € |
|---|---|
| Price per m² | 982.99 €/m² |
| Commission | no commission for buyers |
Calculate using this listing's purchase price. Every assumption is editable and all figures are non-binding estimates.
The initial payment is estimated as loan amount × (interest + repayment) ÷ 12. Individual lending terms, special repayments and further fees are not included. Tax, notary and agent costs may differ in your case. This is not a financing offer or financial advice.
Your inputs are calculated only in this browser and are not saved or sent to TraumImmo.
More financing calculators and assumptions- Living area: 184.18 m²
- Usable area: 110.00 m²
- Plot area: 140.00 m²
Historic Substance and Listed Building Protection:
The building is a historic townhouse forming part of the development in Gunzenhausen’s town centre. The Bavarian Monument Atlas describes it as a two-storey, eaves-facing gable-roof building with a dormer and a half-hipped gable dating from the 18th/19th century.
According to the information provided by the district office dated 19.06.2026, the property is subject to monument protection in its entirety as an individual monument (all components of the building), as part of the ensemble, due to its proximity to other listed objects, and as an archaeological monument (archaeology). At the same time, it was stated that there are currently no pending permit procedures indicating conditions or outstanding issues for the property.
Structural alterations and renovation measures must therefore be coordinated with the responsible authorities in accordance with the requirements of listed-building law. Under certain conditions, funding or tax benefits may be available.
Attic with Additional Potential Use:
In addition to the existing living areas, the building has an undeveloped attic. This may offer an interesting additional use perspective for a future owner.
No specific future use or conversion, particularly for residential or commercial purposes, is guaranteed. The possibilities must be examined by the purchaser, particularly from a technical, building-regulatory and listed-building-law perspective, and approved if necessary.
Condition of the Building and Modernisation:
Overall, the historic building is in need of renovation and modernisation. At the same time, individual components and technical systems have been renewed or repaired in recent years. The property thus combines historic substance with the opportunity to shape the further development of the house according to one’s own ideas.
Measures Already Carried Out:
• Chimney/flue renovation or installation of a V4A stainless-steel chimney in 2010
• Partial replacement of windows from 2006
• Gas apartment heating systems from 2000
Who is the property of interest to?
• Owner-occupiers interested in historic building fabric and a central inner-city location
• Buyers wishing to combine residential and commercial use at one location
• Investors and renovators interested in an existing inner-city property
• Enthusiasts of listed properties willing to individually further develop the existing building
Viewings:
This house is aimed at buyers who appreciate the special character of historic building fabric and consciously take the existing need for renovation and modernisation into account in their purchasing decision.
A viewing is recommended. The documents relevant to an informed purchasing decision can be inspected or made available by agreement during the further sales process.
Interested in a special piece of Gunzenhausen city centre?
We will be happy to provide you with information about the property and arrange a viewing appointment.
Your destination goes to Google Maps only when you submit the form. TraumImmo neither stores nor logs it.
The location at Kirchenplatz combines a central inner-city position with a special historic setting. The surroundings are characterised by historic buildings and inner-city use. The location is therefore suitable both for residential purposes and for commercial use on the ground floor.
Plot, access and parking:
• Plot area according to the available land register documents: approx. 140 m²
• Public parking options in the surrounding area
• No private parking space on the property
• No separate private garden or courtyard area as an independent outdoor space
The entrance to the house is located at Kirchenplatz and is accessible without obstacles via the existing front door.
There is also rear access via the adjacent courtyard area. To the best of current knowledge, no easement securing a right of way for this purpose is known.