| Type | Semi-detached house |
|---|---|
| Living area approx. | 104 m² |
| Bedrooms | 3 |
| Rooms | 4 |
|---|---|
| Bathrooms | 2 |
| Plot area | 356 m² |
|---|
| Purchase price | 299.000 € |
|---|---|
| Price per m² | 2,875.00 €/m² |
| Commission | 3,57% (3,57 % inkl. MwSt vom not. Kaufpreis) |
Calculate using this listing's purchase price. Every assumption is editable and all figures are non-binding estimates.
The initial payment is estimated as loan amount × (interest + repayment) ÷ 12. Individual lending terms, special repayments and further fees are not included. Tax, notary and agent costs may differ in your case. This is not a financing offer or financial advice.
Your inputs are calculated only in this browser and are not saved or sent to TraumImmo.
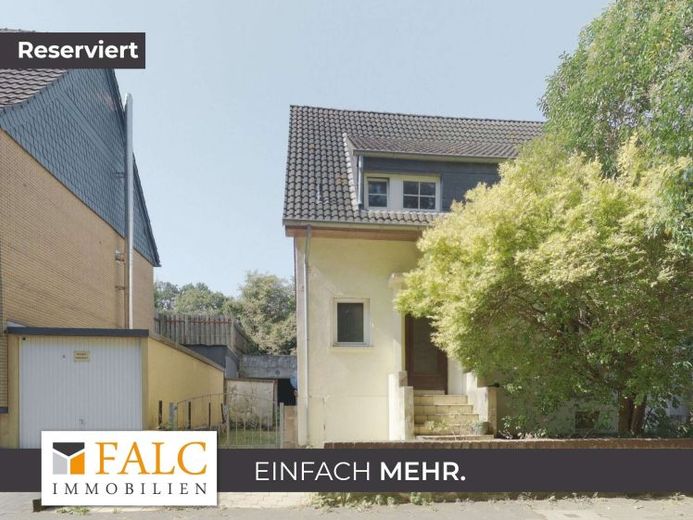
More financing calculators and assumptionsFulfill your dream of owning your own home and design this charming detached house, built in 1950, entirely according to your own ideas. The property in need of renovation is located on a quiet one-way street by the Hürther Berg nature reserve and offers enormous potential for families or skilled buyers with approx. 105 m² of living space, two full floors, and an attractive development reserve in the attic.
On the ground floor, you are welcomed by an entrance area with access to all rooms. Here you will find a shower room with window, a bedroom, and the cozy living room with fireplace, which creates a pleasant living atmosphere. The kitchen has direct access to the terrace and the garden and also offers a practical pantry.
On the upper floor, you will find two further bedrooms. One of the rooms impresses with its exceptional size and also has a fireplace. An adjoining storage room is ideal as a dressing room or additional storage space. This floor is completed by a daylight bathroom with shower.
A solid wooden staircase takes you to the attic. The loft, already accessed via a permanent staircase, offers attractive development reserve. For example, another bedroom, a home office, or a hobby room can be created here, providing additional living space.
A highlight is the generous plot. The garden extends over two levels and offers plenty of space for relaxing, playing, or gardening. Two solid stone garden sheds provide additional storage space or a wide range of possible uses.
Next to the house there is a driveway with parking space. Alternatively – as with the identical neighboring house – there is the option of building a garage with access through to the garden.
The house was built in 1950 using solid construction. Extensive renovation and modernization measures should be planned, but at the same time they offer the opportunity to design the property individually and in a contemporary way. The roof, windows, and electrical system (partially) were already renewed at the end of the 1990s. There is currently no central heating system. Heating has so far been provided by the two existing fireplaces as well as additional electric portable heaters, so the installation of a modern heating system is necessary.
Your destination goes to Google Maps only when you submit the form. TraumImmo neither stores nor logs it.
 279.000 € Leasehold + renovation required = attractive price50354 Hürth
 631.317 € Charming family home in a cul-de-sac with garage and parking space50354 Hürth
 599.000 € Rent out first, then move in yourself, Well-maintained two-family house with garage and sauna50354 Hürth

