| Type | Block of flats |
|---|---|
| Living area approx. | 207 m² |
| Rooms | 6 |
|---|---|
| Bathrooms | 3 |
| Plot area | 531 m² |
|---|---|
| Usable floor area | 105 m² |
| Purchase price | 599.000 € |
|---|---|
| Price per m² | 2,893.72 €/m² |
| Commission | 3,57% |
Calculate using this listing's purchase price. Every assumption is editable and all figures are non-binding estimates.
The initial payment is estimated as loan amount × (interest + repayment) ÷ 12. Individual lending terms, special repayments and further fees are not included. Tax, notary and agent costs may differ in your case. This is not a financing offer or financial advice.
Your inputs are calculated only in this browser and are not saved or sent to TraumImmo.
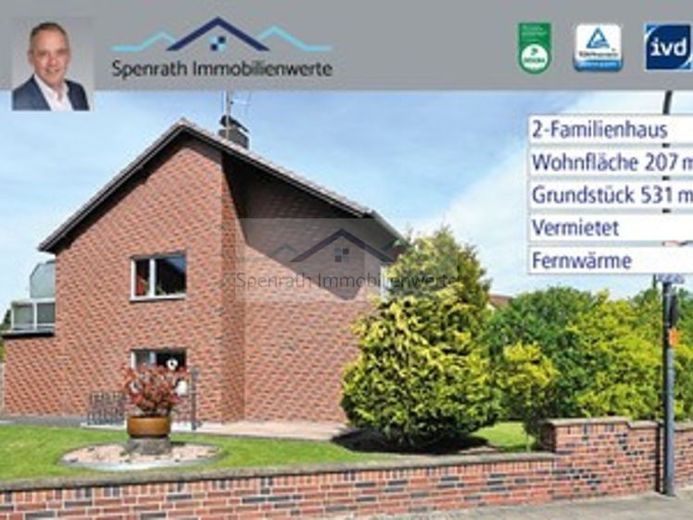
More financing calculators and assumptionsThis well-maintained two-family house, built in 1964, is situated on a plot of approximately 531 m² and is ideally suited for investors, multigenerational living or owner-occupation.
The ground-floor apartment offers approximately 92 m² of living space and comprises 3 rooms, a kitchen, a hallway, a bathroom with bathtub and shower, a guest WC and a spacious covered terrace. This unit has been rented since 01.03.2020 and currently generates a monthly net cold rent of €890.
The apartment on the 1st upper floor, including the attic, comprises approximately 115 m² of living space. The upper floor contains 2 rooms, a kitchen, a large balcony and a shower room, which was completely renovated in 2023. The attic is allocated to this unit and contains a further room, a kitchen and a shower room. This unit has been rented since 01.12.2007 and currently generates a monthly net cold rent of €817.
The total monthly net cold rent is €1,707, resulting in an attractive annual net cold rent of €20,484, which makes the property particularly interesting for investors.
In addition to the living space, approximately 105 m² of basement space is available, part of which has been converted for residential use. This includes, among other things, a sauna, a shower and a WC. The basement can be accessed both from inside and via an external staircase, offering versatile usage options.
Heating is provided by a modern district-heating system installed in September 2019, including a hot-water storage tank. A large garage with a workshop and a parking space in front completes the property and provides convenient parking options.
The house has been regularly maintained. For example, the drinking-water installation throughout the building was replaced in 2023. The roller shutters on the ground floor are electrically operated, while those on the 1st upper floor are operated via belt winders.
The features include parquet flooring in the living areas, marble in the hallway and stairwell, as well as tiled floors in the kitchens and bathrooms, underscoring the property’s well-maintained overall condition.
Your destination goes to Google Maps only when you submit the form. TraumImmo neither stores nor logs it.
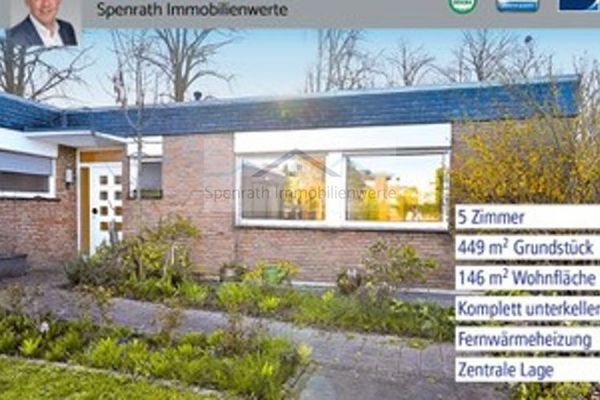 279.000 € Leasehold + renovation required = attractive price50354 Hürth
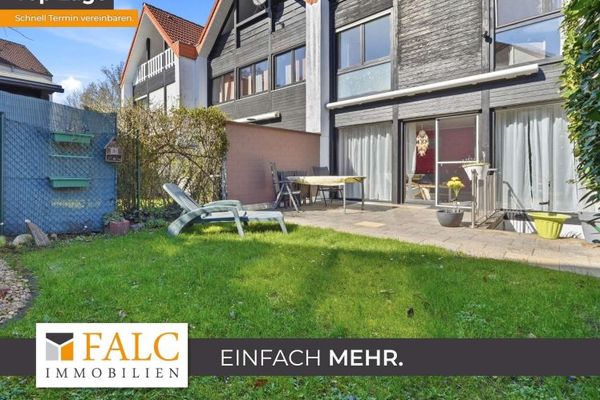 631.317 € Charming family home in a cul-de-sac with garage and parking space50354 Hürth
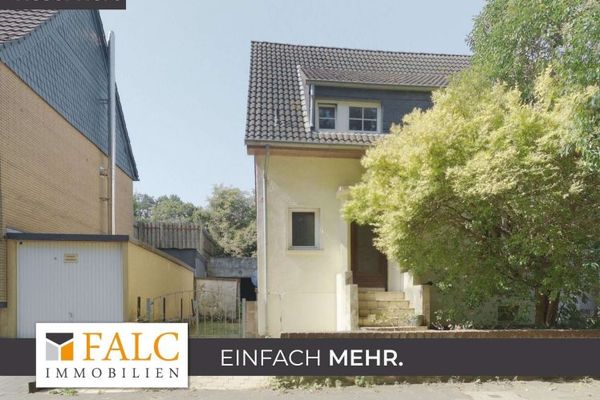 299.000 € Renovation property with charm – Large plot, development reserve & top location50354 Hürth Alt-Hürth

