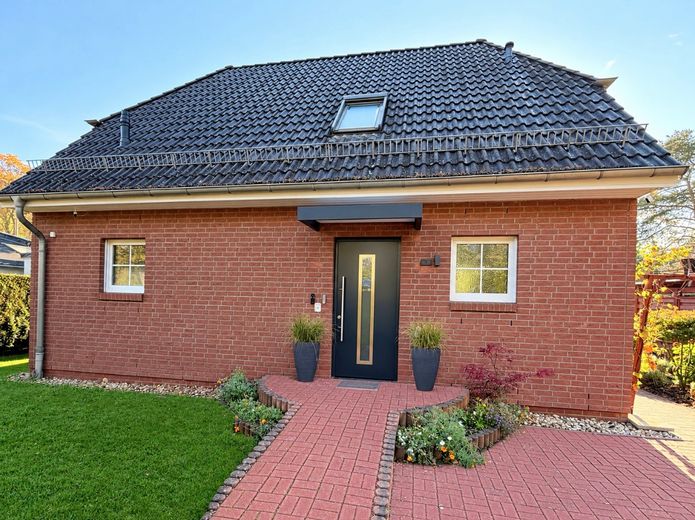
Haus
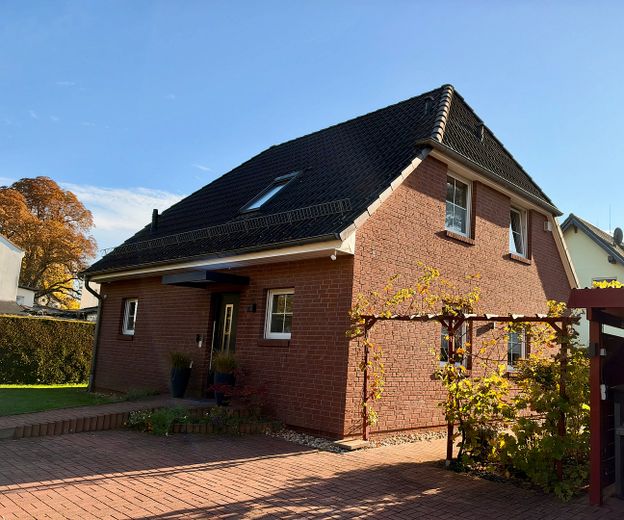
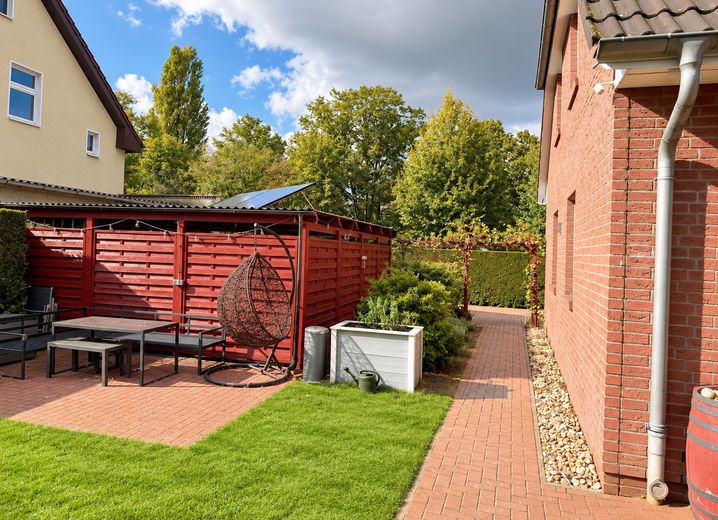
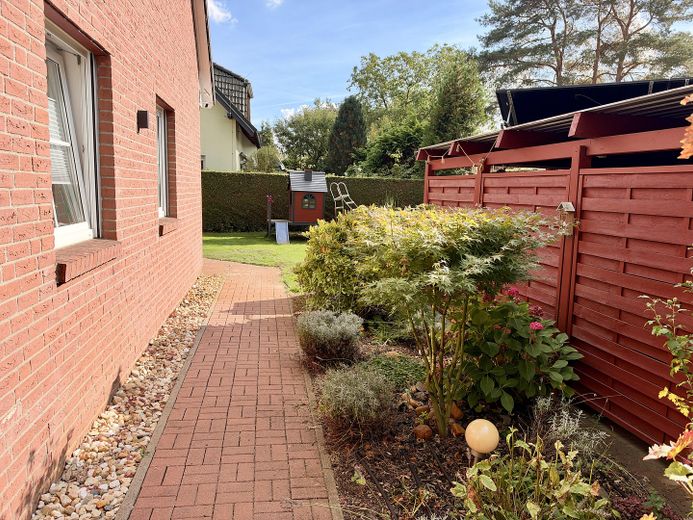
Seite
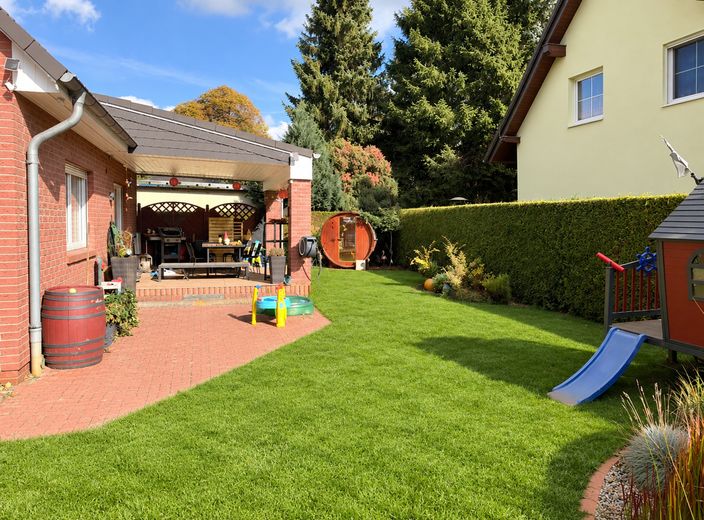
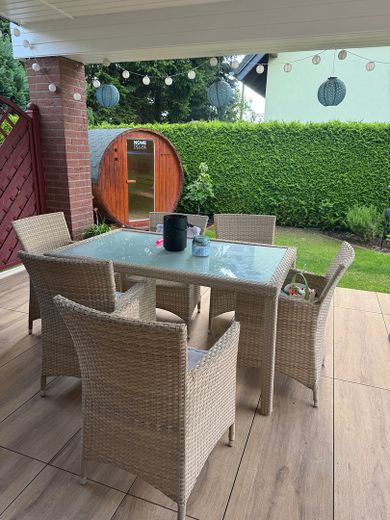
Garten und Überdachte Terrasse
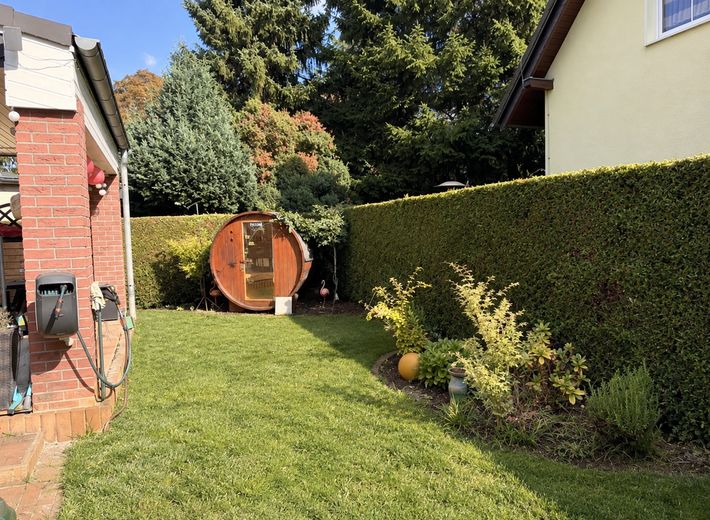
Garten
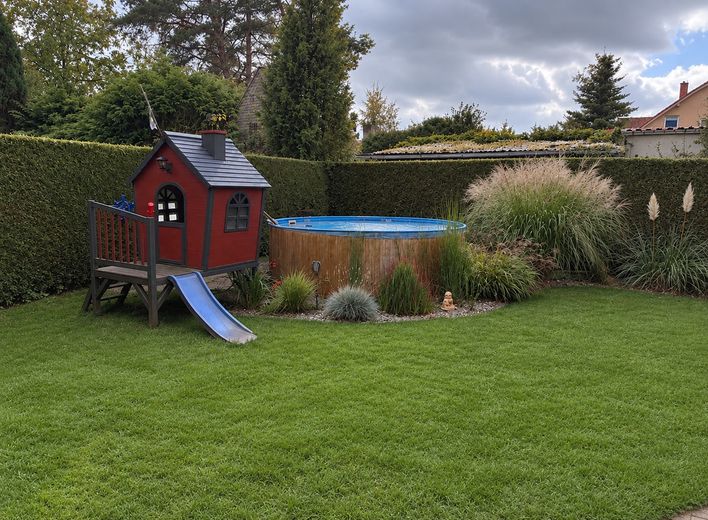
Pool
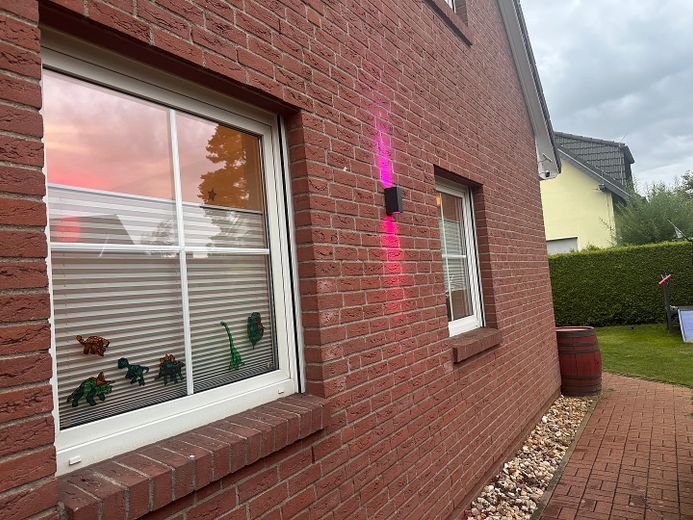
Beleuchtung
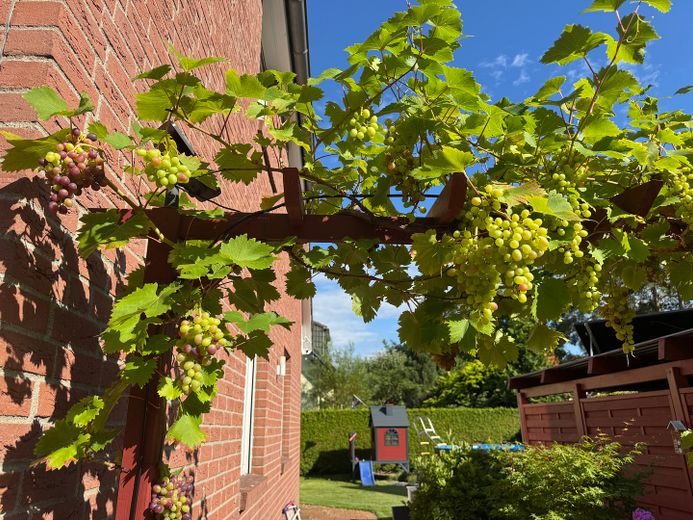
Weintrauben
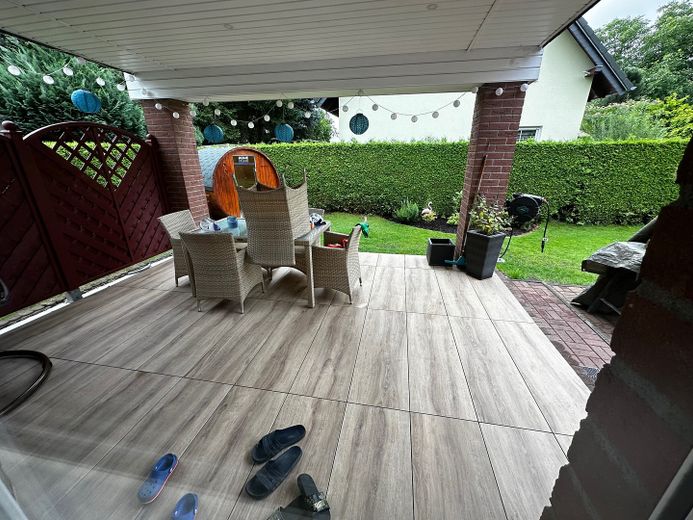
Terrasse
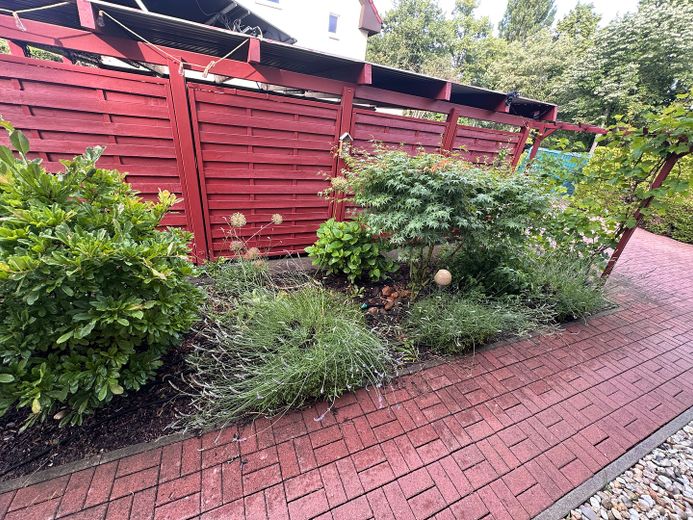
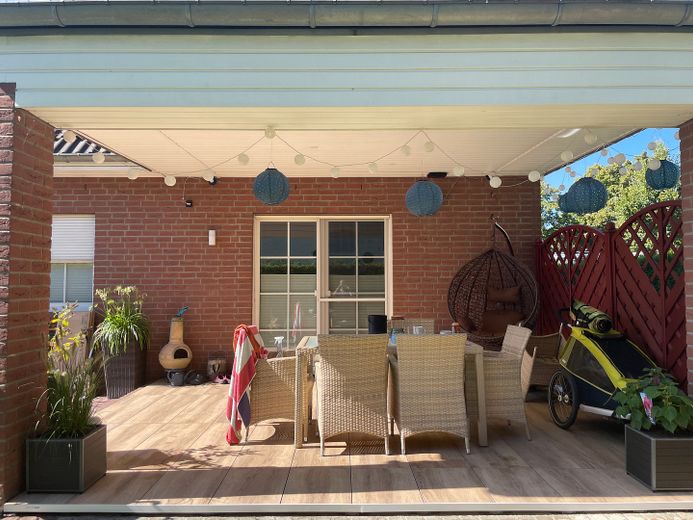
Terrasse
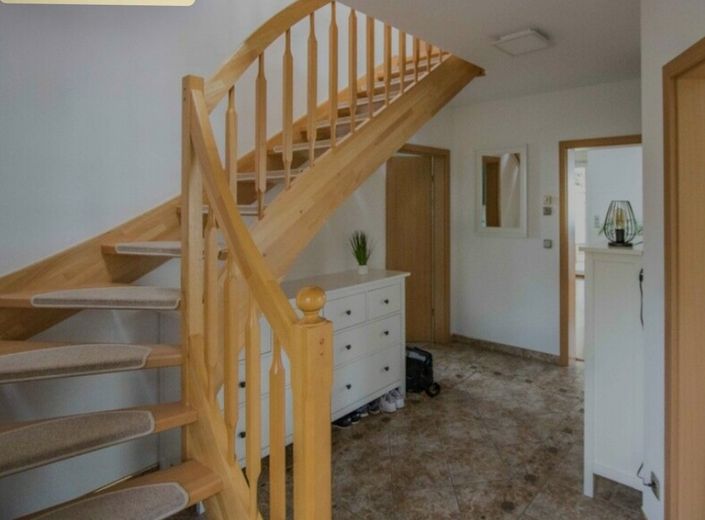
Flur
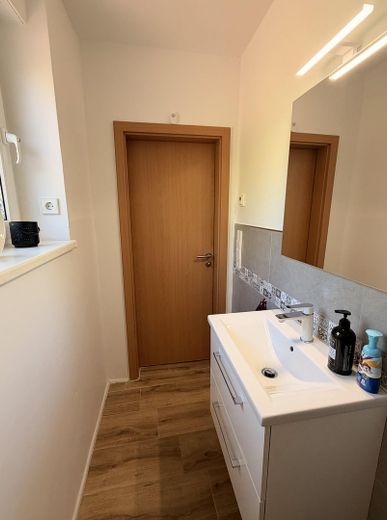
Gäste - WC
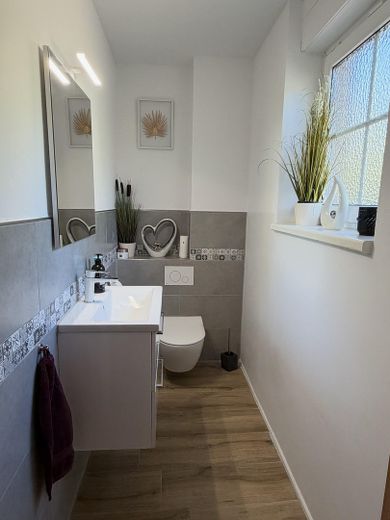
Gäste - WC
Badezimmer
Badezimmer
Badezimmer
Badezimmer
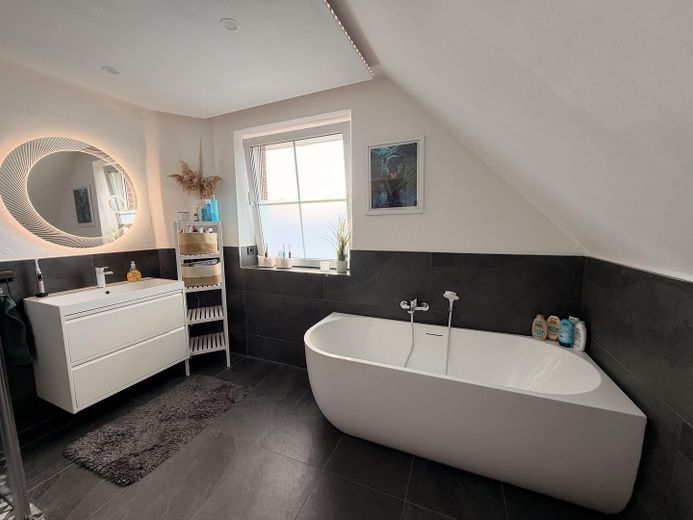
Badezimmer
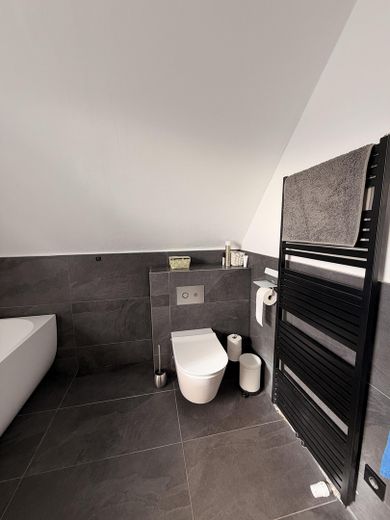
Badezimmer
| Type | Detached house |
|---|---|
| Living area approx. | 120 m² |
| Year built | 2001 |
| Bedrooms | 1 |
| Available from | Nach Vereinbarung |
|---|---|
| Rooms | 5 |
| Bathrooms | 2 |
| Heating | Underfloor heating |
| Fuel type | Gas |
| Plot area | 580 m² |
|---|---|
| Condition | Modernised |
| Floors in the building | 2 |
| Usable floor area | 143 m² |
| Purchase price | 669.000 € |
|---|---|
| Price per m² | 5,575.00 €/m² |
| Commission | no commission for buyers |
Calculate using this listing's purchase price. Every assumption is editable and all figures are non-binding estimates.
The initial payment is estimated as loan amount × (interest + repayment) ÷ 12. Individual lending terms, special repayments and further fees are not included. Tax, notary and agent costs may differ in your case. This is not a financing offer or financial advice.
Your inputs are calculated only in this browser and are not saved or sent to TraumImmo.
More financing calculators and assumptionsWelcome to your new family home in Berlin-Karow!
The fully clinker-clad single-family house was built in 2001 by Heinz von Heiden in solid masonry construction and stands on a well-established plot of approx. 580 m². Five rooms are spread across approx. 120 m² of living space on the ground floor and attic floor. In recent years, we have modernized the house step by step: new heating technology, two completely new bathrooms, all living spaces renovated, and a smart control system for heating and roller shutters. You can move in and feel at home without having to renovate first.
GROUND FLOOR
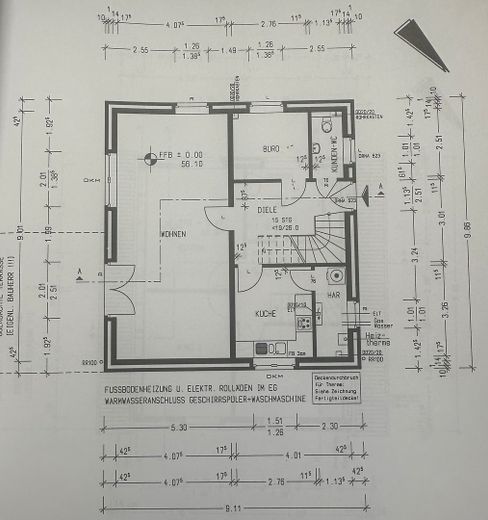
From the tiled hallway, you can reach all rooms. The centerpiece is the bright living and dining room of approx. 36 m². From here, you step directly onto the covered south-east terrace, which provides pleasant shade on hot days. Next to it are the kitchen with an adjoining utility room and another room that is currently used as a children's room and is equally well suited as a home office. A newly designed guest toilet with a window completes the ground floor.
ATTIC FLOOR
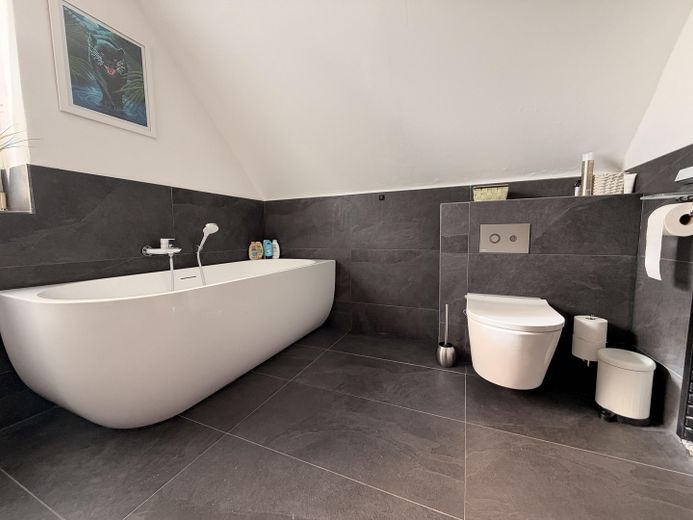
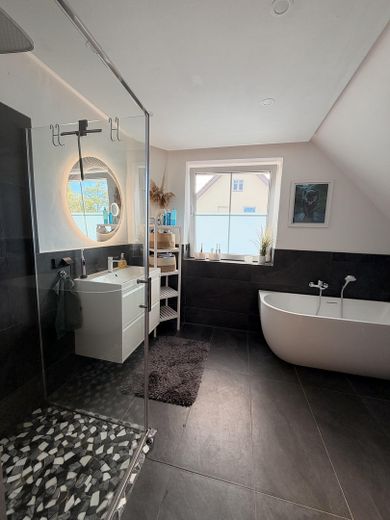
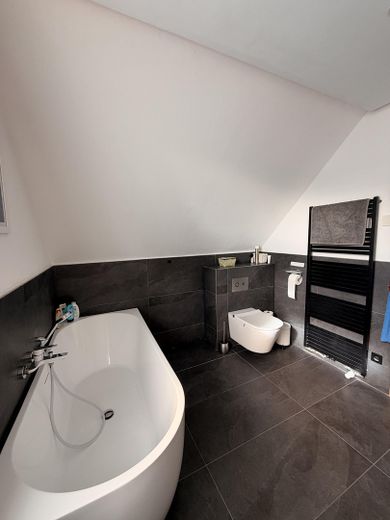
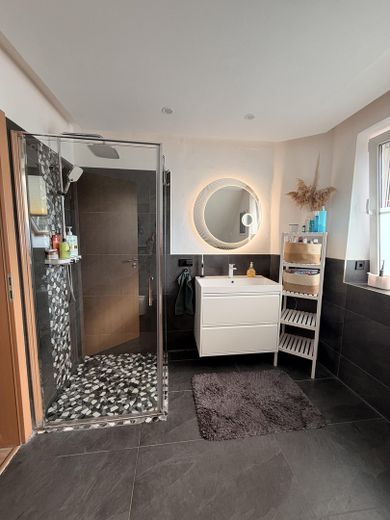
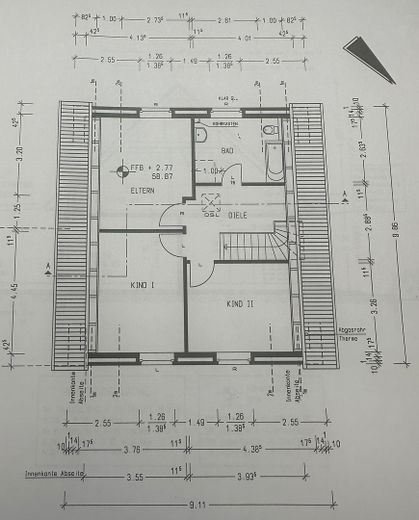
On the upper floor, you will find the parents' bedroom and two children's rooms, all with new, uniform laminate. The daylit bathroom was completely renovated in 2024 and is a real highlight: a walk-in shower with a rain shower, a freestanding pre-wall bathtub, and large-format tiles in a slate look. Above the attic floor, a pointed attic offers additional storage space.
GARDEN
The large garden is not visible from the street and offers space for the whole family. In addition to the covered terrace, there is a second terrace as a cozy chill-out corner. In summer, the partially sunken pool provides cooling, and you hardly have to worry about the lawn: the automatic irrigation is fed from the private well.
PARKING
A double carport and the generously paved driveway offer space for several vehicles. The property is accessible via a radio-controlled gate.
A house for families looking for plenty of space, a beautiful garden, and the elementary school directly opposite, while still wanting to be in the city quickly. We look forward to your inquiry!
HEATING AND ENERGY
- Gas condensing boiler Viessmann Vitodens 300 (2022)
- Underfloor heating in all rooms, controllable room by room via app (Homematic IP)
SMART HOME AND SECURITY
- Homematic IP (2022): conveniently control heating and roller shutters via app
- Electric external roller shutters on all windows; on the top floor, new motors and anti-lift protection in 2026
- eufy video surveillance (2023): 4 outdoor cameras eufyCam C2 Pro around the house and video doorbell eufy T8213
- Pre-wiring for the alarm system incl. window contacts in place (without control panel)
- New aluminum front door (2026)
BATHROOMS
- Top-floor bathroom (2024): level-access shower with rain shower, freestanding pre-wall bathtub, wall-hung WC with water and power connection for a shower toilet, large-format tiles in a slate look, natural daylight
- Guest WC on the ground floor (2024): completely new, wall-hung WC, window
LIVING ROOMS
- All rooms renovated between 2022 and 2025 (floors, wallpaper, paint)
- Attic floor: uniform laminate in all rooms and in the hallway (2024)
- Roof-peak loft used as storage space
GARDEN AND OUTDOOR AREAS
- Partially recessed pool, round basin 3.2 × 1.5 m (2022)
- Automatic garden irrigation: 3 pop-up rotors and 7 pop-up sprayers by Rain Bird, 3 circuits with Gardena solenoid valves
- Private well; pump renewed in 2024 and solenoid valves in 2026
- Covered south-east terrace and second terrace as a chill-out corner
- Garden not visible from the street
CARPORT AND DRIVEWAY
- Double carport, one half currently used as a garden shed and usable again as a parking space with little effort
- Pre-installation for a wallbox and sauna connection at the carport
- Paved driveway with space for additional cars
- Radio-controlled entrance gate; drive and control renewed in 2025
COMMISSION-FREE
We are selling our house privately and directly. No real estate agent’s commission applies for you.
HANDOVER
The handover takes place by arrangement, as we ourselves are currently building a new home. Together we will find a date that suits both sides.
NOT INCLUDED IN THE PURCHASE PRICE
We will take the following items with us:
- Fitted kitchen
- Sauna and wallbox (the connections at the carport remain)
- Balcony power plant
- Trampoline and playhouse
- Mirror and shower toilet in the top-floor bathroom (water and power connections remain)
Furniture and garden furnishings shown in the photos are not part of the sale.
VIEWING
Viewings are possible by appointment. We will be happy to share the exact address with you if you are interested. Before a notary appointment, we ask for a financing confirmation from your bank.
Your destination goes to Google Maps only when you submit the form. TraumImmo neither stores nor logs it.
The house is located in Berlin-Karow, a green neighborhood on the northern edge of the borough of Pankow. Karow has preserved its village character with its historic village green Alt-Karow, the village church dating from the 13th century, and the farmhouses from the 19th century.
FAMILY
The Alt-Karow elementary school is directly opposite on the other side of the street. Several daycare centers are also within walking distance. Shopping facilities, a pharmacy, and doctors can be found in the locality.
NATURE AND LEISURE
Fields begin right nearby. The Karower Teiche nature reserve and the Niederbarnim landscape park invite you to walk, cycle, and jog.
TRANSPORT LINKS
- Karow S-Bahn station (S2) and bus line 350: in the center of Berlin in around 30 minutes
- Car: A10 (Berliner Ring) and A114 reachable in a few minutes
- The Brandenburg surrounding area is just as quickly accessible as the city center
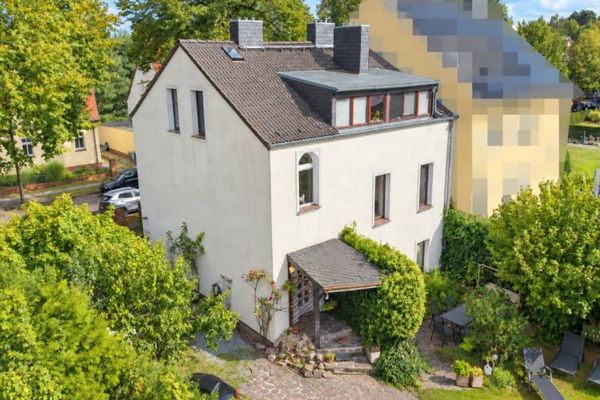 1.000.000 € One- to three-family house with garage, carport and spacious garden in Berlin-Buch13125 Berlin
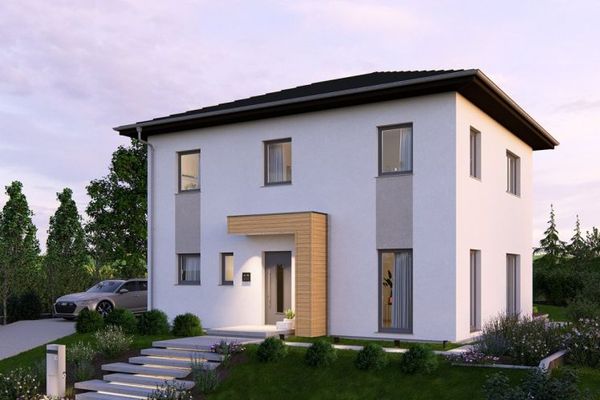 655.900 € Invest in quality of life and security! Plot included in the complete package!13125 Karow
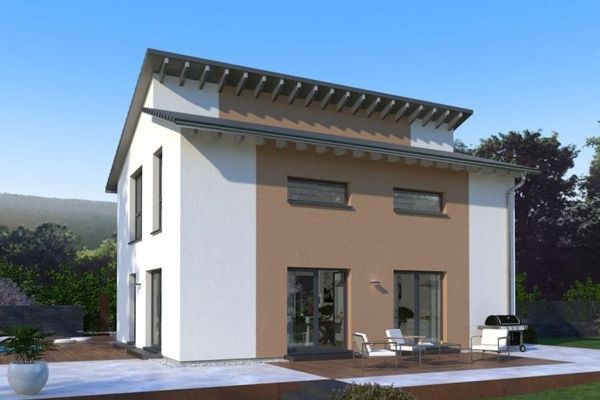 599.000 € Young family looking for a new home? Something trendy, perhaps? OKAL Haus will go the way with you!13125 Berlin



