Calculate using this listing's purchase price. Every assumption is editable and all figures are non-binding estimates.
The initial payment is estimated as loan amount × (interest + repayment) ÷ 12. Individual lending terms, special repayments and further fees are not included. Tax, notary and agent costs may differ in your case. This is not a financing offer or financial advice.
Your inputs are calculated only in this browser and are not saved or sent to TraumImmo.
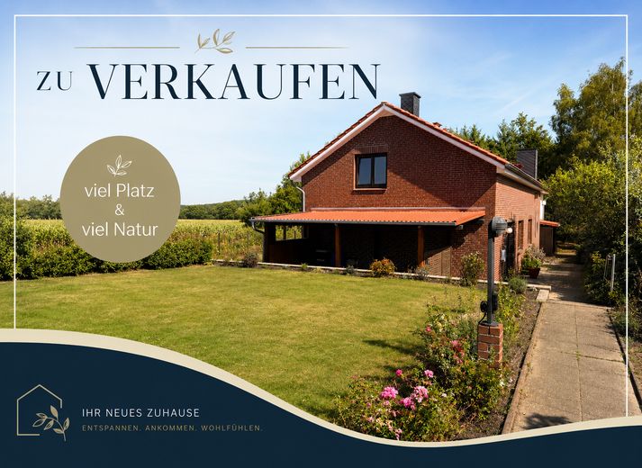
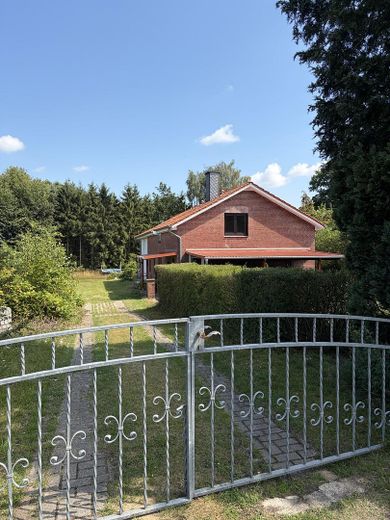
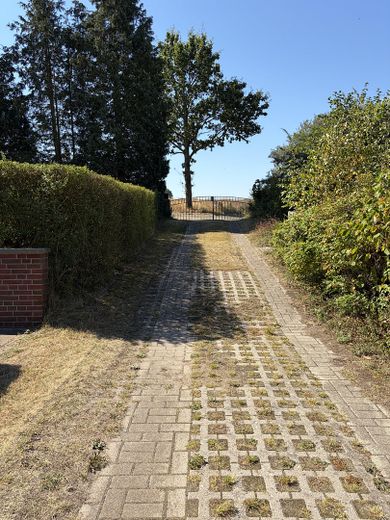
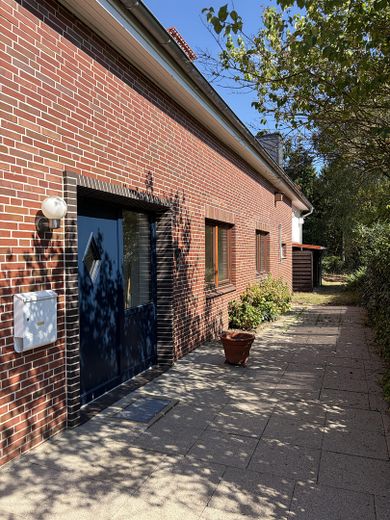
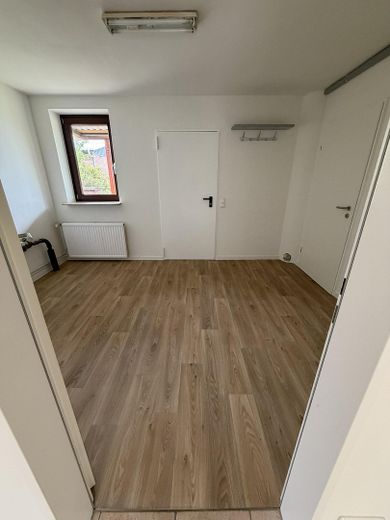
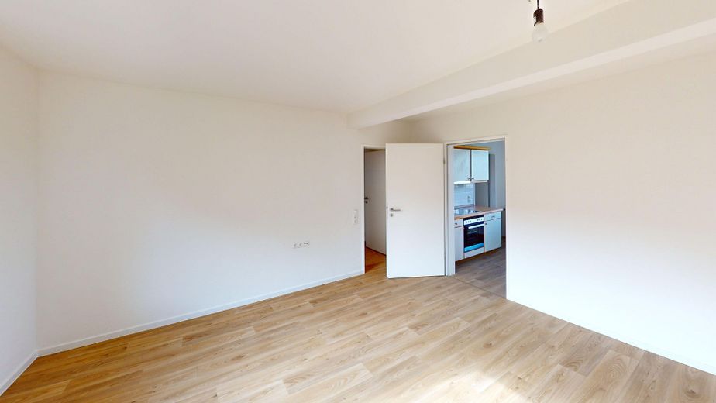
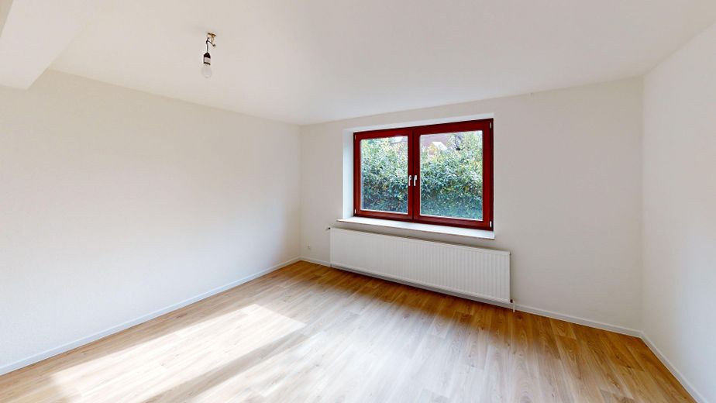
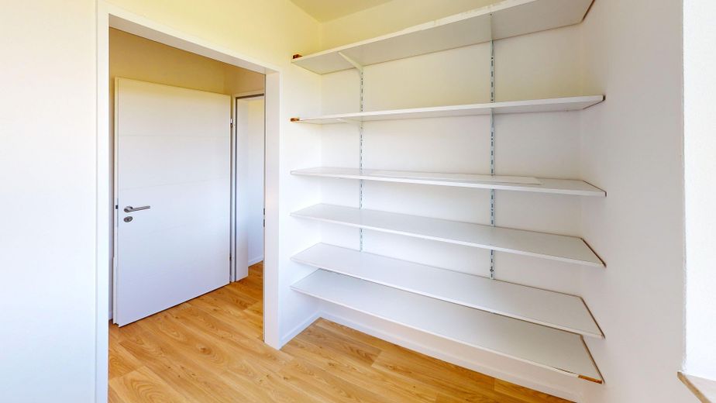
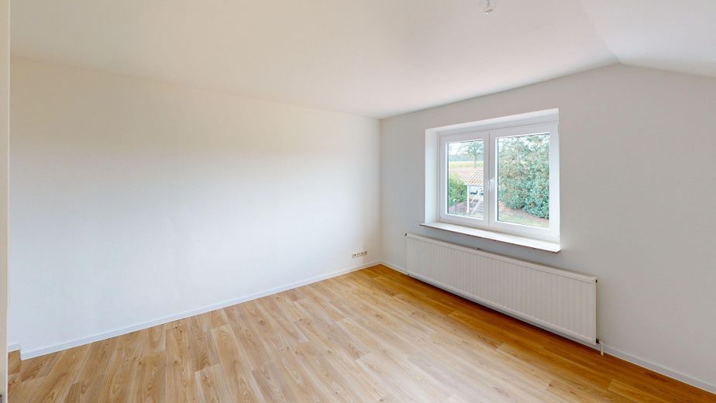
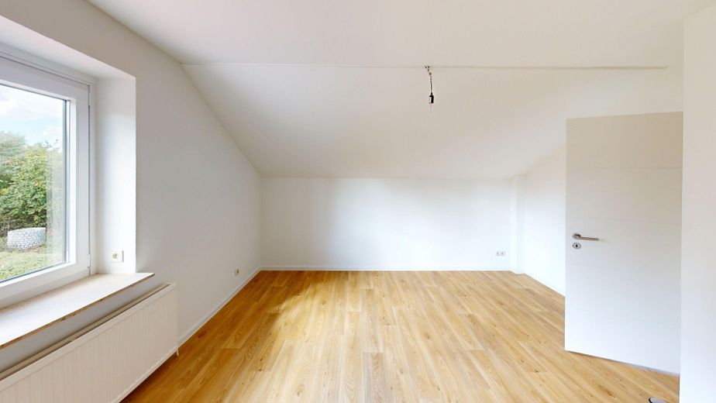
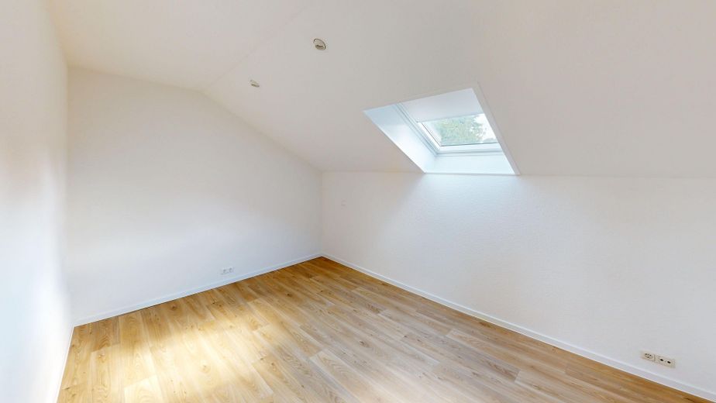
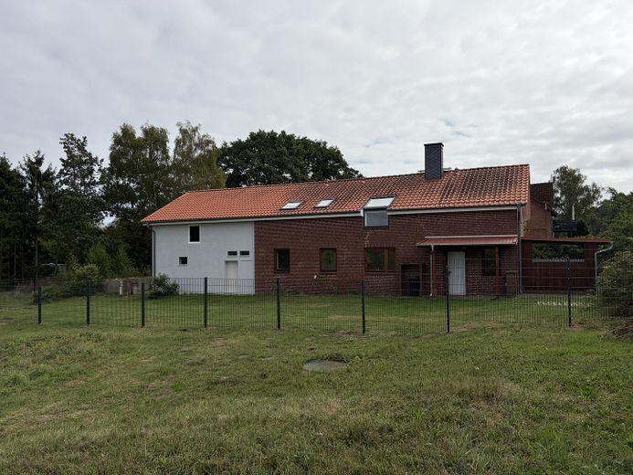
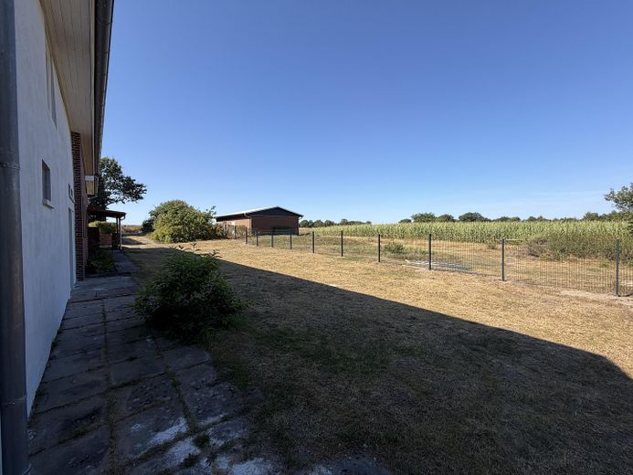
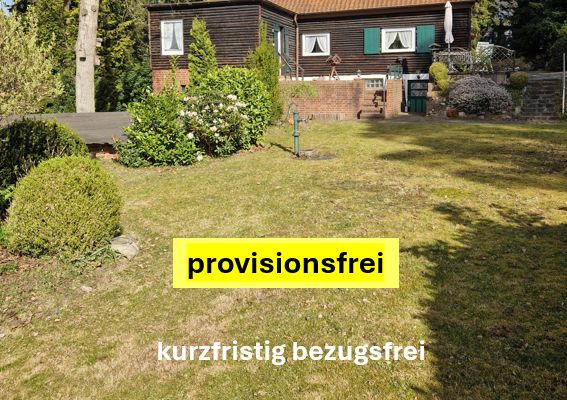
Move in and feel at home: Spacious semi-detached house with two residential units on an approx. 1,193 m² plot, modern features and versatile usage options. In a quiet secluded location with beautiful views of nature, yet with central access to the BAB motorway network in Ohlendorf, this completely renovated and move-in-ready semi-detached house awaits you. The fenced-in plot with its own driveway covers approx. 1,193 m² and offers plenty of space for family, leisure activities and individual design. The property has been extensively modernized and is presented in a very well-maintained condition. All living areas are fitted with high-quality vinyl flooring. In addition, all wall and ceiling surfaces have been newly wallpapered and painted.
Fittings and features, as described
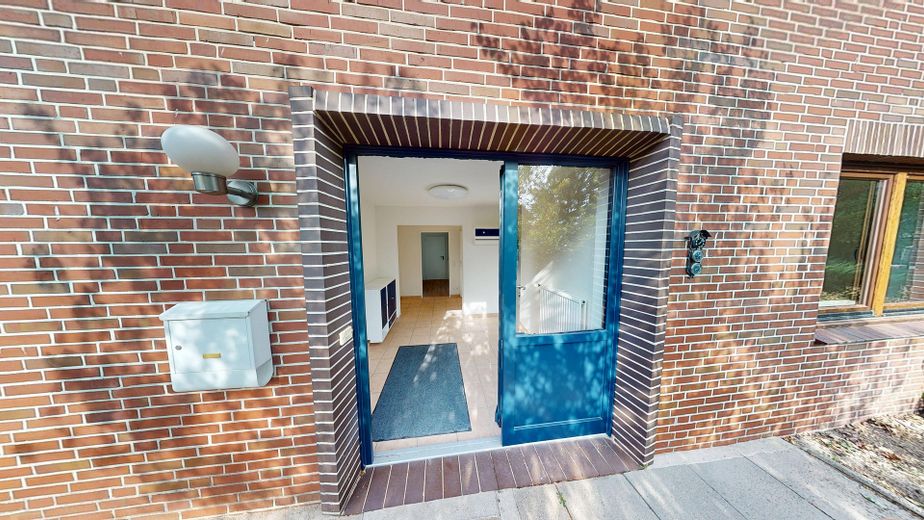
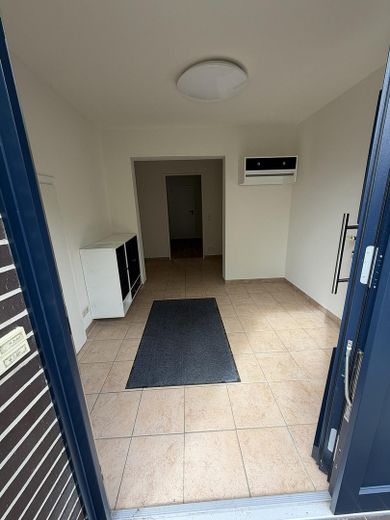
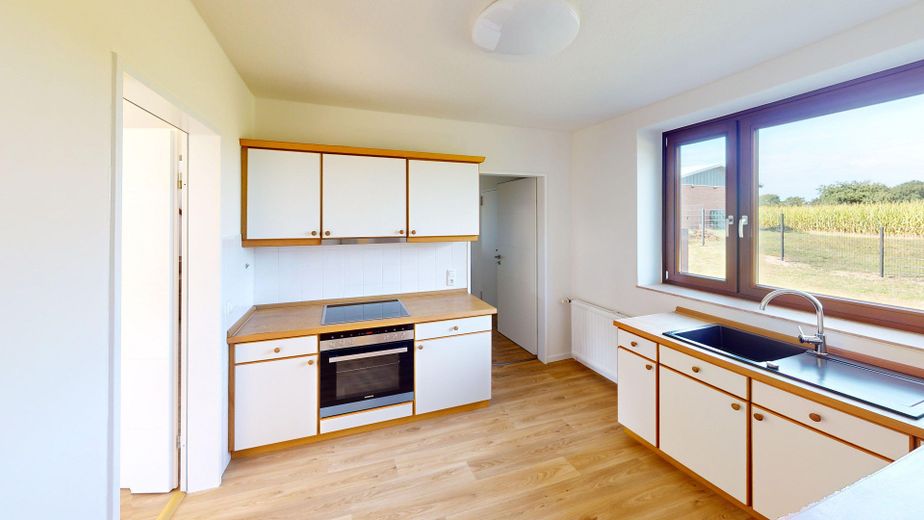
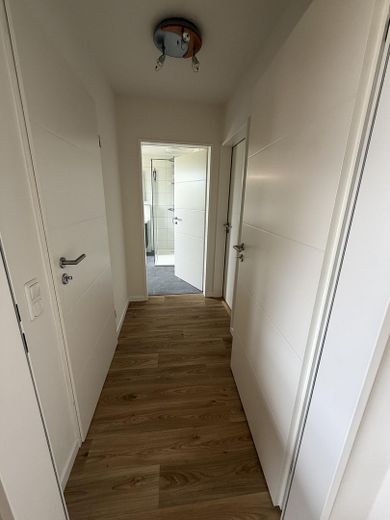
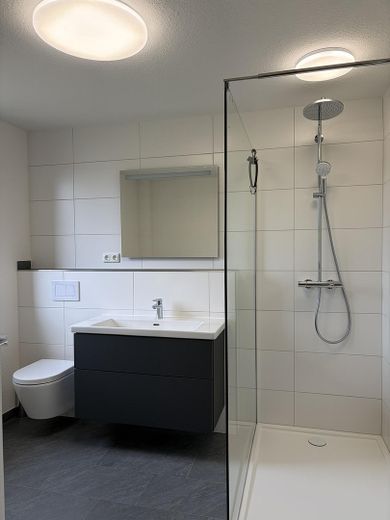
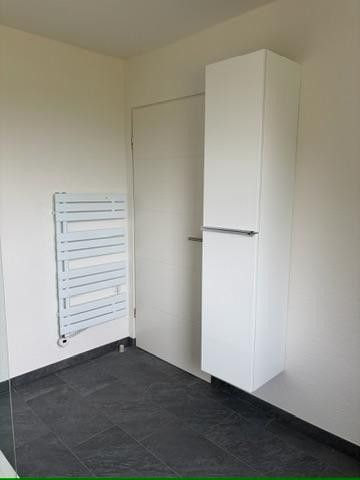
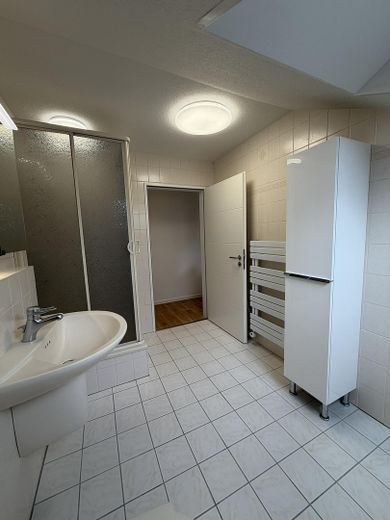
Living area on the ground floor The ground floor has a living area of approx. 80 m² and its own entrance. Here you will find: ● hallway ● kitchen ● living room ● bedroom ● modern bathroom with walk-in shower ● high-quality fittings by Villeroy & Boch ● heated towel rail ● new radiator ● new washing machine and dryer connections ● new interior doors and handle sets ● new electrical appliances ● replaced extractor hood
Upper floor with additional expansion potential The upper floor also offers approx. 80 m² of living space as well as an additional approx. 58 m² of expansion area. This opens up numerous possibilities – for example, for additional living spaces, hobbies, an office or individual use.
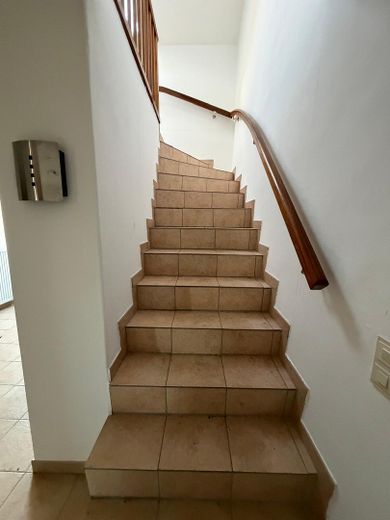
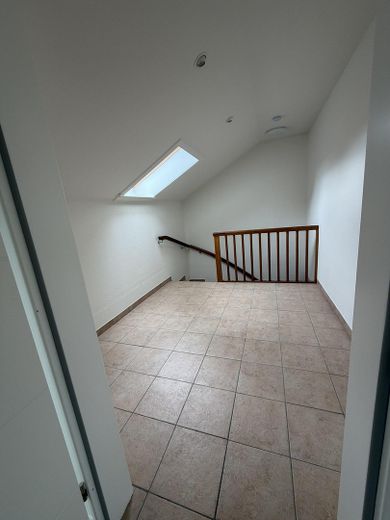
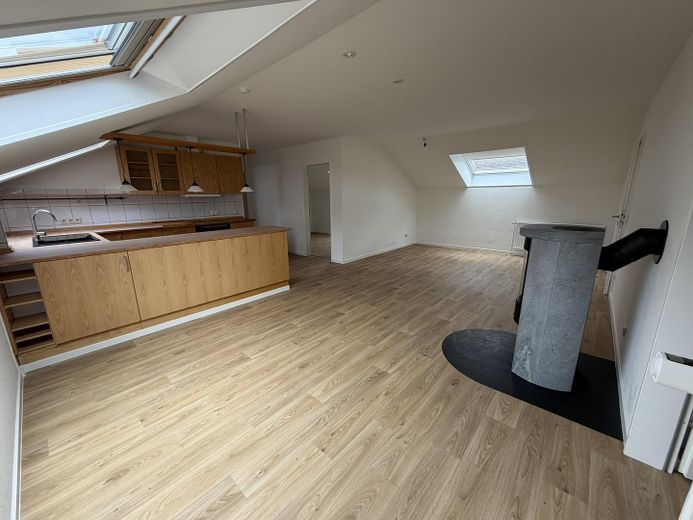
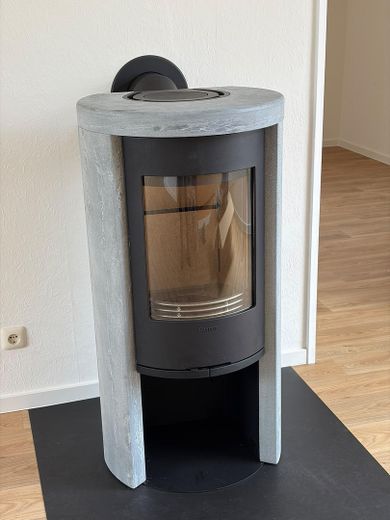
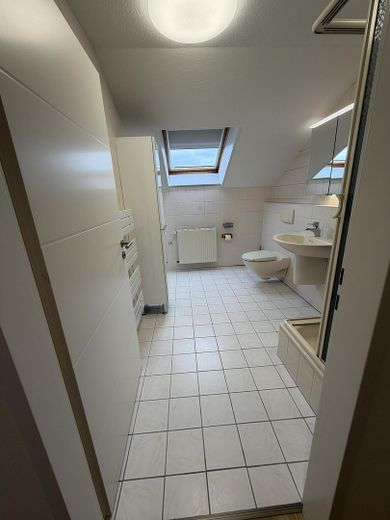
The high-quality stone staircase leads you to the private hallway area and then to the upper floor. The living area impresses with: ● spacious living room ● fitted kitchen ● seating area ● new wood-burning stove for cosy hours ● two additional bedrooms ● bathroom with shower ● heated towel rail ● high-quality fittings by Villeroy & Boch ● high-level cistern ● connections for washing machine and dryer ● high-quality vinyl flooring ● new interior doors and handle sets
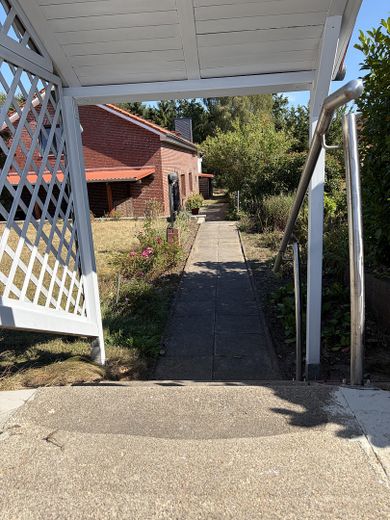
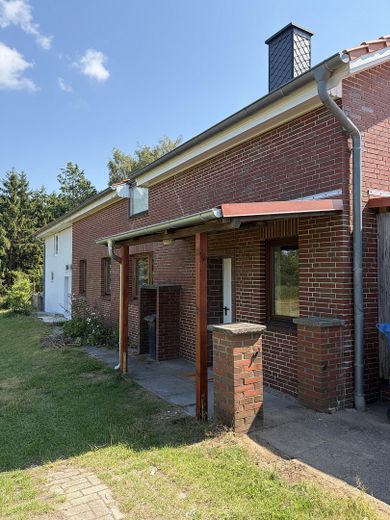
Outdoor area & outbuildings The outdoor area also offers attractive usage possibilities. A covered seating area invites you to enjoy cosy barbecues. A practical wood storage area is also available. At the rear of the house, there are spacious storage areas of approx. 50 m² for garden equipment, as well as a boiler room with an adjoining room and an additional storage room. Sufficient parking and manoeuvring space is available for your vehicles. The construction of a carport is also possible.
The building has been extensively renovated and modernised. Among other things: ● two chimneys were clad with slate ● exterior walls and wooden soffits were repainted ● interior walls were redesigned ● exterior doors were replaced with new steel doors ● interior doors and handle sets were renewed ● High-quality vinyl flooring installed
The property is currently heated by an oil heating system. In the future, this may potentially be replaced by a heat pump. Government funding opportunities may possibly be considered for this purpose.
Highlights at a glance ✓ Two-family house – ready for occupancy ✓ Approx. 1,193 m² plot ✓ Quiet, secluded location with views of nature ✓ Approx. 160 m² total living space ✓ Additional approx. 58 m² conversion area ✓ Completely renovated and modernized ✓ incl. electrical system renewal ✓ High-quality vinyl flooring ✓ Two bathrooms ✓ Wood-burning stove ✓ Covered seating area ✓ Large storage and utility areas ✓ Private driveway ✓ Generous parking and maneuvering areas ✓ Carport possible ✓ Good motorway access
Other
See for yourself the diverse possibilities this property offers. We look forward to your inquiry and would be happy to arrange a personal viewing appointment.
Also visit our website lion-immobilien-gmbh.com
Location
Area and routes
Plan a route
Your destination goes to Google Maps only when you submit the form. TraumImmo neither stores nor logs it.
Location details
Location description
The property is located in the Ramelsloh district of the municipality of Seevetal in the Harburg district of Lower Saxony. Ramelsloh lies south of Hamburg and is characterized by its rural surroundings, with residential areas, agriculturally used land, and larger green and wooded areas. The street is designed as a local access or side road with a connecting function and has an asphalt roadway. The immediate surroundings are predominantly characterized by low-density development and by the combination of residential and open spaces typical of the southern Hamburg area. The location offers good access to Ramelsloh’s local facilities. A bus stop is located in the immediate vicinity of the street. Ramelsloh Primary School is approximately 2.5 km away; further facilities for daily needs are located in the surrounding districts. The supra-local transport connections can also be considered favorable. The A1 motorway can be reached within a few kilometers and provides a fast connection towards Hamburg as well as to the surrounding municipalities and cities. Hamburg city center is also easily accessible via the regional road network. Overall, the property’s location is characterized by a quiet, rural residential environment combined with good accessibility to regional centers and transport links. The combination of a natural setting, low-density development, and proximity to Ramelsloh’s facilities makes the location particularly attractive to people seeking peaceful living in the countryside with good connections to the Hamburg metropolitan area.