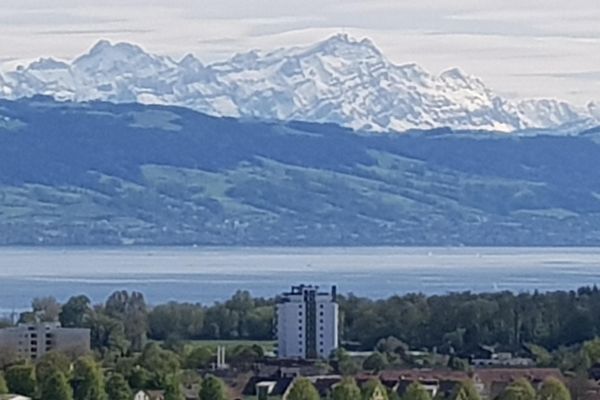
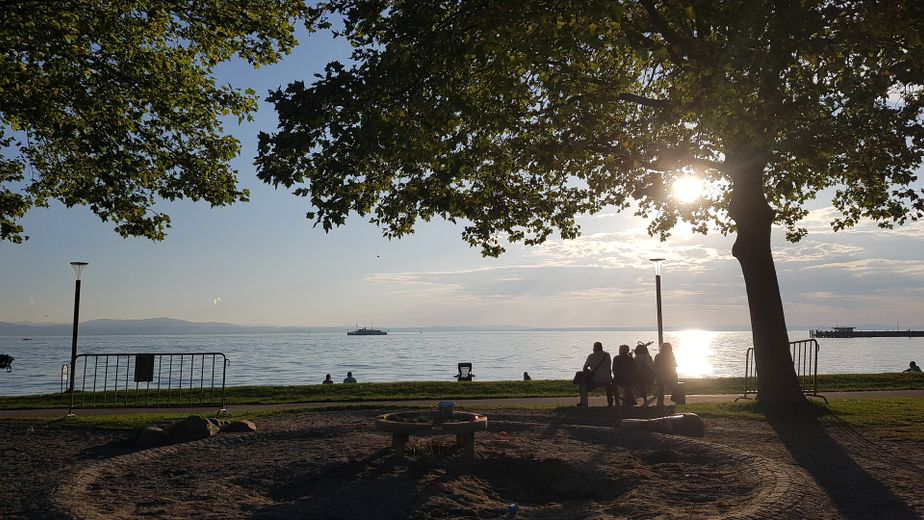
4-room apartment in a dream location with tiled stove, balcony, roof terrace, guest bathroom and garage – Uferpromenade Langenargen
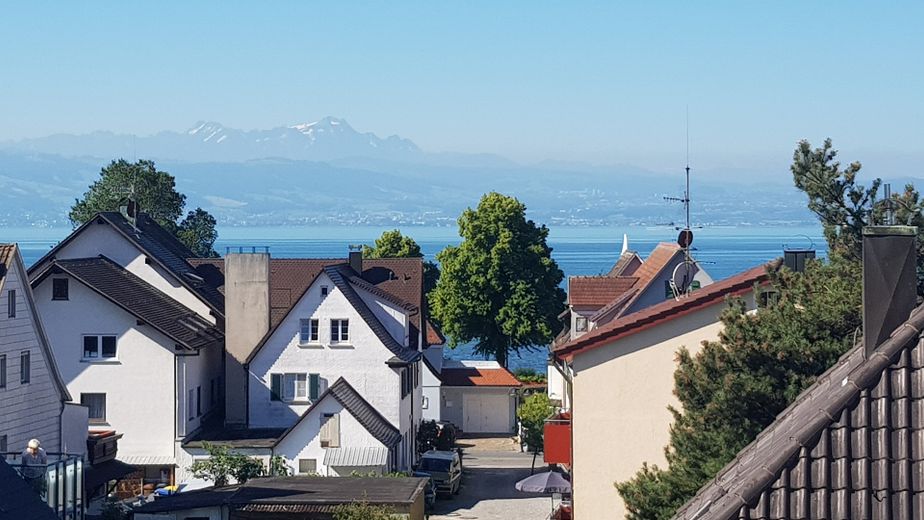
4-room apartment in a dream location with tiled stove, balcony, roof terrace, guest bathroom and garage – Blick vom Haus auf den See
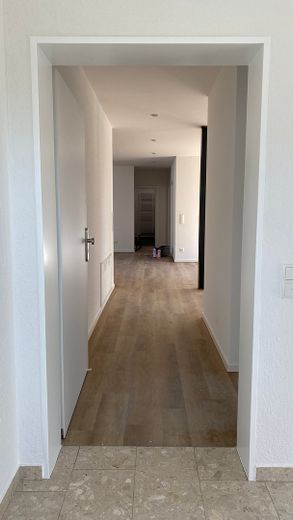
4-room apartment in a dream location with tiled stove, balcony, roof terrace, guest bathroom and garage – Wohnungseingang und Flur
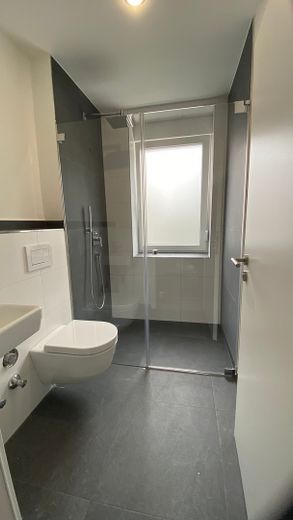
4-room apartment in a dream location with tiled stove, balcony, roof terrace, guest bathroom and garage – Gästebad mit WC und Dusche
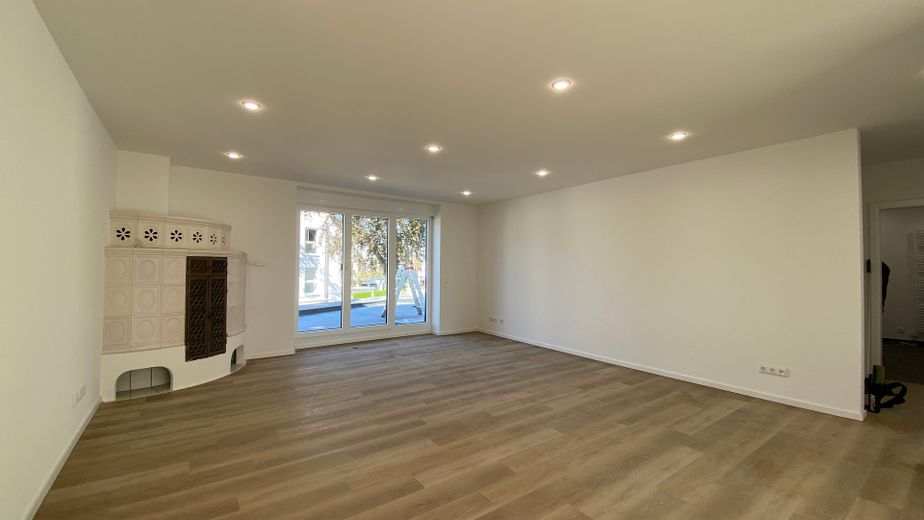
4-room apartment in a dream location with tiled stove, balcony, roof terrace, guest bathroom and garage – Wohnzimmer mit Kachelofen
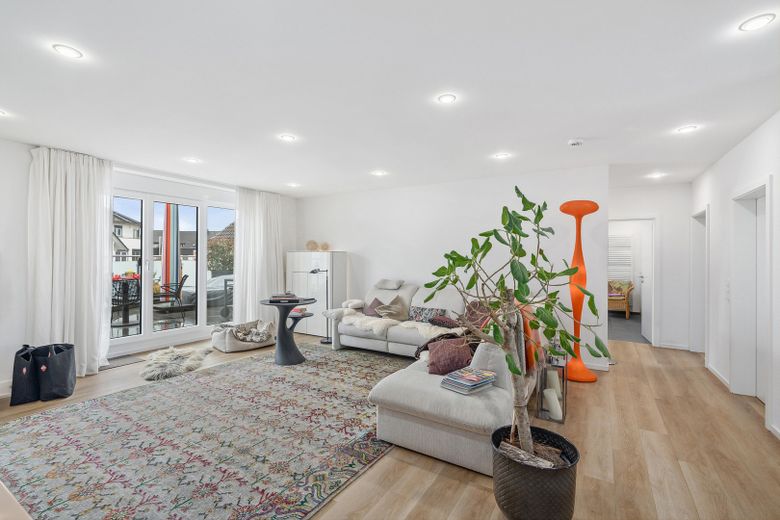
4-room apartment in a dream location with tiled stove, balcony, roof terrace, guest bathroom and garage – Wohnzimmer - eingerichtet
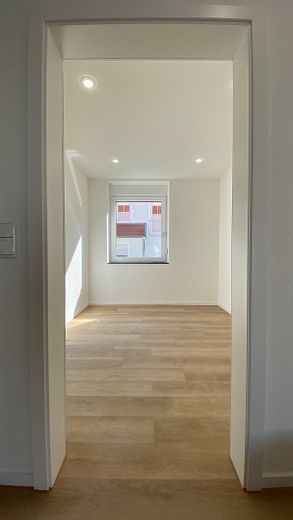
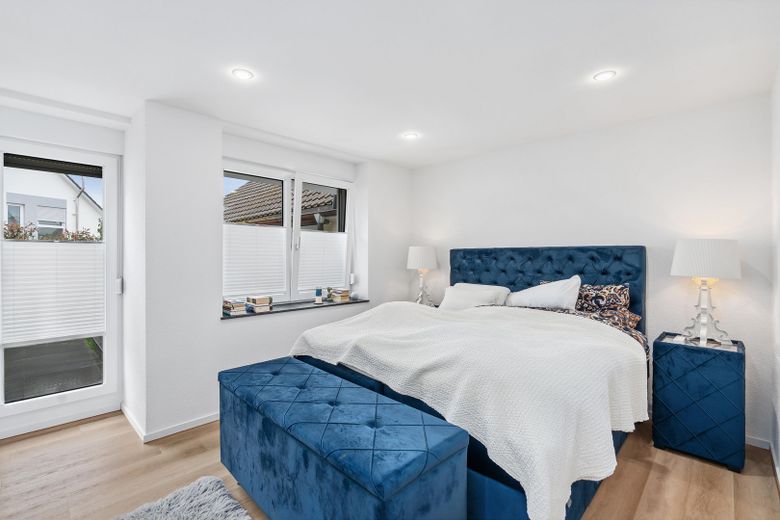
4-room apartment in a dream location with tiled stove, balcony, roof terrace, guest bathroom and garage – Zimmer 1
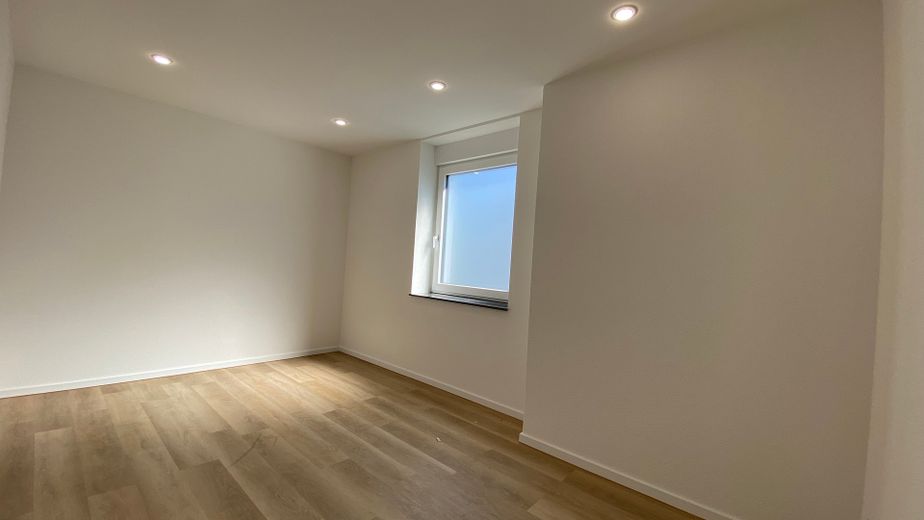
4-room apartment in a dream location with tiled stove, balcony, roof terrace, guest bathroom and garage – Zimmer 2
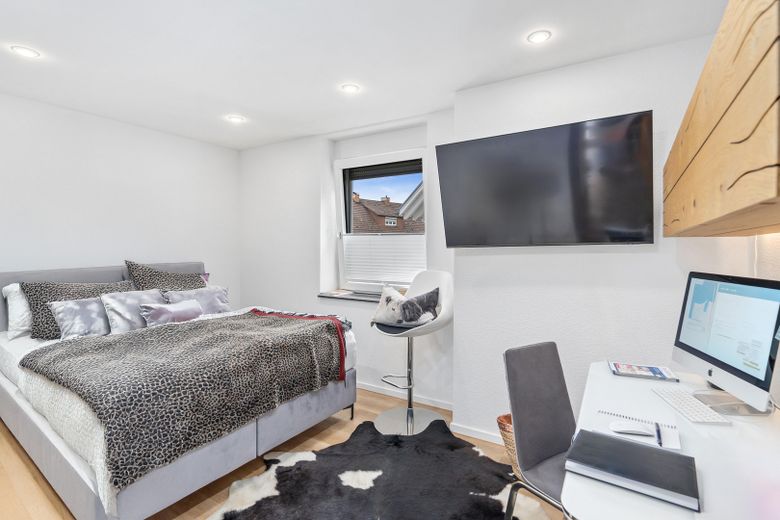
4-room apartment in a dream location with tiled stove, balcony, roof terrace, guest bathroom and garage – Zimmer 2 - eingerichtet
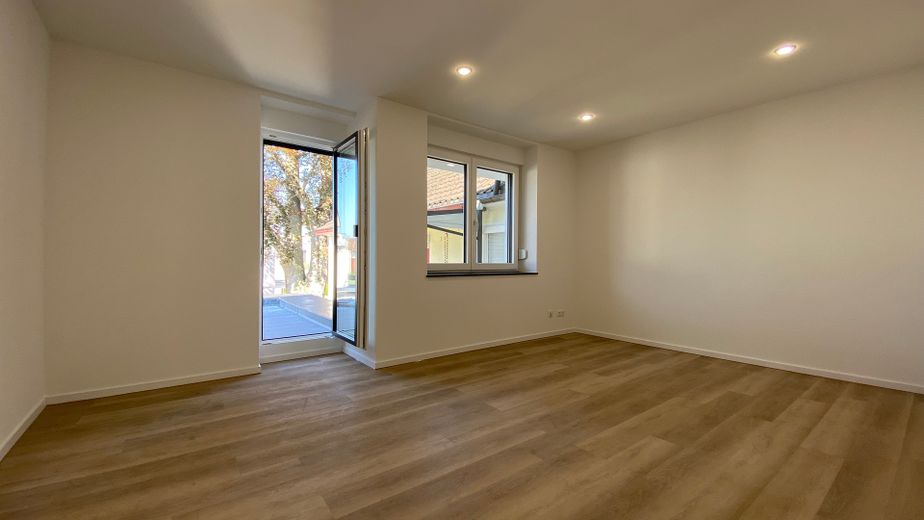
4-room apartment in a dream location with tiled stove, balcony, roof terrace, guest bathroom and garage – Zimmer 3
4-room apartment in a dream location with tiled stove, balcony, roof terrace, guest bathroom and garage – Zimmer 3 - eingerichtet
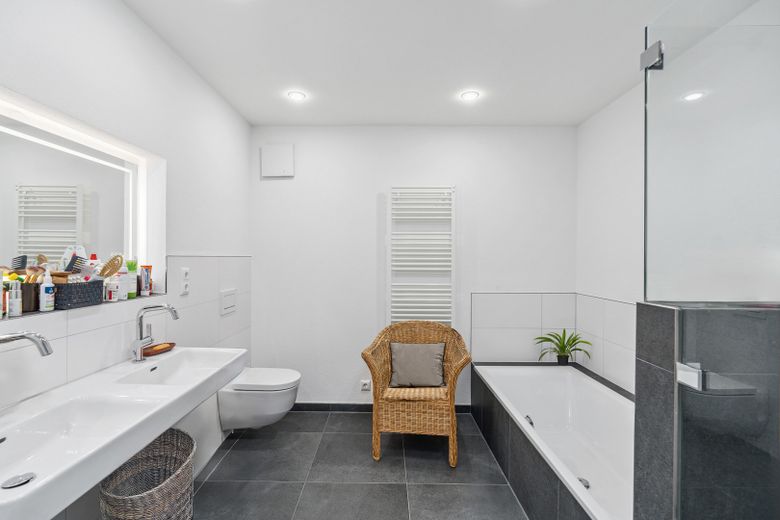
4-room apartment in a dream location with tiled stove, balcony, roof terrace, guest bathroom and garage – Master Bad
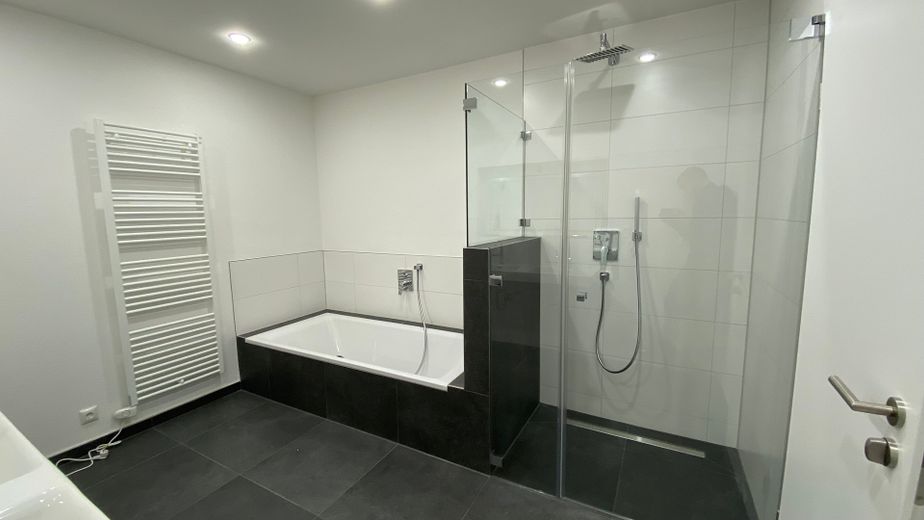
4-room apartment in a dream location with tiled stove, balcony, roof terrace, guest bathroom and garage – Wanne und Dusche
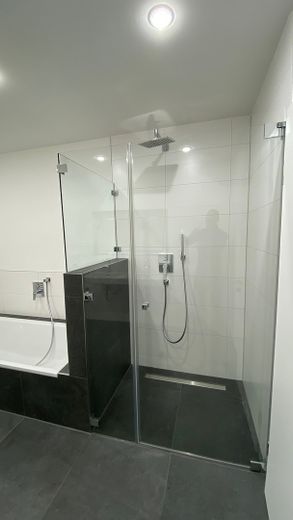
4-room apartment in a dream location with tiled stove, balcony, roof terrace, guest bathroom and garage – Duschkabine extra breit
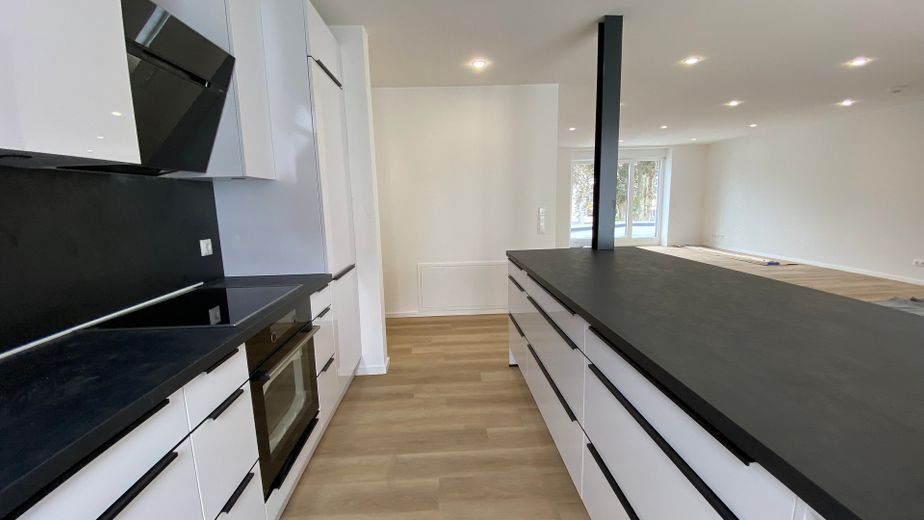
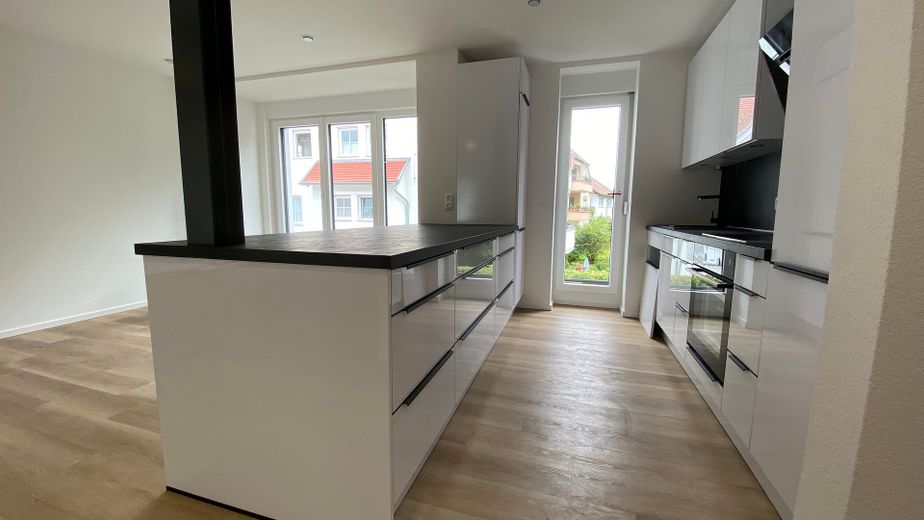
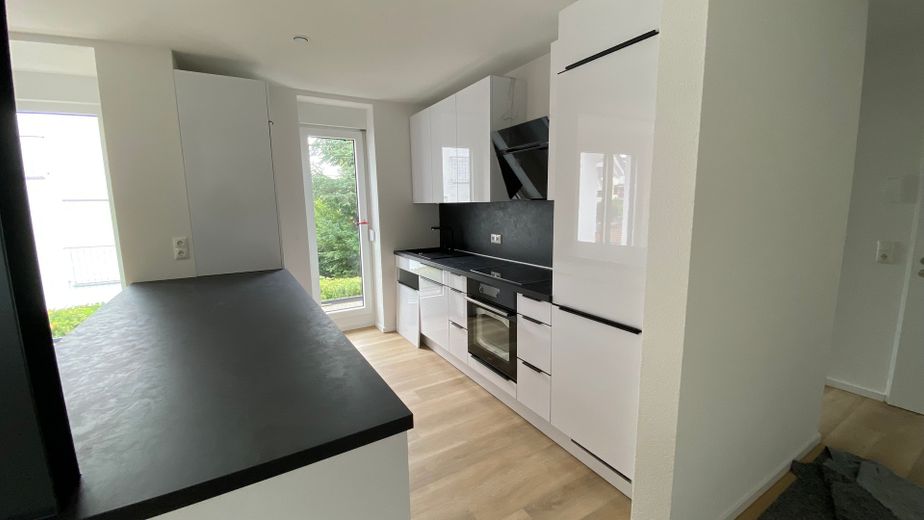
4-room apartment in a dream location with tiled stove, balcony, roof terrace, guest bathroom and garage – Küchenzeile und Block
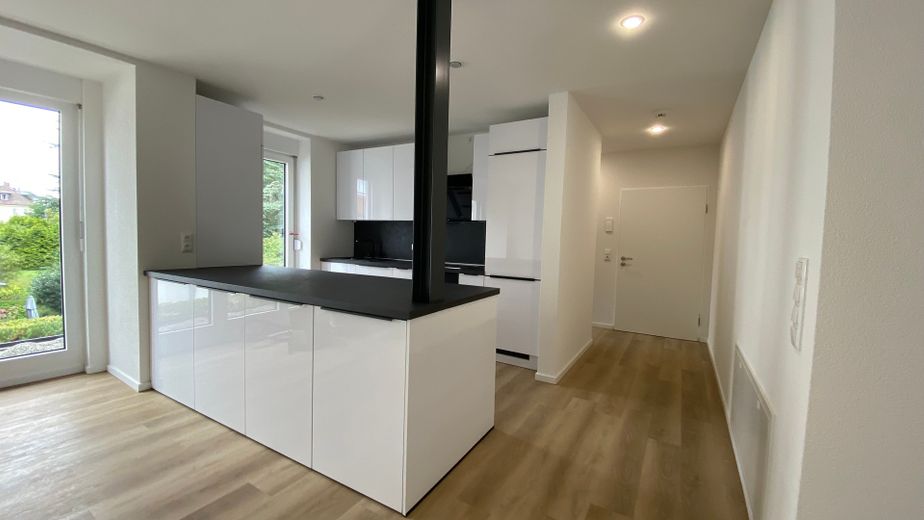
4-room apartment in a dream location with tiled stove, balcony, roof terrace, guest bathroom and garage – Küchenblock Zugang
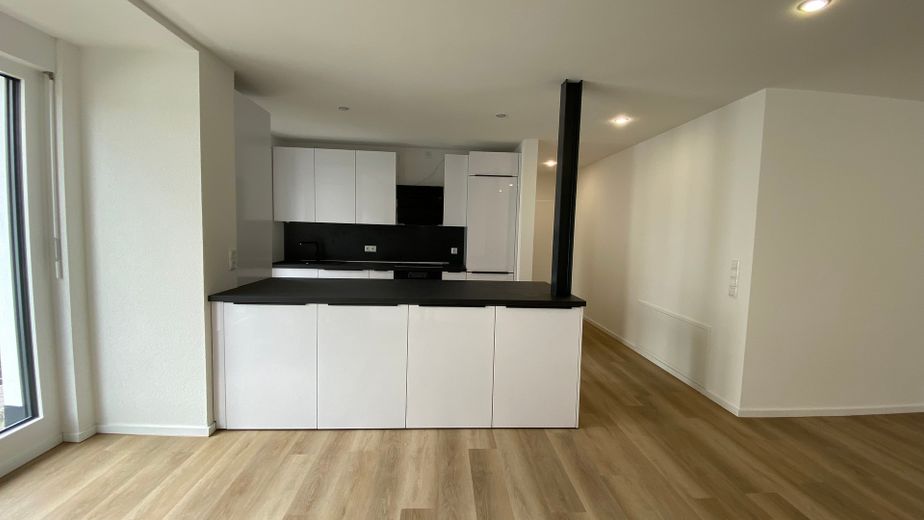
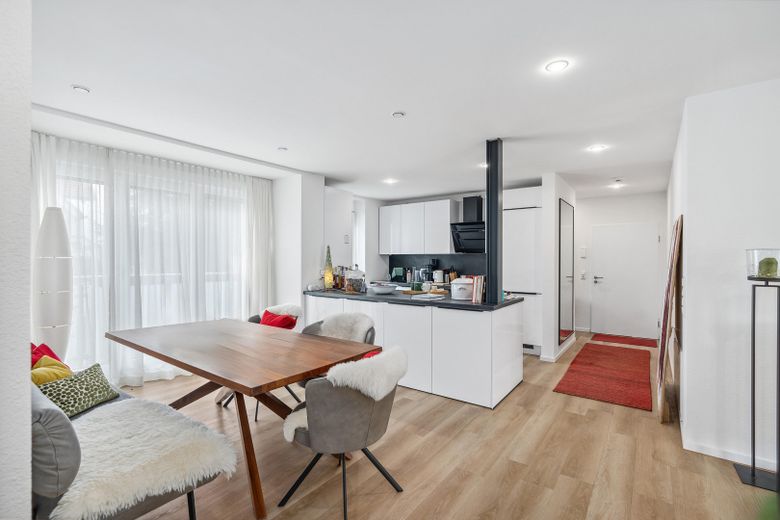
4-room apartment in a dream location with tiled stove, balcony, roof terrace, guest bathroom and garage – Küchenblock vom Essbereich aus
4-room apartment in a dream location with tiled stove, balcony, roof terrace, guest bathroom and garage – Küche und Flur
4-room apartment in a dream location with tiled stove, balcony, roof terrace, guest bathroom and garage – Küchenzugang
4-room apartment in a dream location with tiled stove, balcony, roof terrace, guest bathroom and garage – Essbereich mit Küche
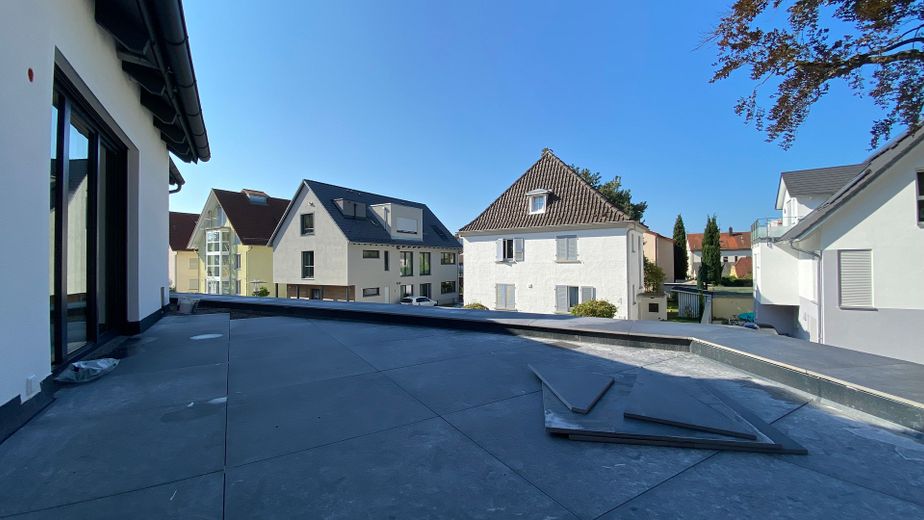
4-room apartment in a dream location with tiled stove, balcony, roof terrace, guest bathroom and garage – Terrasse Süd
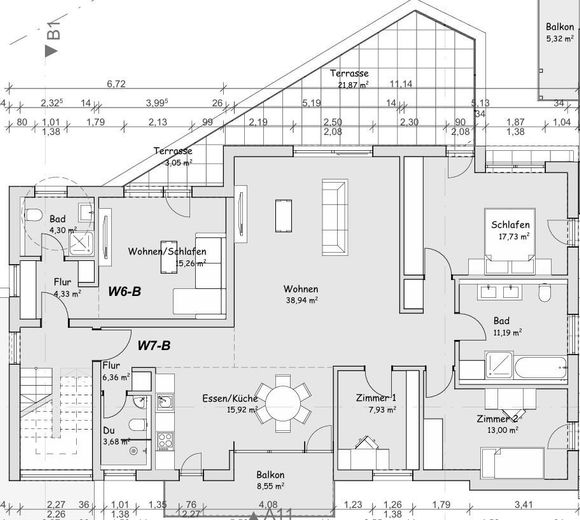
4-room apartment in a dream location with tiled stove, balcony, roof terrace, guest bathroom and garage – Grundriss W7

4-room apartment in a dream location with tiled stove, balcony, roof terrace, guest bathroom and garage

Published on 26/07/2022 · Last checked on 15/08/2026

Commission-freeohne-makler.net
Kirchstraße 3
88085 Langenargen – Langenargen
Baden-Württemberg
Rent excluding bills
2250 €
Living area
135 m²
Rooms
4
TraumImmo ID: 7EBE2V5
Partner ID: 231701
Partner listing by: ohne-makler.net
Advertiser:
Privat von Philip Frey
Phone:
0176 63280672

Key facts

TypeFlat
Floor1
Living area approx.135 m²
Available from01.11.2026
Rooms4
CellarGuest toiletFitted kitchenBalcony

Year built2022
ConditionLike new
HeatingUnderfloor heating
Floors in the building1
Usable floor area150 m²
Bathrooms2
Heating costs included in the service chargeYes

Rent & running costs

Rent excluding bills2250 €
Service charge250 € incl. heating costs
Estimated rent incl. heating2500 €
Deposit5000€
Price per m²16.67 €/m²

About this apartment

This exceptionally beautiful apartment is located on the first floor of an apartment building centrally situated in Langenargen.
The building was completely renovated and expanded internally and externally in 2022 in accordance with the KfW standard (KfW 70 energy-efficiency building with an air-source heat pump).

The apartment will be ready for occupancy from 01.11.2026.

The overall property consists of an ensemble of a historic half-timbered house with a modern and contemporary new building.

The apartment impresses with its unique location, furnishings and large south-facing roof terrace.


Fittings and features, as described

The modern 4-room apartment, with its gigantic approx. 150m² of usable floor space, will be ready for occupancy from 01.05.2025 and is equipped to the highest standard.
In addition to underfloor heating throughout, highlights include the modern freestanding kitchen, the tiled stove integrated into the living-dining area, and the elegant bathroom with a large, walk-in rain shower.
The bathtub is designed for two people and features extra width and length.

All materials have been selected and processed to a high standard.
Tactile, attractive and hard-wearing vinyl flooring, anthracite-colored bathroom tiles and high-gloss kitchen fronts are among the luxurious features, as are the triple-glazed, floor-to-ceiling terrace windows of the outdoor terrace and the balcony.

The kitchen also impresses with high-quality built-in appliances in high-gloss black (the kitchen will not be installed until the last week of July, so unfortunately there are no photos attached).

In the sunshine in the early evening, the 40m² outdoor terrace invites you to relax and barbecue together with friends.
Relax in your own large open-air oasis before walking the 100m to the lake to cool off with a swim after a strenuous day.

The apartment also includes a large private garage with space for bicycles, a workbench, the obligatory surfboard and ski equipment.
The garage also offers the option of installing an EV charging station for your electric vehicle.

An additional parking space for your second vehicle can be rented upon request.


Other

For a binding rental agreement, I require the following documents from you:

1. A signed tenant self-disclosure form
2. Current SCHUFA credit report
3. The last 3 payslips

***** VIEWING APPOINTMENTS *****

Please contact me by telephone or email to arrange a viewing appointment.
I am happy to accommodate flexible scheduling.

Inquiries from agents are not welcome!


Location

Area and routes

Plan a route

Your destination goes to Google Maps only when you submit the form. TraumImmo neither stores nor logs it.

Location details

The property is located in the heart of Langenargen, only approx. 100 m from the gondola harbor and the popular lakeside and bathing promenade.

It is less than a 2-minute walk to go swimming, surfing, having coffee, or dining by the lake.
Restaurants, bars, and clubs directly on the lake can be reached within a 5-minute walk.

Ships of the White Fleet depart from the landing stage several times a day.
The local train station, approx. 300 m away, provides direct access to the Deutsche Bahn rail network right outside your front door.
ohne-makler.net
Advertiser:
Privat von Philip Frey

Phone:
0176 63280672

Contact the advertiser