| Type | Block of flats |
|---|---|
| Living area approx. | 258 m² |
| Bedrooms | 6 |
| Rooms | 10 |
|---|---|
| Bathrooms | 4 |
| Plot area | 594 m² |
|---|---|
| Usable floor area | 79 m² |
| Purchase price | 499.999 € |
|---|---|
| Price per m² | 1,936.85 €/m² |
| Commission | no commission for buyers |
Calculate using this listing's purchase price. Every assumption is editable and all figures are non-binding estimates.
The initial payment is estimated as loan amount × (interest + repayment) ÷ 12. Individual lending terms, special repayments and further fees are not included. Tax, notary and agent costs may differ in your case. This is not a financing offer or financial advice.
Your inputs are calculated only in this browser and are not saved or sent to TraumImmo.
More financing calculators and assumptionsWhen properties were still built to last for generations
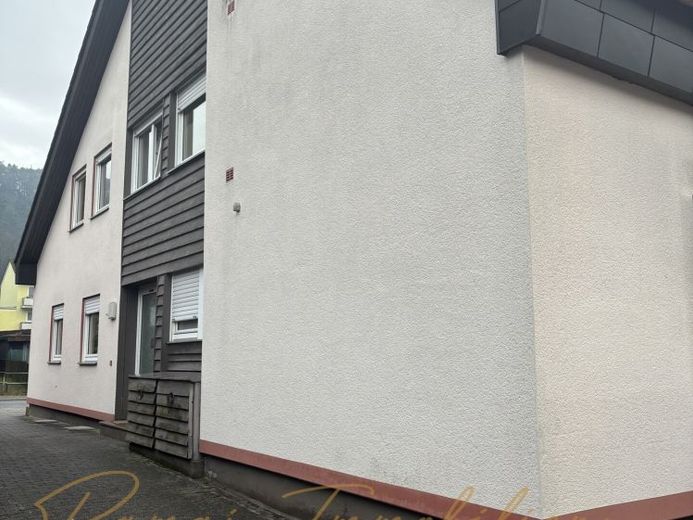
This apartment building is not a product of short-term return optimization.
It is a classically designed architect’s house, built by the owner himself and first occupied in 1978—with the aim of combining durability, functionality, and sustainable long-term value.
Property overview
Apartment building with 4 residential units
Total living area: approx. 258 m²
Plot size: 594 m²
Year built/first occupancy: 1978
Architect-designed house (owner-occupied by the builder)
Fully basemented
Well-maintained, solid overall condition
Continuously maintained
Fully rented
Construction & substance—above average for its construction period
Even during construction, it was deliberately built above the standards of the time.
The original building description documents solid, durable construction in accordance with the applicable DIN standards.
Construction
Strip foundations made of concrete
Basement exterior walls made of heavy concrete, approx. 30 cm
Sealing against rising damp
Basement staircase serving as an additional emergency exit
Prefabricated reinforced-concrete system floor slabs
Solid reinforced-concrete stairs
Exterior and interior walls
Exterior walls: pumice hollow blocks, approx. 30 cm
Additional mineral insulating render
→ clearly above-average standard of construction for the year built Apartment separating walls: calcium silicate brick (KSL), approx. 24 cm
Result: excellent sound insulation and high residential quality
Energy quality (assessment in relation to the construction period)
Exterior walls with U-values in the range of approx. 0.70–0.85 W/m²K
Insulated top-floor ceiling (approx. 8 cm glass wool)
For a residential building first occupied in 1978, a forward-looking and sustainable construction method that has a positive impact on energy efficiency and living comfort.
Letting & income
All 4 residential units are rented
Stable tenant structure
Monthly incoming payments (2026)
Net cold rent: €1,805
Additional costs: €360
Heating costs: €475
Total monthly: €2,640
Annual net cold rent: €21,660
Your destination goes to Google Maps only when you submit the form. TraumImmo neither stores nor logs it.


