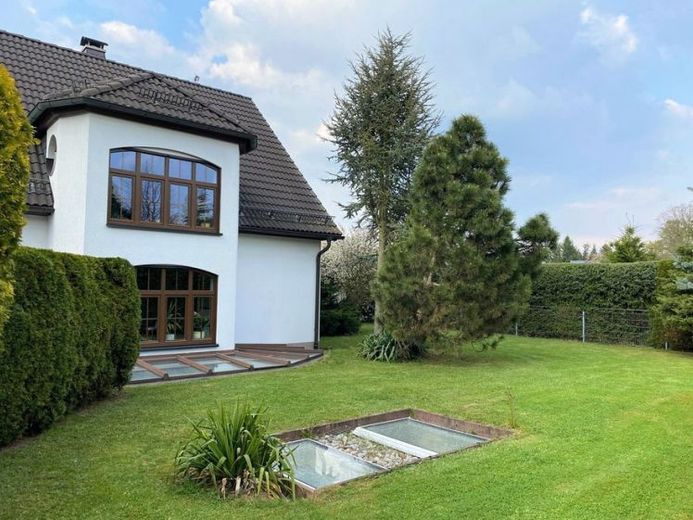
| Type | Block of flats |
|---|---|
| Living area approx. | 375 m² |
| Rooms | 10 |
|---|
| Usable floor area | 1760 m² |
|---|
| Purchase price | 750.000 € |
|---|---|
| Price per m² | 2,000.00 €/m² |
| Commission | 3,57% |
Calculate using this listing's purchase price. Every assumption is editable and all figures are non-binding estimates.
The initial payment is estimated as loan amount × (interest + repayment) ÷ 12. Individual lending terms, special repayments and further fees are not included. Tax, notary and agent costs may differ in your case. This is not a financing offer or financial advice.
Your inputs are calculated only in this browser and are not saved or sent to TraumImmo.
More financing calculators and assumptionsLiving area approx. 375 m² (10 rooms)Plot area approx. 1,760 m²Year built: 2000
Garage/ parking space 5 parking spacesUtilities: fully developedAvailable for occupancy immediately
The property, featuring high-quality amenities, is situated in a quiet suburban location on a residential access road (no through traffic) and consists of a main house with two apartments and an auxiliary building with three garages and a fitness room. The last renovation was in 2023.
Layout: 3 floors with 3 bedrooms and 3 bathrooms
The main house contains two apartments: the main apartment, as well as an attic apartment and a small studio in the uppermost part of the building.
The main apartment extends over two floors and consists of a kitchen, pantry, utility room, fireplace room, hallway and sauna in the basement, and a living room, bathroom, bedroom and dressing room on the upper floor. Accessible living is possible after minor alterations.
The courtyard between the main and auxiliary buildings, measuring approximately 100 square metres, is completely covered. There is also a single garage here.
The main garage, a double garage, is accessible from outside and is located on the ground floor of the auxiliary building.
The terrace of the main apartment cannot be seen into. The park-like planting outside prevents any view into the rooms.
The auxiliary building contains 3 garages, a small workshop, a large fitness room with equipment, including a storage room and WC; the upper floor offers space for an office, practice/law firm or holiday apartment. Sufficient parking spaces are available directly in front of the building on the property.
Main terrace with access to the covered barbecue area and the wine cellar behind it. Direct access to the swimming pool is also possible (in winter, access is via the fireplace room).
Features:
- Solid construction with heat-insulating vertically perforated bricks, rendered exterior walls, roof covering: concrete roof tiles
- Windows: plastic frames with thermal insulation glazing
- Heating: heat pump (geothermal energy)
- Energy demand certificate, final energy consumption: 27.11 kWh/(m²*a), energy efficiency class: A +
The heating system and central domestic hot water heating are provided by a brine-to-water heat pump.
The attic of the auxiliary building is heated by underfloor heating and additional radiators.
The auxiliary building is also supplied by the central heat pump. Distribution systems and separate meters
for separate heat consumption measurement are available.
- A photovoltaic system with approx. 5.7 kWp for supplying electricity to the entire complex is located on the roof
of the outbuilding. The system consists of 16 panels and was installed in 2011 (for personal use).
- The amenities include a swimming pool and a sauna.
The swimming pool has an area of approximately 80 m² (pool capacity approx. 60 m³, with a
water depth of 1.35 m at the pool entrance to 1.57 m in the main pool. It is connected to the main house by conservatory-like
glazing and was built entirely underground. Two glass skylights (renewed in 2019
) can be opened or closed via smart home control. The pool area has state-of-the-art
ventilation technology and the corresponding swimming pool technology with automatic water treatment. Underfloor heating
and a suitably sized heat exchanger for water heating make the swimming pool usable year-round. The pool is tiled with glass mosaic and naturally also has corresponding
underwater lighting, as well as a counter-current system for swimming training.
A wood-burning fireplace with natural stone cladding is installed in the adjoining fireplace room.
Purchase price: negotiable €750,000.- Brokerage fee: 3.57% incl. 19% VAT (as of 2026) of the purchase price
Your destination goes to Google Maps only when you submit the form. TraumImmo neither stores nor logs it.
 155.000 € Family-friendly home with a large garden in Bösenbrunn08606 Bösenbrunn
 85.000 € Mach was draus!08606 Schönbrunn
 230.000 € A House to Fall in Love With – Sunny, Detached, and with a Wonderful Plot of Land!08606 Tirpersdorf

