| Type | Detached house |
|---|---|
| Living area approx. | 192 m² |
| Year built | 1961 |
| Bedrooms | 6 |
| Available from | Nach Vereinbarung |
|---|---|
| Rooms | 10 |
| Bathrooms | 3 |
| Plot area | 462 m² |
|---|---|
| Parking spaces | 4 |
| Usable floor area | 70 m² |
| Purchase price | 650.000 € |
|---|---|
| Price per m² | 3,385.42 €/m² |
| Commission | no commission for buyers |
Calculate using this listing's purchase price. Every assumption is editable and all figures are non-binding estimates.
The initial payment is estimated as loan amount × (interest + repayment) ÷ 12. Individual lending terms, special repayments and further fees are not included. Tax, notary and agent costs may differ in your case. This is not a financing offer or financial advice.
Your inputs are calculated only in this browser and are not saved or sent to TraumImmo.
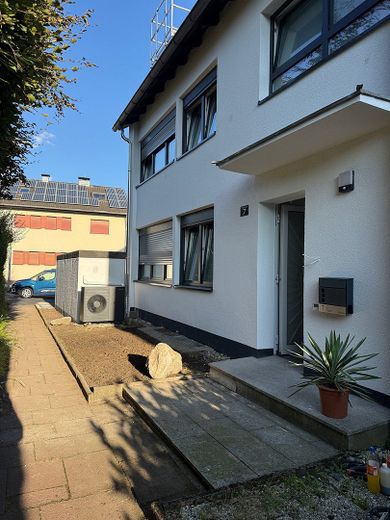
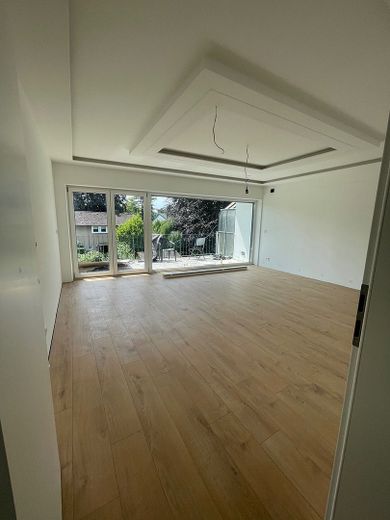
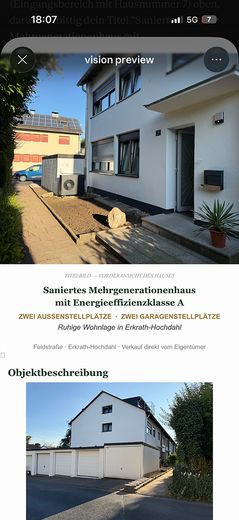
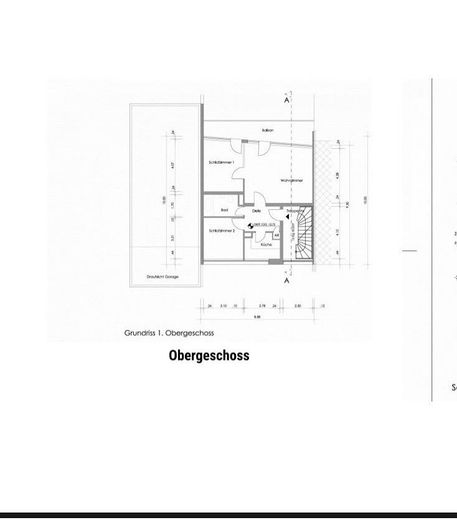
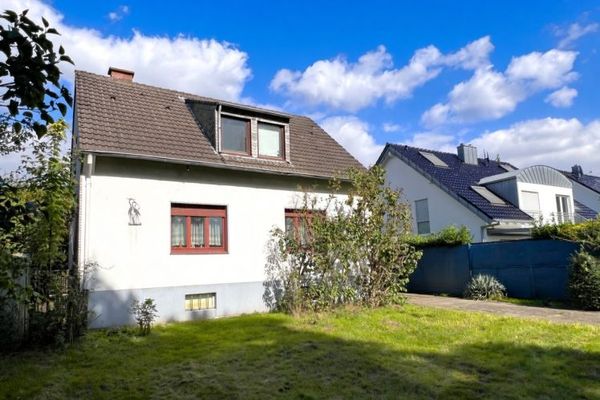
More financing calculators and assumptionsThis spacious end-of-terrace house was built in 1961 using solid construction and upgraded to energy class A with a heat pump as part of a renovation. Offering around 192 m² of living space, it provides plenty of room for individual living concepts, spread across three apartments on three floors. It is bright, modern and well maintained. Floor-to-ceiling windows also create an open living atmosphere.
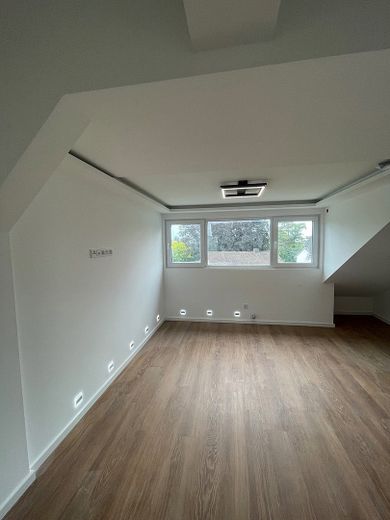
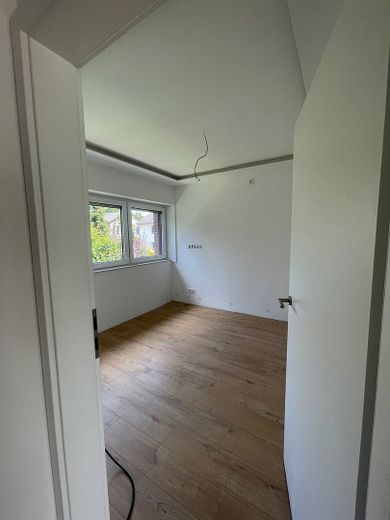
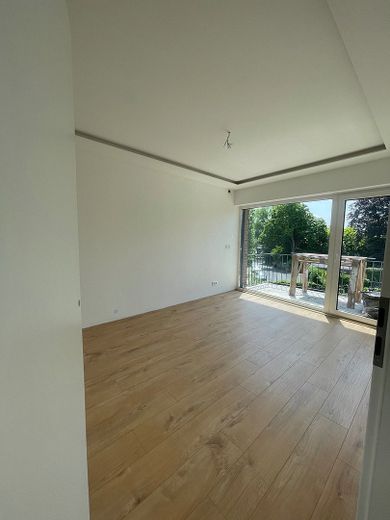
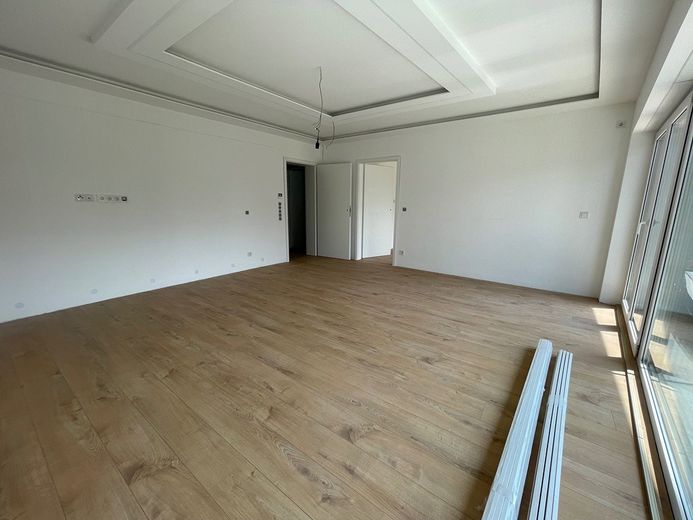
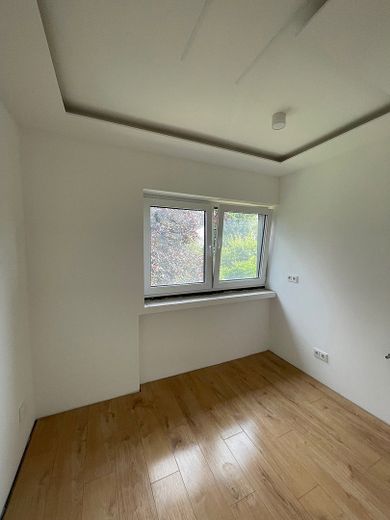
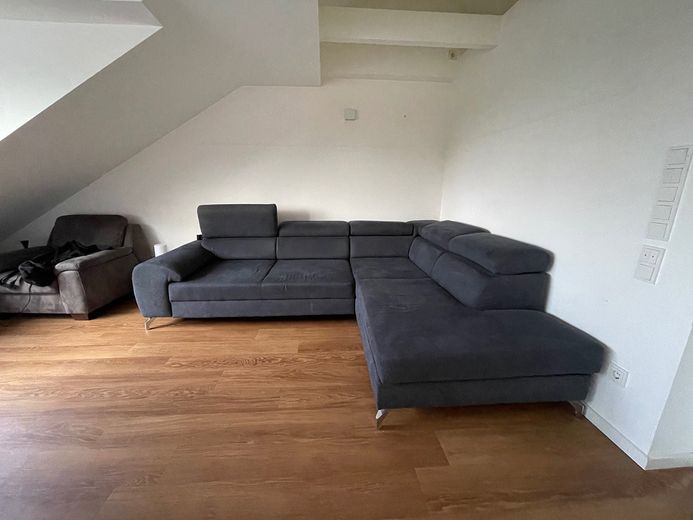
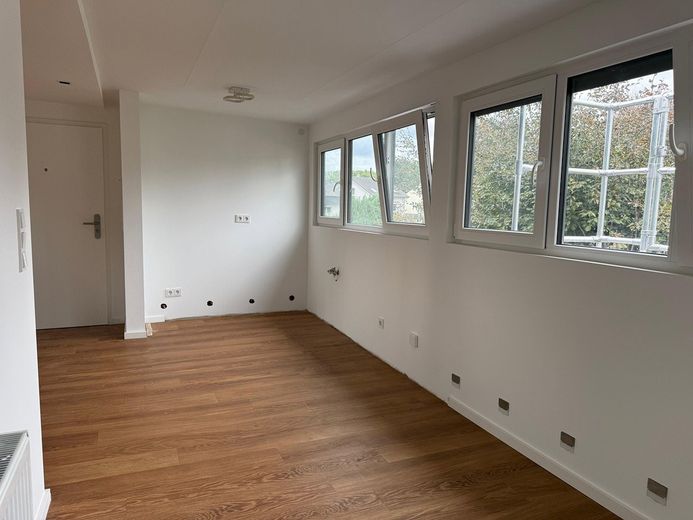
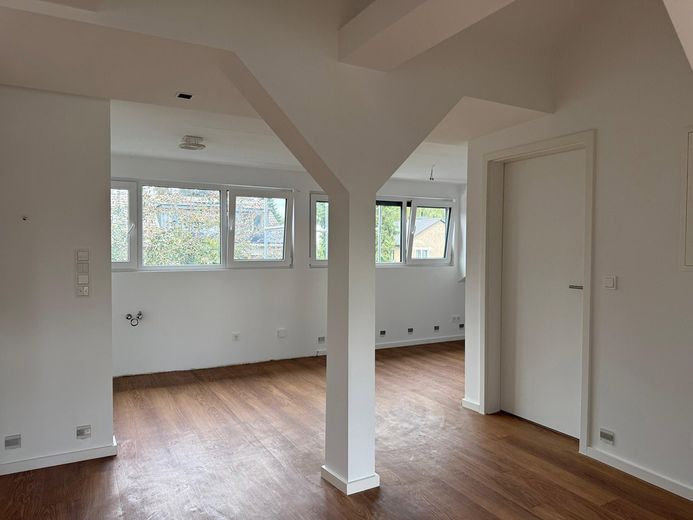
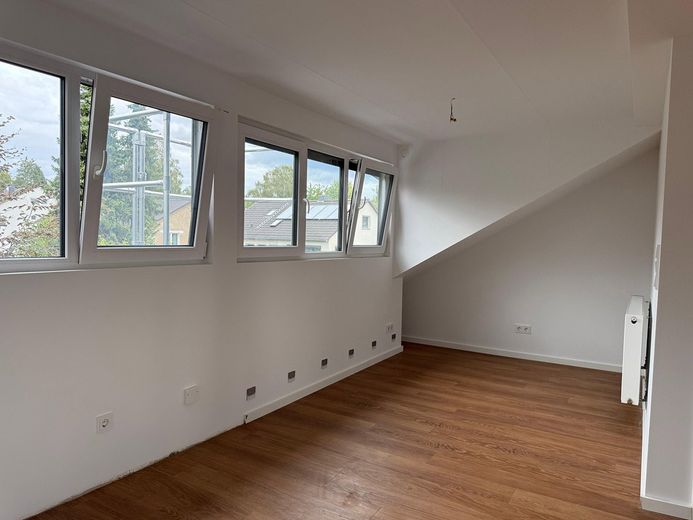
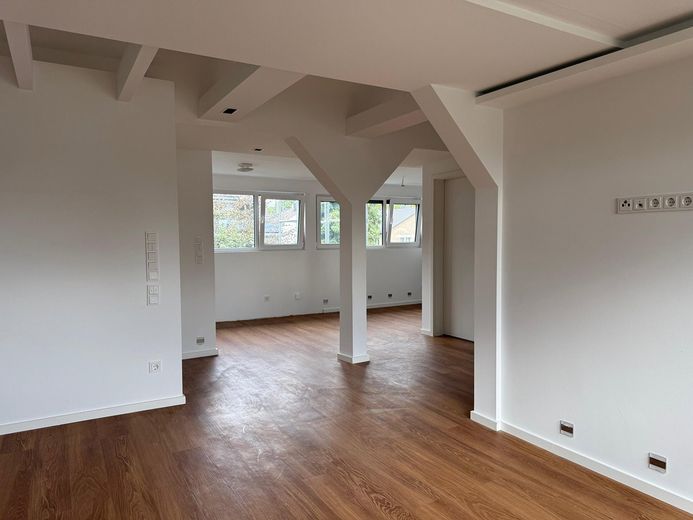
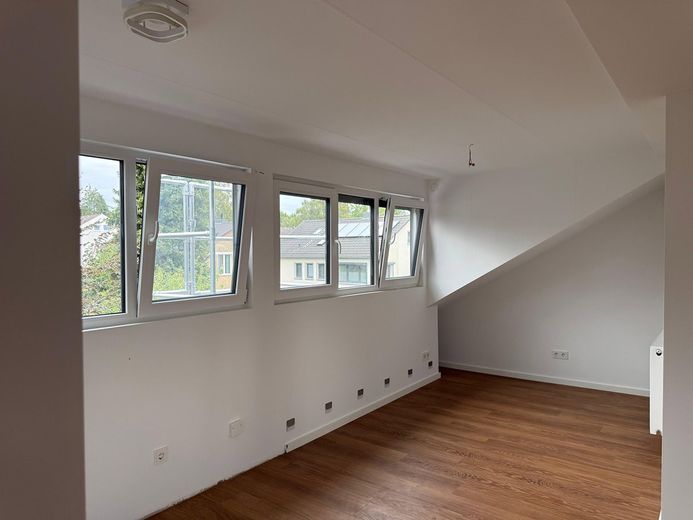
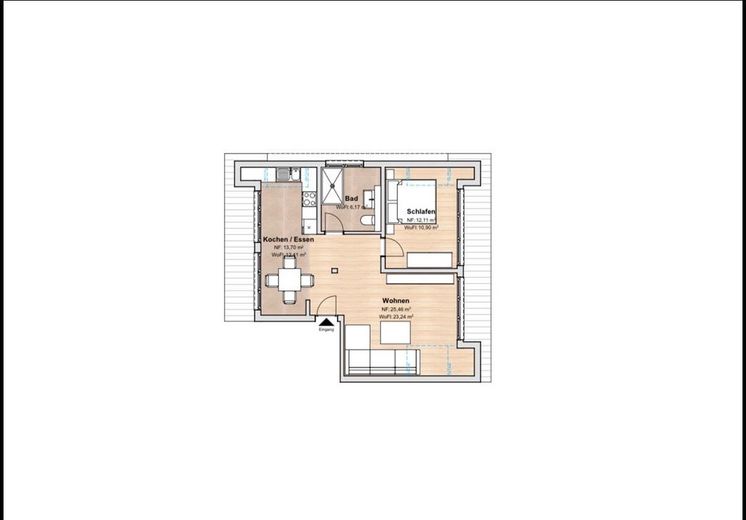
The attic was recently converted and offers an open-plan, comfortably designed kitchen-living area as an ideal retreat. Large windows let in plenty of light on both sides and offer views of greenery, creating a bright, welcoming atmosphere – ideal as a home office or a retreat for families, singles or couples.
The outdoor area also leaves nothing to be desired:
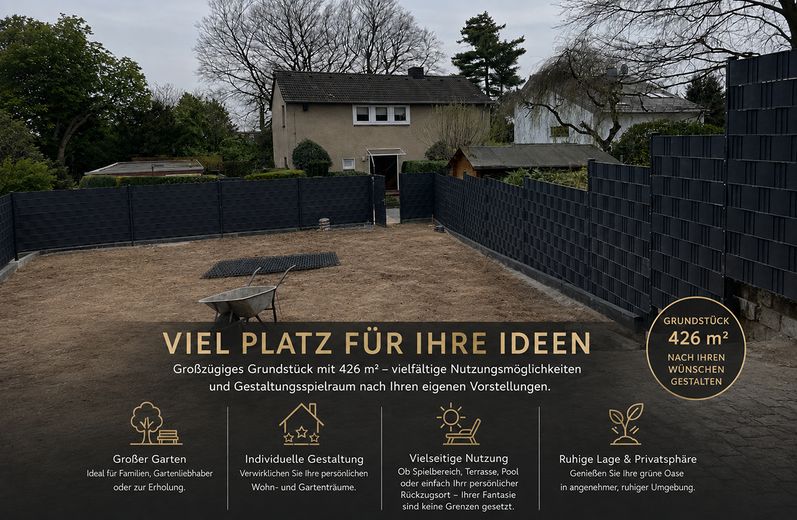
The property stands on a plot of approx. 426 m², whose size offers a wide range of design possibilities. The lovingly landscaped garden provides plenty of space for playing, relaxing and spending time together with family and friends. Thanks to its ideal orientation, you can enjoy the sunshine here throughout the day – perfect conditions for cosy barbecues. An additional plus, especially for families with children: a playground is located directly opposite, further enhancing the property.
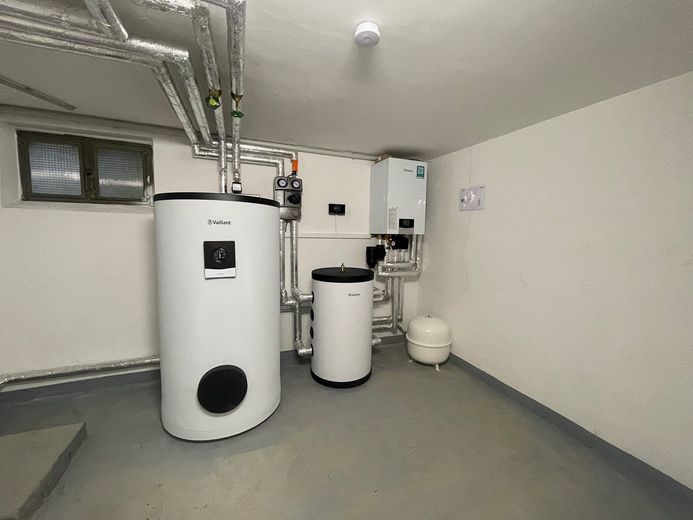
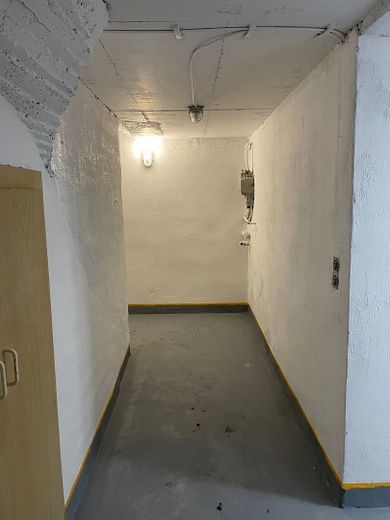
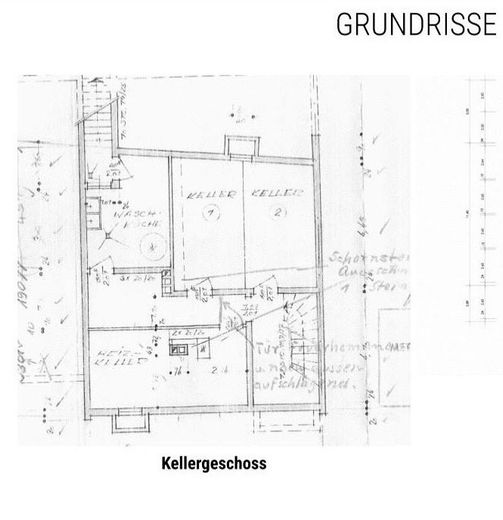
The basement has a spacious cellar room that is suitable for fitness, leisure or creative projects. Two large utility rooms for technical equipment, heating and laundry provide additional storage space and make everyday life easier.
Whether for a family with children, multigenerational living, adult children with their own space, a home office or potential rental – the layout offers flexibility for a range of lifestyles. A property that impresses with its quality, energy efficiency and attractive location – ideal for both owner-occupiers and investors.
The property has much more to offer – see for yourself on site
As part of an extensive renovation and modernisation, the property has been fitted with high-quality materials. All of the house’s essential areas have been renovated, including the entire electrical system and all water and wastewater pipes, which are made of high-quality stainless steel and meet drinking water standards.
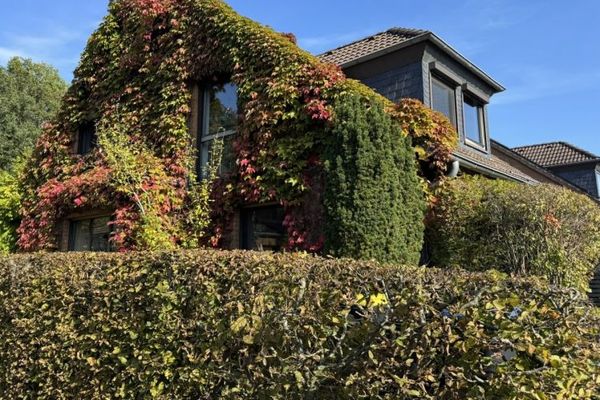
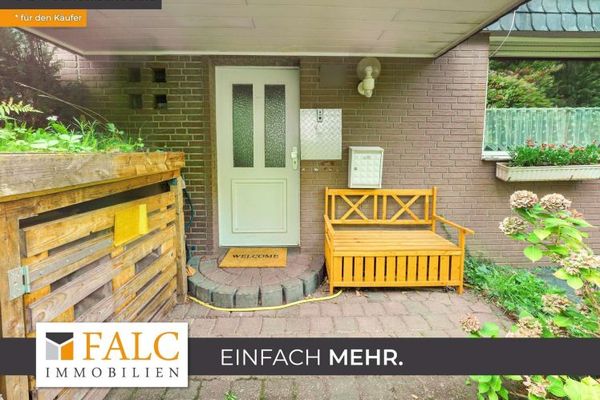
New triple-glazed Schüco uPVC windows with anthracite-coloured exterior frames and electric shutters, as well as renewed, ensure a high level of living comfort.high-quality entrance doors. The exterior façade was completely renovated as part of the modernization and matched to the home's modern color scheme. In addition, the property was enclosed with a modern anthracite-colored fence.
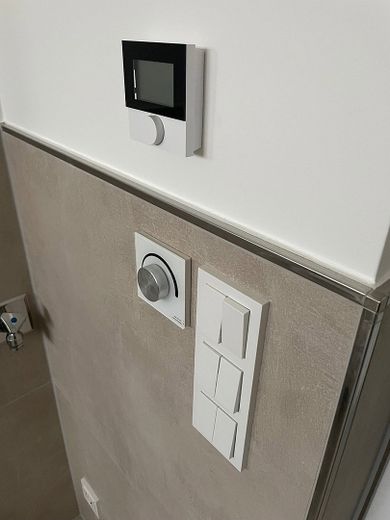
The ground floor and first floor have underfloor heating, while the attic has radiators. In 2026, a state-of-the-art Vaillant heat pump in anthracite was installed—one of the latest heat pumps on the market, featuring the most advanced technology. Thanks to the combination of the heat pump, façade insulation, and other energy-efficiency upgrades, the building achieved energy efficiency class A—a remarkable energy standard for a residential property built in 1961.
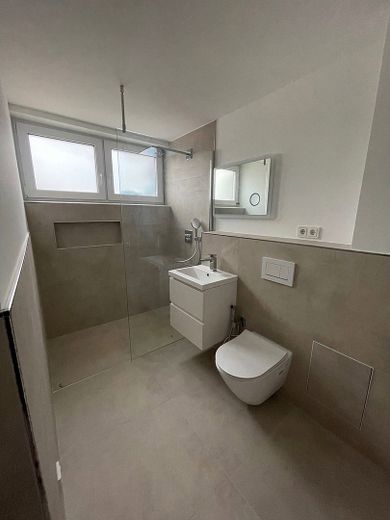
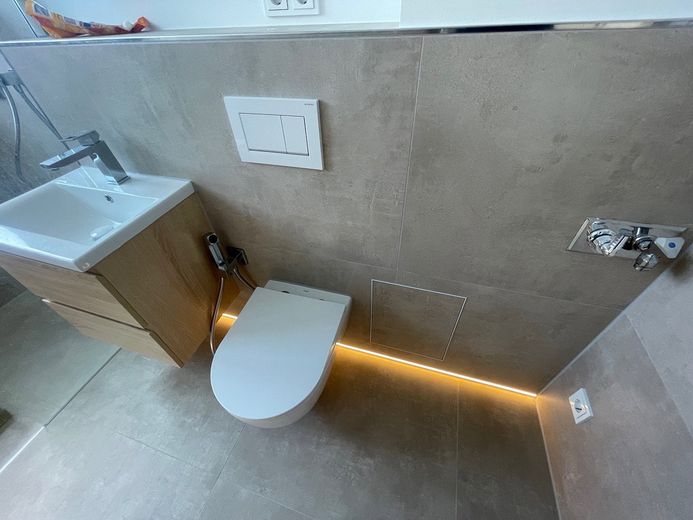
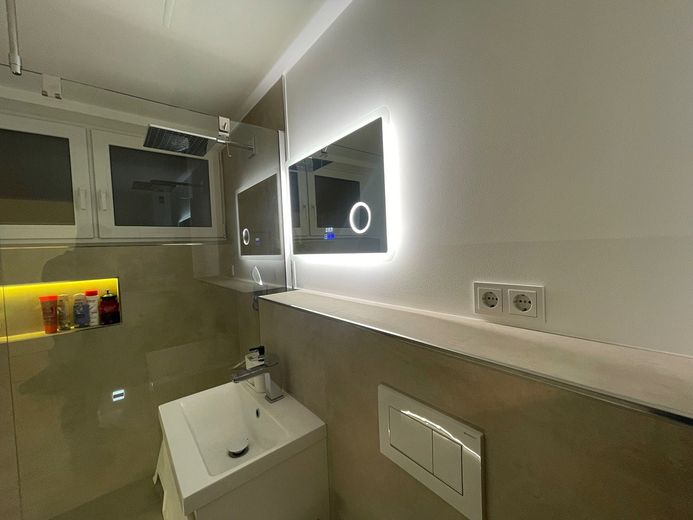
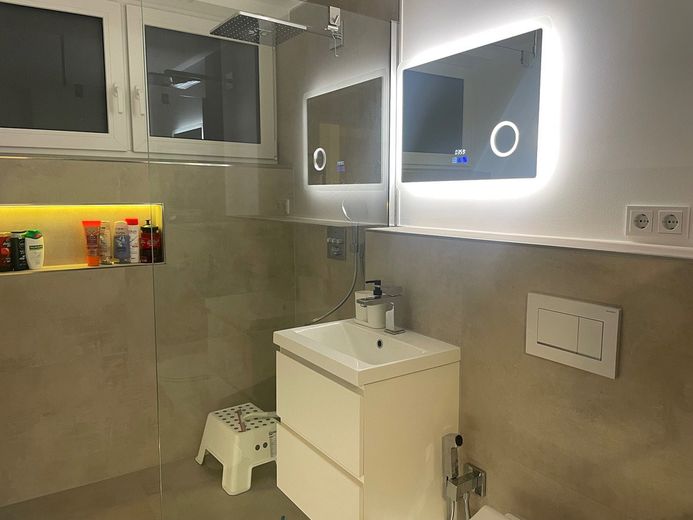
The bathrooms were completely modernized and designed with a contemporary, timeless look, featuring high-quality 120 x 60 cm beige tiles, atmospheric LED underfloor lighting, modern Hansgrohe rain showers, and high-quality fittings: bathrooms in a class of their own.
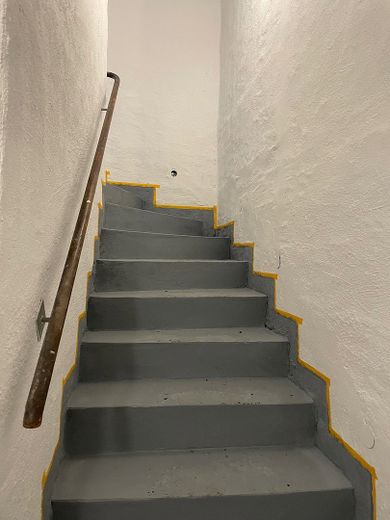
The staircase was also modernized and finished with anthracite tiles in an elegant marble look.
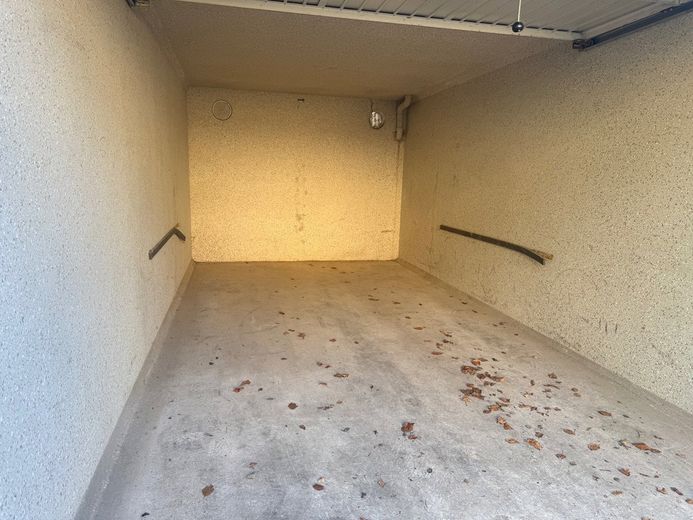
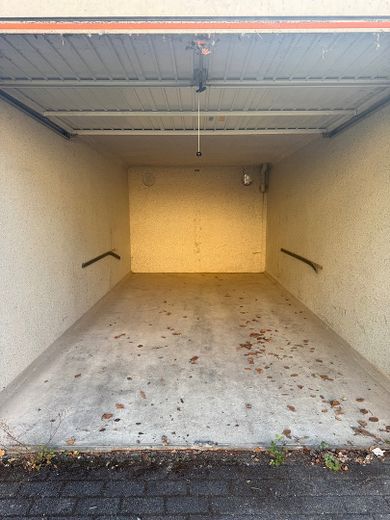
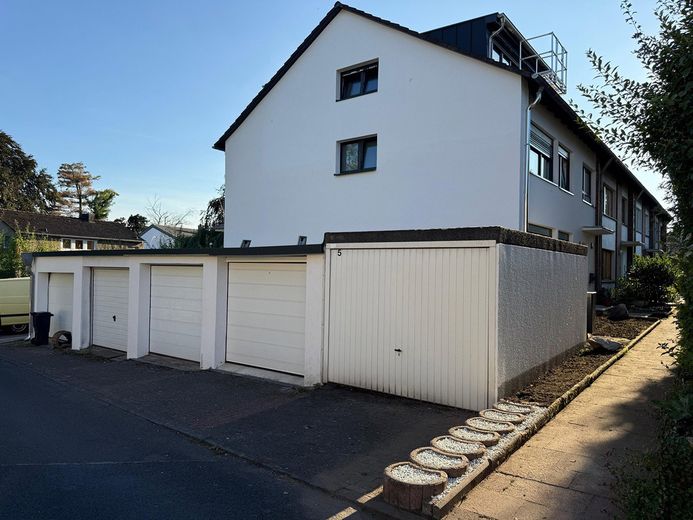
The property includes two lockable garages and two additional parking spaces, both in very good condition—one with a recently replaced electric garage door.
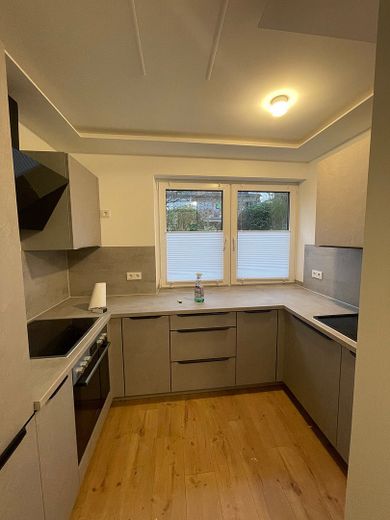
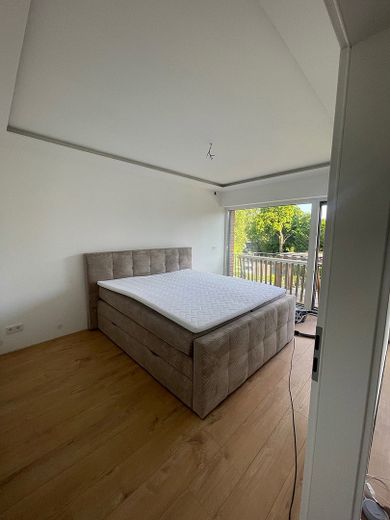
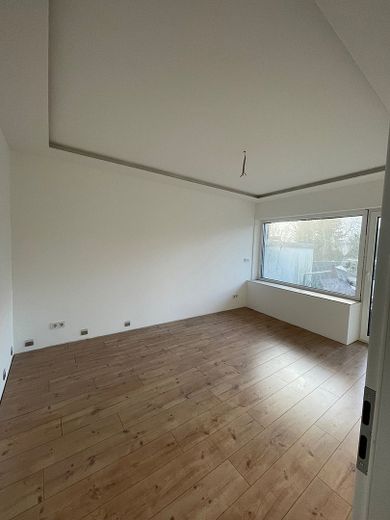
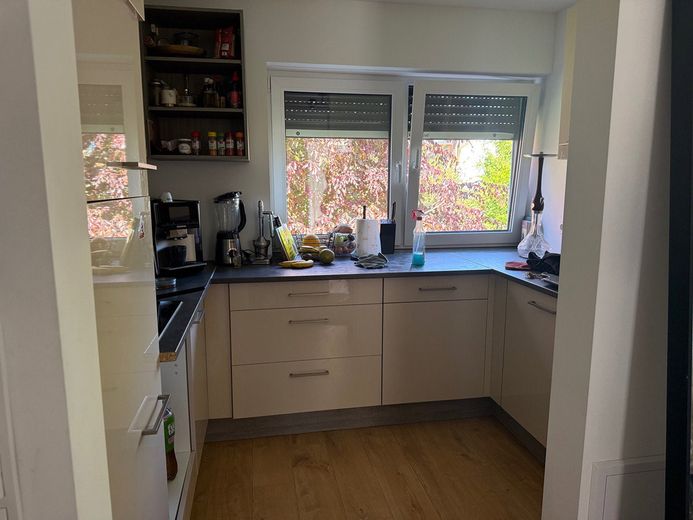
The high-quality fitted kitchens by Nobilia can be included at the buyer's request. Laminate flooring in a country-house plank style creates a warm atmosphere in the apartments.
The property is located on Feldstraße in Hochdahl, a popular district of Erkrath and a sought-after residential area in the Mettmann district. Erkrath is a modern mid-sized town directly on the city limits of Düsseldorf; Hochdahl is its largest district and is known for its green, peaceful setting. Feldstraße itself is a traffic-calmed residential street with good parking options, offering a pleasant, family-friendly atmosphere.
Shopping and local amenities
Several shopping options are available nearby for everyday needs: Frischmarkt Millrath and an EDEKA can be reached easily by bicycle. A bakery is within walking distance, and Rossmann and dm drugstores, a hardware store, a drinks store, and other supermarkets are also nearby. A popular flea market is held at Hochdahler Markt on Saturdays, surrounded by numerous restaurants and ice cream parlors.
Leisure and sports
For variety, there is a nearby zoo, a museum and a mini-golf course. Those who enjoy sports will find a football pitch, a skate park and a sports ground just a few minutes’ walk away, complemented by fitness studios in the area.
Nature and recreation
Those who appreciate nature on their doorstep will find plenty to enjoy here: the Spörkelnbruch and Hühnerbachtal nature reserves are easily accessible and invite you to go for walks and cycle rides. The world-famous Neander Valley, home to the Neanderthal Museum, is also located in Erkrath and is a popular excursion destination nearby.
Transport connections
Erkrath-Millrath S-Bahn station is just a two-minute walk away; the S8 line reaches Düsseldorf Central Station in five stops. There is also a bus stop nearby. For drivers, the A46, A3 and A59 motorways are only around two kilometres away in all directions—ideal for commuters travelling to Düsseldorf, Cologne or Wuppertal.
a desirable residential location with a bright future. See for yoursel
Some areas have intentionally been left open for individual customisation. These include, among other things, the design of the balcony, the terrace and garden area, the stair railing in the stairwell and the installation of an intercom system.
These areas can be designed or completed by the buyer according to their own ideas. Alternatively, the current owner can complete them by agreement. The existing scope for customisation has already been taken into account in setting the purchase price.
Garages & additional potential
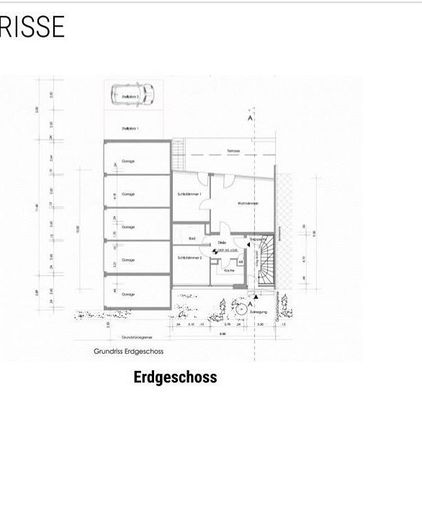
The house has two existing garages and two parking spaces. In addition, there is the possibility of building two further garages on the property.
The additional garages can be built by agreement by the current owner or later by the buyer. Further information can be found in the separate garage exposé in the lower section of the listing.
The stated price is the starting price in the bidding process.
The property is being sold directly by the owner; no estate agent’s commission is payable.
Estate agent enquiries not welcome – unsolicited contact by estate agents is prohibited under § 7 UWG without the recipient’s express consent.
Energy certificate: energy consumption certificate, energy consumption 35,24 kWh/(m²·a), energy efficiency class A, heating type underfloor heating, main energy source heat pump, issued on 30.03.2026.
Current use & Handover: The house is currently occupied by the owners themselves. Handover by arrangement.
A house with many possibilities—in a prime location, whether as an investment or your own home.
Viewing appointment. Viewings are available by prior arrangement.
Your destination goes to Google Maps only when you submit the form. TraumImmo neither stores nor logs it.
 555.000 € Freistehendes Einfamilienhaus in Erkrath-Unterfeldhaus40699 Erkrath
 345.000 € Bauen oder Sanieren? - Schönes Grundstück in Erkrath-Hochdahl40699 Erkrath
 205.000 € Single-family house with right of residence40699 Erkrath



