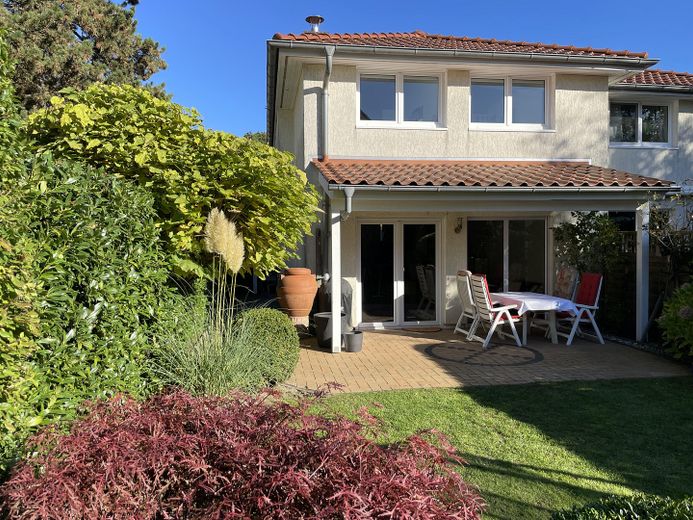
Gartenansicht
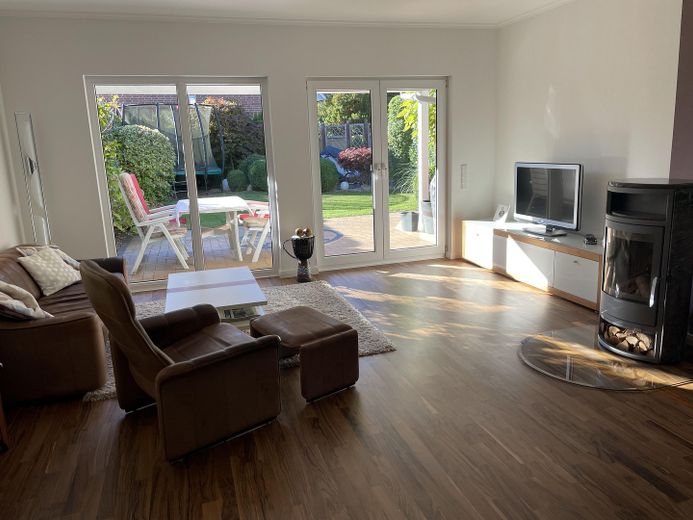
Wohnbereich
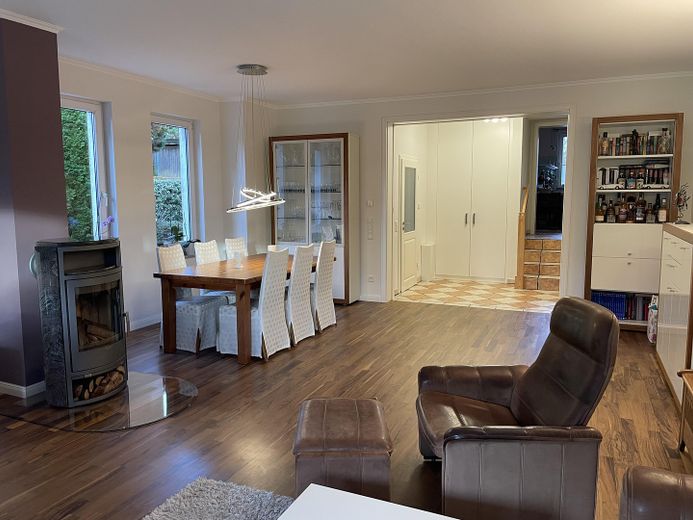
Wohn-/ Essbereich
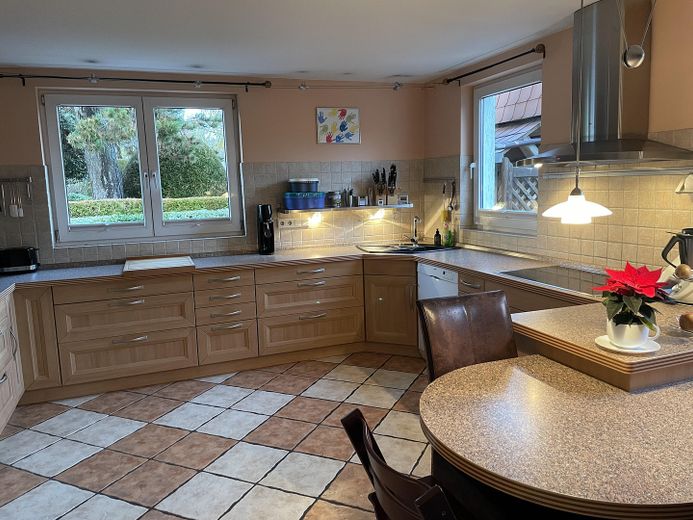
Küche
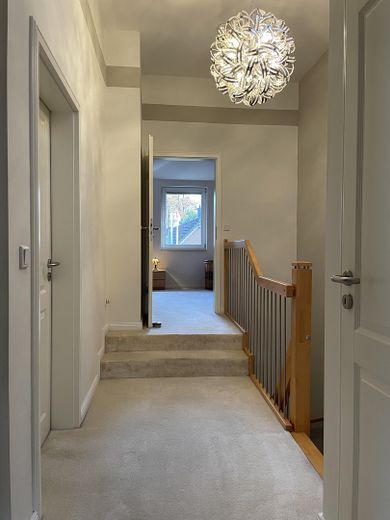
Flur im OG
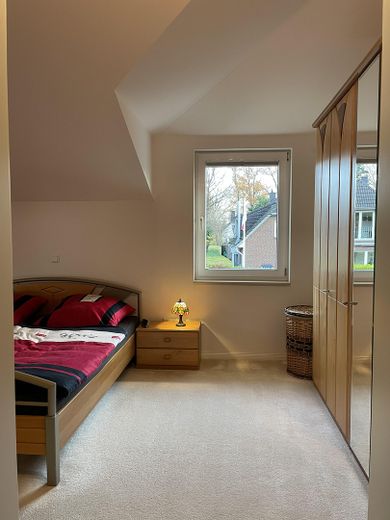
Zimmer 1
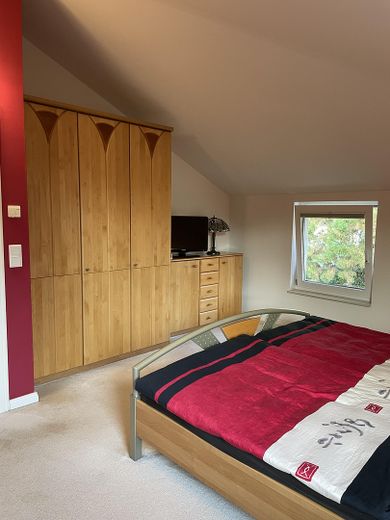
Zimmer 1
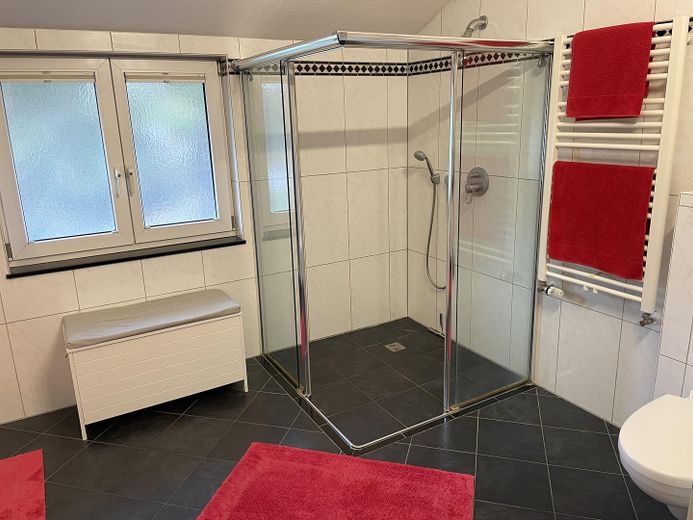
Bad
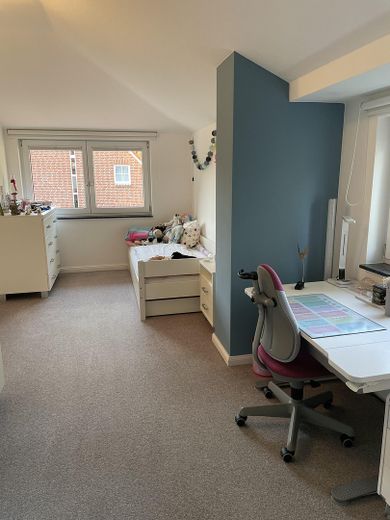
Zimmer 2
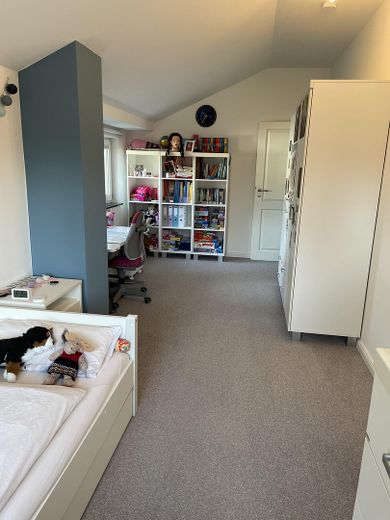
Zimmer 2
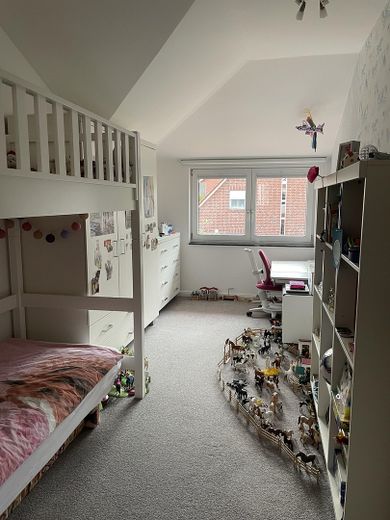
Zimmer 3
| Type | Semi-detached house |
|---|---|
| Living area approx. | 135 m² |
| Year built | 2004 |
| Bedrooms | 3 |
| Available from | Nach Vereinbarung |
|---|---|
| Rooms | 4 |
| Bathrooms | 2 |
| Heating | Underfloor heating |
| Fuel type | Gas |
| Plot area | 313 m² |
|---|---|
| Parking spaces | 1 |
| Condition | Well kept |
| Usable floor area | 20 m² |
| Purchase price | 729.000 € |
|---|---|
| Price per m² | 5,400.00 €/m² |
| Commission | no commission for buyers |
Calculate using this listing's purchase price. Every assumption is editable and all figures are non-binding estimates.
The initial payment is estimated as loan amount × (interest + repayment) ÷ 12. Individual lending terms, special repayments and further fees are not included. Tax, notary and agent costs may differ in your case. This is not a financing offer or financial advice.
Your inputs are calculated only in this browser and are not saved or sent to TraumImmo.
More financing calculators and assumptionsPlot:
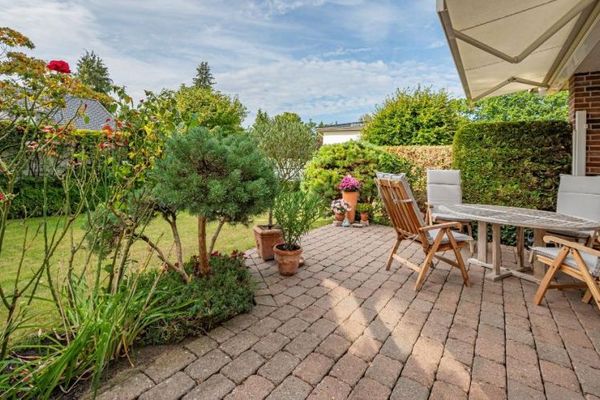
The approx. 313 m² plot is distinguished by its well-maintained, beautifully landscaped, mature garden. The partially covered terrace faces southwest. There is also a spacious carport with an adjoining garden shed at the front of the plot.
Building:
This semi-detached house was built in 2004 using solid construction with external thermal insulation composite system (ETICS) and a hipped roof, in accordance with the KfW 60 standard applicable at the time, and is in well-maintained condition. On the ground floor, an open-plan hallway leads into the living/dining area, whose ceiling height of 2.67 m gives the property a particularly spacious feel. The cosy, bright kitchen is on a split level and offers generous space. The bright guest WC in the entrance area completes this floor. The upper floor has three rooms, a spacious shower room and a storage room. The house has a partial basement and, in addition to a utility room, offers another heated room of approx. 12 m². The ground and upper floors are fitted with underfloor heating.
The interior of the building impresses with its many windows, modern floor plan and spaciousness. On the ground floor, the family-friendly living/dining area, with plenty of options for arranging furniture, forms the centrepiece. A wood-burning stove is available for cosy evenings with a special atmosphere. The entrance hall, fitted with a built-in coat cupboard, is separated from the living/dining area by a double sliding door, further enhancing the sense of space. The living room opens onto the terrace, which is partially covered and complements the style of the house. The terrace windows/doors are fitted with electric exterior roller shutters. High-quality olive-wood parquet flooring has been laid in the living/dining area on the ground floor, with high-quality floor tiles in the other areas. Three steps lead to the spacious kitchen-diner, which has a separate seating area and plenty of windows, and is fitted with Nolte units and electrical appliances. The guest WC, with natural light, is fitted with light-coloured sanitaryware and a towel radiator.
An open beechwood staircase leads to the upper floor. A notable feature is the Velux skylight, which makes the hallway, with its light-coloured carpet, particularly bright and spacious. The three well-proportioned rooms on this floor are also carpeted. The shower room, with natural light, is fitted with a walk-in, level-access shower (1.20 m x 1.20 m) with a glass partition. A towel radiator and a vanity unit add to the comfort.
In the basement, alongside the utility room—with a brick-built washing-machine plinth—there is another room suitable for a variety of uses.
The building is heated and the hot water is supplied by a Junkers gas low-temperature boiler with a hot-water storage tank, installed in 2004; a hot-water circulation pump is also provided.
The sale is private and commission-free.
Requests from estate agents are expressly not welcome.
Your destination goes to Google Maps only when you submit the form. TraumImmo neither stores nor logs it.
The semi-detached house on offer is located on a popular residential street in the sought-after Sasel district, which stands out in particular for its numerous green spaces and family-friendly atmosphere. Sasel is located in the north-east of Hamburg and borders, among others, the districts of Poppenbüttel, Wellingsbüttel, Volksdorf and Bergstedt. The urban landscape is characterised by a high density of detached and semi-detached houses with gardens. A wide range of shops for everyday needs can be found at Saseler and Volksdorfer Markt, as well as at the Alstertal-Einkaufszentrum (AEZ). Playgrounds, kindergartens, primary schools and various secondary schools are located nearby. A variety of sports and leisure activities are available. The green surroundings, with numerous local recreational areas such as the Volksdorfer Teichwiesen, the Hainesch-Iland nature reserve and the Alster river paths, invite you to enjoy walks and leisure activities. There are good connections to Hamburg city centre via the Poppenbüttel and Wellingsbüttel S-Bahn stations, the Volksdorf and Berne U-Bahn stations, and various bus routes.
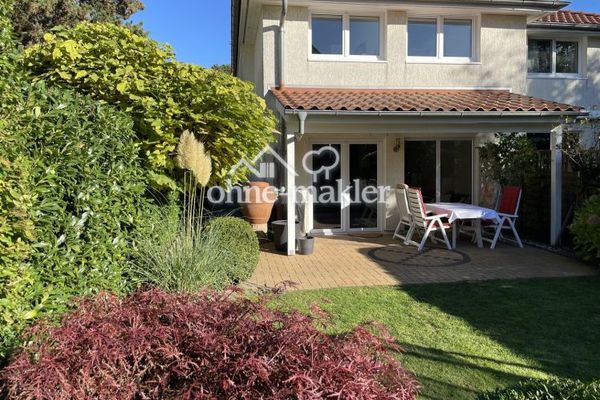 729.000 € Family-friendly semi-detached house in a quiet location in Hamburg-Sasel *Commission-free*22393 Hamburg
 1.050.000 € Exclusive detached house in Sasel22393 Hamburg
 999.990 € A HOUSE WITH MANY FAVORITE PLACES22393 Hamburg


