About this house
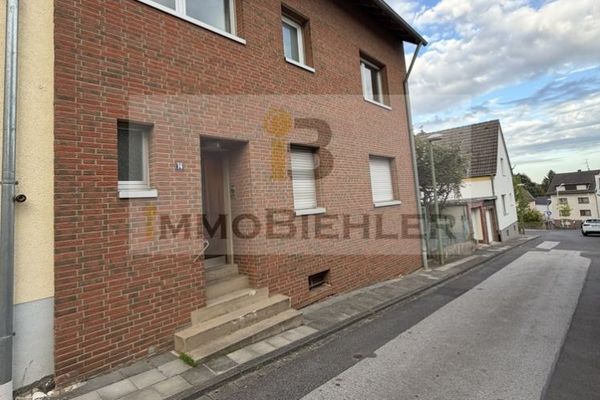
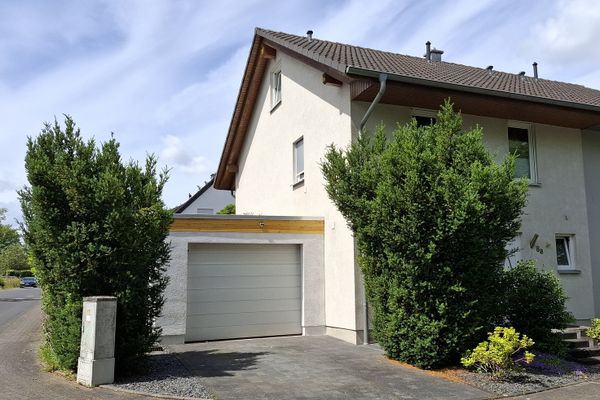
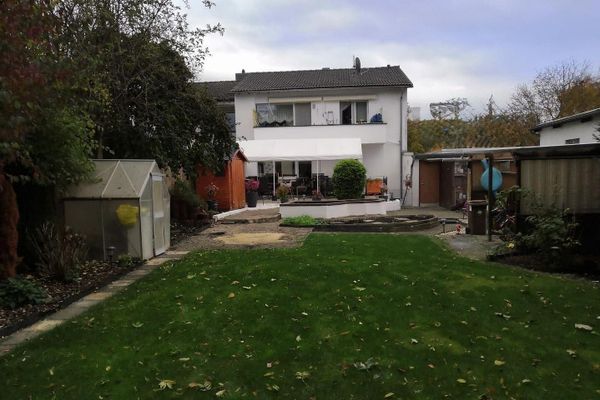
Dream semi-detached house with a spacious garden paradise and large garden house – a residential and leisure gem,
It still offers potential for expansion of the living space and extensions, like the neighbors on the left and right, naturally subject to consultation with the building authority. Major renovations in 1987 and 2004,
windows, roof, bathrooms, etc.
The new gas heating system was installed in 2024.
This well-maintained semi-detached house impresses with its well-thought-out layout and offers approximately 155 m² of living space, distributed over two floors, making it an ideal home for families, couples, multigenerational households, or anyone who values generous utility areas. As soon as you enter, you can feel the welcoming ambiance, which is enhanced by the harmonious arrangement of the rooms and diverse usage options.
The highlight is the spacious garden with garden house, which not only serves as practical storage space and features a very well-maintained park-like garden with beautiful plants and trees, but also offers great potential for wonderful parties and celebrations. There is additional space here for individual ideas, a home office, hobby rooms, or creative leisure activities.
Being fully basemented, the property benefits from extensive utility and storage rooms as well as diverse possibilities for hobbies, a party bar, workshop, or laundry and utility area.
The centerpiece of the outdoor grounds is the expansive garden, which invites you to linger and enjoy. A vine arbor awaits you here for wonderful warm summer days – ideal for moments of enjoyment, family games, or sociable barbecues. The garden also offers versatile design possibilities, allowing you to create your dream oasis according to your wishes. It is already laid out and maintained in a park-like style. All details are approximate measurements only; exact measurements can be taken on site.
The attractive offering is completed by an extra-long garage – providing not only space for your vehicle, but also perfect conditions for hobby work or additional storage.
Overall, this semi-detached house combines generous utility areas, diverse design possibilities, and an expansive garden and leisure paradise – a property with high residential and recreational value.
Fittings and features, as described
The built-in wardrobes, fitted furniture, storage room, fitted kitchen, laminate flooring, tiles, carpet, indoor private swimming pool, fully basemented, bar, and garden house are furnished and can remain upon request. The roof is in excellent condition...
Other
With only minor renovation work required, you can move in immediately. The heating system is barely a year and a half old. It is a very well-maintained house, though naturally somewhat dated; you will need to do a little work and beautify it.
Location
Area and routes
Plan a route
Your destination goes to Google Maps only when you submit the form. TraumImmo neither stores nor logs it.
Location details
Brühl Vochem is the northernmost district of the city of Brühl in the Rhein-Erft district / Cologne South, in the southwest of North Rhine-Westphalia. Located on the left bank of the Rhine, the city of Brühl has approximately 75,000 inhabitants and is divided into the districts of Kierberg and Hürth Fischenich. Vochem is situated on a foothill range surrounded by lots of greenery; to the north, the district borders Hürth. The location between Cologne and Bonn makes the area particularly attractive: Both cities can be reached in a short driving time via the A 555 to the east and the A 4 and A 61 running to the west. Several bus and train stops are available for local public transport; the nearby tram lines connect the district directly with Cologne and Bonn. Local amenities in the Brühl urban area are well developed: Several supermarkets, including newly opened Aldi and REWE stores, reliably meet residents’ daily needs. The range is supplemented by other smaller shopping facilities and a diverse club life with a shooting fellowship, volunteer fire brigade and carnival associations, making the district a long-established and vibrant community.