Calculate using this listing's purchase price. Every assumption is editable and all figures are non-binding estimates.
The initial payment is estimated as loan amount × (interest + repayment) ÷ 12. Individual lending terms, special repayments and further fees are not included. Tax, notary and agent costs may differ in your case. This is not a financing offer or financial advice.
Your inputs are calculated only in this browser and are not saved or sent to TraumImmo.
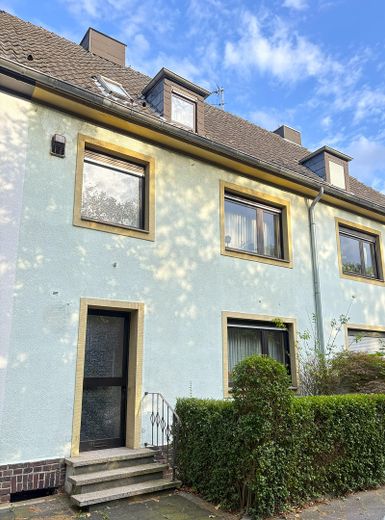
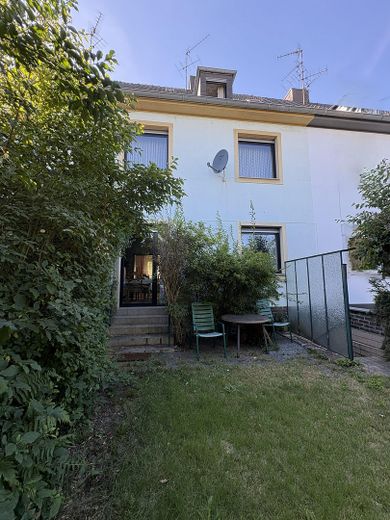
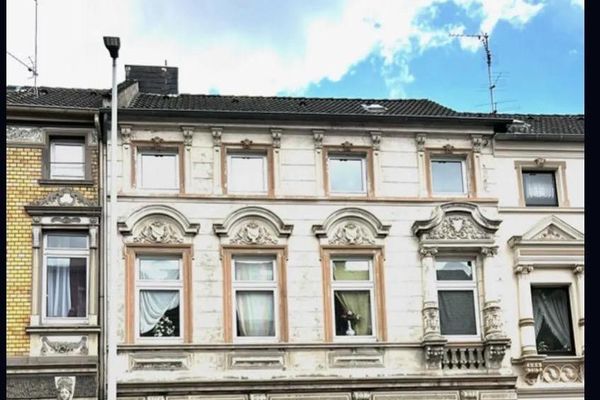
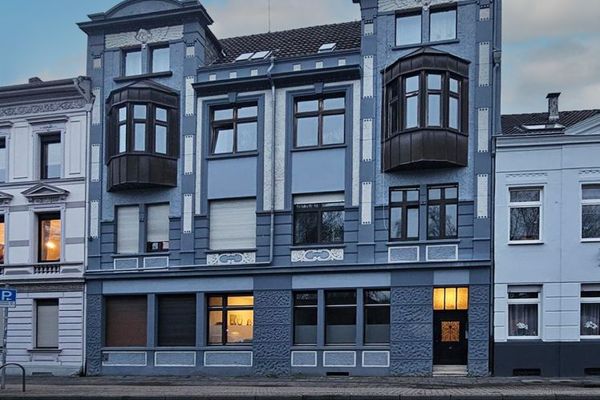
For sale is a charming terraced house that has been in the family’s possession since it was built.
Built around 1930, the fully basemented property has a living area of approx. 131 m², distributed across two full floors and a converted attic floor. It offers a solid foundation for families, tradespeople or individualists with vision.
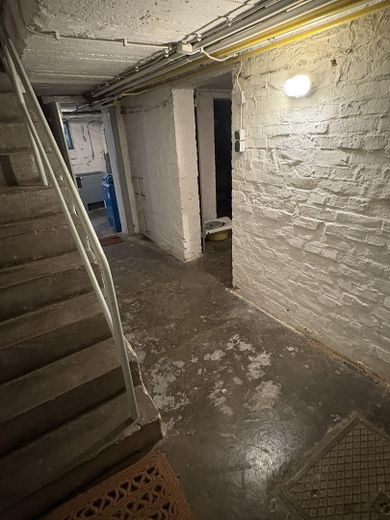
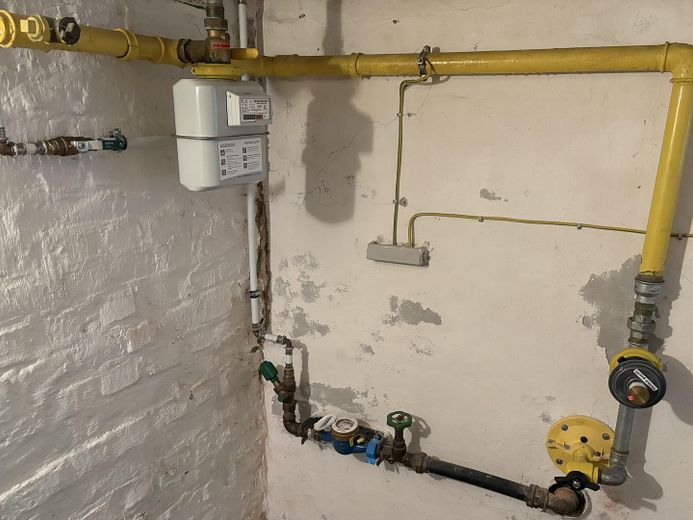
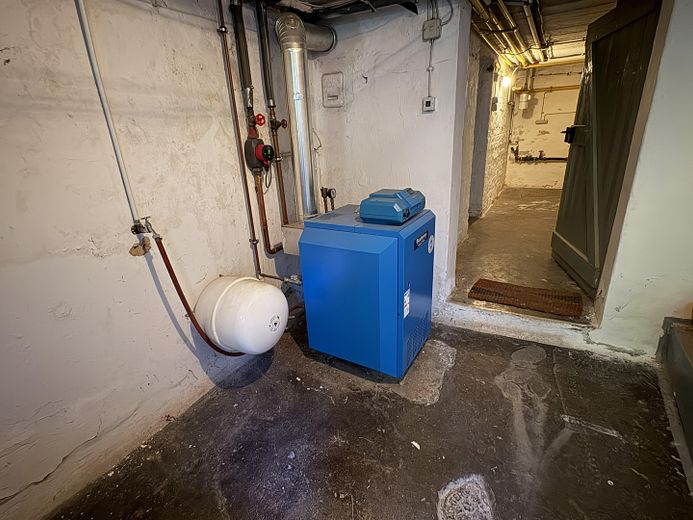
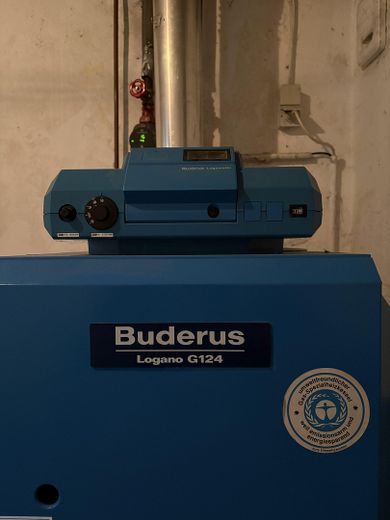
The house is well maintained, but should be adapted to modern living requirements as part of a modernization. Overall, however, it impresses with many details, such as a concrete basement ceiling, an external basement staircase, as well as attractive solid wood floors and doors. Extensive renovation work was carried out in 1979. Double-glazed Thermopen windows and new interior and exterior doors were installed, and the installations were partially renewed. The gas heating dates from 2000.
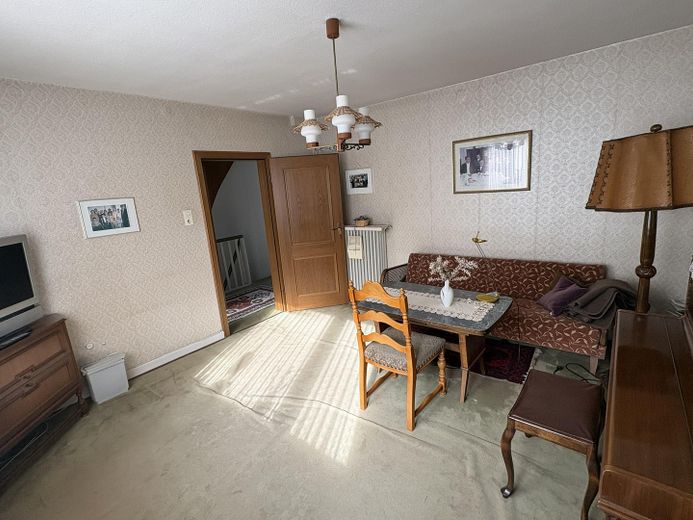
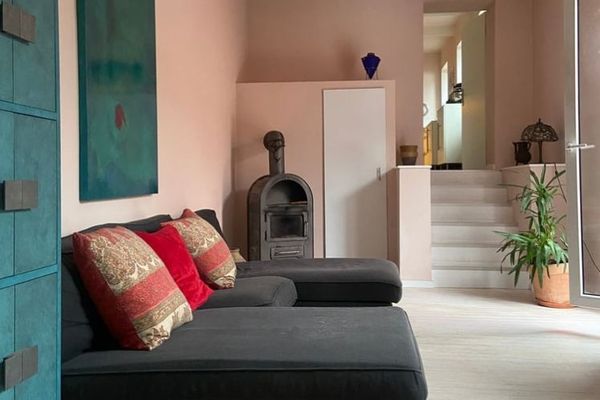
Thanks to its ideal layout, the house scores with a large number of living rooms offering diverse design possibilities.
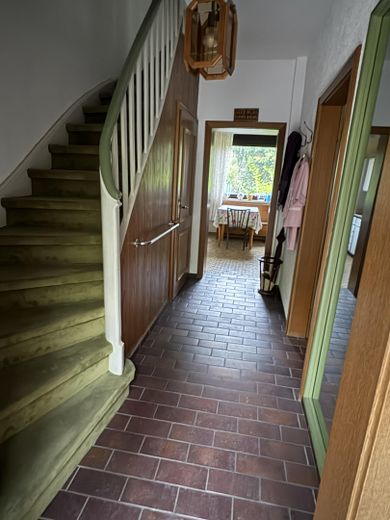
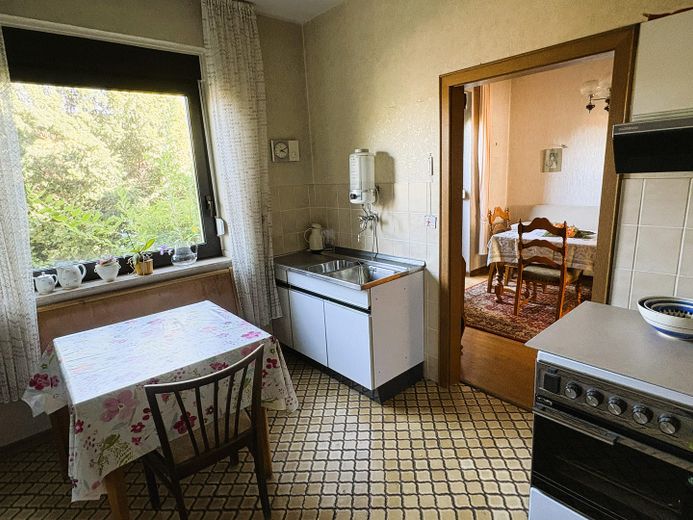
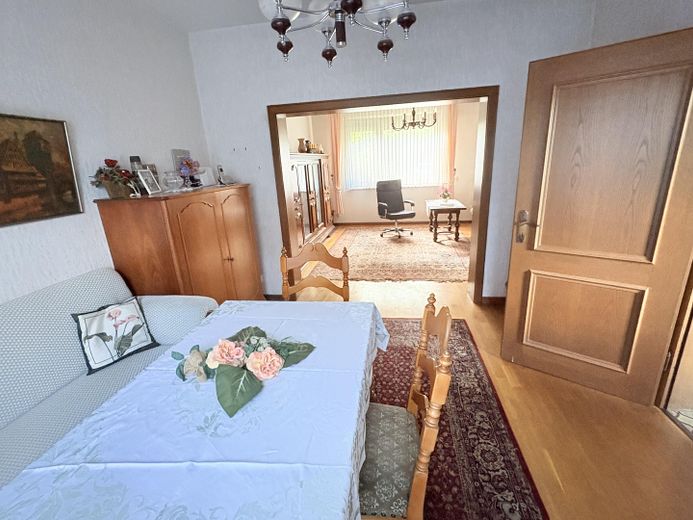
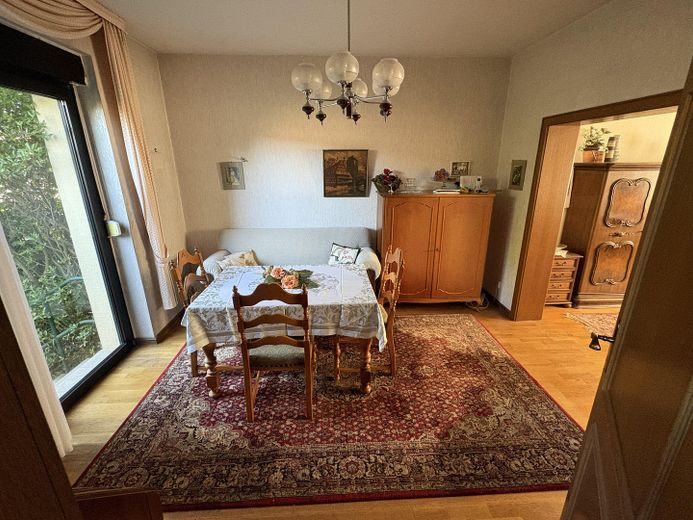
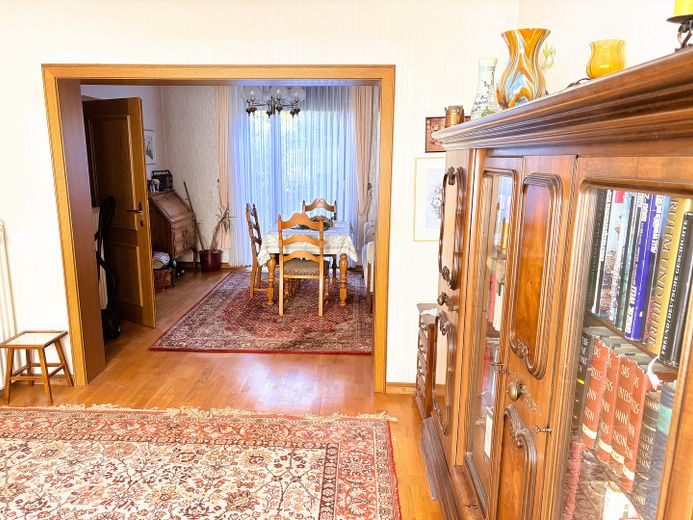
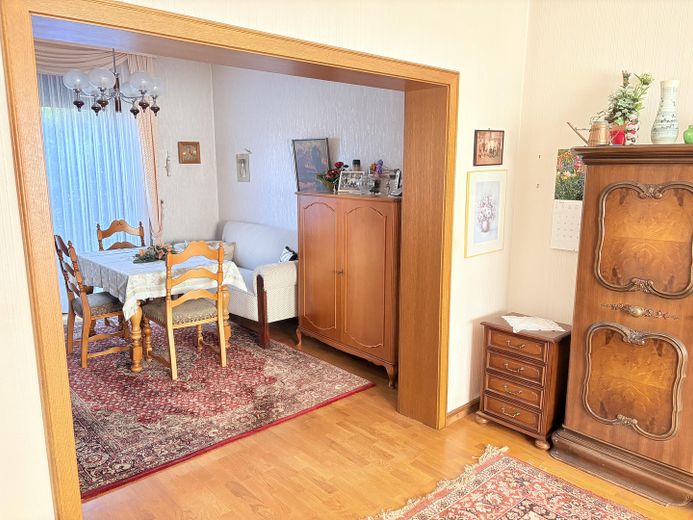
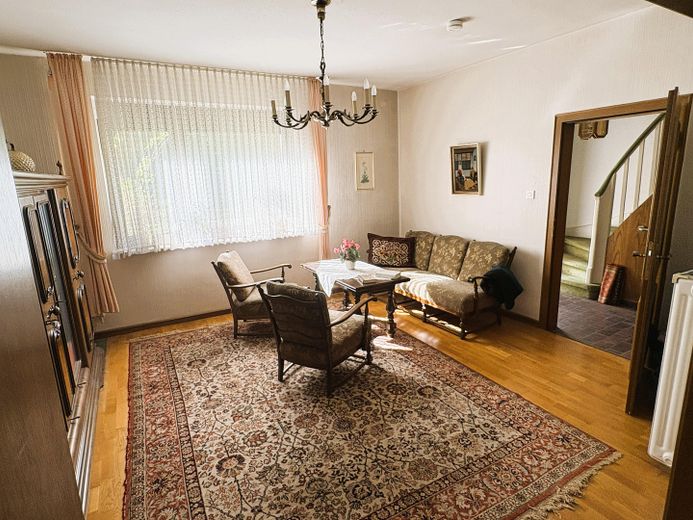
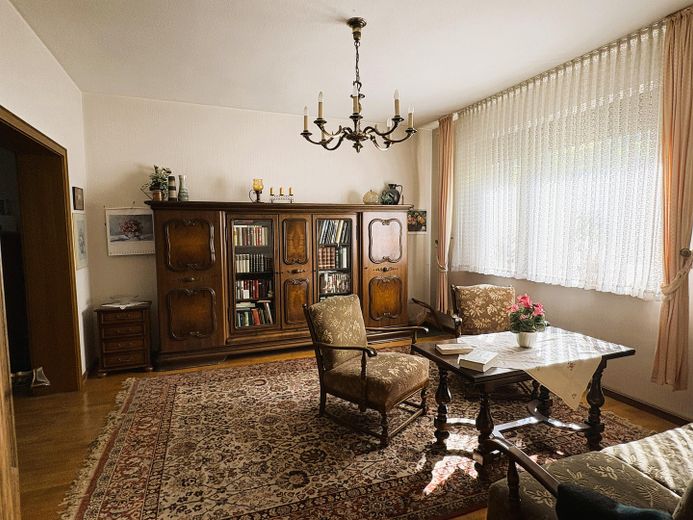
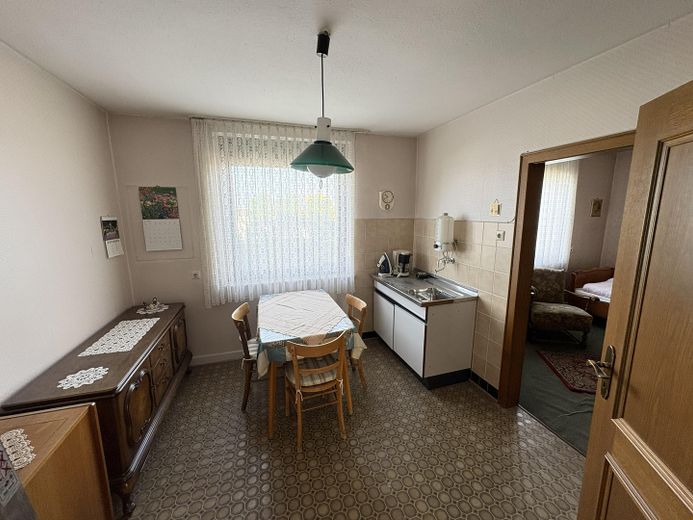
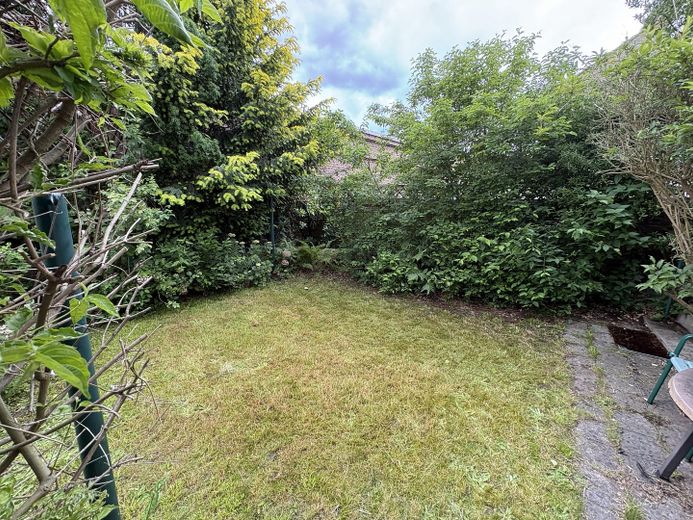
The ground floor welcomes you through an entrance hall with an adjoining guest WC. The spacious living and dining area forms the centerpiece of this level. Subject to review, the directly adjoining kitchen could, if required, be structurally integrated into the living area to create an open, modern cooking and living space. From here, you can access the sheltered garden with terrace directly.
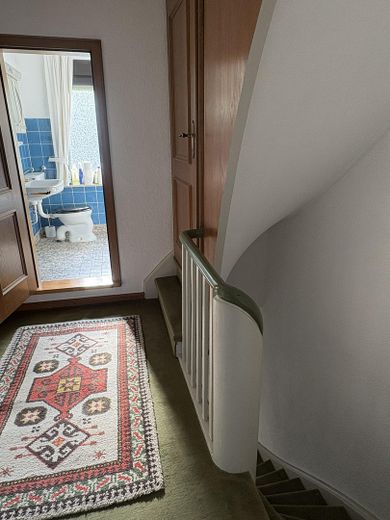
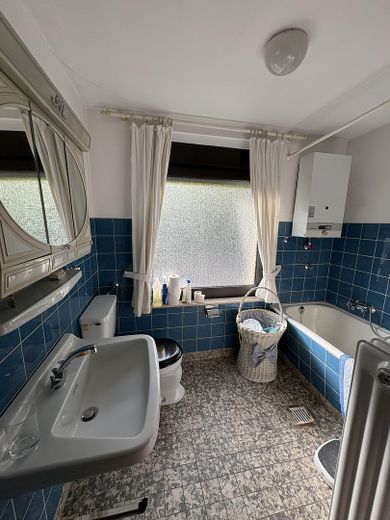
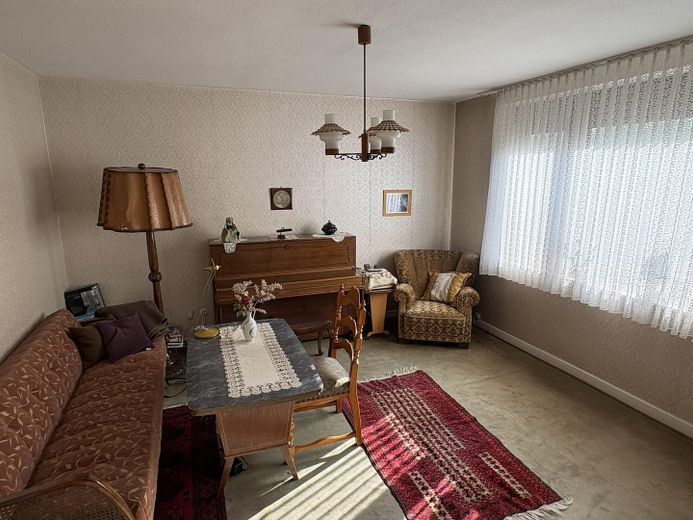
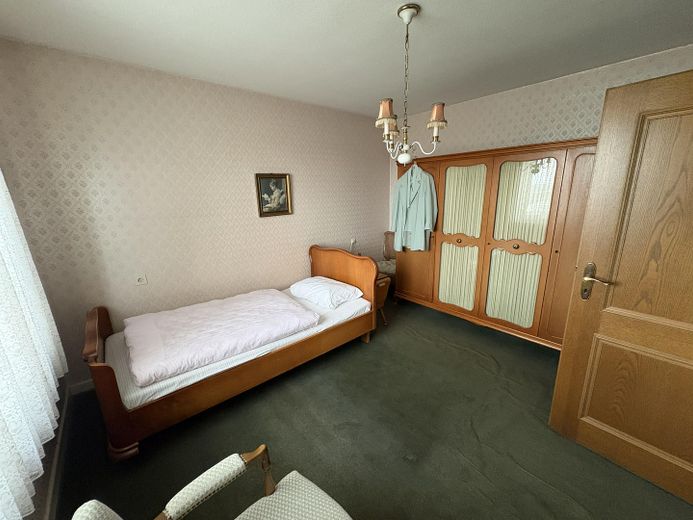
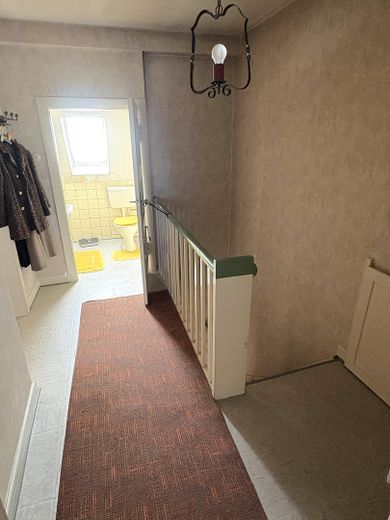
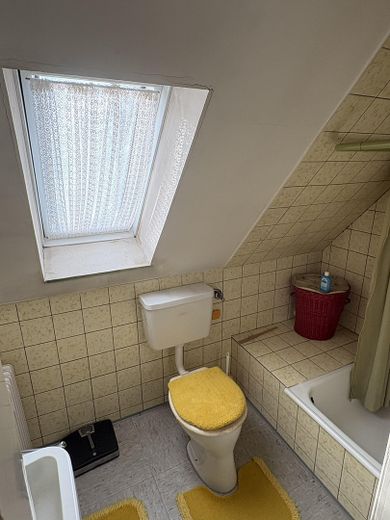
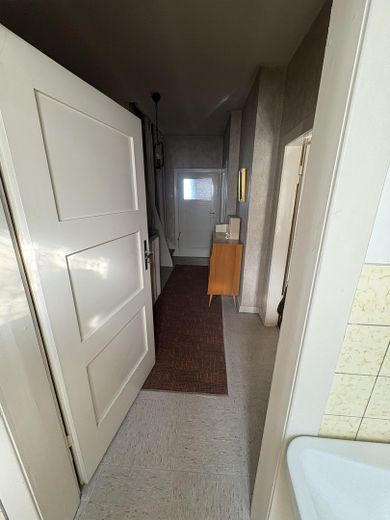
On the upper floor, alongside the central hallway, there is a bedroom facing the garden and a former kitchen that could alternatively be used as a dressing room. Another room could be used as a living room or study. The bathroom with natural light is equipped with a bathtub and a window.
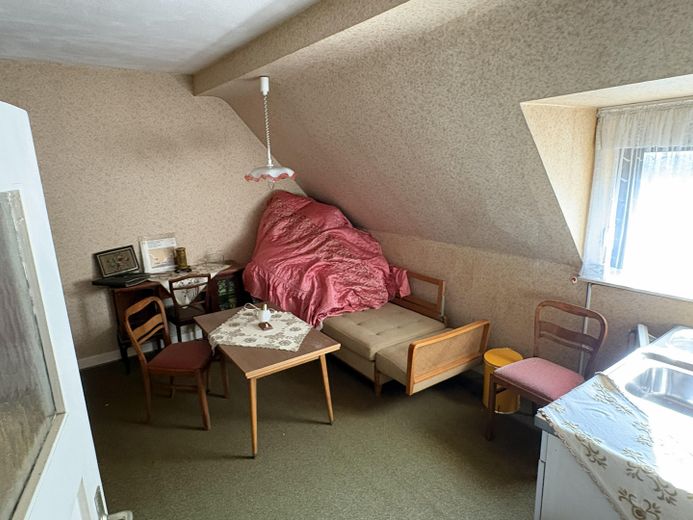
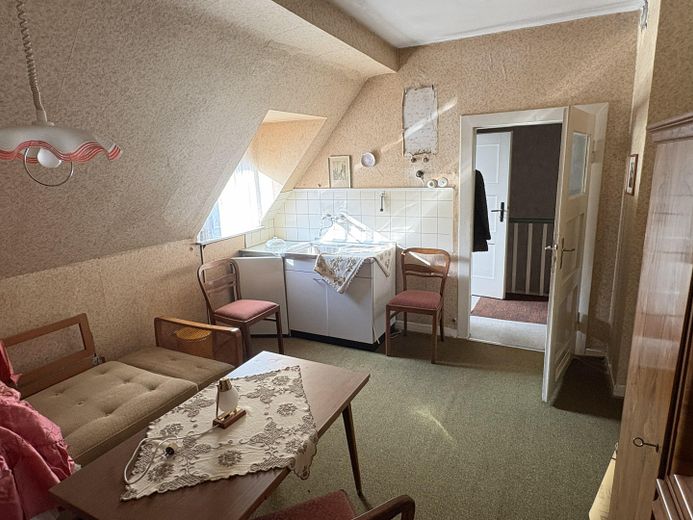
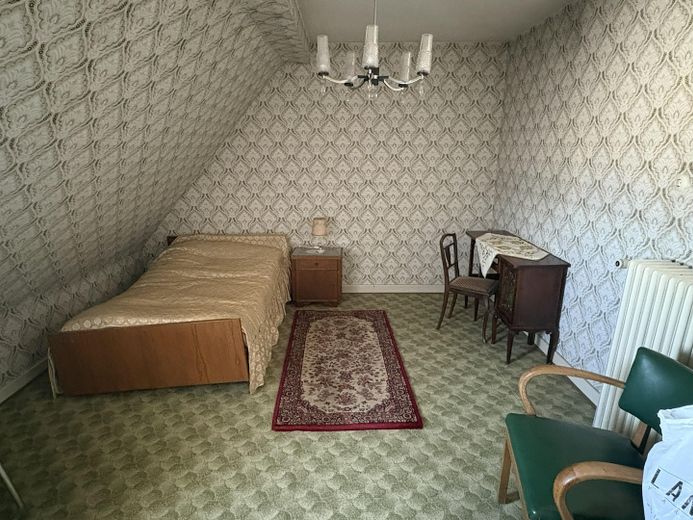
The attic floor offers 2 additional rooms, which receive extra daylight through dormer windows. Like the two rooms, the bathroom and a practical storage room can be accessed from the central hallway. It is pointed out that the building file is not available, as it could not be provided by the authorities following a written request to the building department, and it is therefore unclear whether the rooms on the attic floor included in the living area have been legally approved.
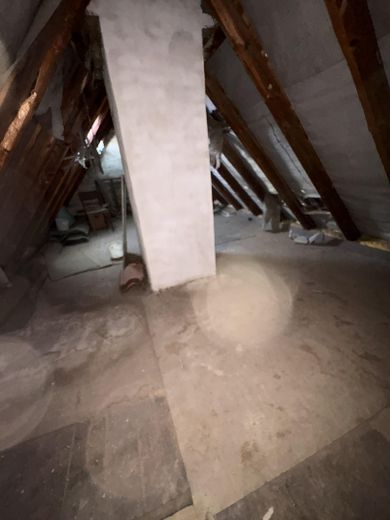
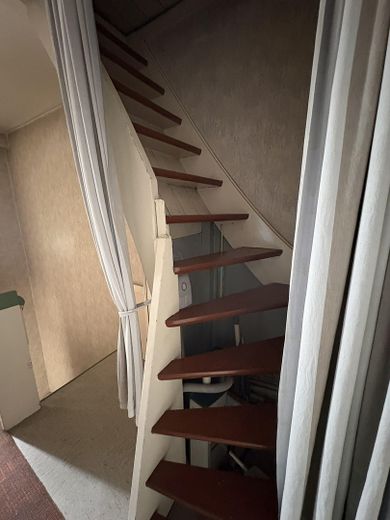
From the attic floor, a fixed wooden staircase leads to the loft, which offers additional storage space.
The basement of the house provides further usable space, with its 3.5 traditional basement rooms for a workshop, laundry and storage, covering approx. 58 m².
In front of the house, it is easily possible toparked in public spaces.
Fittings and features, as described
Here once again are the key details at a glance:
• Mid-terraced single-family house (solid construction, fully basemented) • Built around 1930 • Plot size: 146 m² • Living area: approx. 131 m² • 7 rooms • Converted attic floor • Usable area: approx. 58 m² • Double-glazed aluminum windows from 1979 • Sanitary facilities: guest WC and bathroom with bathtub • Solid wood doors and solid wood floors (partly parquet) • Private garden with terrace and external basement stairs
Other
As we arrange viewing appointments by telephone, we kindly ask interested parties to provide their telephone number and full name.
Location
Area and routes
Plan a route
Your destination goes to Google Maps only when you submit the form. TraumImmo neither stores nor logs it.
Location details
Centrally located with convenient transport connections in Mönchengladbach-Eicken. Discount supermarkets, doctors, schools and restaurants are within walking distance. Eickener Markt (9 min), motorway (5 min), Düsseldorf city center (30 min), public transport (2 min). A pleasant neighborhood and green surroundings nearby round off the house’s good location.