Calculate using this listing's purchase price. Every assumption is editable and all figures are non-binding estimates.
The initial payment is estimated as loan amount × (interest + repayment) ÷ 12. Individual lending terms, special repayments and further fees are not included. Tax, notary and agent costs may differ in your case. This is not a financing offer or financial advice.
Your inputs are calculated only in this browser and are not saved or sent to TraumImmo.
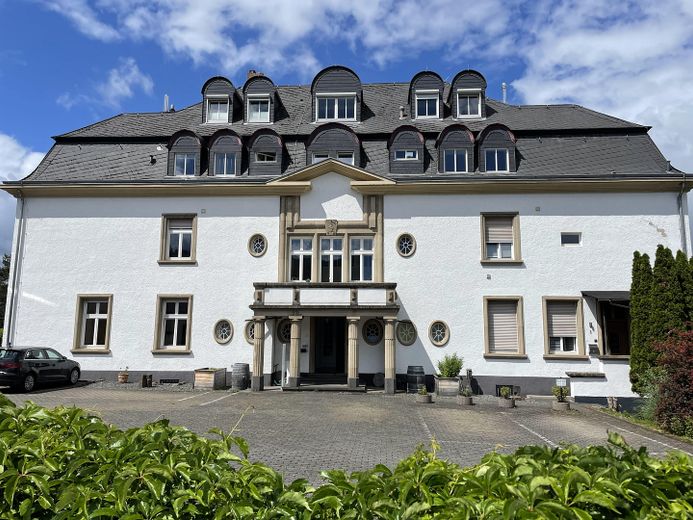
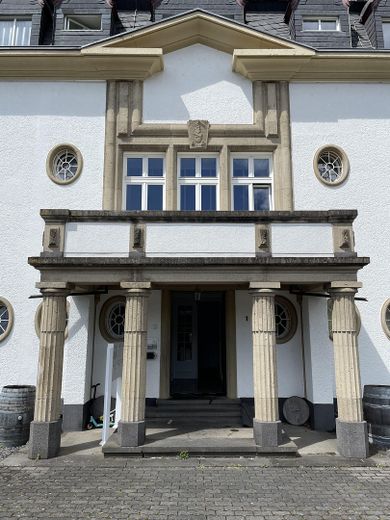
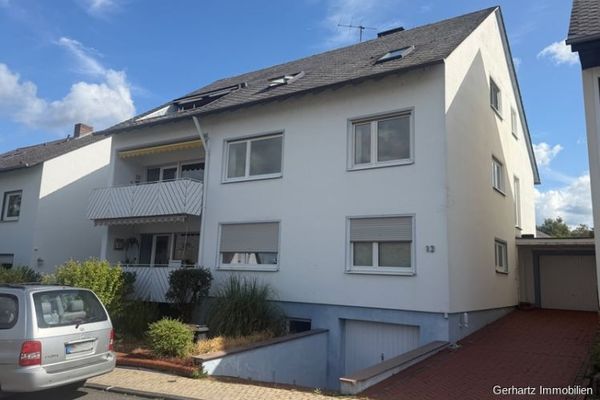
In an impressive, listed building dating from 1914, this exceptional period apartment is presented on the ground floor. The stately façade and well-maintained entrance already underscore the representative character of the building upon arrival.
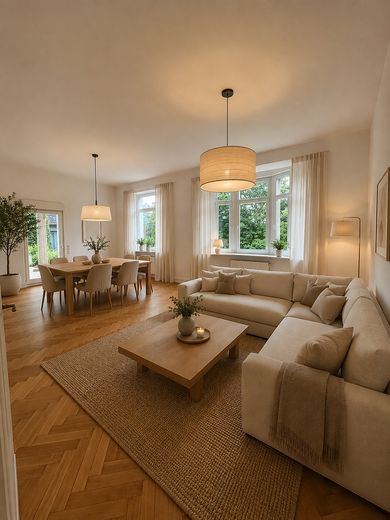
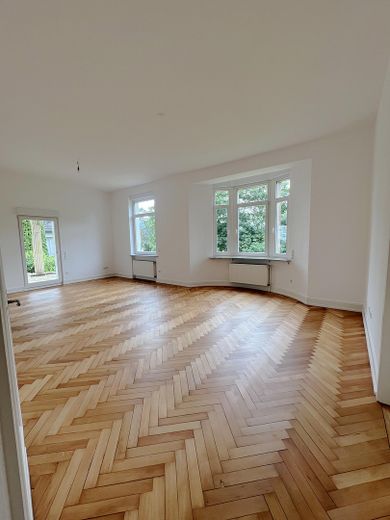
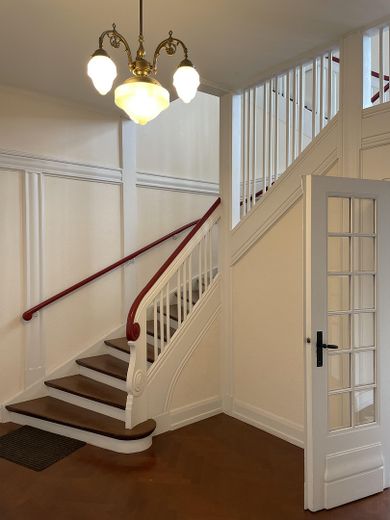
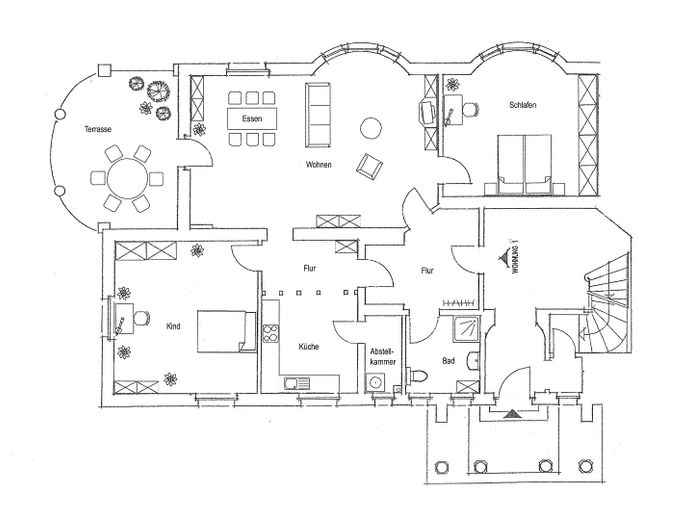
The approximately 129 square meters of living space are distributed across three rooms and offer an exceptional level of spaciousness, light, and architectural quality. The apartment combines classic period charm with contemporary features and impresses with a clear, high-quality structure that focuses both on discerning owner-occupation and long-term value retention.
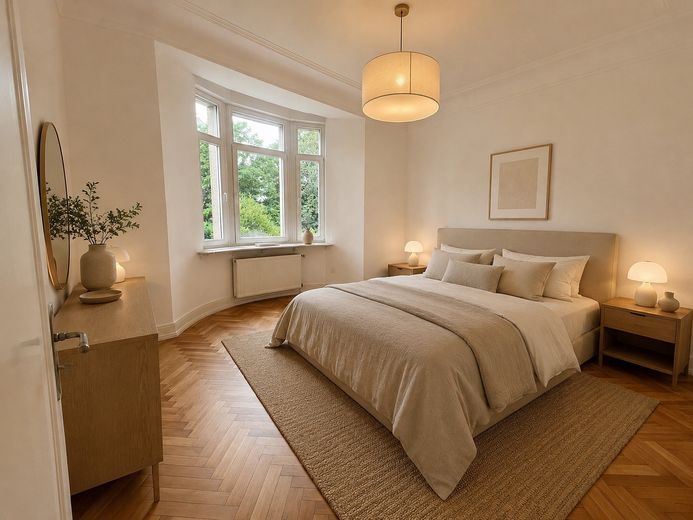
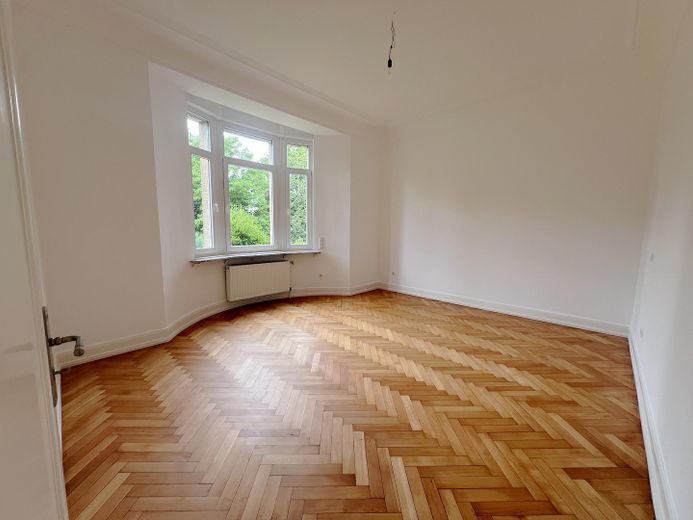
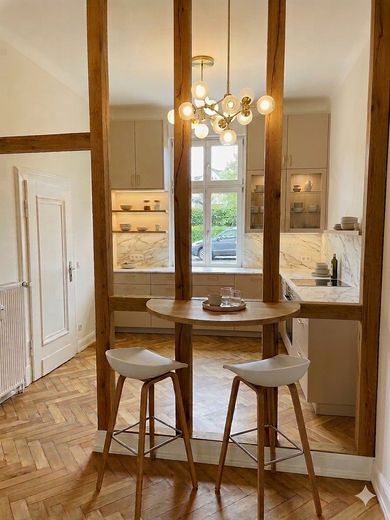
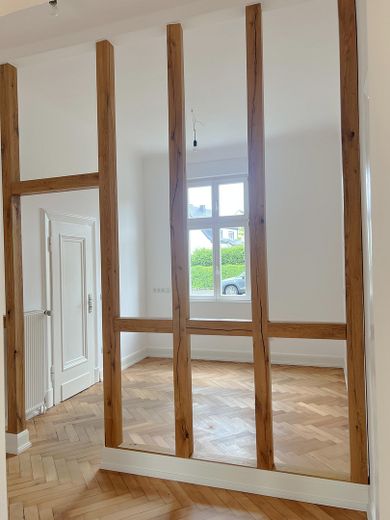
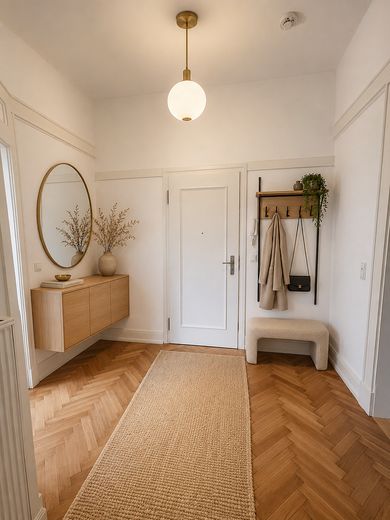
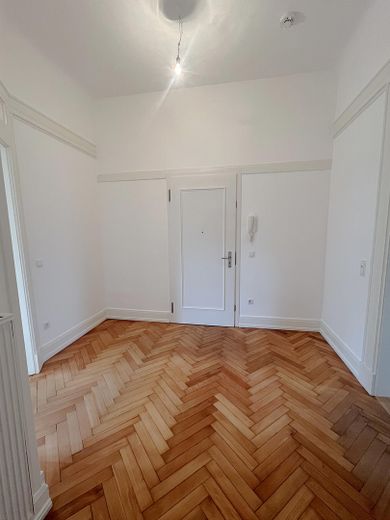
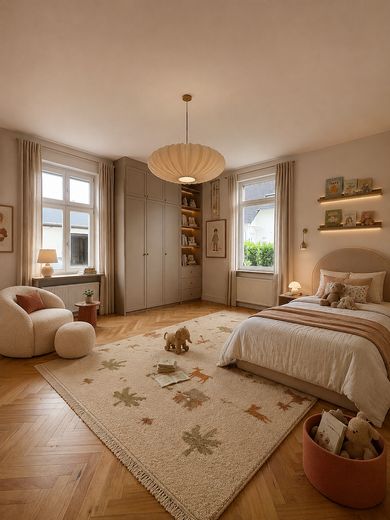
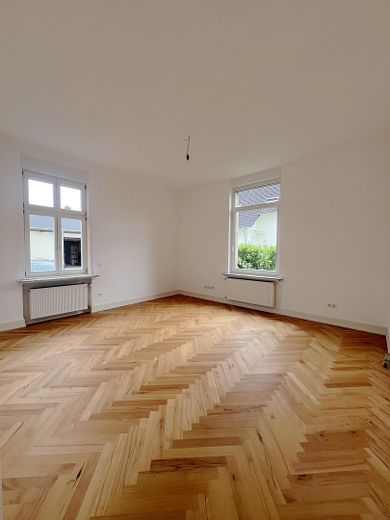
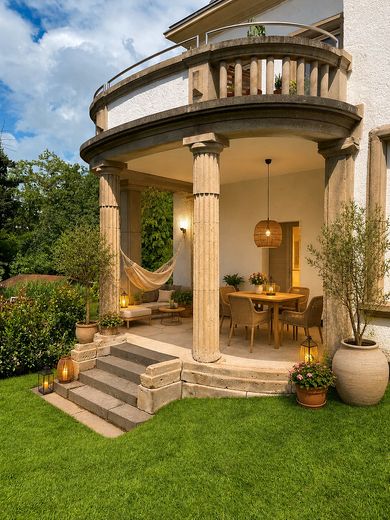
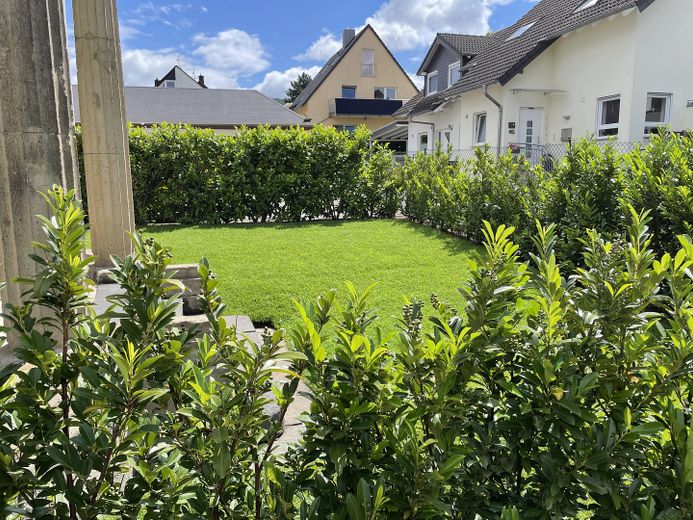
The classic period character is reflected in the impressive ceiling height (approx. 3.30 m), partially with stucco, high-quality herringbone parquet flooring, and generous room dimensions. Large window areas create a bright, friendly atmosphere and emphasize the open sense of space. The representative living and dining area forms the communicative heart of the apartment and offers direct access to the spacious terrace.
History of the building:
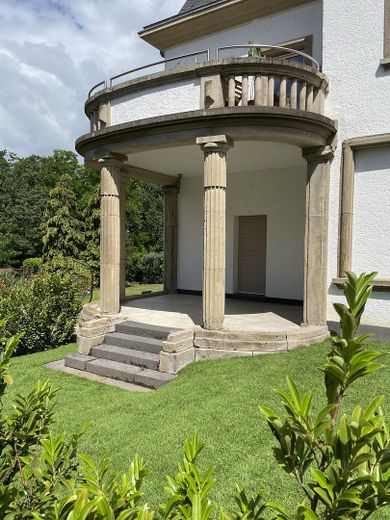
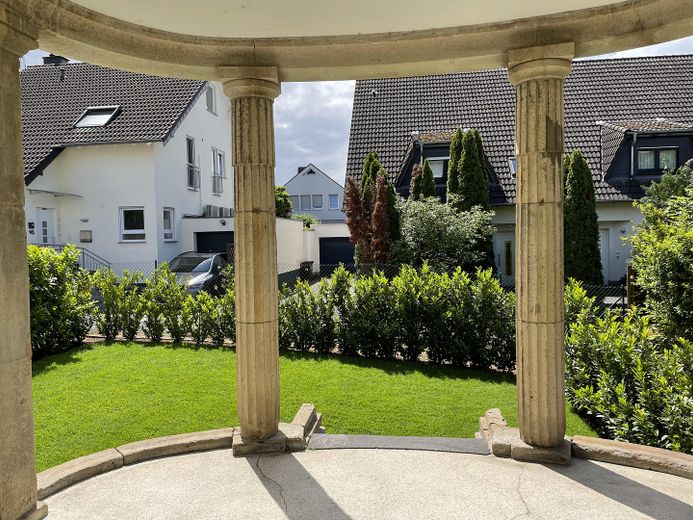
The stately estate was acquired around the turn of the century by Berto von Doemming; at the time a piece of undeveloped countryside in the vineyards of the then still independent village of Horchheim. The family estate consisted on the ground floor of a gentleman's room, salon, and dining room; the sleeping quarters were located on the first floor. The columns of the entrance area, terrace, and balcony are made of sandstone. There are sculptural works on the entire exterior façade. The wrought-iron balcony railings in a restrained Art Nouveau style are still preserved. Unfortunately, the owner family was unable to use their estate for long, as it was occupied by the English after World War I. The descendants eventually sold the villa in 1961.
Fittings and features, as described
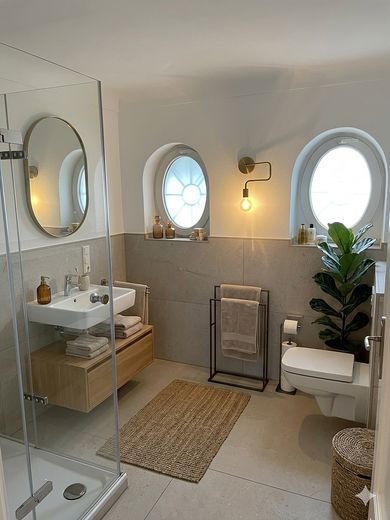
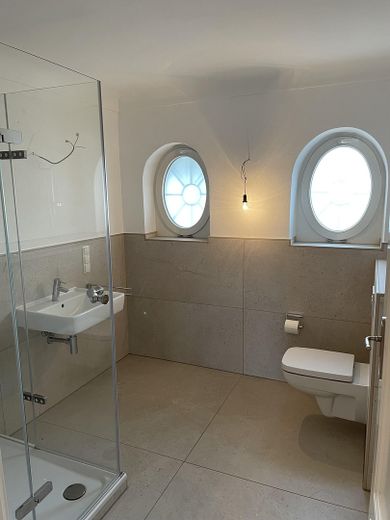
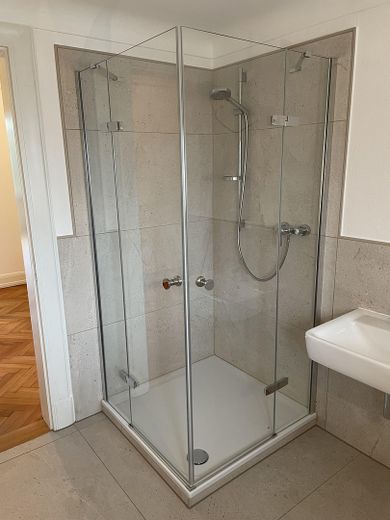
Modernizations were carried out, among others, in 2012 (façade/stairwell/terrace), 2013 (windows, electric shutters, gas floor-heating boiler) and 2021 (bathroom, floors, painting, electrics, floor plan redesign). The apartment is assigned an outdoor parking space. There is also the option to purchase a garage for EUR 18,000.
Other
Under the German Condominium Act (WEG), the co-ownership share amounts to 174.84/1,000. The apartment is assigned special usage rights to the terrace, the garden area, and an outdoor parking space.
Location
Area and routes
Plan a route
Your destination goes to Google Maps only when you submit the form. TraumImmo neither stores nor logs it.
Location details
Residential access road (cul-de-sac) in the Horchheim district. The immediate surroundings are characterized by single-family houses. The villa is listed as an individual monument and is part of a high-quality local streetscape. Short distances to local amenities (groceries/pharmacy/doctors), educational and childcare infrastructure are available in the district. Public transport connection via local bus lines; there are quick connections to the feeder roads to the A48/A61.