| Type | End-of-terrace house |
|---|---|
| Living area approx. | 160 m² |
| Year built | 1972 |
| Bedrooms | 5 |
| Available from | sofort |
|---|---|
| Rooms | 8 |
| Bathrooms | 2 |
| Heating | Central heating |
| Fuel type | Gas |
| Plot area | 300 m² |
|---|---|
| Parking spaces | 1 |
| Condition | Modernised |
| Floors in the building | 2 |
| Purchase price | 475.000 € |
|---|---|
| Price per m² | 2,968.75 €/m² |
| Commission | no commission for buyers |
Calculate using this listing's purchase price. Every assumption is editable and all figures are non-binding estimates.
The initial payment is estimated as loan amount × (interest + repayment) ÷ 12. Individual lending terms, special repayments and further fees are not included. Tax, notary and agent costs may differ in your case. This is not a financing offer or financial advice.
Your inputs are calculated only in this browser and are not saved or sent to TraumImmo.
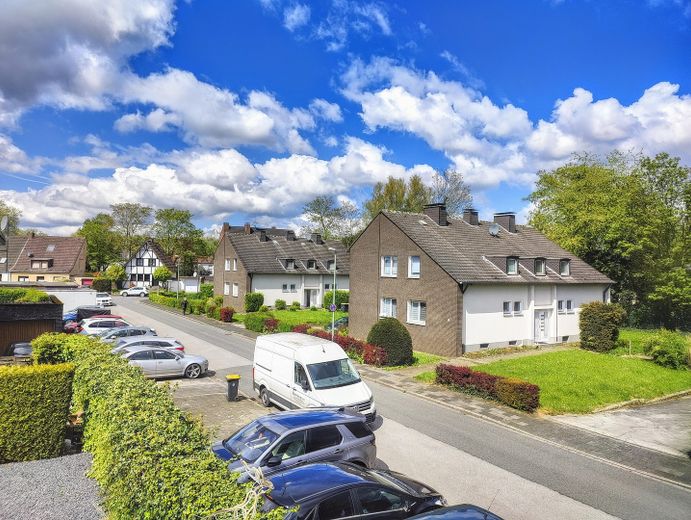
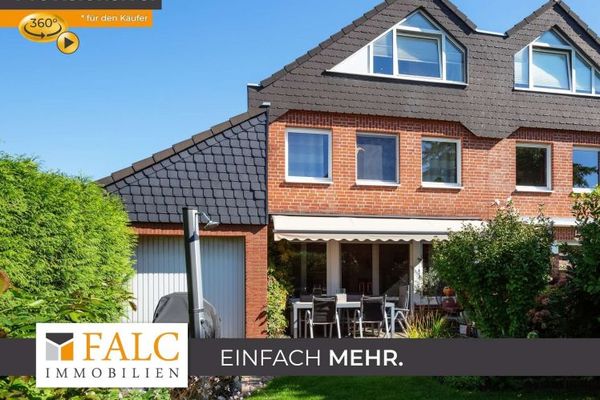
More financing calculators and assumptionsThis end-of-terrace house was built around 1972 on an approximately 300 m² corner plot in a family-friendly location in the popular Duisburg-Rheinhausen area.
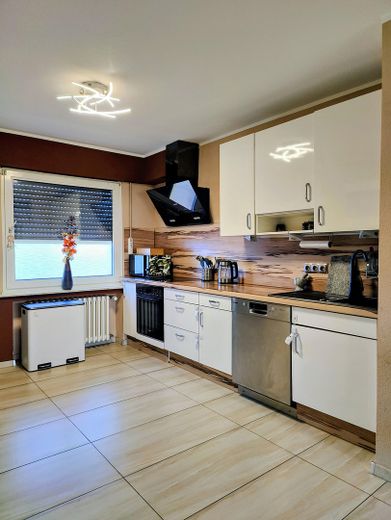
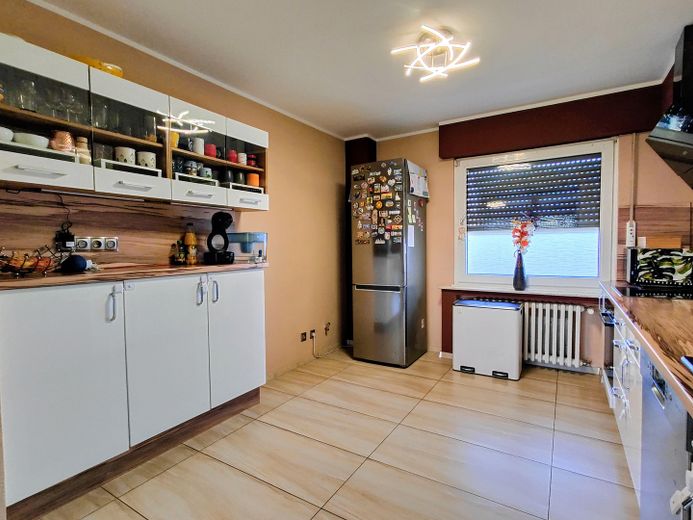
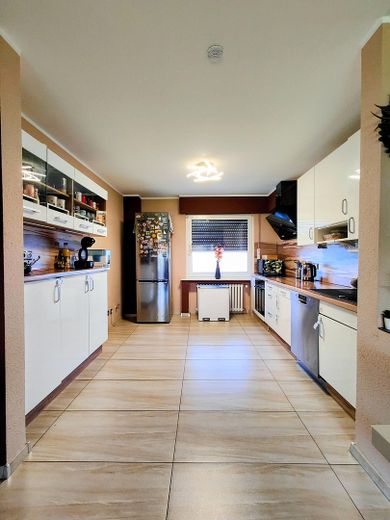
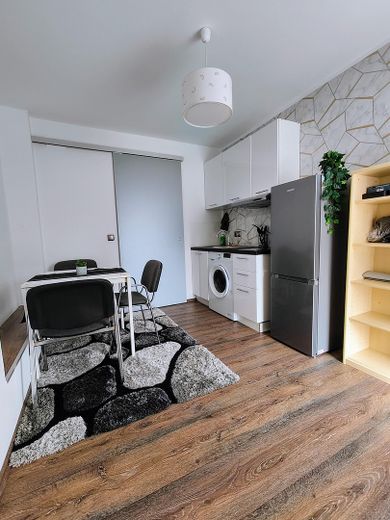
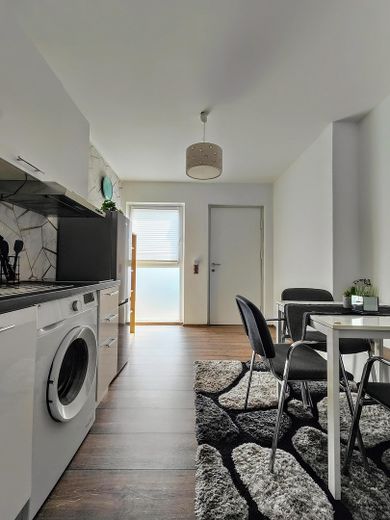
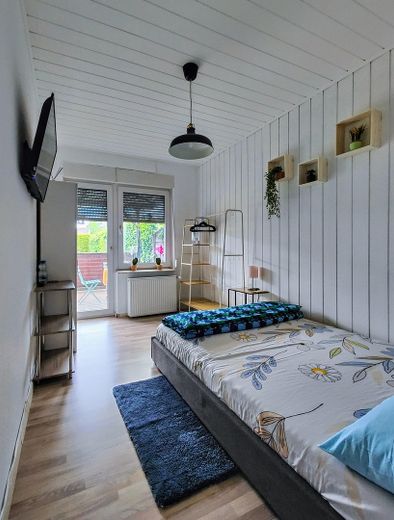
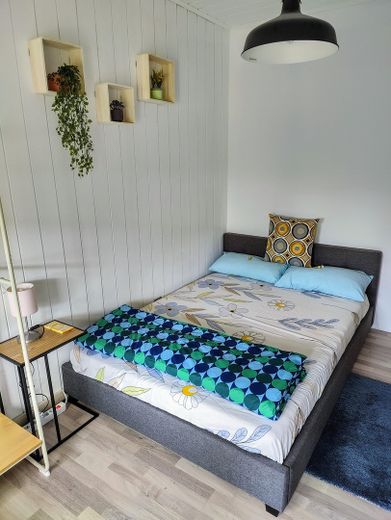
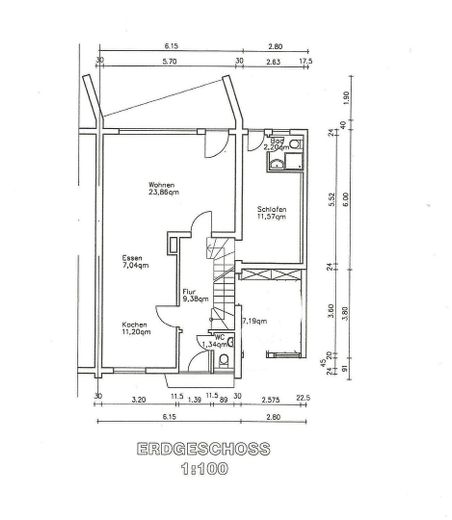
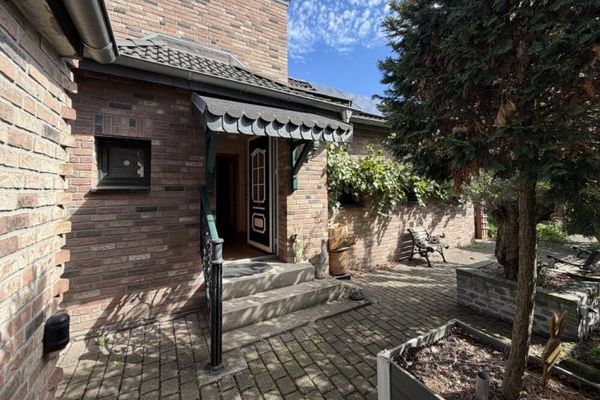
The house has a living area of approximately 160 m² and, thanks to the extension built around 1990, offers plenty of space for the entire family, multi-generational living, or additional rental income opportunities! The extension has been modernized, a separate entrance was created, a new kitchen was installed, and it is currently rented out, providing the owner with additional income!
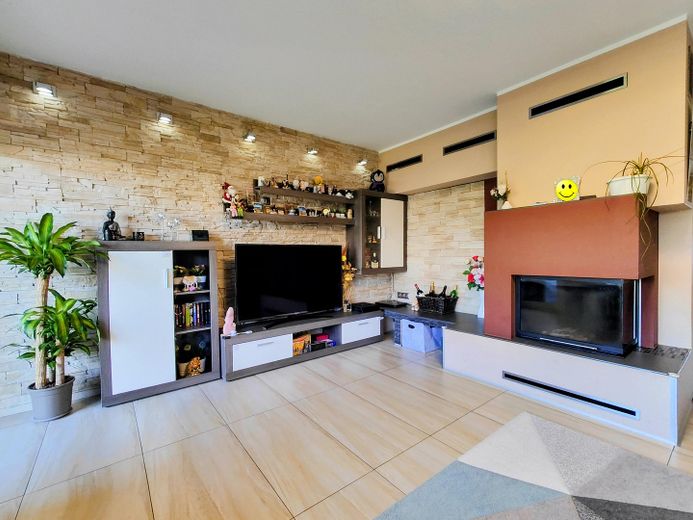
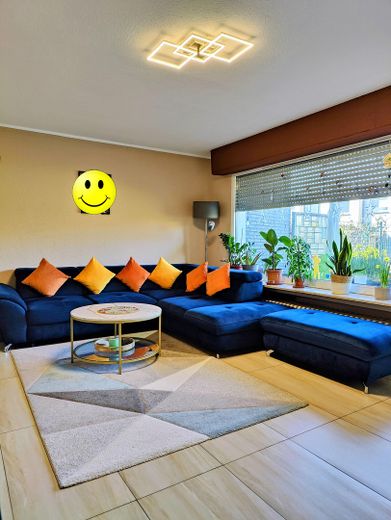
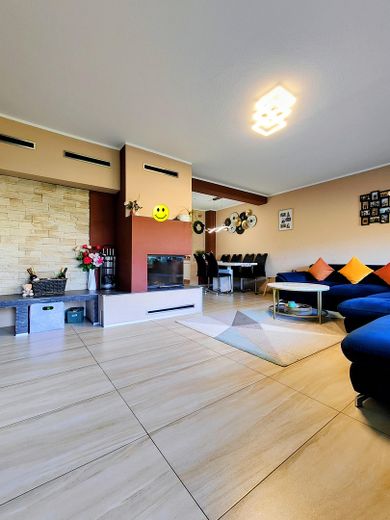
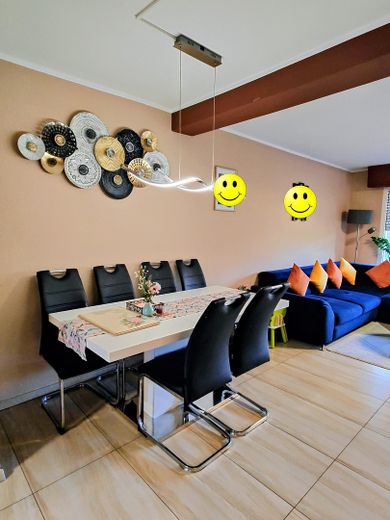
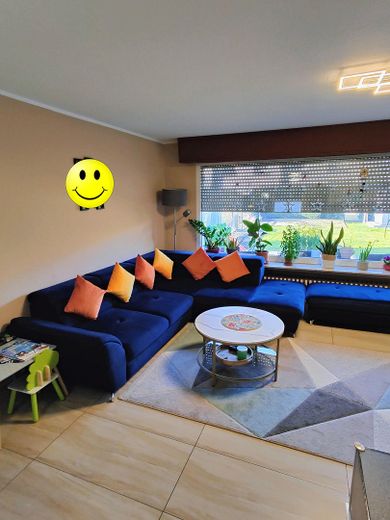
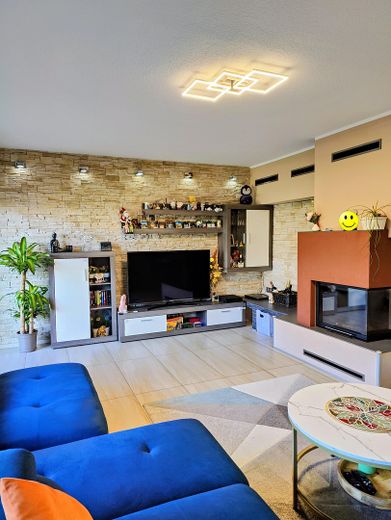
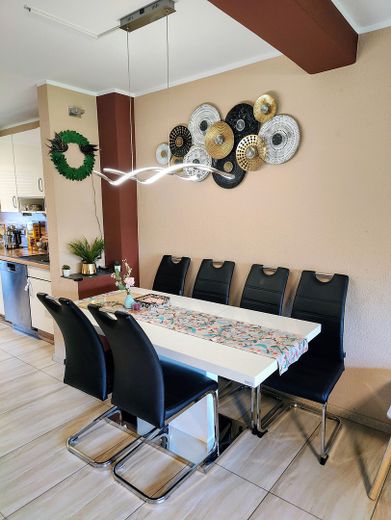
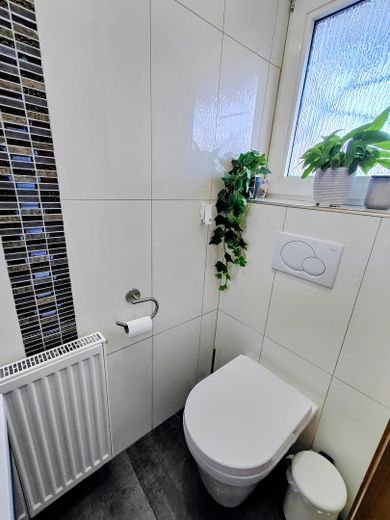
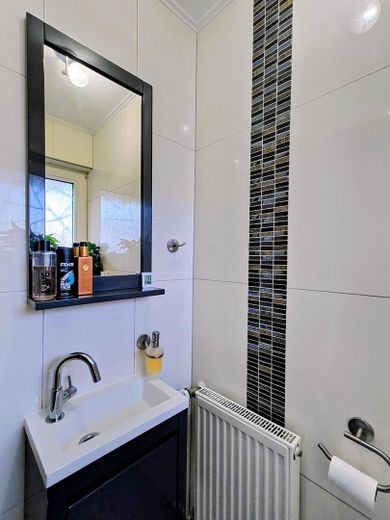
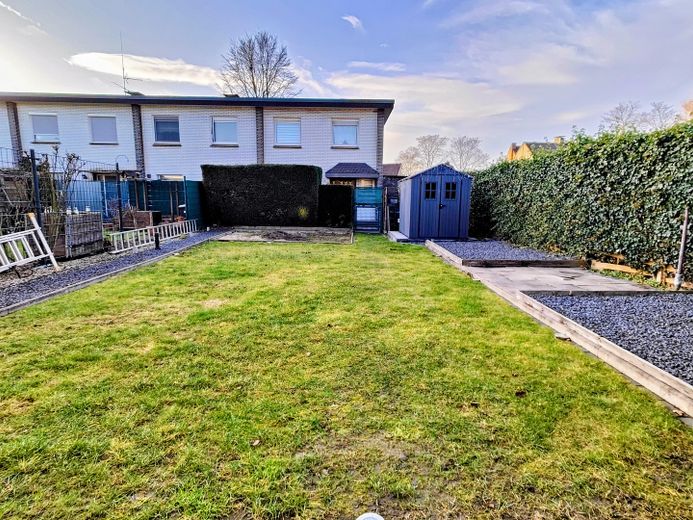
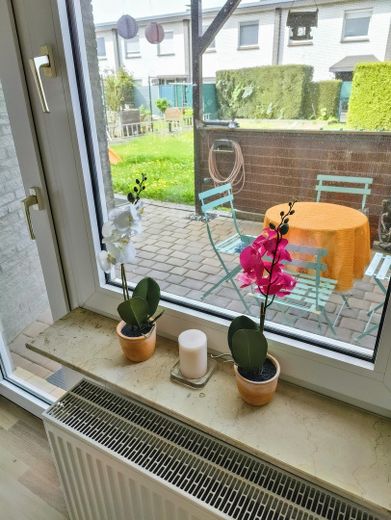
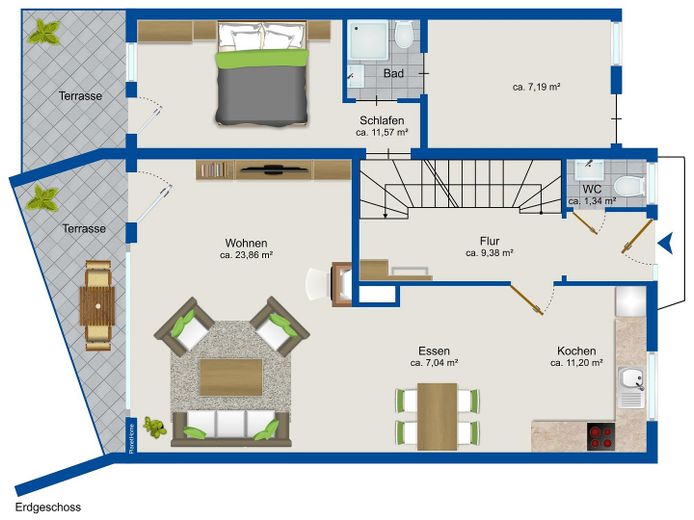
The living, cooking and dining area on the ground floor forms the heart of this property and provides direct access to the terrace and the sunny garden. A modern fireplace is also one of the living room’s highlights. A guest WC completes the space on this floor.
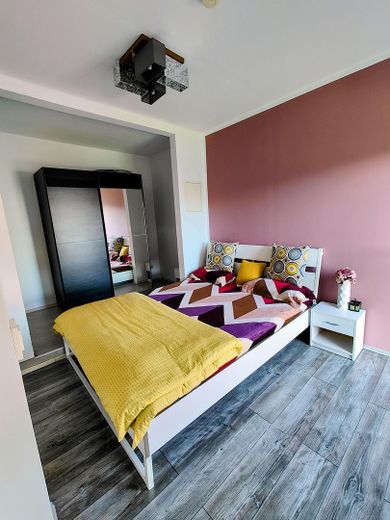
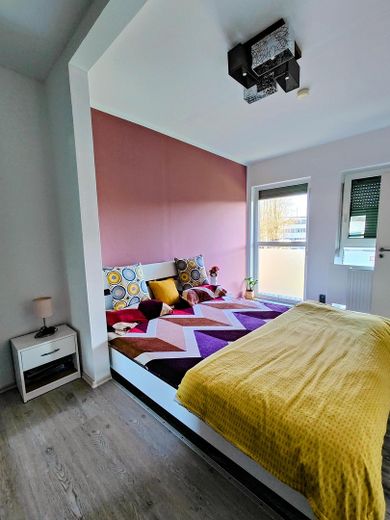
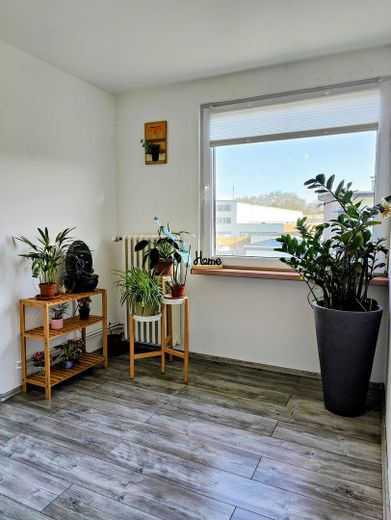
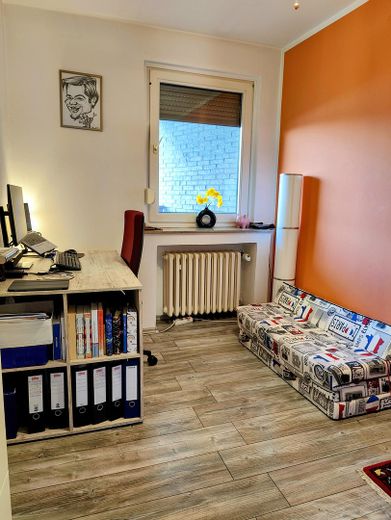
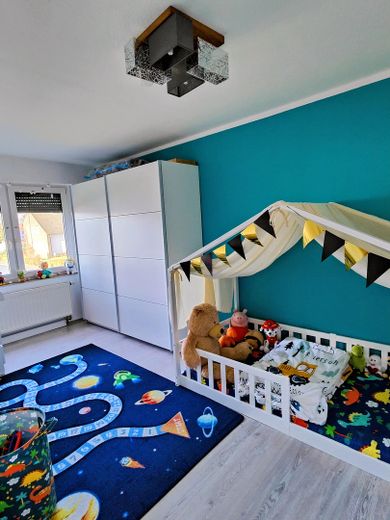
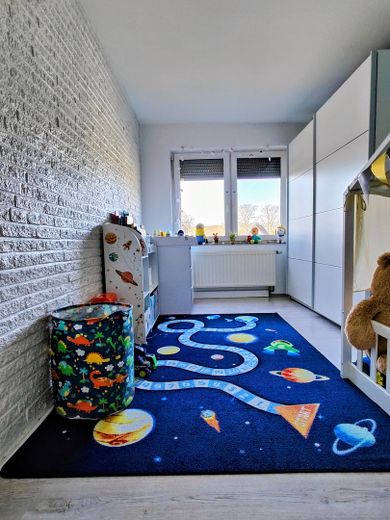
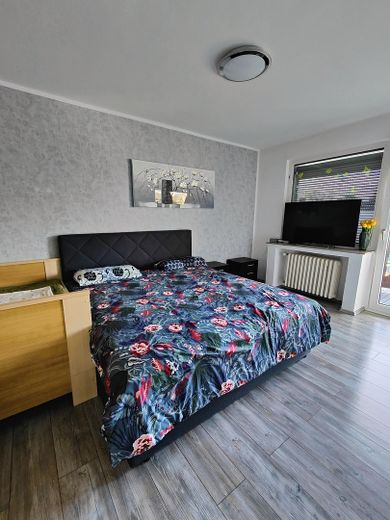
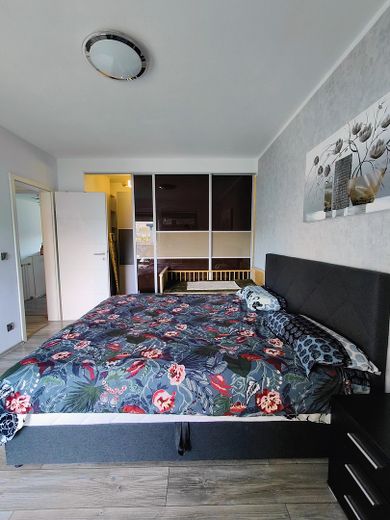
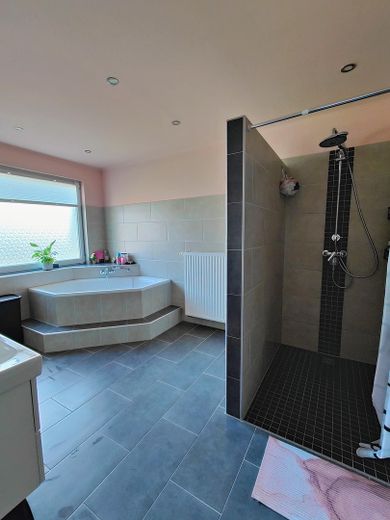
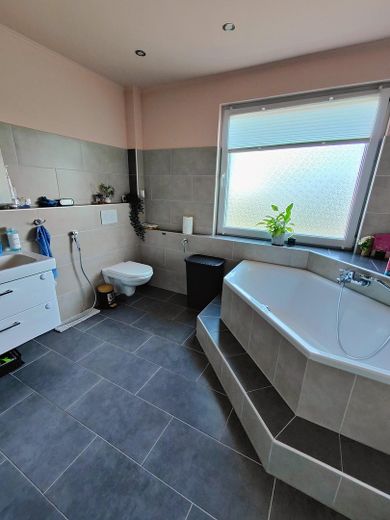
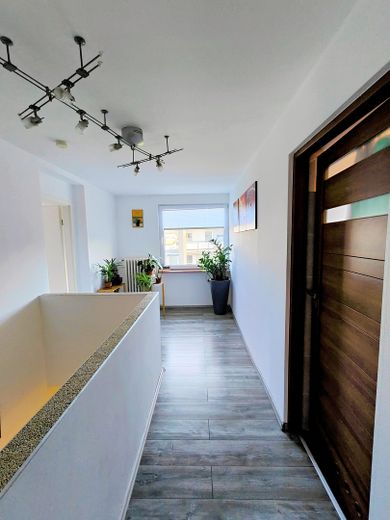
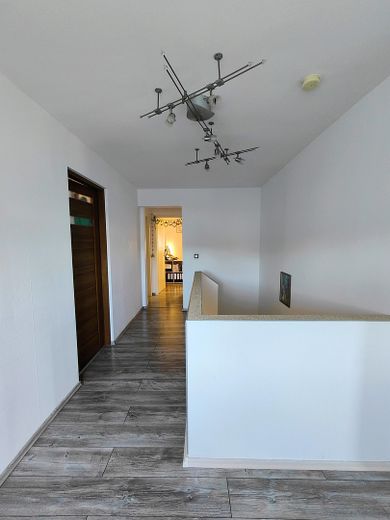
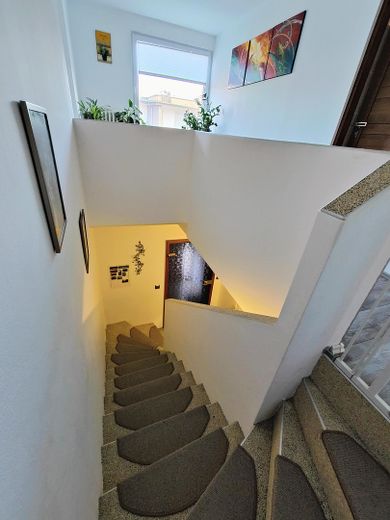
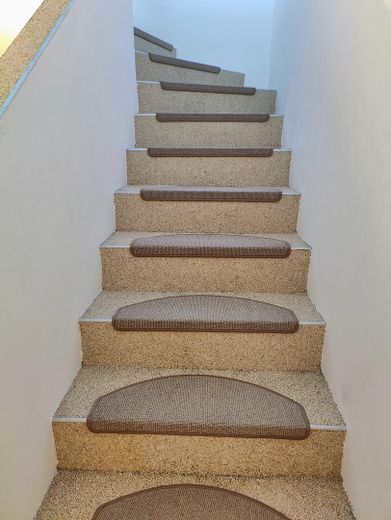
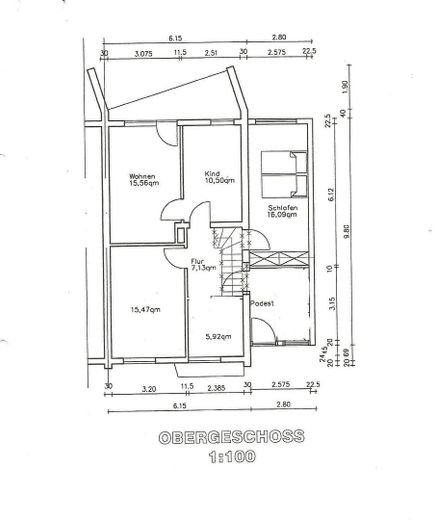
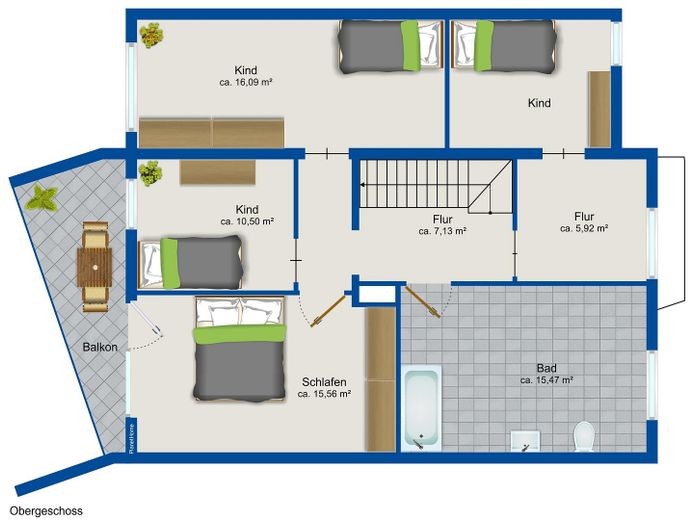
On the upper floor, you will find four well-proportioned living rooms and a large bathroom with natural light, equipped with a bathtub, a shower, a WC and a washbasin. In front of the master bedroom is a balcony, which was renovated in 2016 and offers you a wonderful view of the garden and the surrounding area.
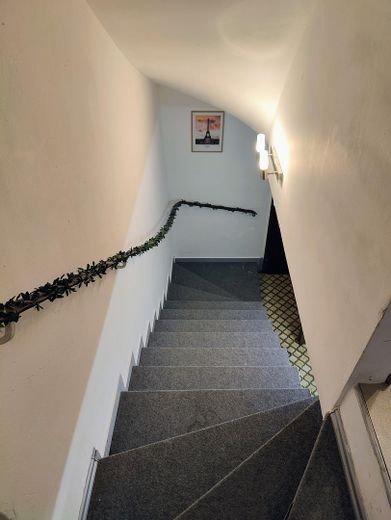
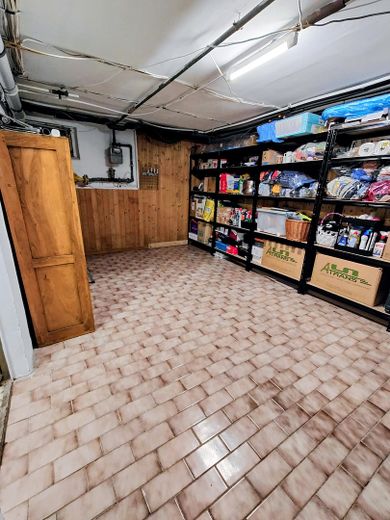
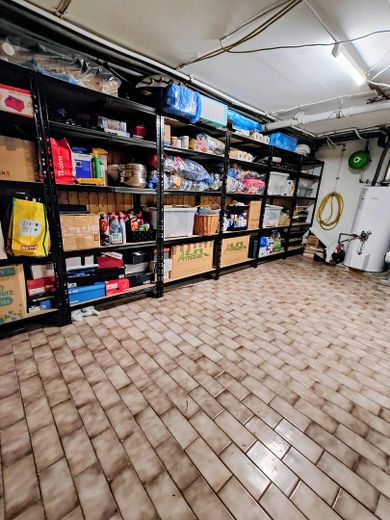
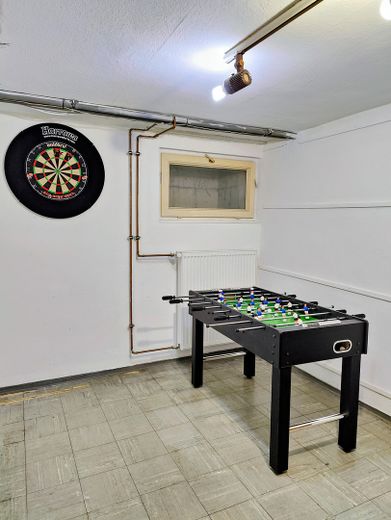
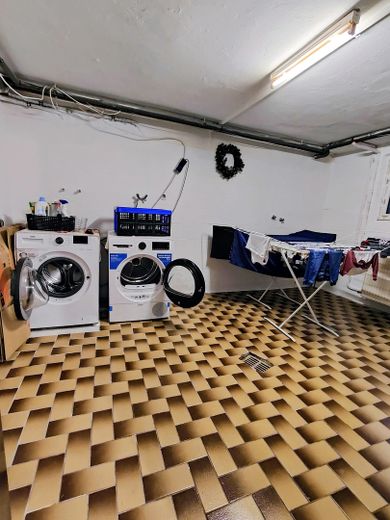
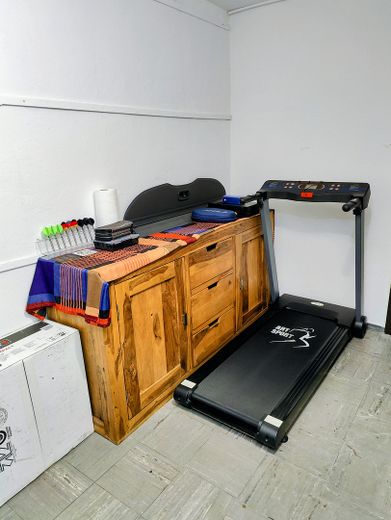
In addition to ample storage space with three spacious rooms, the basement also provides space for the gas heating system. A garage is also available.
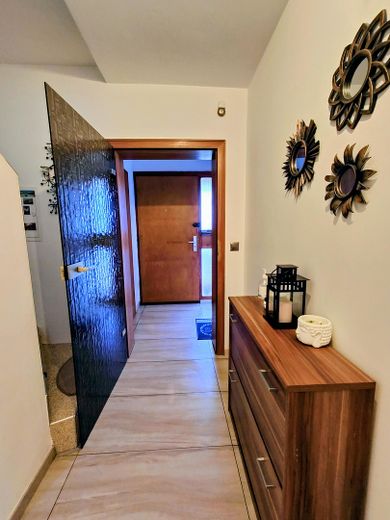
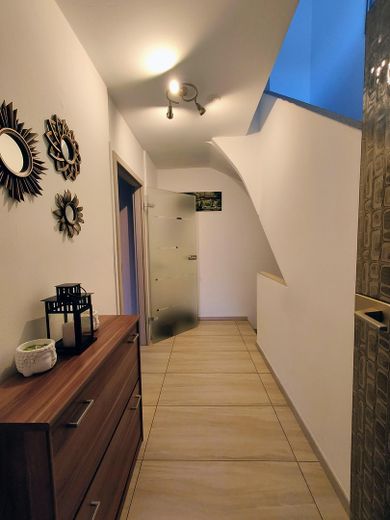
The property was repeatedly renovated and modernized from 2022 to 2025 and is in very well-maintained condition. In 2025, the entire wastewater pipe was replaced, the entrance area was renovated and a new garden shed was built. Most of the windows were replaced in 2015, and the upstairs bathroom with natural light was completely renovated in 2016. The water pipes, electrical wiring and heating pipes were replaced in 2015.
If you are seriously considering purchasing a modern, spacious and perfectly maintained house that is ready for immediate occupancy, then this is the right property for you!
General:
• Flooring: tiles, parquet
• 160 m2 living space in the main house
• 300 m2 plot
• 8 rooms
• Flat roof
Main house:
• Open-plan living/dining/kitchen area with fitted kitchen
• Fireplace in the living room
• Guest WC on the ground floor
• Bathroom with natural light, bathtub & shower (completely renovated in 2020)
• Balcony (renovated in 2020)
• Roller shutters throughout the house (electrically operated on the ground floor)
• Basement (fully basemented)
Self-contained apartment:
• Extension built around 1990
• 32 m2 self-contained apartment area
• Separate entrance (2024)
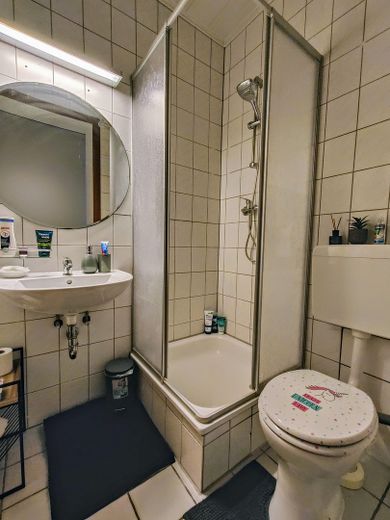
• Bathroom with shower
• Currently rented (€600 including utilities)
• Kitchen from 2024 incl. electrical appliances
Technology & modernizations:
• Gas central heating
• Hot-water storage tank 2025
• Water pipes, electrical wiring & heating pipes replaced in 2015
• Water pipes & insulation 2016–2020
• Wastewater pipes replaced in 2025
• Sump pump renewed in 2025
• Plastic windows, double-glazed (predominantly from 2018)
• Garage door replaced in 2025
• Awning over the terrace from 2016
• Garden house newly built in 2025
• Fiber-optic connection in the street
Your destination goes to Google Maps only when you submit the form. TraumImmo neither stores nor logs it.
With just under 17,500 residents, Hochemmerich is one of the larger districts of the borough. The property offered here is located on a quiet, family-friendly side street.
In addition to all the usual shops for everyday needs (supermarket chains, discount stores), fresh regional products can be purchased twice a week at the weekly market on Atroper Straße and Duisburger Straße.
Schools and kindergartens are also available in sufficient numbers.
Public transport provides easy access to Duisburg city center and other districts. You also benefit from very good connections to the A40 and A57 motorways.
Volkspark Rheinhausen is not only inviting for excursions at the weekend. Playgrounds and sports facilities, bodies of water, a heath garden, a music pavilion, a café and a mini-golf course offer entertainment for all age groups. The popular 6-Seen-Platte is also always worth a trip.
 500.000 € Home Sweet Home! Semi-detached house in Rheinhausen-Bergheim47228 Duisburg
 280.000 € *Commission-free* Ideal for 3 people, potential for expansion, garage, conservatory, fireplace, and much more.47228 Duisburg
 396.000 € LIVING AND RESIDING IN YOUR OWN IDYLL47228 Duisburg


