Calculate using this listing's purchase price. Every assumption is editable and all figures are non-binding estimates.
The initial payment is estimated as loan amount × (interest + repayment) ÷ 12. Individual lending terms, special repayments and further fees are not included. Tax, notary and agent costs may differ in your case. This is not a financing offer or financial advice.
Your inputs are calculated only in this browser and are not saved or sent to TraumImmo.
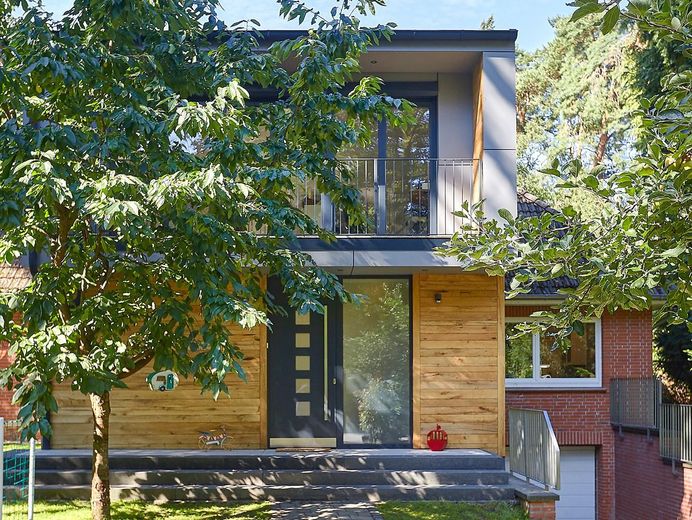
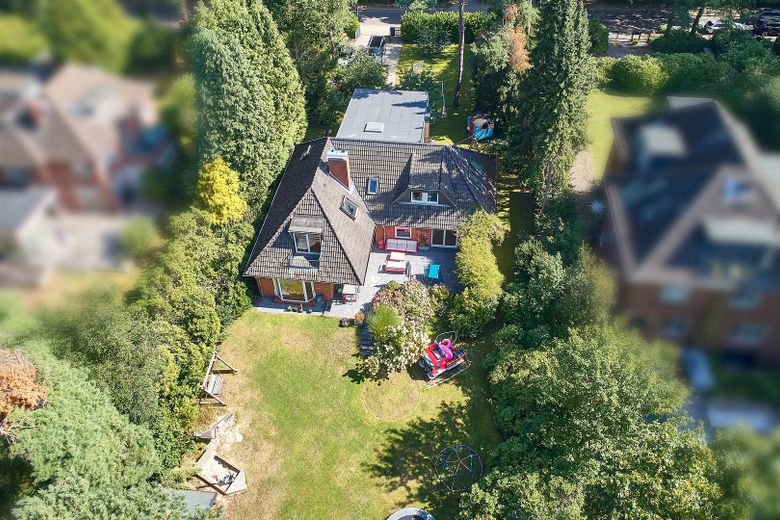
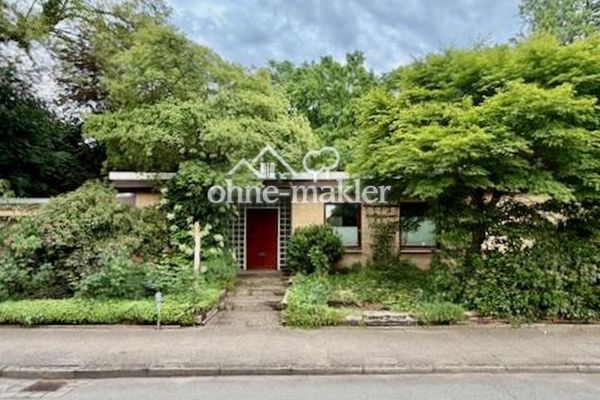
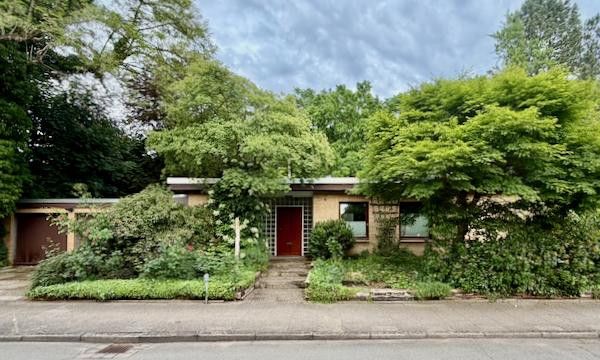
Exceptionally spacious living in green Hamburg-Rissen: This detached family home offers ten rooms and 298 m² of stated living space on a 1,786 m² plot. Of this, 281 m² are interior spaces and 17 m² are prorated balcony and terrace areas.
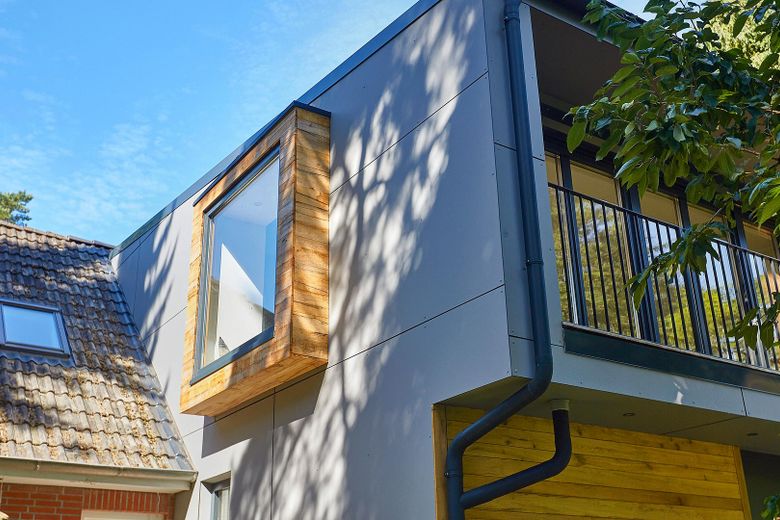
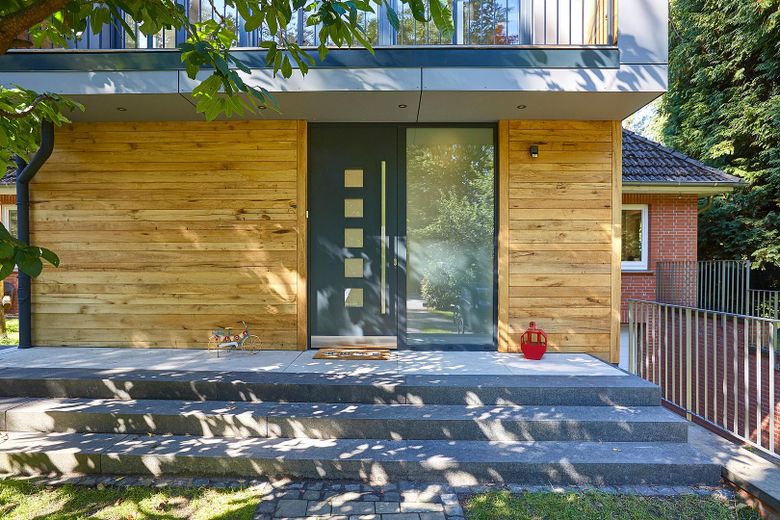
The house combines the established original structure from 1968 with extensive modernizations carried out between 2016 and 2026. In 2026, it was expanded with an approved and inspected two-storey extension.
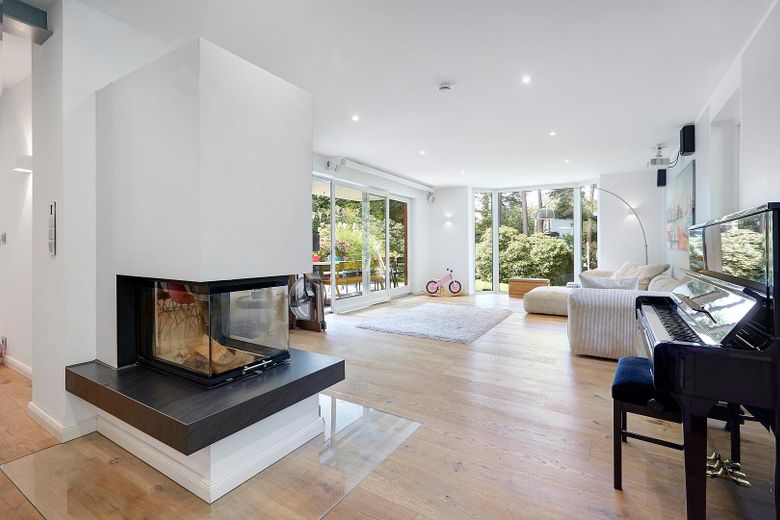
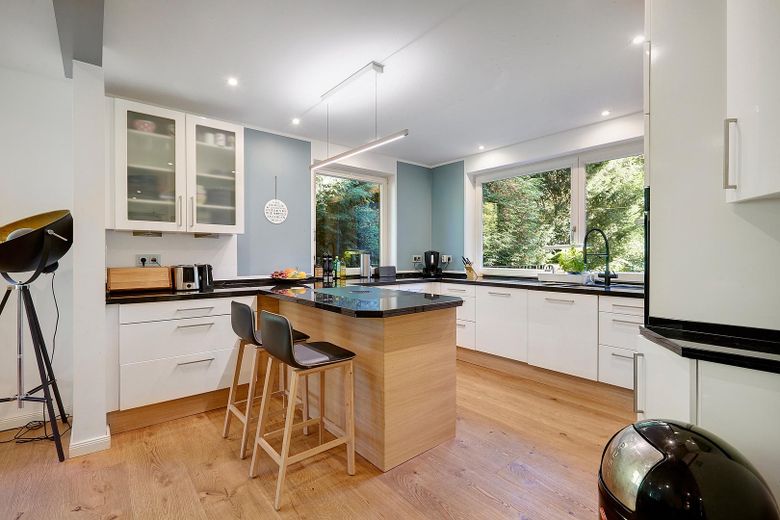
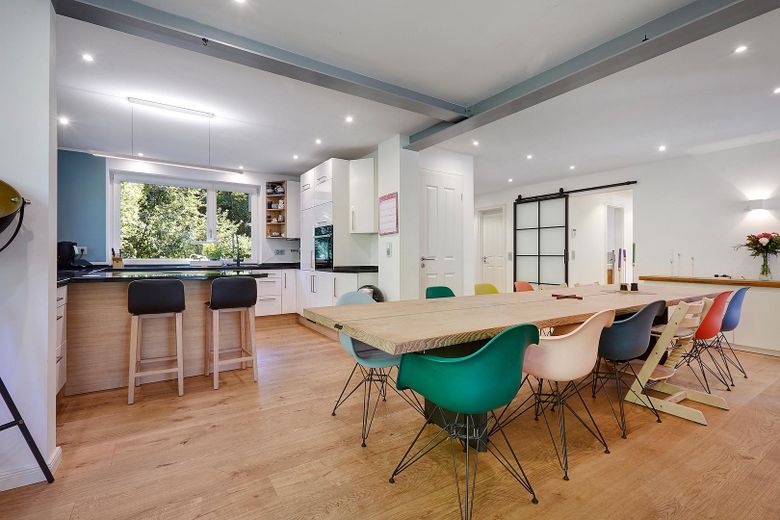
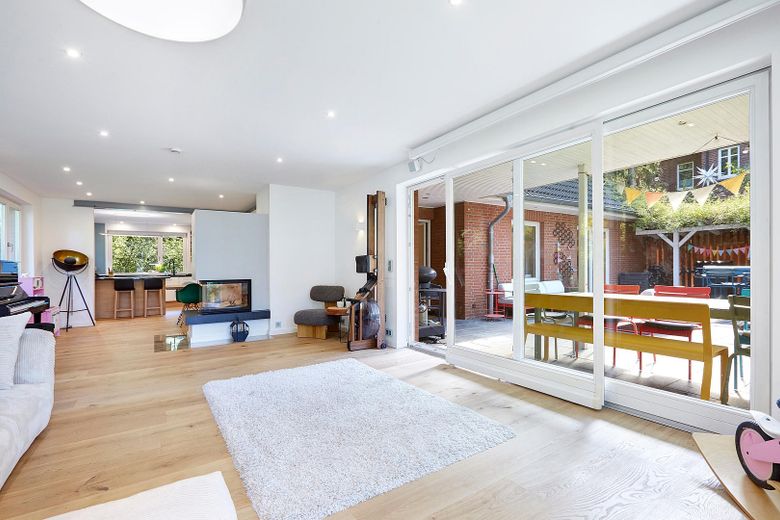
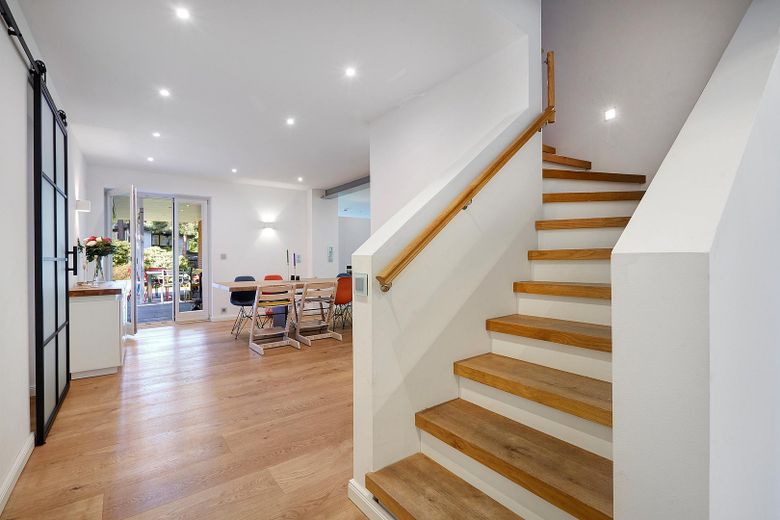
The heart of the ground floor is the approximately 64 m² living and dining area. Large windows open up views of the partially covered southwest-facing terrace and the garden. Oiled oak parquet flooring, a three-sided Spartherm fireplace and the open-plan kitchen with a generously sized island create a family hub that is both impressive and practical for everyday life.
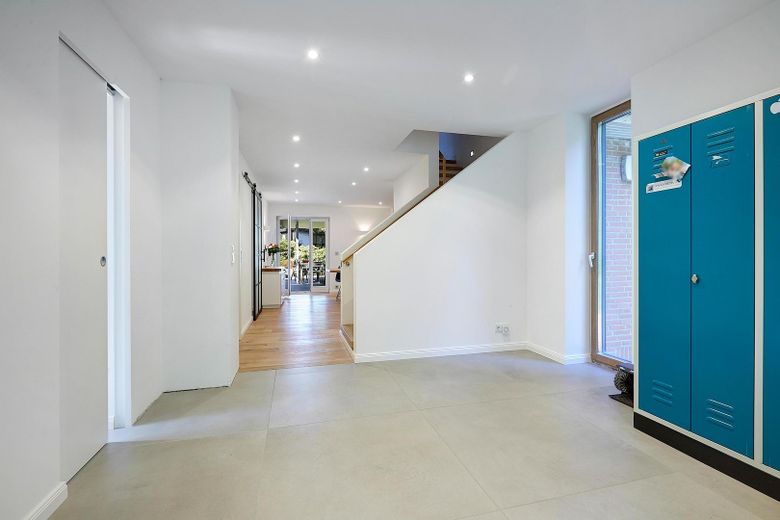
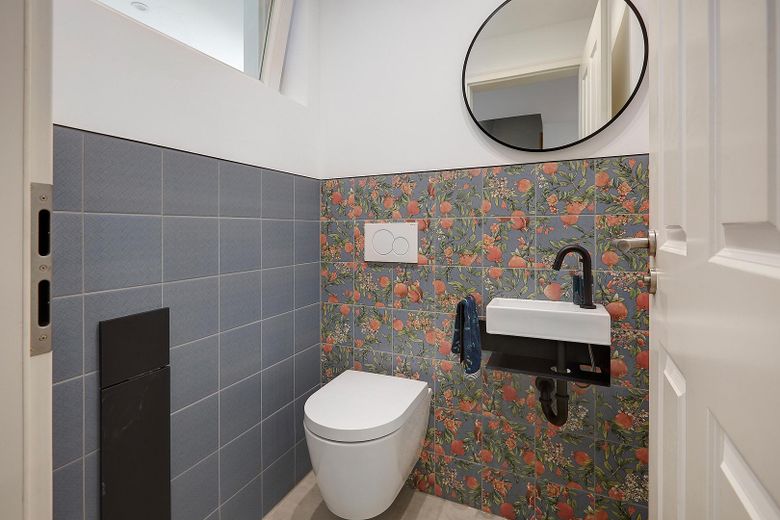
A separate area with three rooms and a full bathroom is ideal for focused work as well as comfortable accommodation for guests or family members. There is also a spacious dressing room, a separate everyday storage room and a guest WC.
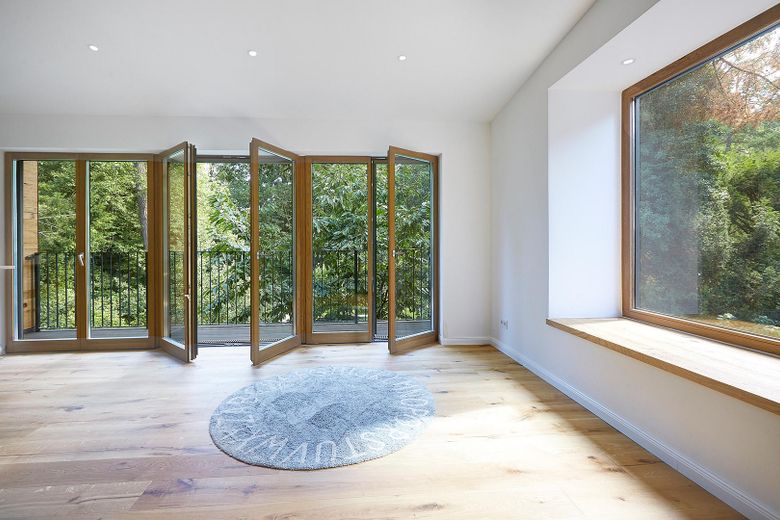
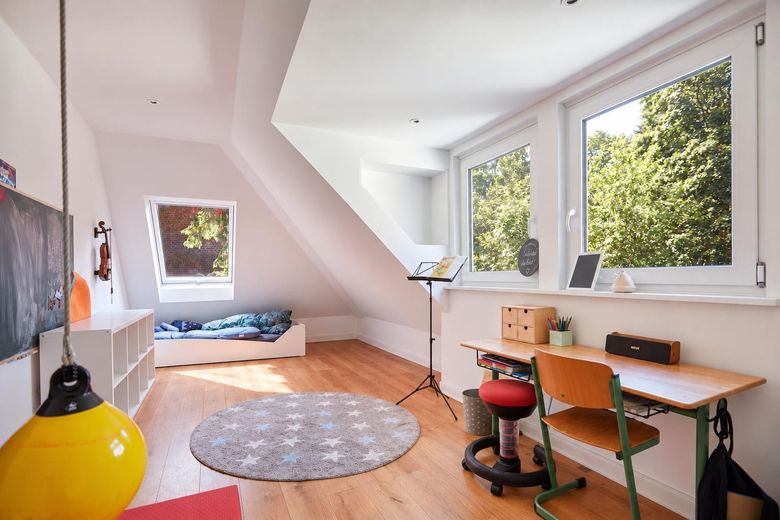
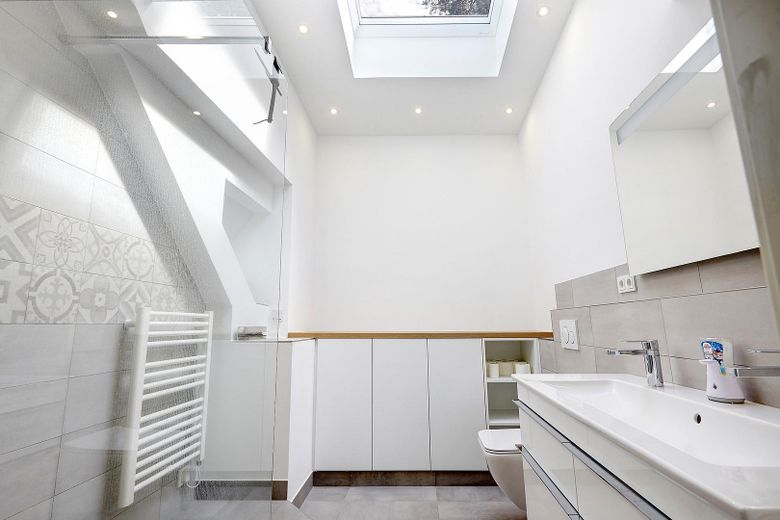
The upper floor contains five spacious rooms, a bathroom with natural light and two balconies. Particularly noteworthy is the approximately 28 m² room in the new extension. Floor-to-ceiling windows, a distinctive window seat and views of the garden make it a versatile retreat – for example, as a parents’ suite, family room, studio or spacious home office.
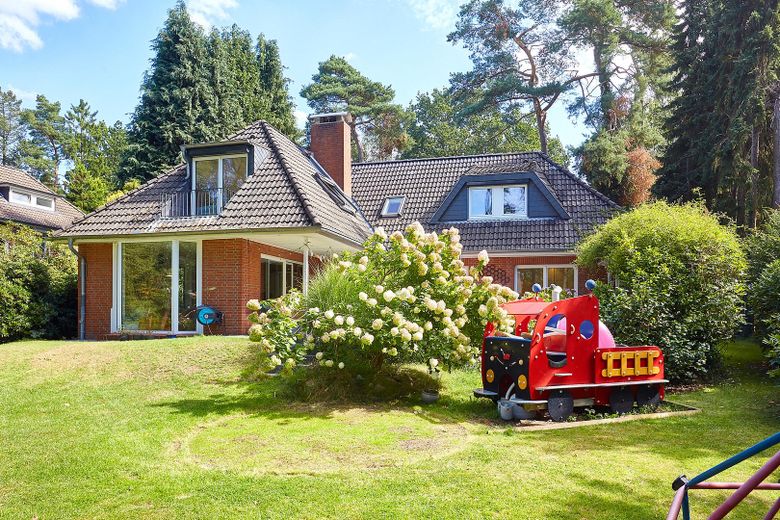
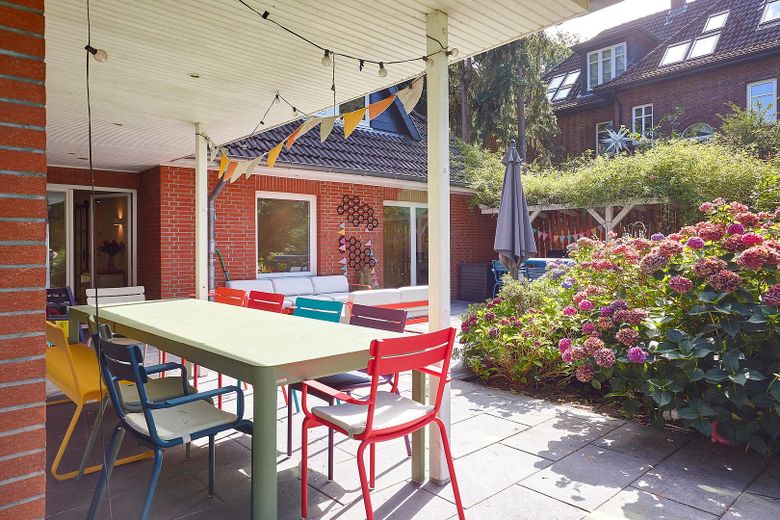
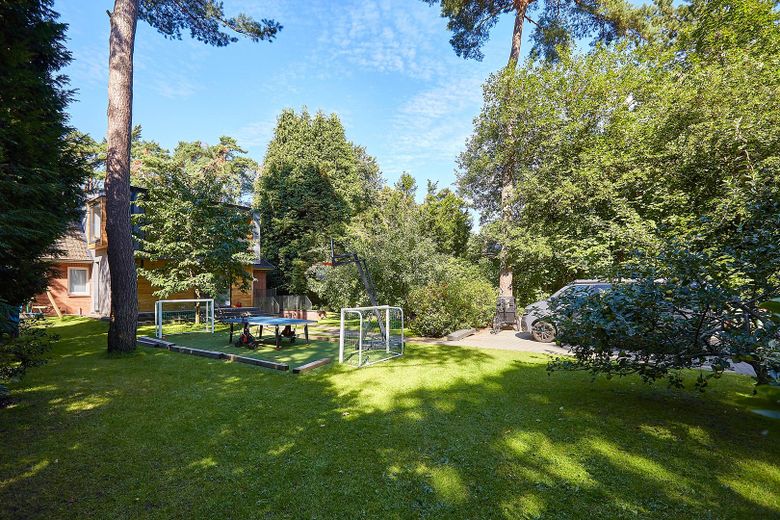
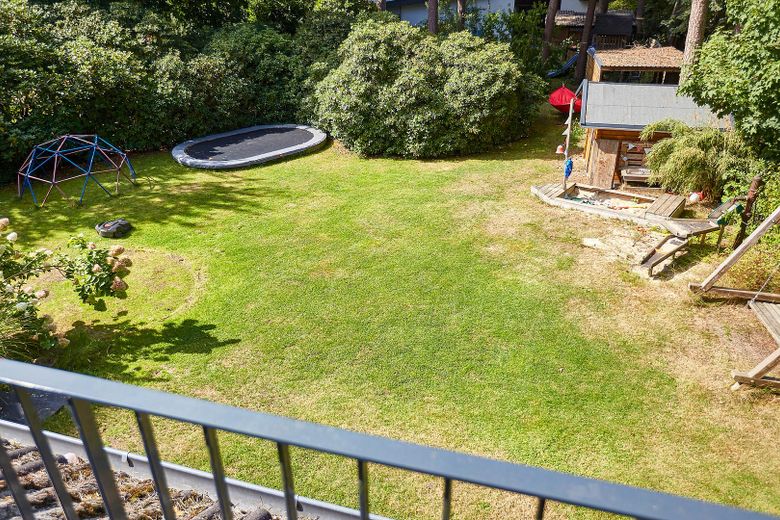
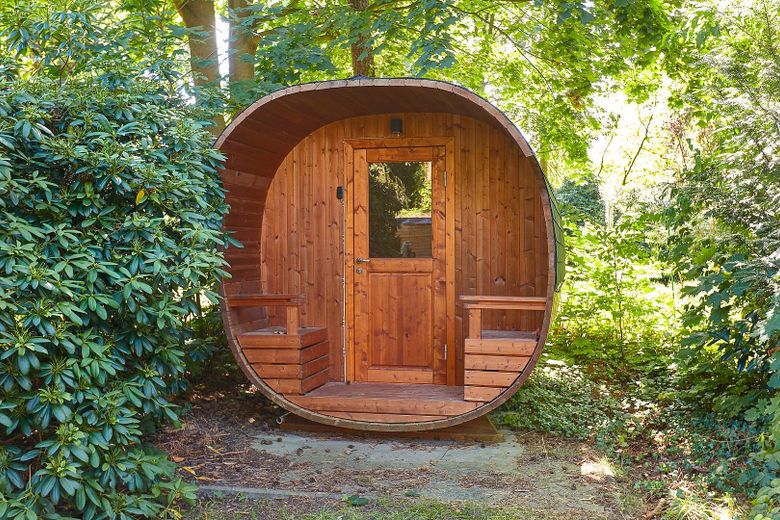
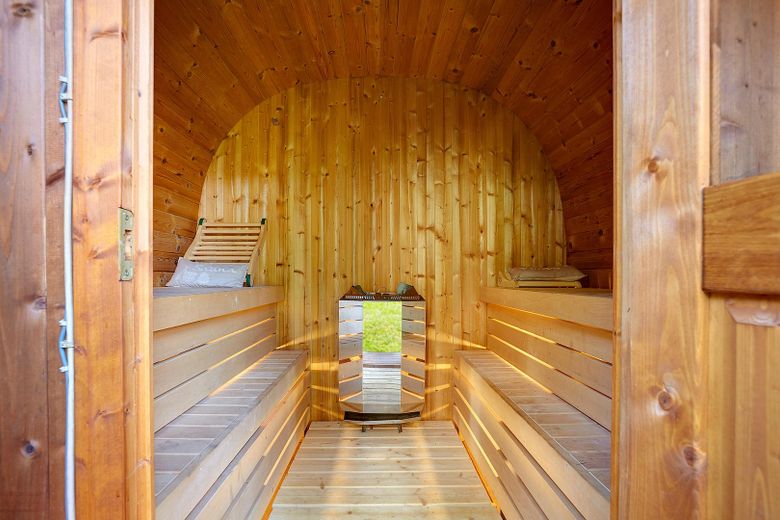
The extensive garden offers large lawns, fruit trees, mature trees and hedges, a garden shed and a sports and play area measuring approximately 8 × 5 m. The approximately 55 m², partially covered southwest-facing terrace extends the living area from spring through autumn. A barrel sauna is tucked away in a sheltered corner of the garden.
In addition, approximately 115 m² of basement storage space is available, including a 54 m² garage.
The house is ideal for families seeking plenty of space, flexible ways to use it, a large, secluded garden and, at the same time, short everyday journeys within Hamburg.
Fittings and features, as described
Architecture and Space • Detached single-family house with ten rooms • 298 m² of stated living area • Of this, 281 m² of interior space and 17 m² of proportionally calculated outdoor areas • 1,786 m² plot • Approved and signed-off two-storey extension from 2026 • Around 115 m² of additional usable space in the basement and garage • Two balconies • Large window areas and open sightlines • Sliding doors to separate individual living areas as needed
Living and Kitchen • Around 64 m² living and dining area • Spartherm fireplace visible from three sides • Oiled oak parquet flooring throughout much of the living areas • Underfloor heating on the ground and attic floors • Kitchen with a generous island and seating • BORA cooktop with integrated recirculating extractor from 2025 • Miele dishwasher from 2025 • Liebherr refrigerator from 2021
Windows • Timber-aluminium windows with triple glazing in the extension • Timber windows with double glazing in the rest of the ground floor • Triple glazing in key areas of the attic floor • Floor-to-ceiling windows and striking window seat in the new attic room
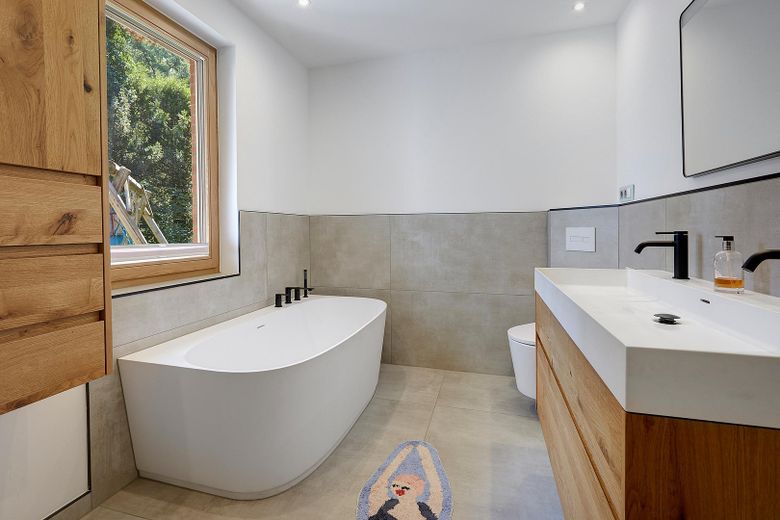
Bathrooms • Two modern bathrooms with natural light and a separate guest WC • Around 9 m² ground-floor bathroom, newly created in 2025 • Freestanding bathtub and spacious glass shower • Attic bathroom from 2018 with glass shower and double vanity
Garden and Outdoor Areas • Around 55 m² southwest-facing terrace, partially covered • Mature trees and hedges • Large lawns and fruit trees • Garden shed • Barrel sauna • Around 8 × 5 m sports and play area • Hunter irrigation system with Wi-Fi control in the front garden • Provision for robotic lawnmower operation • Electric property gate
Technology and Energy • Viessmann oil condensing boiler, built in 2016 • Structured network cabling in numerous rooms • Network cables centrally consolidated in the basement • Electric Hörmann garage door • Energy demand certificate • Final energy demand: 112.8 kWh/(m²·a) • Energy efficiency class: D • Main energy source: heating oil EL • Building construction year according to the energy certificate: 1968 • Energy certificate valid until 17.08.2036
The energy certificate lists an air-to-water or geothermal heat pump as a possible modernisation measure. Suitability, sizing and cost-effectiveness must be assessed for the specific property by a specialist contractor.
Other
The property is being sold directly by the owners. Buyers do not pay any estate agent’s commission. Handover will take place by agreement. Viewings are possible by prior appointment only.
The house is currently used as a single-family home with one residential unit. One room in the attic has decommissioned kitchen connections. The layout allows for flexible use, such as multigenerational living, guest accommodation or a home office. A legally independent second residential unit is not part of the offering; any such conversion would need to be assessed technically, under building regulations and, where applicable, by the relevant authorities.
The energy performance certificate, current floor plans, area schedule, and permit and inspection documents for the extension are available and will be provided to qualified prospective buyers. Invoices for recent modernisation work are also available.
The stated areas are based on the available plans and calculation documents. Movable items and sports equipment shown are not automatically included in the purchase offer. The verified original documents and the agreements in the notarised purchase contract shall determine the scope and condition of the property.
To request a viewing, please provide your full name, a callback number, a few brief details about your interest in purchasing and your preferred timeframe, and indicate whether your financing has been broadly arranged.
Location
Area and routes
Plan a route
Your destination goes to Google Maps only when you submit the form. TraumImmo neither stores nor logs it.
Location details
The property is located in Hamburg-Rissen, an established, leafy residential area with spacious plots and mature trees. Local amenities, schools and public transport are all within easy walking distance.
Rissen S-Bahn station is approximately 400 m away, and the supermarket and bakery are around 450 m away. The kindergarten is about 550 m away, the primary school approximately 650 m, and the secondary school around 800 m. Hamburg city centre can be reached by S-Bahn in about 30 minutes.
Schöns Park, the Elbe and Klövensteen Forest offer a wide range of opportunities for recreation and leisure. Sports clubs, tennis and hockey facilities, and riding opportunities further enhance this family-friendly setting.
The location thus combines a leafy residential environment with short distances and good connections to Hamburg city centre.
All distances and journey times are approximate and may vary depending on the route or connection.