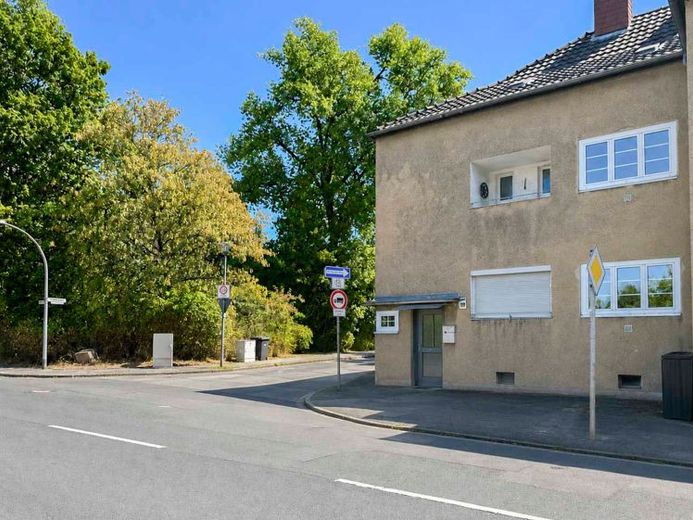
| Type | Mid-terrace house |
|---|---|
| Living area approx. | 107 m² |
| Bedrooms | 2 |
| Rooms | 3 |
|---|---|
| Bathrooms | 2 |
| Plot area | 215 m² |
|---|---|
| Usable floor area | 107 m² |
| Purchase price | 349.000 € |
|---|---|
| Price per m² | 3,261.68 €/m² |
| Commission | 0 |
Calculate using this listing's purchase price. Every assumption is editable and all figures are non-binding estimates.
The initial payment is estimated as loan amount × (interest + repayment) ÷ 12. Individual lending terms, special repayments and further fees are not included. Tax, notary and agent costs may differ in your case. This is not a financing offer or financial advice.
Your inputs are calculated only in this browser and are not saved or sent to TraumImmo.
More financing calculators and assumptionsProperty no.: 1072660
Built in 1928, this detached house offers approx. 107 m² of living space. The property requires renovation and offers buyers the opportunity to modernise a characterful home according to their own ideas.
A few steps from the entrance lead to the ground-floor hallway. The living room and separate kitchen are located here.
A shower room without a window is integrated directly into the kitchen. A separate guest WC completes this floor. The living areas still feature original wooden floorboards.
The upper floor has two bedrooms, one of which has a small loggia. The bathroom with bathtub is also located here.
A staircase continues up to the attic. It is currently unfinished and offers potential for future conversion.
The house has a full basement. In addition to a spacious basement room with shower and WC, there are two further basement rooms. An external basement staircase leads directly to the terrace and the extensive, secluded garden. A garden shed, barbecue area, fruit trees and an additional garden storage shed offer a variety of uses.
Some technical work has already been carried out. The electrical wiring was renewed in the 1990s and the water pipes approx. 15 years ago.
The windows date from 1983 and are double-glazed sash windows with roller shutters.
The bathroom on the upper floor was modernised in the 1990s.
The gas boiler was replaced in 2024.
The exterior design of the house is protected as a historic monument. The interior offers considerable scope for modernising the rooms and adapting them to today's residential requirements.
KfW funding potential:
Attractive funding opportunities through KfW 261 “Effizienzhaus Denkmal” may be available for the energy-efficient renovation of this listed building. A subsidised loan of up to €150,000 may be available, including a possible repayment subsidy. The special requirements for historic buildings are taken into account under this funding standard.
An interesting property for buyers who appreciate the charm of a house from the 1920s and would like to shape their new home step by step according to their own ideas.
An energy performance certificate is not required due to the property's listed status.
Your destination goes to Google Maps only when you submit the form. TraumImmo neither stores nor logs it.
 499.000 € Grundstück mit Altbestand- Kernsanieren oder Abreißen und Neubauen50859 Köln
 877.000 € 3 UNITS: LIVE & RENT OUT51107 Köln
 877.000 € 3 UNITS FOR LIVING & RENTING51107 Köln


