Calculate using this listing's purchase price. Every assumption is editable and all figures are non-binding estimates.
The initial payment is estimated as loan amount × (interest + repayment) ÷ 12. Individual lending terms, special repayments and further fees are not included. Tax, notary and agent costs may differ in your case. This is not a financing offer or financial advice.
Your inputs are calculated only in this browser and are not saved or sent to TraumImmo.
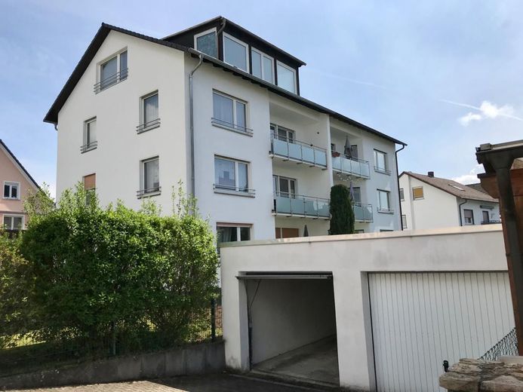
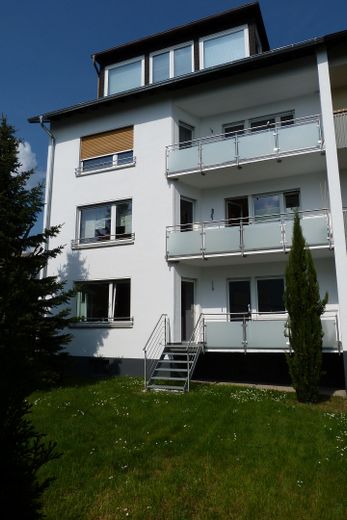
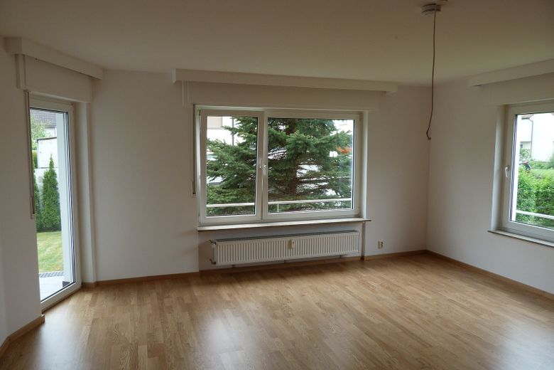
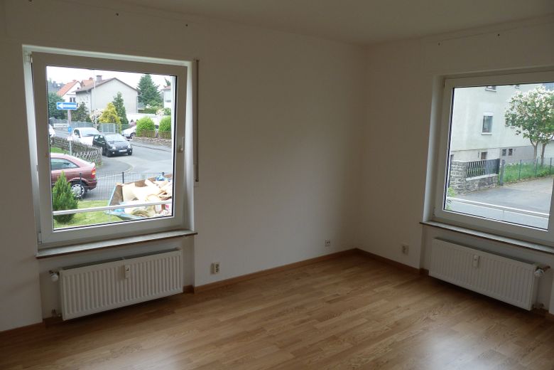
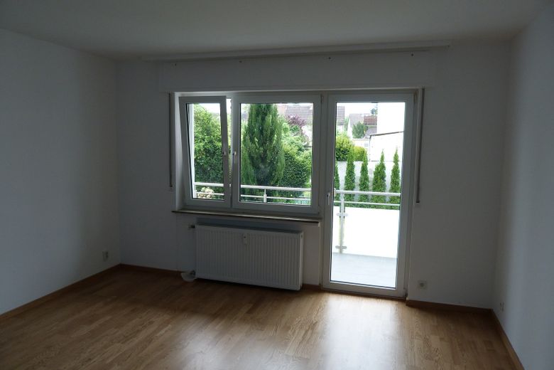
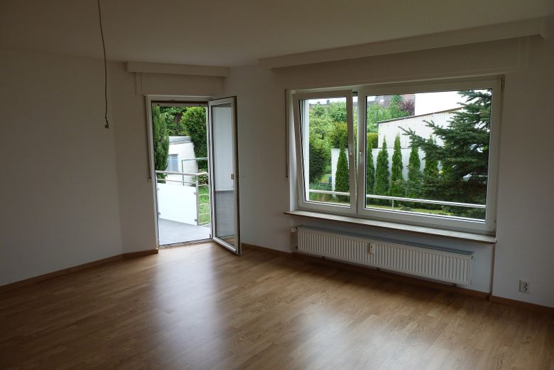
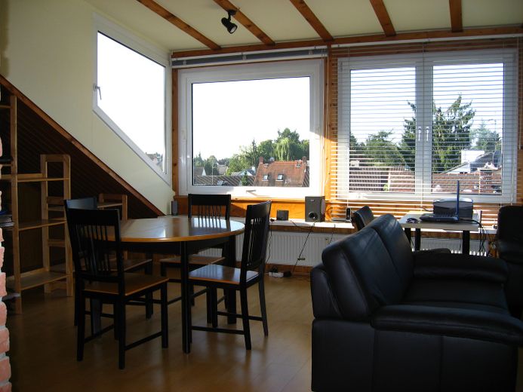
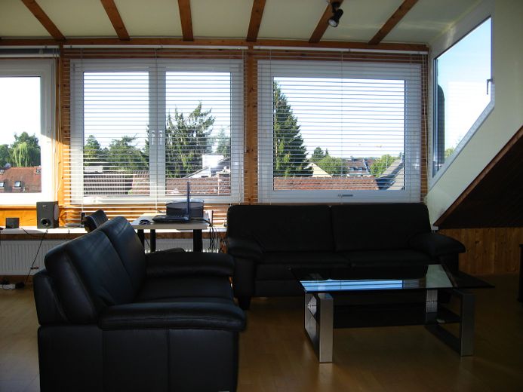
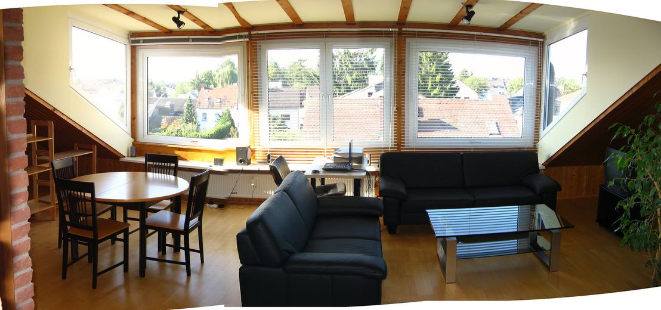
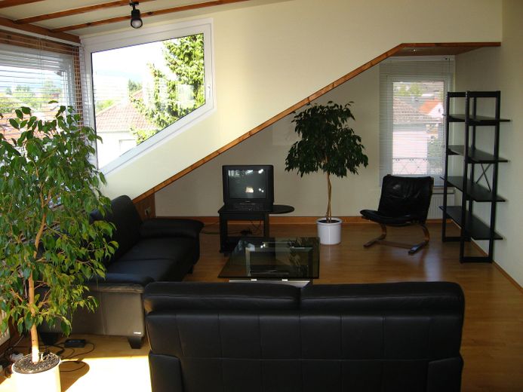
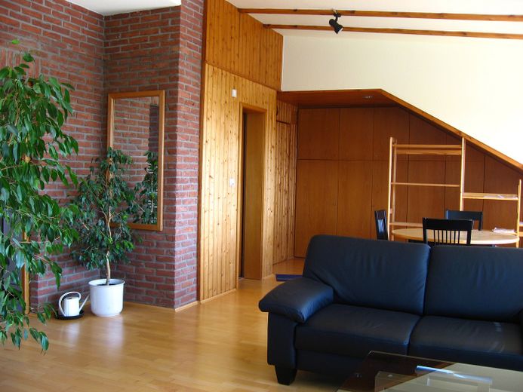
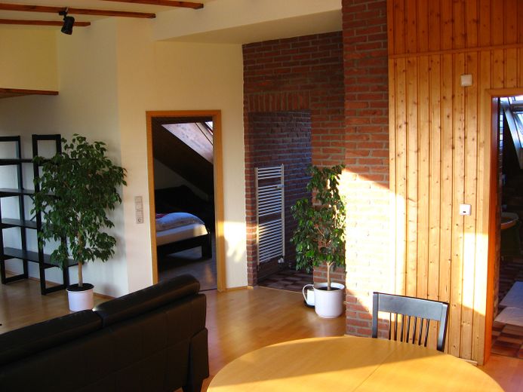
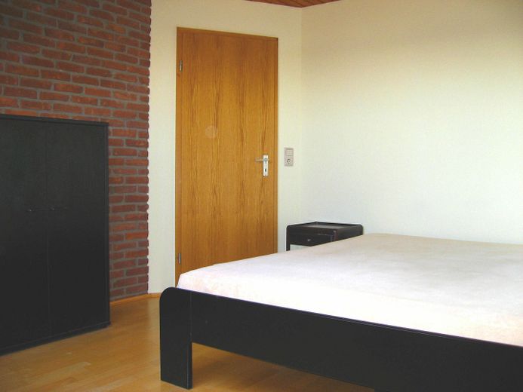
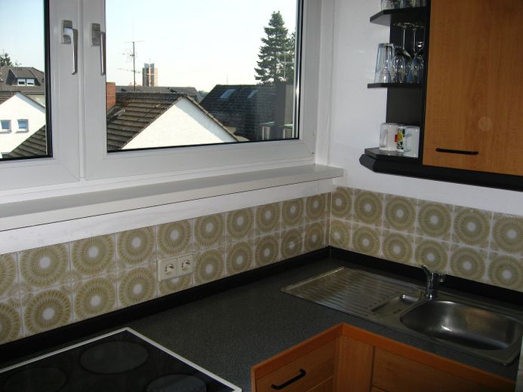
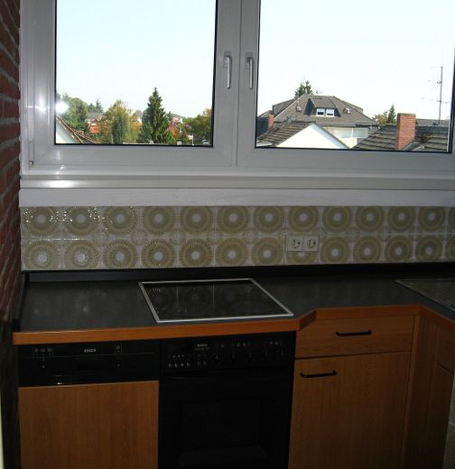
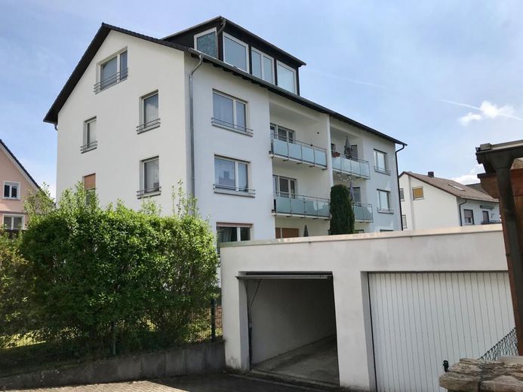
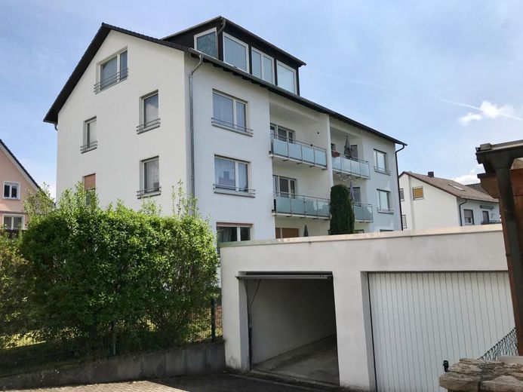
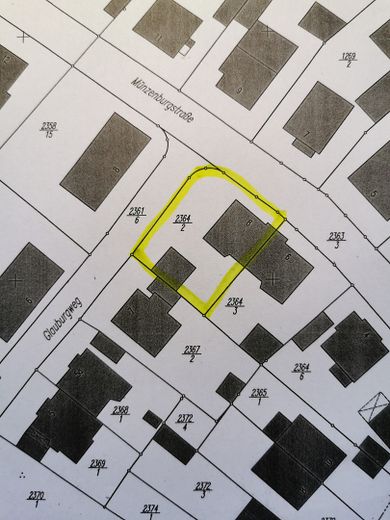
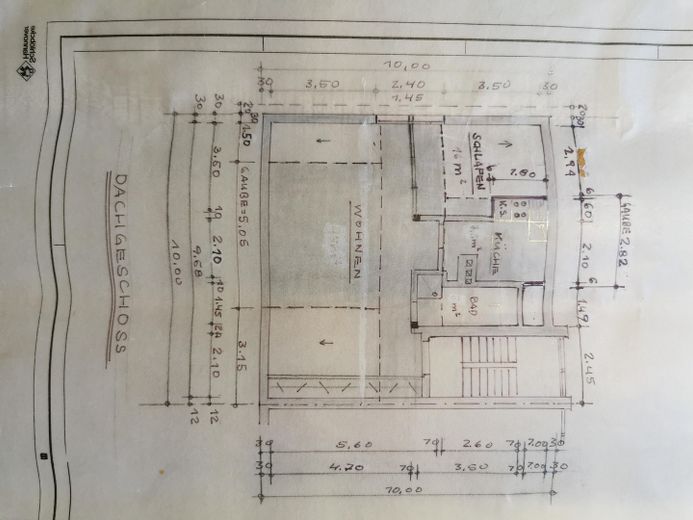
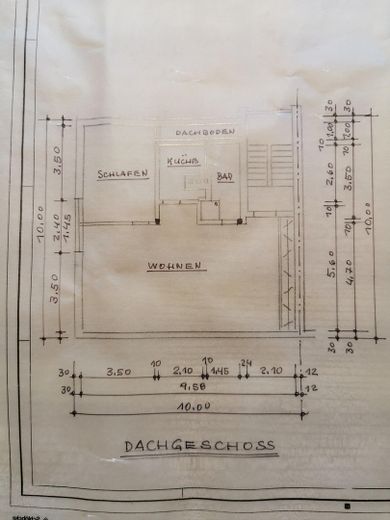
For sale is a well-maintained 4-family home in a highly sought-after location in Oberursel (Taunus). The property has a total of approx. 283 m² of living space. 3 sunny, bright 75 sqm, 3-room apartments, each with 7 sqm south-west-facing balconies, plus a 58 sqm, 2-room attic apartment with 2 dormer windows and wonderful views of the Taunus and Frankfurt city. Plus 2 garages in this semi-detached house, corner plot with solid building structure.
The multi-family house is rented out and currently generates annual rent of €44,280. At a purchase price of €1,150,000, this corresponds to a current gross rental yield of 3.85%.
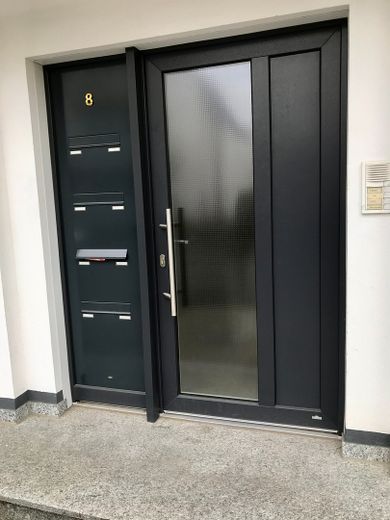
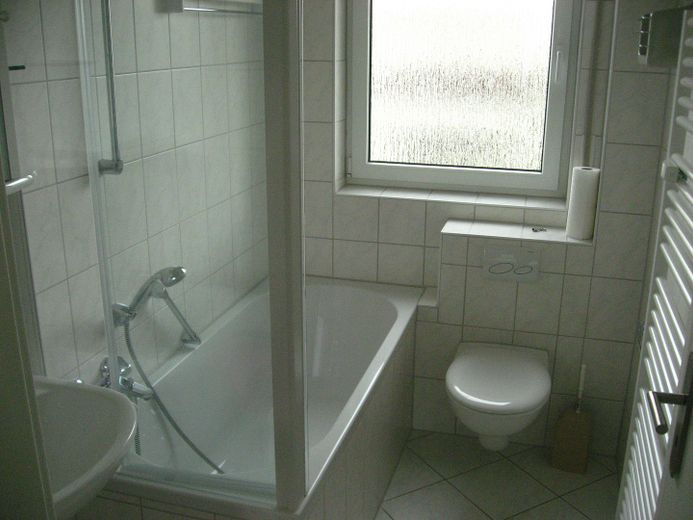
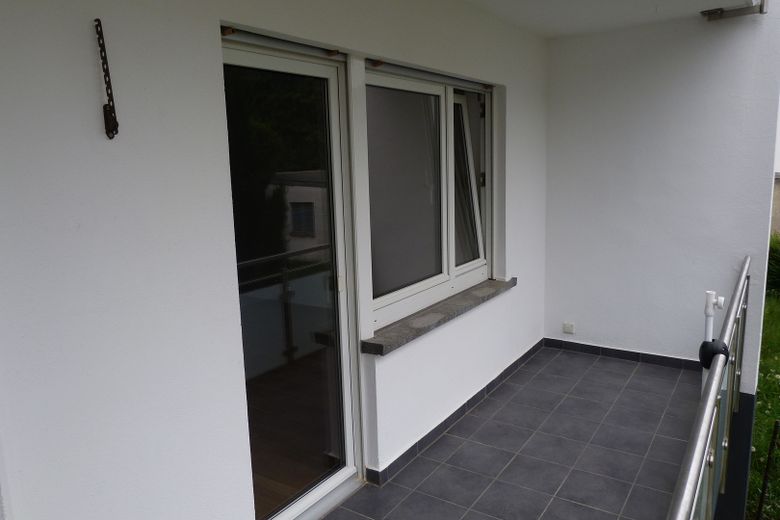
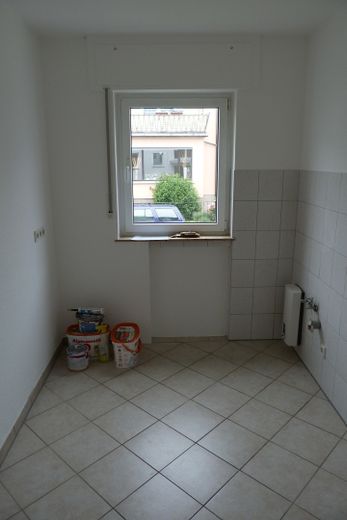
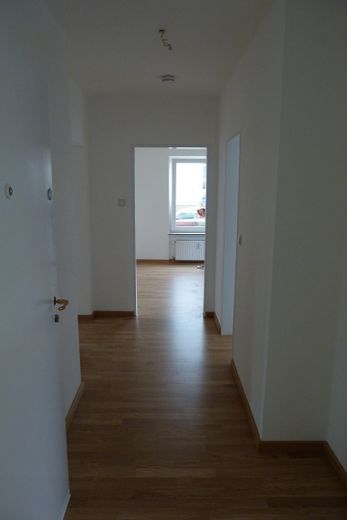
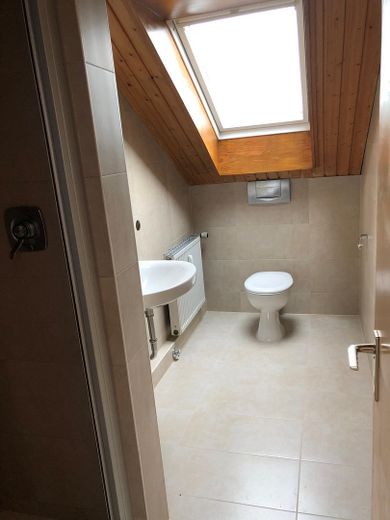
The property has been continuously maintained and modernized over many years. Significant investments have already been made and can be verified using the available documents. Measures carried out include, among others: Predominantly parquet flooring, white tiled shower/bathtub bathrooms, approx. 2002, in the three 3-room apartments. Attic apartment bathroom newly tiled in 2024 in light sand-colored tiles, with new white fittings. New roof covering including new thermal insulation and membranes in the roof in 2012. The roof gable was extended to create space for possible future exterior wall thermal insulation. New stainless steel balcony railings with complete renovation of the balconies, including tile covering and screed, in 2012. Staircase created from the ground-floor apartment’s balcony to the garden. Electrical system also completely renovated in 2012. Double-glazed windows from 1998, attic double glazing from 1993. New entrance door in 2017, basement/garden door in 2016, double-glazed, thermally insulated basement windows in 2015. Furthermore, radiators in the ground floor, first floor and attic have been replaced since 2000. Additional sockets installed under plaster in the ground floor and first floor during previous renovations, and kitchen floors newly tiled. Garage roof covering renewed, low-temperature gas heating. Private sale – no buyer’s commission
Viewings by prior appointment.
Location
Area and routes
Plan a route
Your destination goes to Google Maps only when you submit the form. TraumImmo neither stores nor logs it.
Location details
The property is located in a very good residential area of Oberursel and combines a quiet residential setting with excellent connections to the Rhine-Main region.
Oberursel railway station and the S-Bahn and U-Bahn connections towards Frankfurt can be reached quickly. Oberursel town centre, with shopping facilities, restaurants and amenities for everyday needs, is also within easy reach.
The combination of proximity to Frankfurt, very good transport connections and a high quality of living makes Oberursel a consistently sought-after residential location.