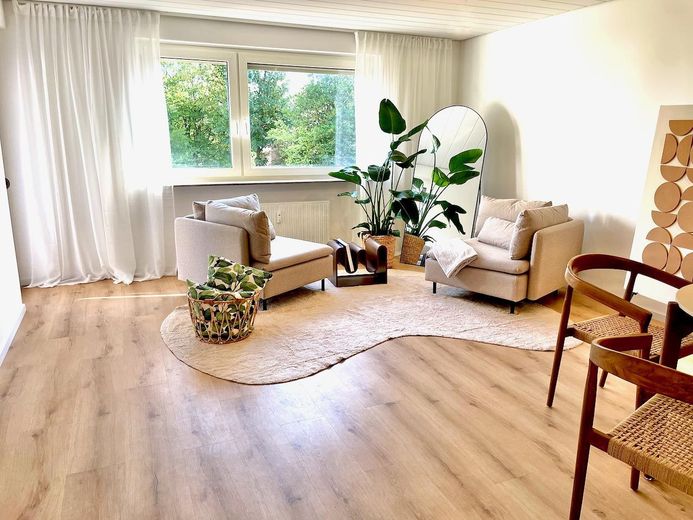
Wohn- und Esszimmer
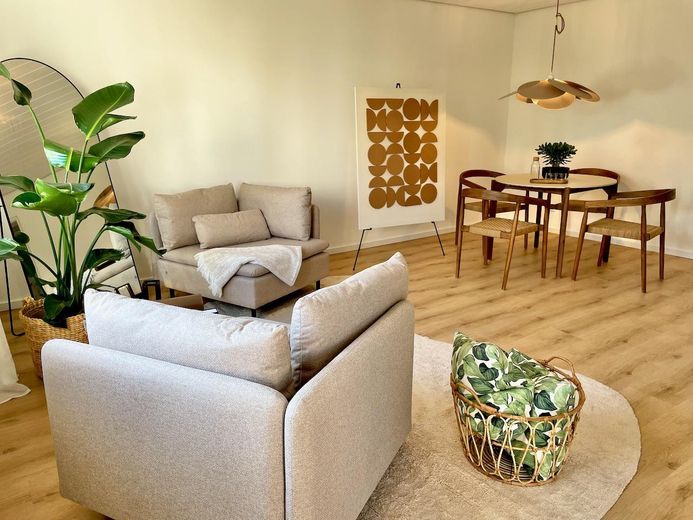
Wohn- und Esszimmer
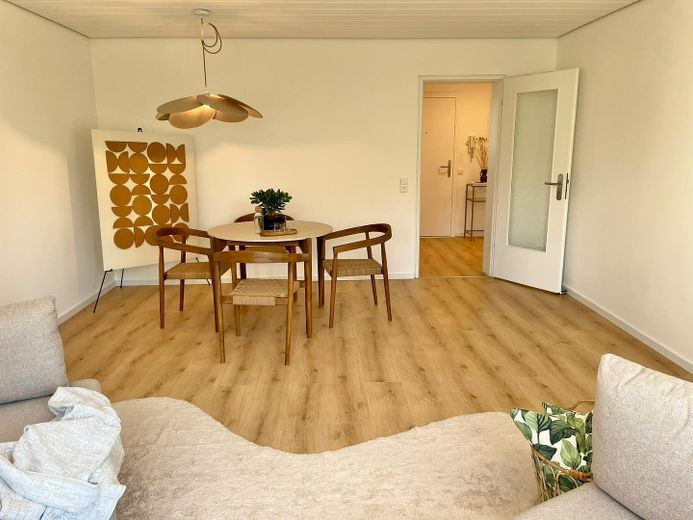
Wohn-/Esszimmer
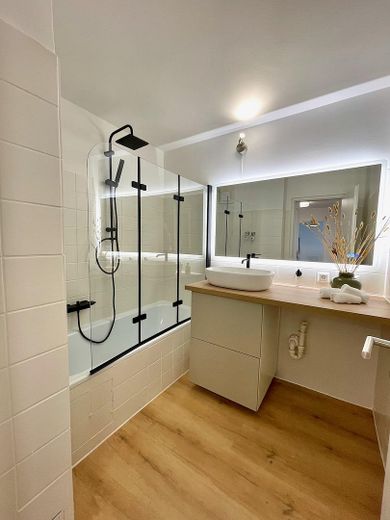
Bad
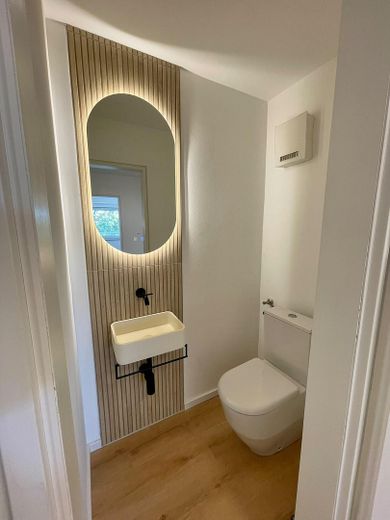
WC
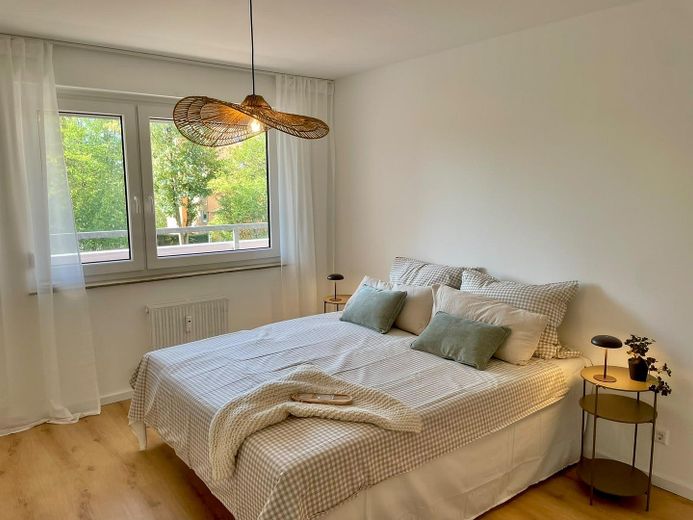
Schlafzimmer
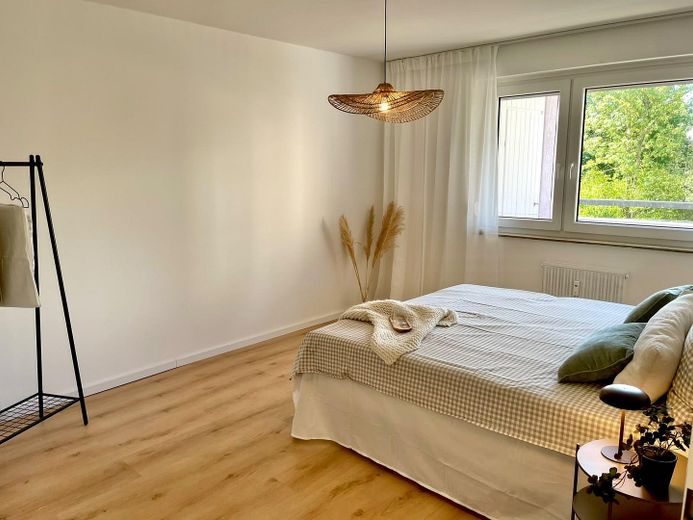
Schlafzimmer
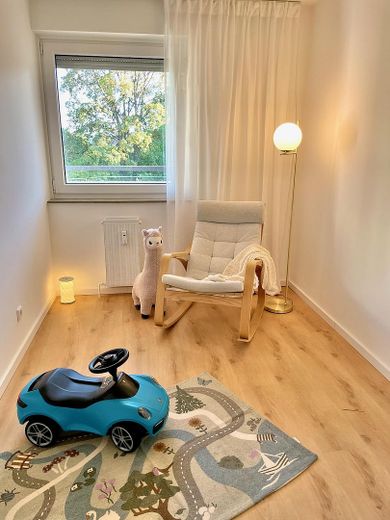
Büro / Kinderzimmer
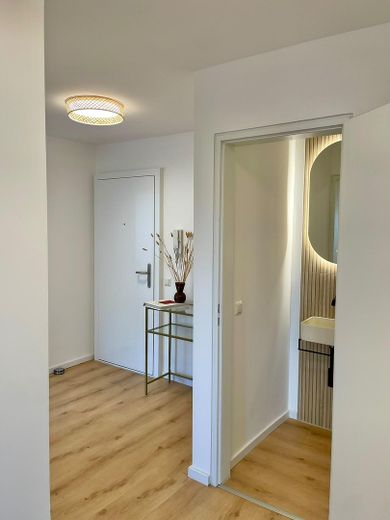
Flur
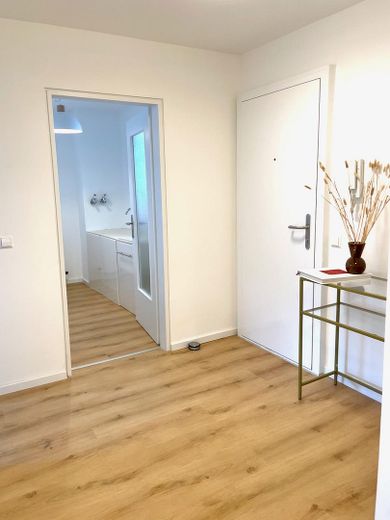
Flur
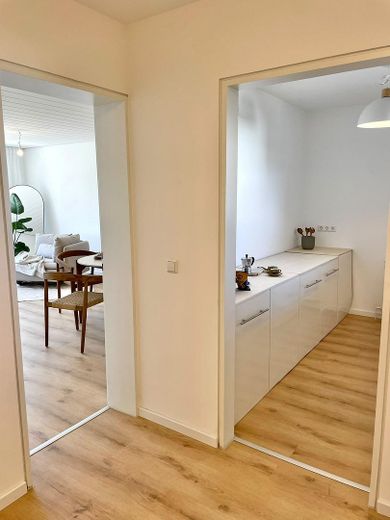
Flur
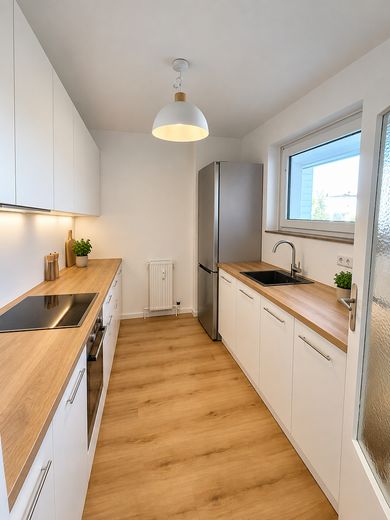
Küchenbeispiel (KI)
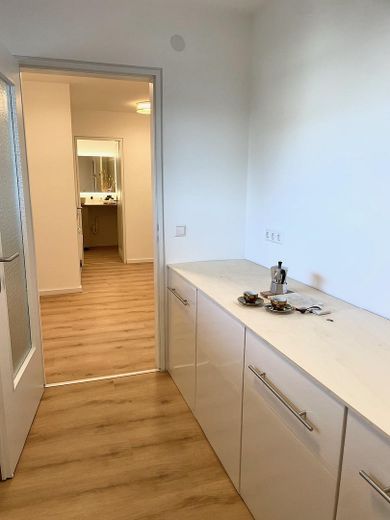
Küche
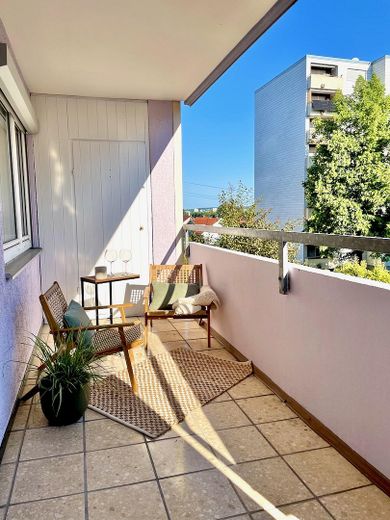
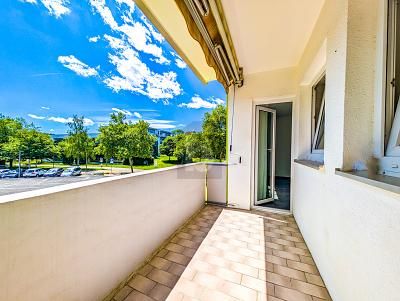
Balkon
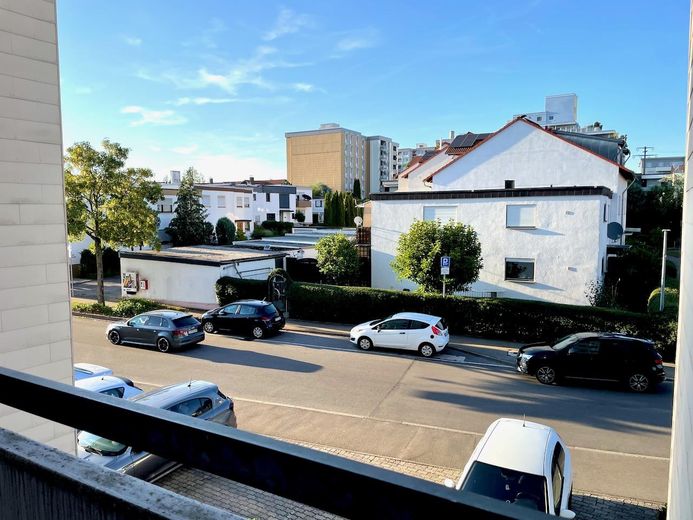
Sicht aus Küchenfenster
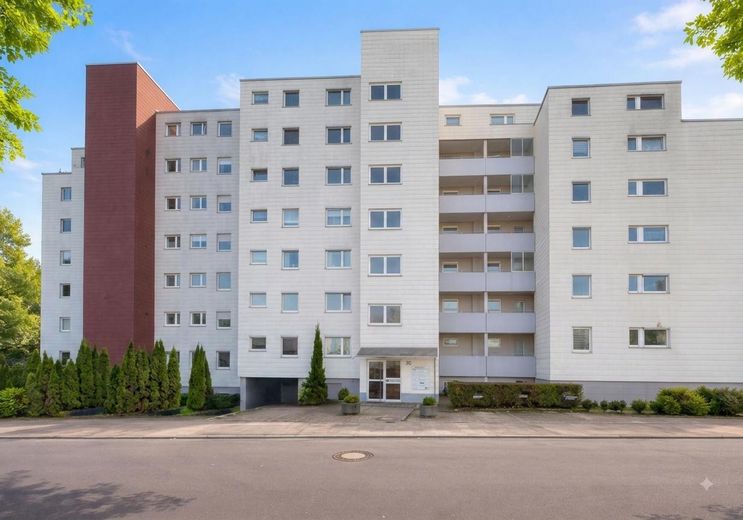
Gebäude
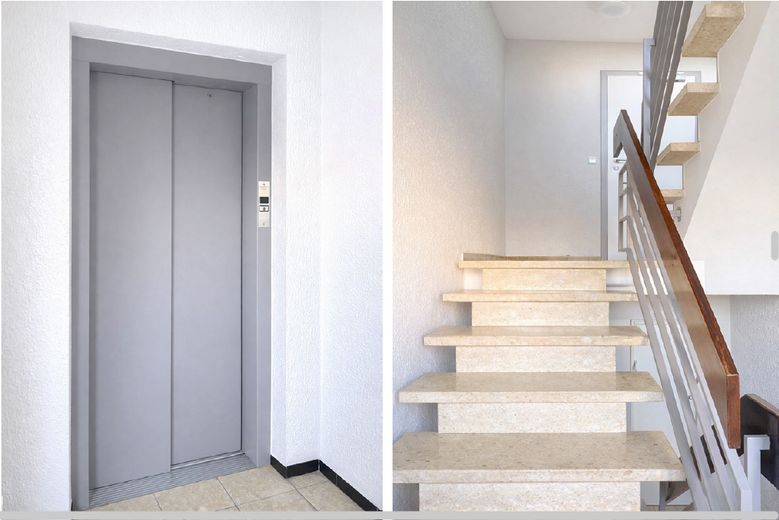
Aufzug und Treppenhaus
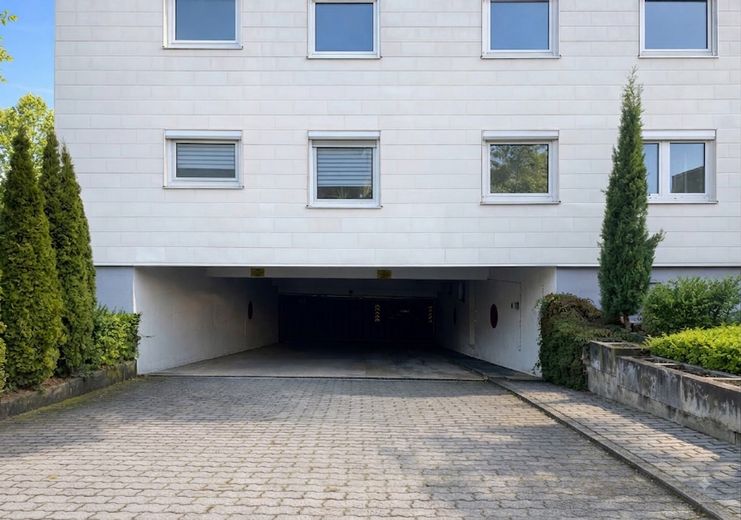
Einfahrt Tiefgarage
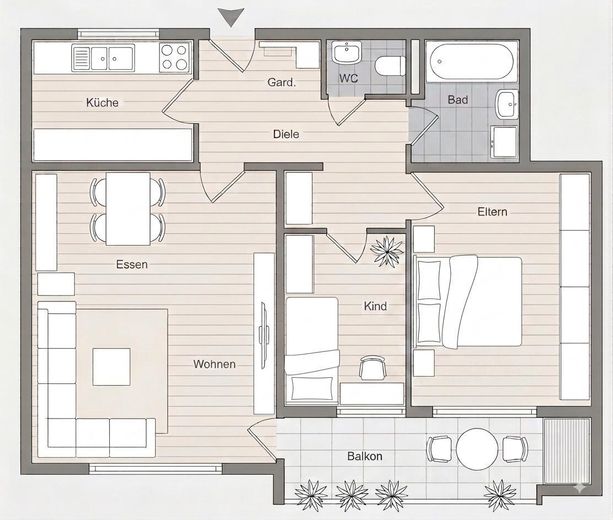
Grundriss
| Type | Flat |
|---|---|
| Floor | 1 |
| Living area approx. | 73 m² |
| Year built | 1973 |
| Bedrooms | 2 |
| Available from | sofort |
|---|---|
| Rooms | 3 |
| Bathrooms | 1 |
| Heating | Central heating |
| Fuel type | District heating |
| Parking spaces | 1 |
|---|---|
| Condition | First occupancy after refurbishment |
| Purchase price | 278.000 € |
|---|---|
| Price per m² | 3,808.22 €/m² |
| Commission | no commission for buyers |
Calculate using this listing's purchase price. Every assumption is editable and all figures are non-binding estimates.
The initial payment is estimated as loan amount × (interest + repayment) ÷ 12. Individual lending terms, special repayments and further fees are not included. Tax, notary and agent costs may differ in your case. This is not a financing offer or financial advice.
Your inputs are calculated only in this browser and are not saved or sent to TraumImmo.
More financing calculators and assumptions++ First occupancy after comprehensive renovation ++ Commission-free ++ Energy efficiency class B ++ Including a new fitted kitchen with appliances
This bright and modernized 3-room apartment on the 1st floor of a well-maintained apartment building in Böblingen-Dagersheim offers approximately 73 m² of modern, quiet living with a well-designed layout and views of greenery.
The apartment was comprehensively modernized in 2026 and is available for first occupancy immediately.
Bright, freshly plastered and painted wall and ceiling surfaces, high-quality vinyl flooring in a consistent light oak look, and modern details create a harmonious and contemporary overall impression.
The centerpiece of the apartment is the approximately 25m² living and dining area. The generous window frontage provides plenty of daylight and offers sufficient space for clearly separated living and dining areas.
From here, you can access the south-facing balcony directly, with approximately 9m² of floor area. The balcony provides a pleasant outdoor space and beautiful views of greenery.
The separate kitchen has its own window. All necessary connections are available, allowing the kitchen to be planned individually according to your preferences.
We will finalize the kitchen plans with you according to your taste and have it installed before you move in.
The example kitchen in the listing images is shown using AI. This is what the new kitchen could look like.
The bedroom, measuring approximately 15m², offers sufficient space for a large bed and a spacious wardrobe.
The third room, measuring approximately 7 m², can be used flexibly as a children's room, home office, guest room, or personal retreat.
All rooms are separately accessible from the hallway.
The bathroom has been comprehensively renovated and features a bathtub, washing machine connection, new sanitary fixtures and fittings, a modern shower enclosure in a black finish, and a large LED mirror.
The WC, also fully renovated, is conveniently located separately in its own room.
The apartment also includes a private cellar room with a window and an open parking space in the shared underground garage.
The building entrance and elevator are accessible without steps. From the elevator landing, there are approximately seven more steps to the apartment.
The apartment is ideal for couples, small families, singles needing a home office, or anyone who appreciates an additional work or guest room.
The apartment was modernized in 2026 and presents itself in a bright, contemporary condition.
Overview of features and modernization:
•approx. 72.99 m² of living space
•3 rooms on the 1st floor
•spacious living and dining area of approx. 25 m²
•south-facing balcony with approx. 9 m² of actual floor area
•continuous, high-strength vinyl flooring in a light oak look – also in the kitchen, bathroom and WC
•walls and ceilings freshly plastered and painted
•new skirting boards
•interior doors freshly painted and door fittings replaced
•radiators freshly painted
•new sub-distribution board and new fuses
•all sockets and light switches replaced
•three-core electrical wiring
•roller shutters on all windows (except the kitchen)
•uPVC windows with double glazing
•high-quality apartment entrance door
•intercom system
•New fitted kitchen incl. electrical appliances
The bathroom was extensively renovated.
The existing wall and floor tiles were professionally painted by a master painter. A new washbasin with vanity unit, new fittings, a modern shower enclosure in a black finish and a large LED mirror were added.
The bathroom also has a bathtub, a washing machine connection and electric ventilation.
The separate WC was also renovated and fitted with a new toilet, washbasin and flooring.
The kitchen is arranged separately from the living area and has its own window. All necessary connections have been prepared.
The apartment includes its own cellar room with a window. The elevator goes down to the basement level. The underground garage is easily accessible from there via a ramp; however, the elevator does not go directly to the level of the parking space.
The building is heated by district heating.
Private sale – commission-free for buyers.
Purchase price of apartment: €278,000
Underground parking space: €17,000
Total purchase price: €295,000
A separate sale of the apartment and underground parking space is generally possible by agreement.
The apartment is available for occupancy immediately and can be viewed at short notice by appointment.
Also excellently suited as an investment:
achievable net cold rent approx. €1,090/month including parking space, corresponding to around 4.4% gross yield.
Service charges: Currently €411 per month. From 01/01/2027, the service charges will amount to €432 per month according to the budget plan, of which €122.92 is allocated to the maintenance reserve.
Note regarding balcony renovation: The owners’ association has resolved to renovate the balconies in sections. The balcony of this apartment is assigned to the second renovation stage. According to the current resolution, the measure is to be financed from the maintenance reserve. No special assessment has been resolved. The balcony of the apartment offered here is fully usable and shows no damage.
Energy certificate:
Energy consumption certificate, final energy consumption 71.5 kWh/(m²·a), energy efficiency class B, primary energy source local/district heating from combined heat and power generation, year of construction according to the energy certificate 1973. Valid until 14/02/2029.
Furniture shown in the photos or used for marketing purposes is intended to provide a better sense of the space. Individual pieces of furniture may be taken over by agreement.
All information has been compiled to the best of our knowledge on the basis of the documents available and information provided by the owners. No liability is assumed for completeness or accuracy. The information agreed in the notarial contract and the original documents handed over to the buyer are authoritative. Area specifications are approximate. Errors and prior sale reserved.
Your destination goes to Google Maps only when you submit the form. TraumImmo neither stores nor logs it.
The apartment is located in Böblingen-Dagersheim, an established district with its own infrastructure, short routes to green areas, and at the same time good connections to Böblingen, Sindelfingen, and the surrounding business locations.
Dagersheim combines peaceful living with practical local amenities. The district has various retail outlets, a weekly market, a post office branch, and other facilities for everyday needs. Dagersheim Primary School and several childcare facilities are also located directly in the district. A municipal daycare center is even located on the same street.
The surroundings are characterized by established residential structures and green spaces. The Schwippe and the adjacent green areas offer good opportunities for walks, exercise, and relaxation. At the same time, the centers of Böblingen and Sindelfingen remain easily accessible.
The location is also interesting for commuters: the nearby B 464 and A 81 provide good regional connections. Böblingen’s Hulb district, with numerous companies, commercial and shopping facilities, is also easily accessible.
The local bus network connects Dagersheim with the surrounding districts and centers.
The location therefore offers an attractive combination of a quiet residential environment, family-friendly infrastructure, and good regional accessibility.
 239.000 € QUIET IN THE GREEN - MODERN & CLOSE TO THE CITY71034 Böblingen
 239.000 € QUIET IN GREEN SURROUNDINGS - MODERN & CLOSE TO THE CITY71034 Böblingen
 230.000 € LIGHT-FLOODED LIVING WITH FIREPLACE71034 Böblingen


