| Type | Detached house |
|---|---|
| Living area approx. | 200 m² |
| Year built | 1970 |
| Bedrooms | 4 |
| Available from | Nach Vereinbarung |
|---|---|
| Rooms | 7 |
| Bathrooms | 2 |
| Heating | Central heating |
| Fuel type | Gas |
| Plot area | 685 m² |
|---|---|
| Parking spaces | 6 |
| Condition | Well kept |
| Floors in the building | 3 |
| Purchase price | 499.000 € |
|---|---|
| Price per m² | 2,495.00 €/m² |
| Commission | no commission for buyers |
Calculate using this listing's purchase price. Every assumption is editable and all figures are non-binding estimates.
The initial payment is estimated as loan amount × (interest + repayment) ÷ 12. Individual lending terms, special repayments and further fees are not included. Tax, notary and agent costs may differ in your case. This is not a financing offer or financial advice.
Your inputs are calculated only in this browser and are not saved or sent to TraumImmo.
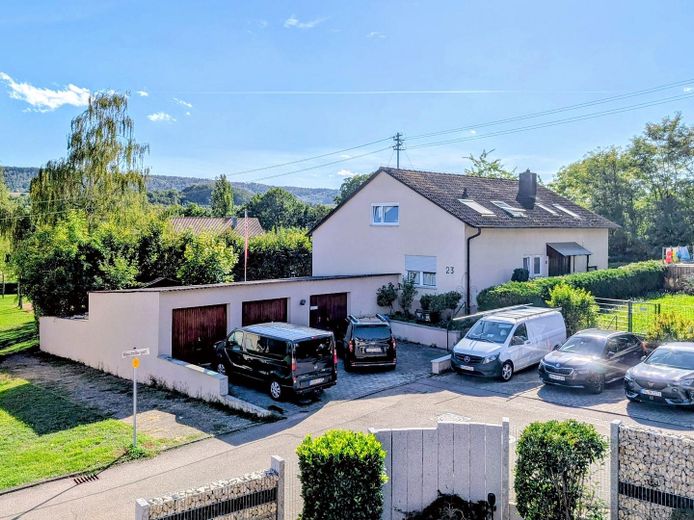
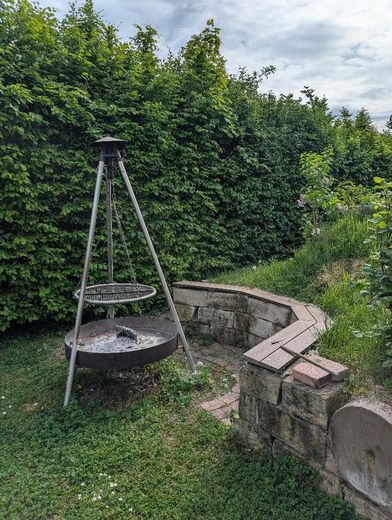
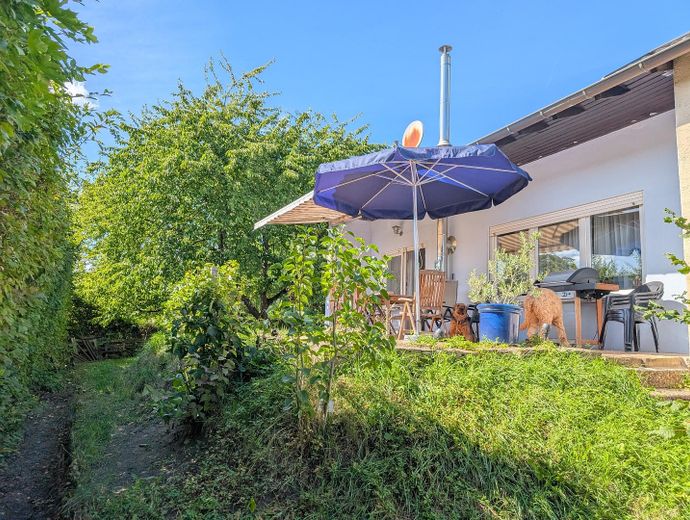
More financing calculators and assumptionsThis well-maintained house impresses with its particularly attractive location directly on the edge of the fields, at the foot of the picturesque vineyards. Here, you can enjoy peace, nature, and an unmistakable view of the greenery, while also benefiting from excellent infrastructure.
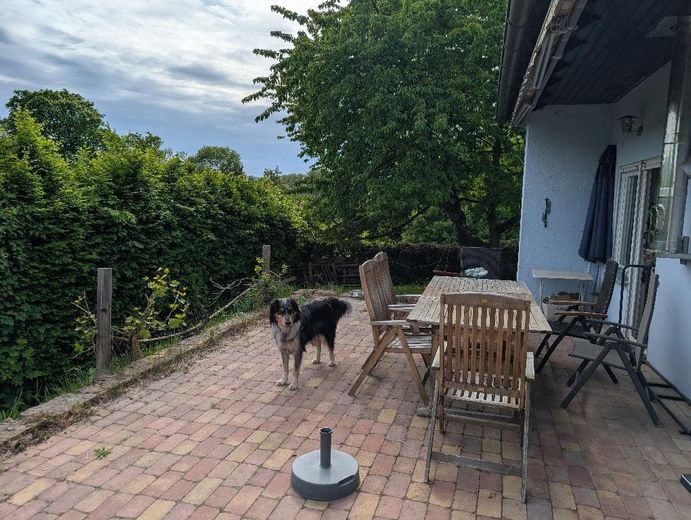
The sunny south-facing property offers ideal conditions for relaxing hours outdoors. The quiet peripheral location combines living close to nature with short distances to everyday amenities.
This location offers particularly high residential value for families: Directly next to the house is a lovingly restored, quiet playground where children can play carefree. Kindergarten and primary school are conveniently accessible in the village, making everyday life pleasant and uncomplicated.
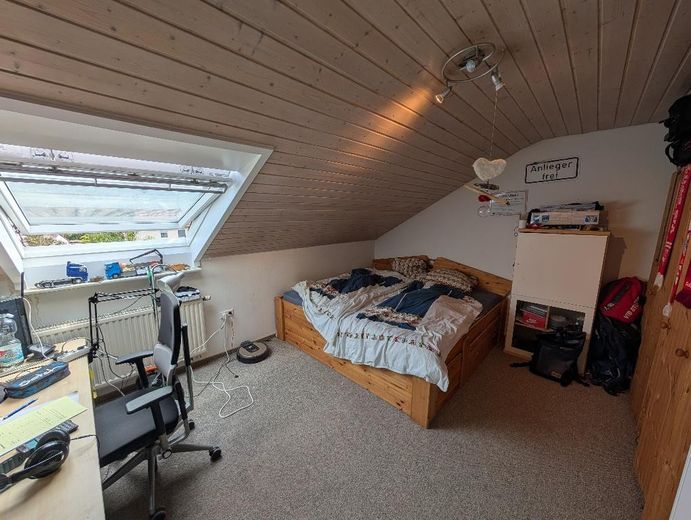
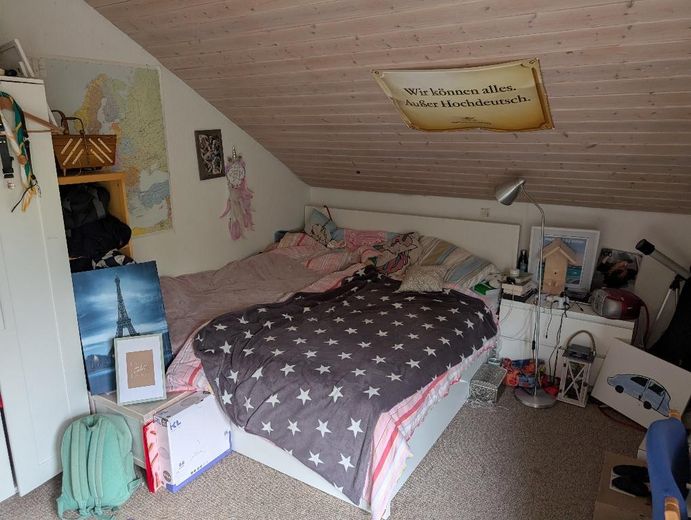
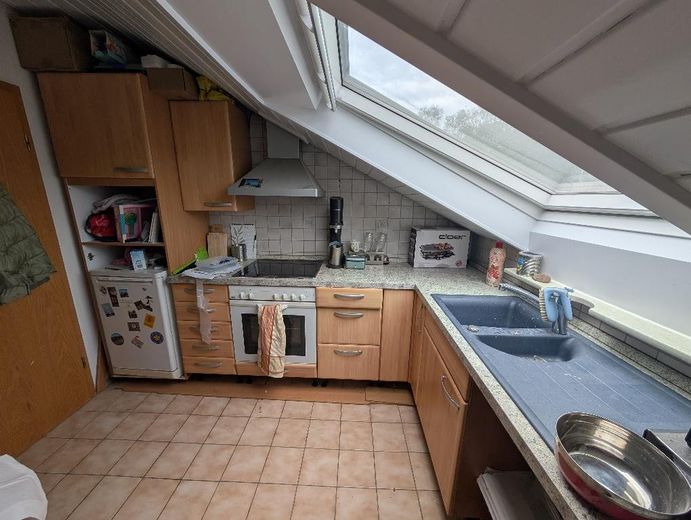
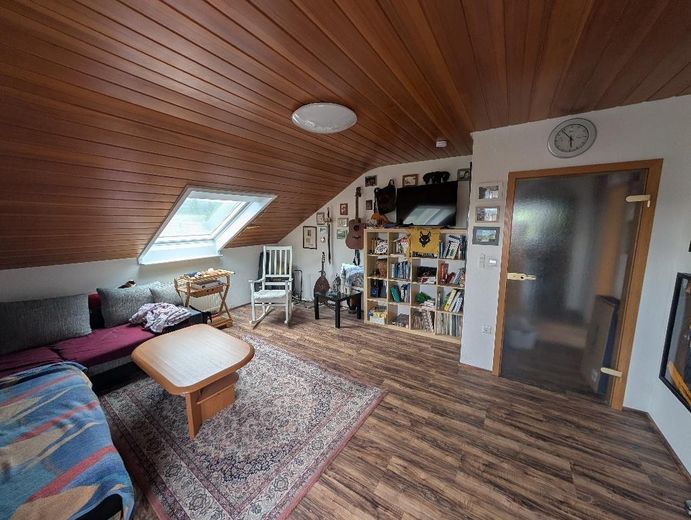
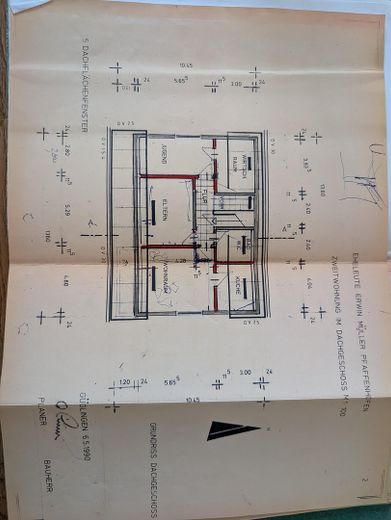
A special plus is the separately usable upper apartment. It has its own electricity meter and is ideally suited for renting out, as a multigenerational living solution, or for use as a spacious work and guest area.
A home for anyone who appreciates being close to nature while enjoying the advantages of a family-friendly environment with good infrastructure.
Another plus is that it is being sold without an agent, so no commission is payable.
Finally, the basics once again at a glance:
Property description:
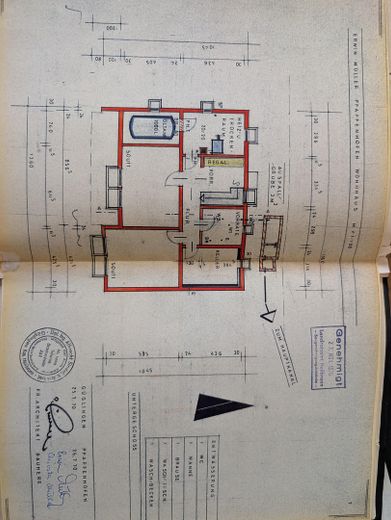
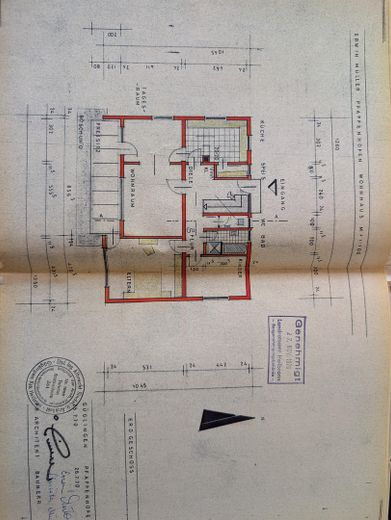
1–2-family house, approx. 200 m2 living space, 6.85 Ar plot, built in 1970, attic conversion in 1990,
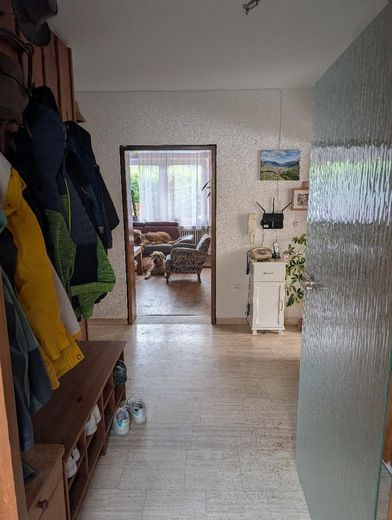
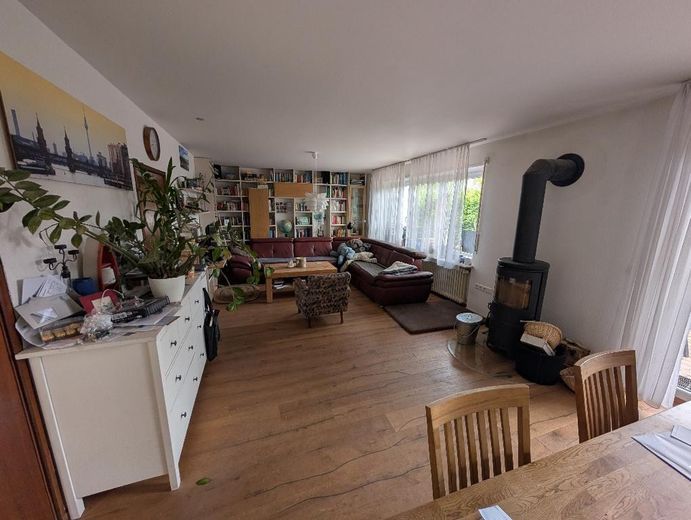
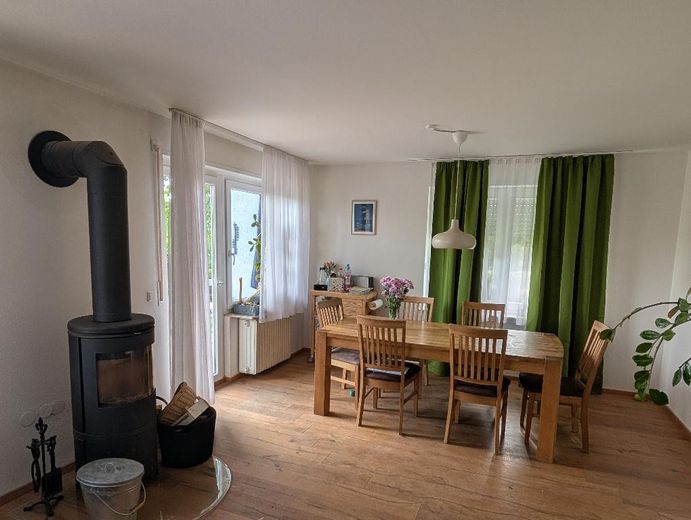
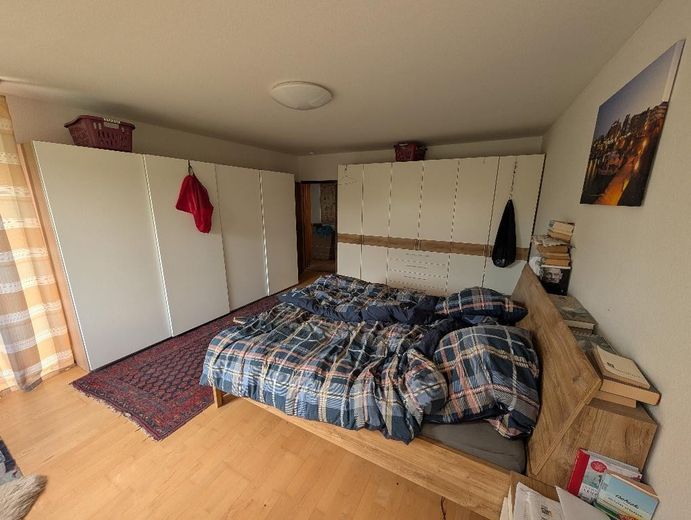
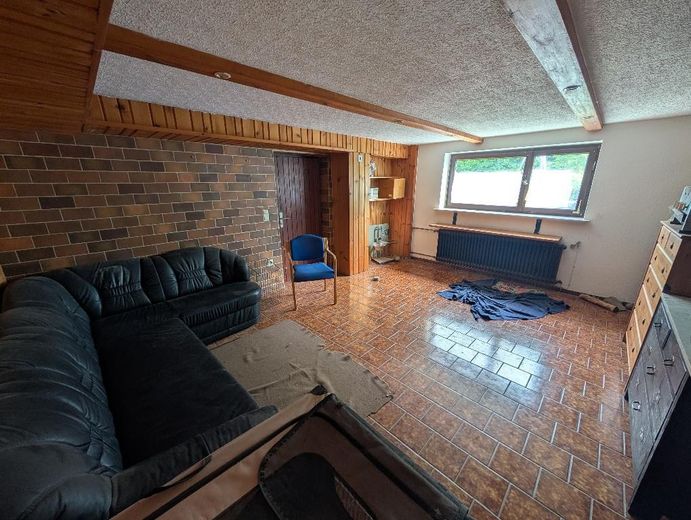
good features, flooring partly parquet, partly cork and partly tiles, textured plaster and woodchip wallpaper,
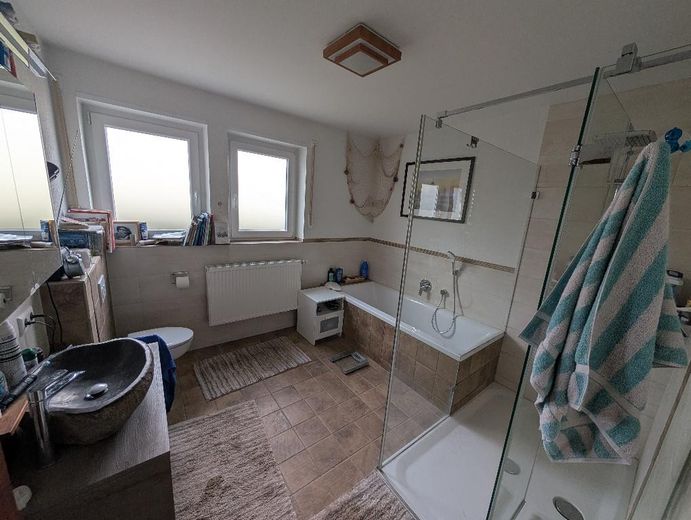
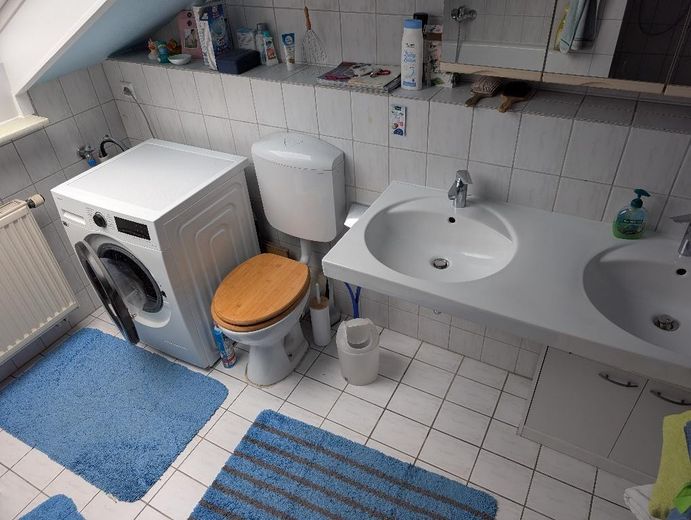
wooden ceilings, double-glazed plastic windows, gas central heating, each bathroom with shower and
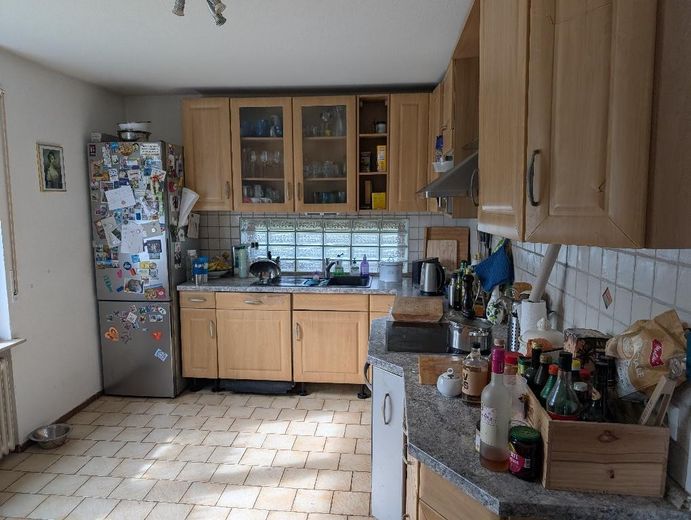
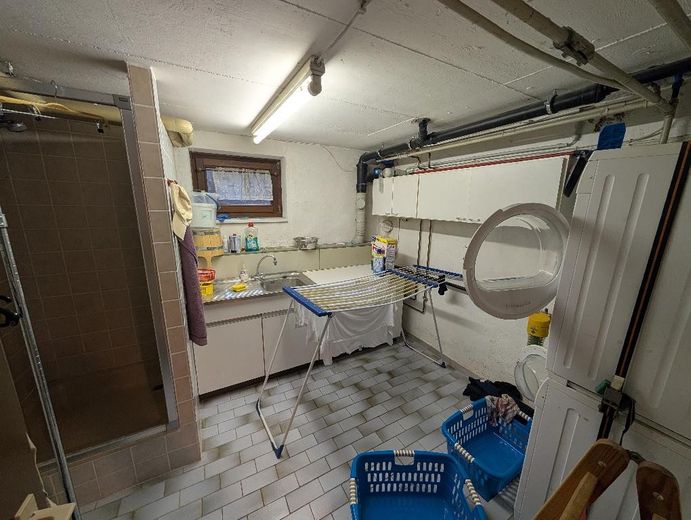
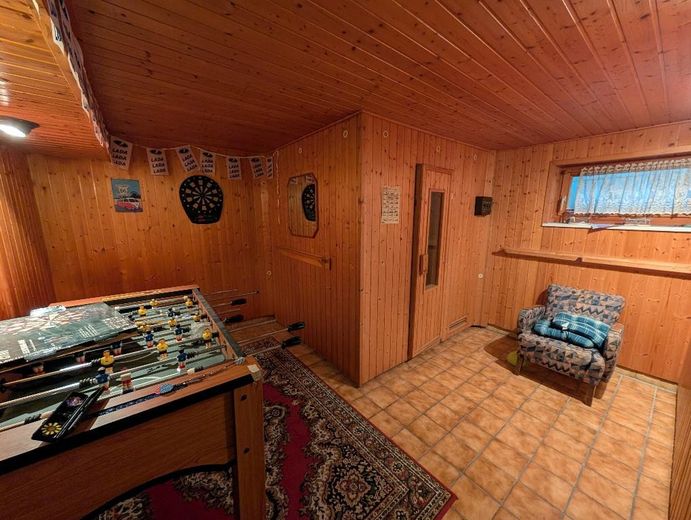
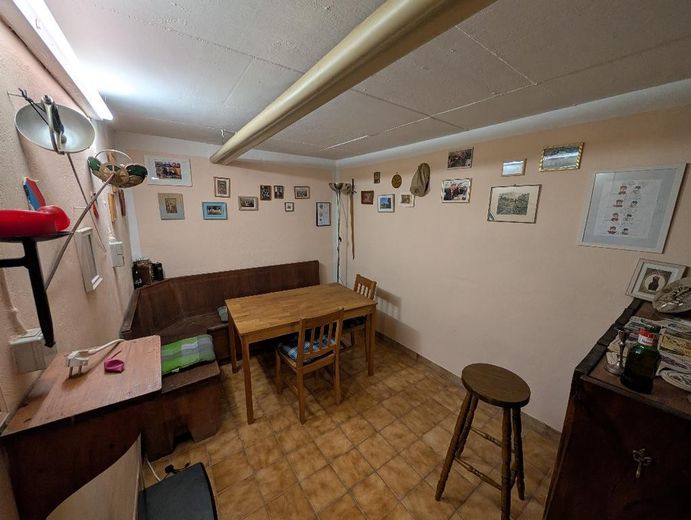
bathtub, 2 fitted kitchens, sauna, cold storage room, wood-burning stove, fitted cupboards, hobby room, fully
basemented, laundry room with shower, separate WC in the basement, terrace, garden, shed, 3
garages.
The following has been renewed since purchasing the property in 2018:
All non-tiled floors with parquet (ground floor, oak and maple), carpet and cork with print
(upper floor, chestnut), the ground-floor bathroom including electrical and water lines beneath the plaster in 2018/19, all
ceilings on the ground floor, 2020: new, energy-efficient gas heating system (previously oil), new wood-burning stove in 2018,
new roof windows on the upper floor approx. 2023/24, with shutters facing south, the terrace was
renewed (slope reinforcement and stone surface).
The shed roof and two shutters require repairs.
An energy performance certificate, class G, is available.
Your destination goes to Google Maps only when you submit the form. TraumImmo neither stores nor logs it.
The town also has a general practitioner, a traditional bakery, and a Netto supermarket. Further shopping facilities, doctors, a pharmacy, and secondary schools can be found in nearby Güglingen.
Sinsheim and Heilbronn are just over half an hour away by car, Eppingen 20 minutes, and Brackenheim 15 minutes, making it an ideal location for commuters as well.
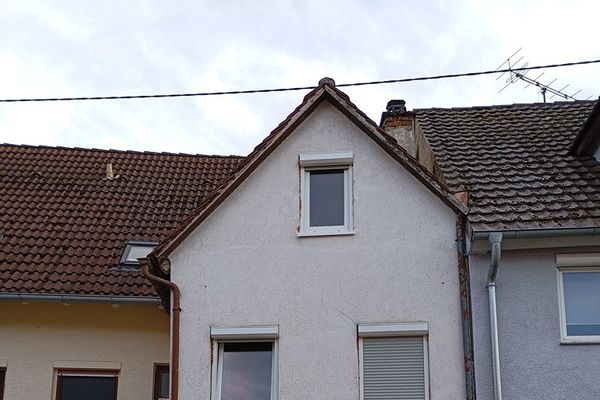 85.000 € House in Pfaffenhofen74397 Pfaffenhofen– Pfaffenhofen
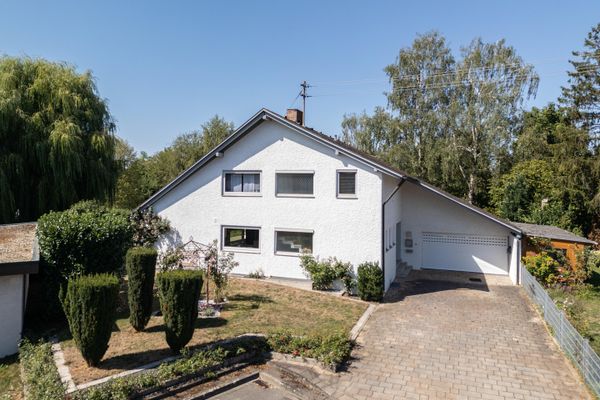 795.000 € Unique location directly on the Roth | Pool, sauna & geothermal energy | commission-free89284 Pfaffenhofen– Diepertshofen


