Calculate using this listing's purchase price. Every assumption is editable and all figures are non-binding estimates.
The initial payment is estimated as loan amount × (interest + repayment) ÷ 12. Individual lending terms, special repayments and further fees are not included. Tax, notary and agent costs may differ in your case. This is not a financing offer or financial advice.
Your inputs are calculated only in this browser and are not saved or sent to TraumImmo.
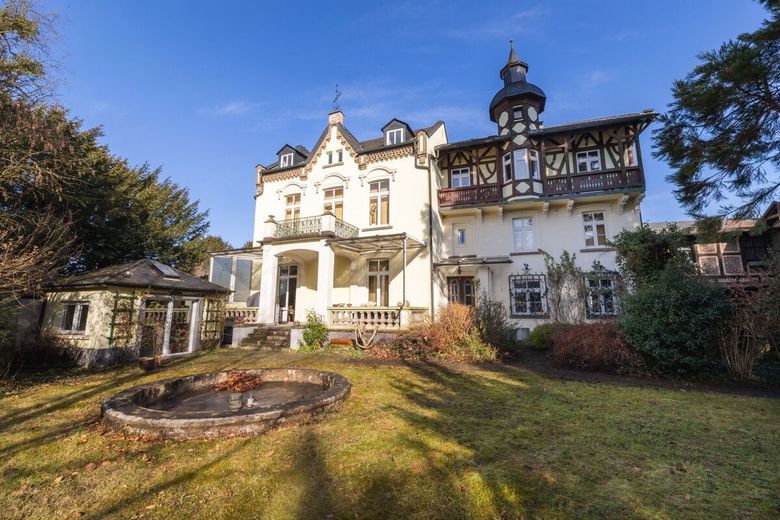
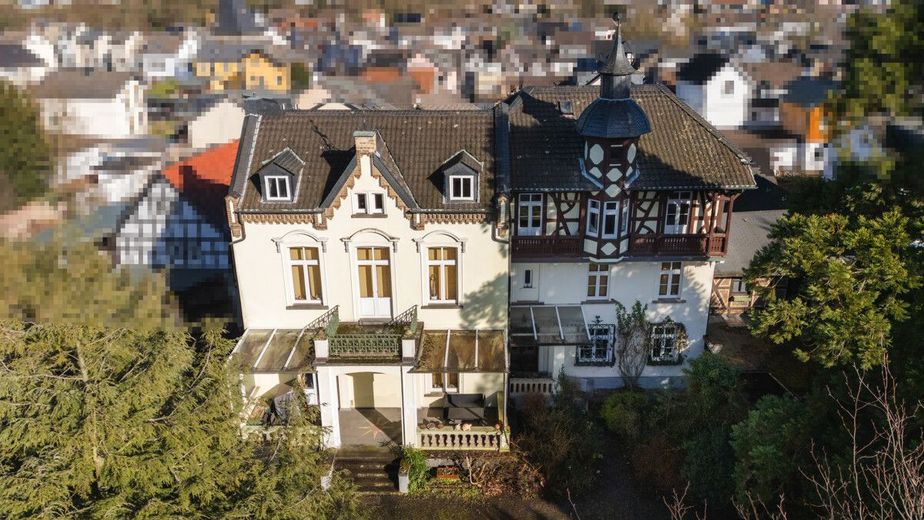
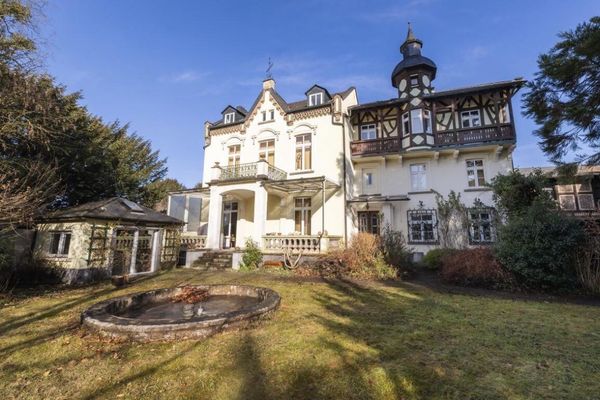
Villa on the Rhine in Erpel – a property with character, history and a special atmosphere
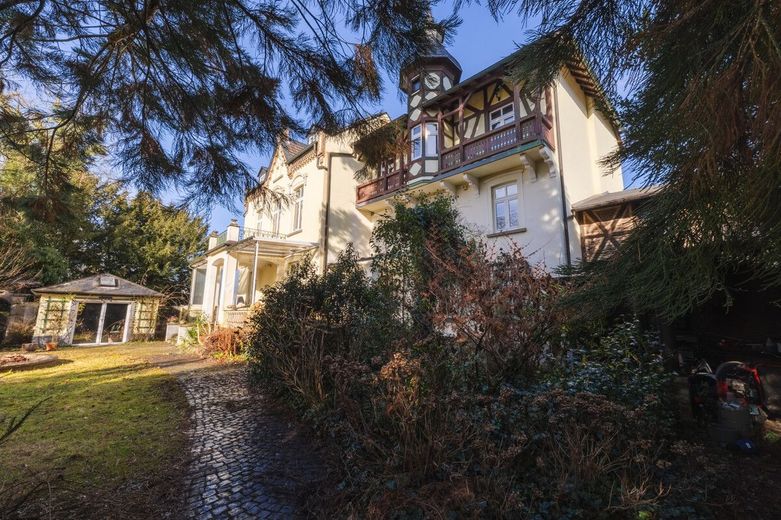
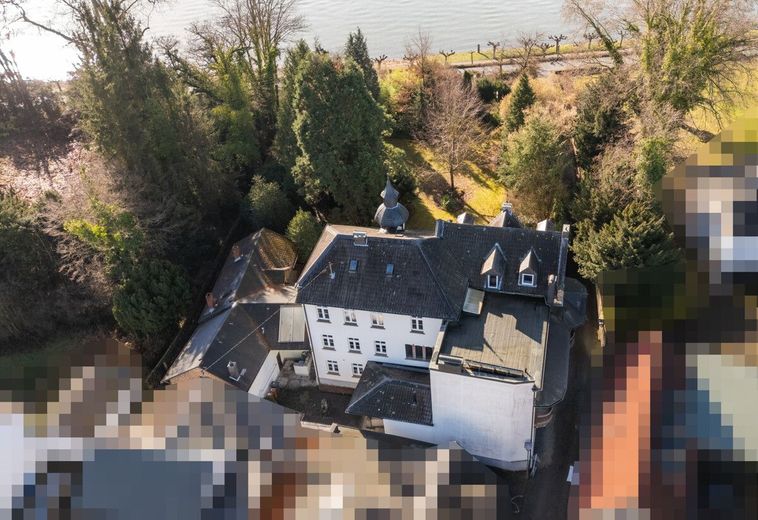
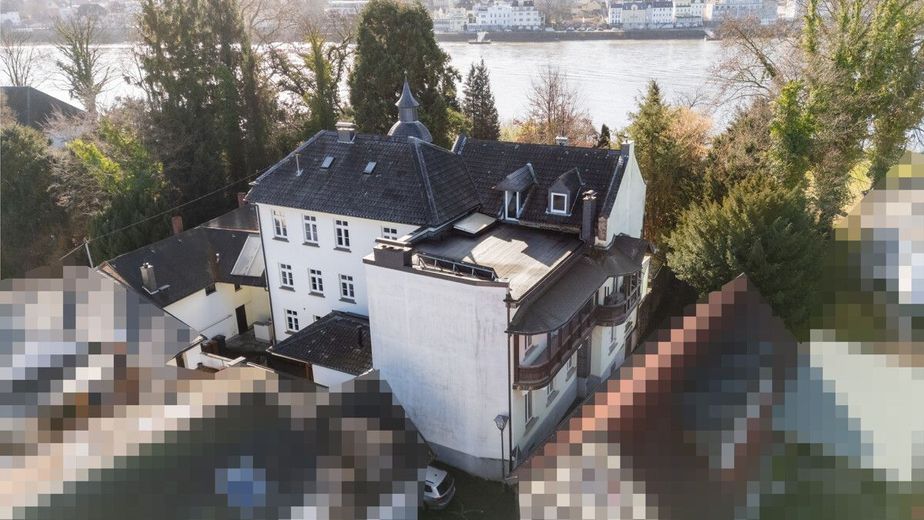
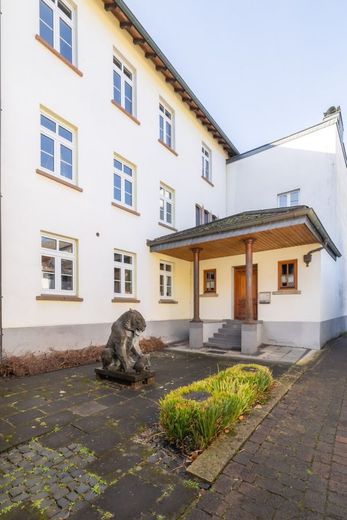
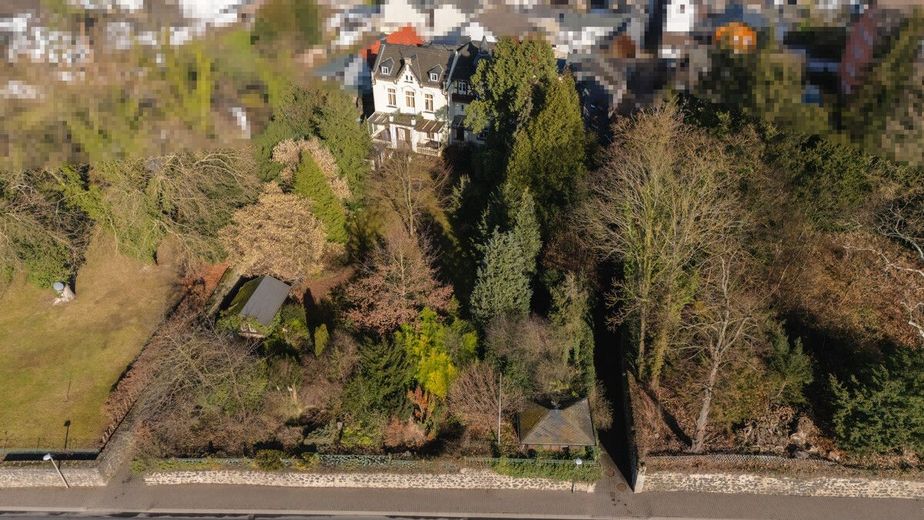
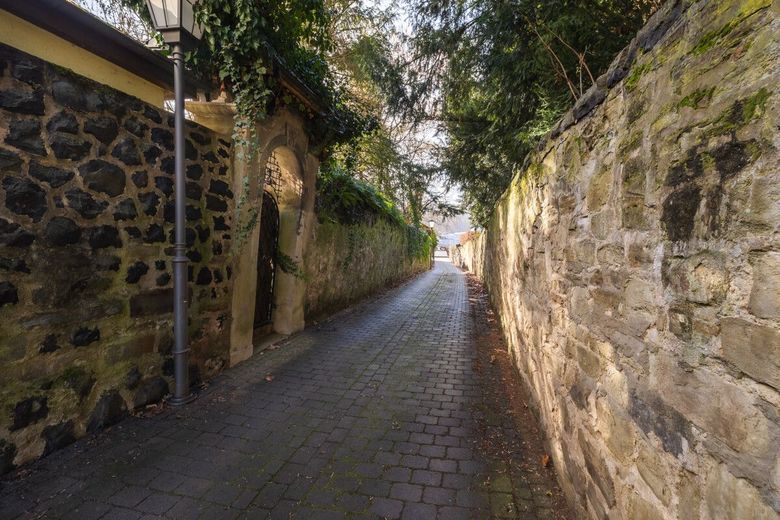
Behind the pleasantly understated street view lies a property whose full impact only unfolds at second glance: a park-like plot that reveals views of the detached villa while also making the proximity to the Rhine palpable. Peaceful, established and wonderfully private, this creates an atmosphere that cannot be planned – it is simply there.
The villa was renovated and restored with great care, much heart and a fine sensitivity for its historic substance. Today, it presents itself in an exceptionally well-maintained and immediately usable condition – moving in, settling in and enjoying it is not a vision here, but reality.
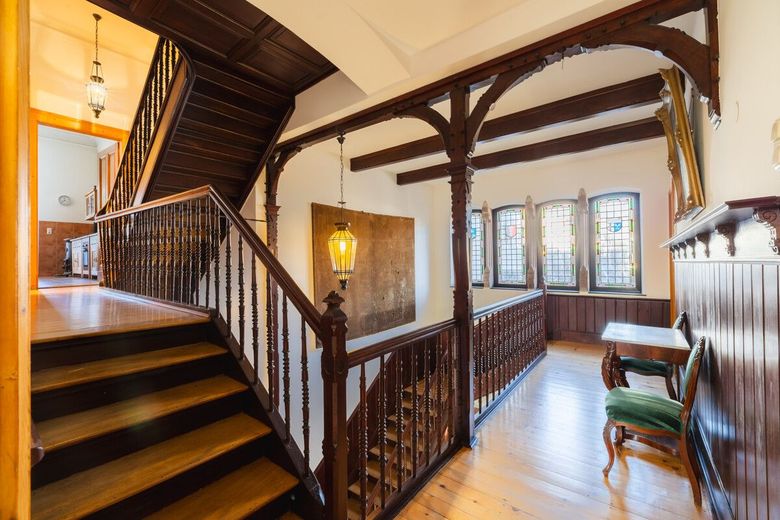
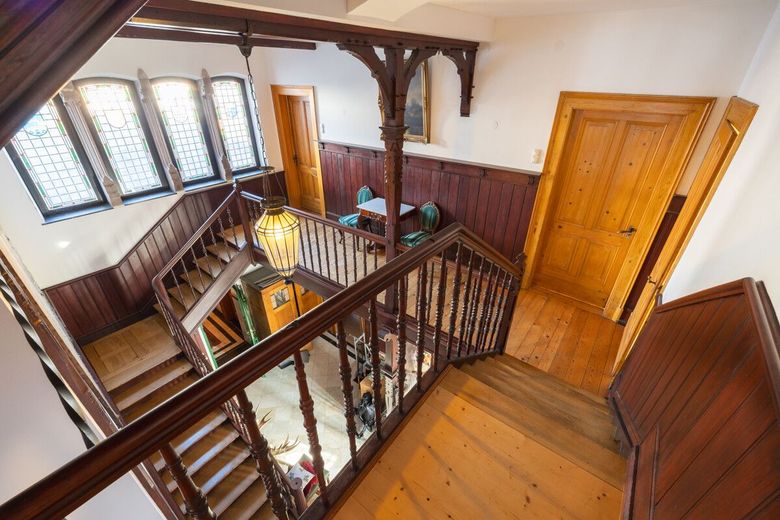
Historic character and modern living comfort are in harmonious balance. The centrepiece of the house is the impressive staircase hall with gallery, which gives the interiors a particular sense of spaciousness and strikingly emphasises the character of a classic manor house.
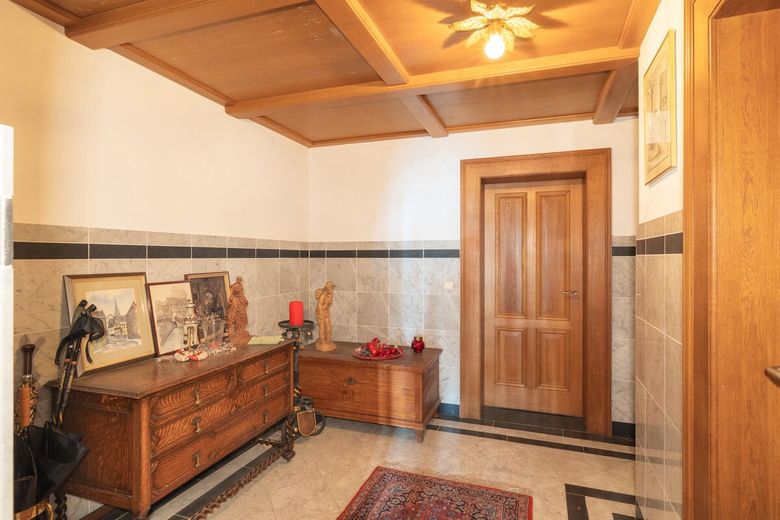
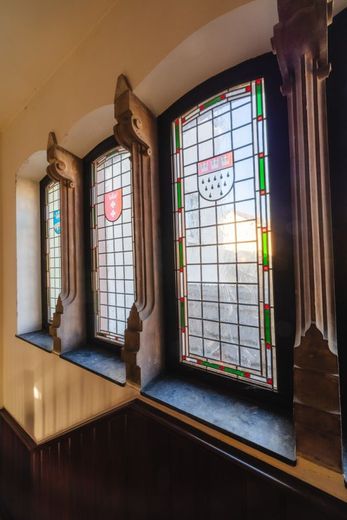
Generous living spaces, high ceilings and numerous preserved details define the special living experience. Stucco work on the walls and ceilings, selected materials and stylishly designed bathrooms create a warm, high-quality and simultaneously elegant atmosphere. The layout is thoughtful and natural – representative, open and yet pleasantly homely.
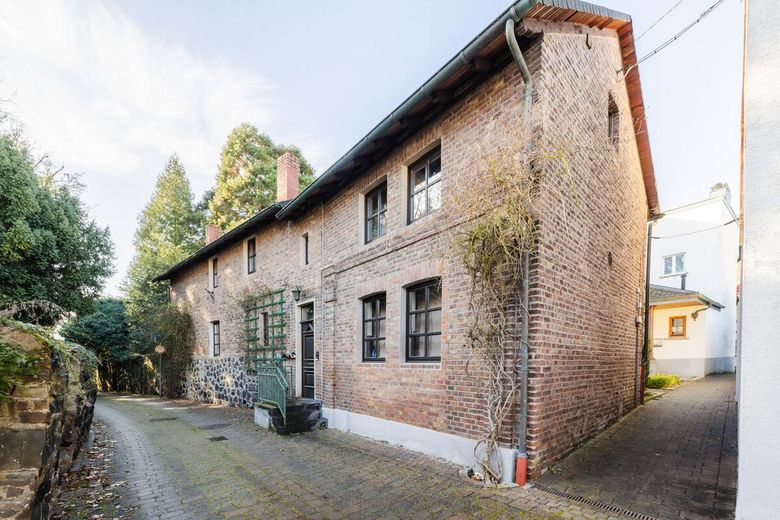
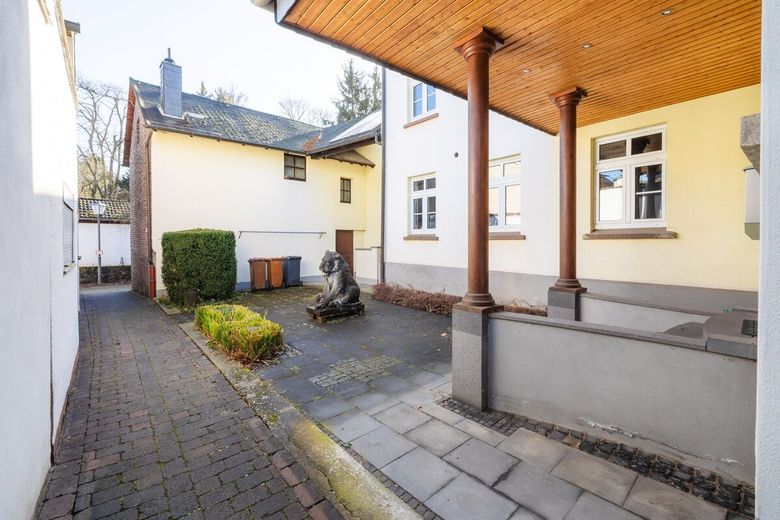
The property offers diverse usage possibilities: as a spacious family home, for multigenerational living or for combining living and working. The main house is complemented by a separate annex, which can be used flexibly – whether for guests, an office or individual living concepts. Here, there is room for ideas that go beyond the ordinary.
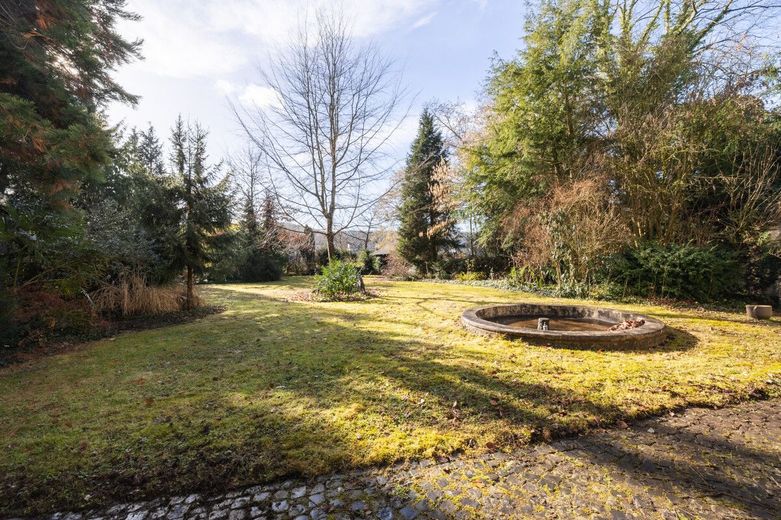
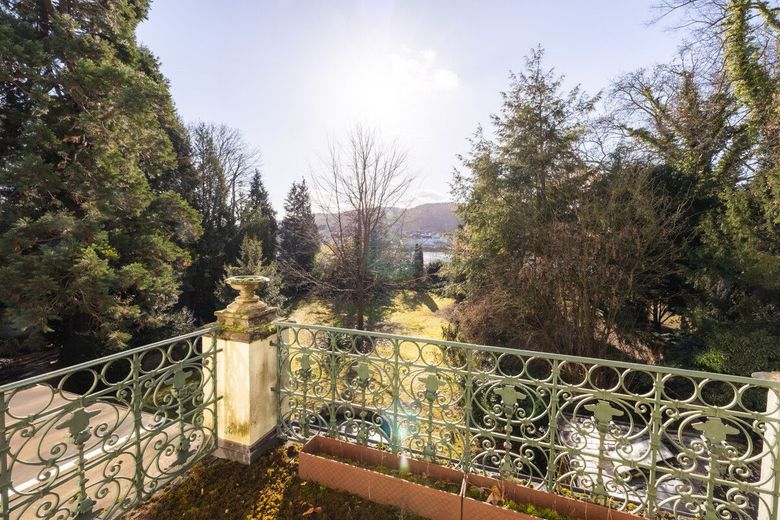
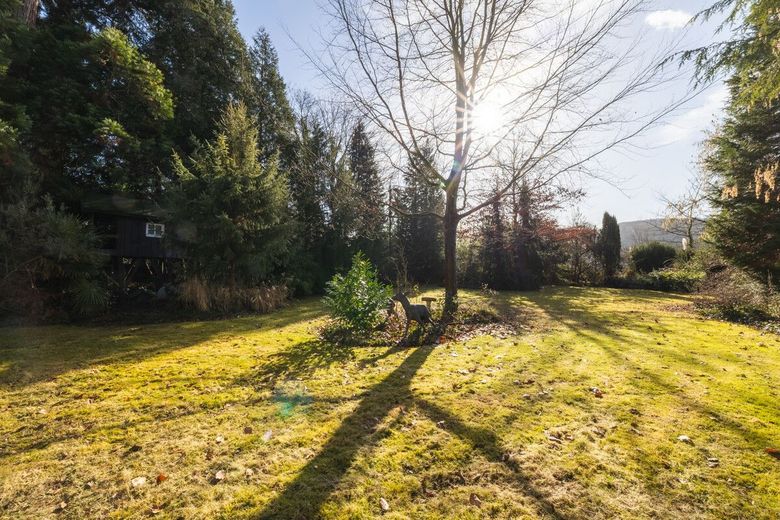
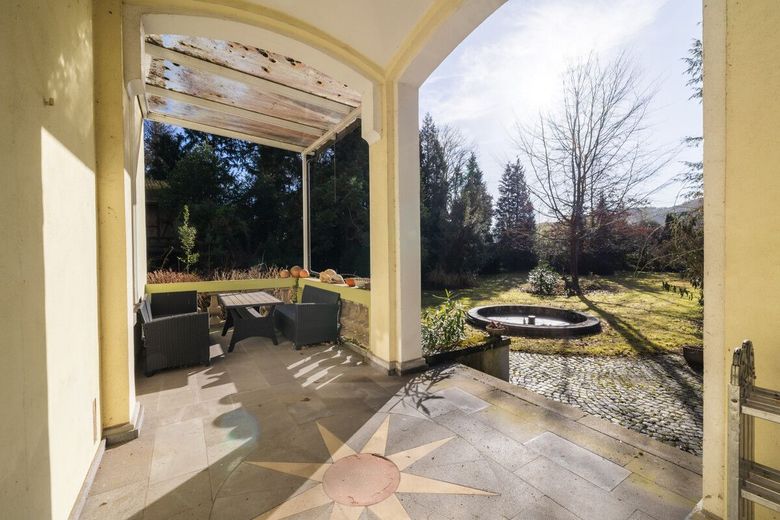
A particular highlight is the park-like garden. Mature trees, established features and open sightlines create a dreamlike setting for this property. It is a place of peace, retreat and spaciousness – with the Rhine in the immediate vicinity.
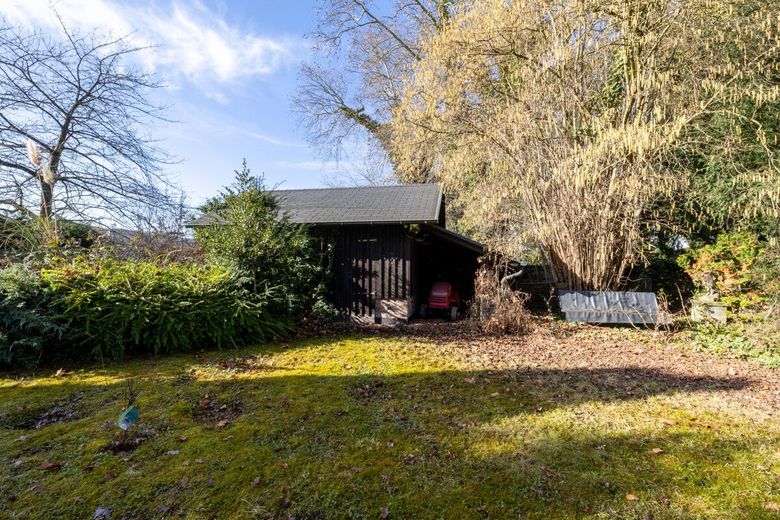
Two entrances via the surrounding lanes lead to the property. A spacious garage with three parking spaces and additional storage space provides convenient parking directly at the building.
This house is aimed at people who are not simply looking for living space, but for a home with substance, atmosphere and lasting quality.
Let yourself be enchanted by this exceptional property and arrange your now Viewing appointment. The villa with annex and additional garden house is located in Erpel on the Rhine, one of the most attractive places in northern Rhineland-Palatinate. The town combines historic charm with an established, well-maintained residential structure and immediate proximity to the Rhine. This special location stands for peace, privacy and a high quality of life, without sacrificing good accessibility.
The surroundings are characterized by nature, Rhine romanticism and a pleasant neighborhood. Walks along the Rhine, extended cycling tours or views of the passing ships are part of everyday life here. At the same time, Erpel offers a functioning infrastructure with shopping facilities for daily needs, medical care, pharmacies, kindergartens and schools. The offerings are complemented by a diverse range of restaurants as well as cultural and tourist attractions in the surrounding Rhine towns.
Transport connections are very good. The nearby federal roads and the A3 and A59 motorways provide quick access to the towns of Linz am Rhein, Neuwied, Bonn and Koblenz. Public transport connections also enable flexible mobility, making the location attractive both for commuters and for people with high standards of living quality.
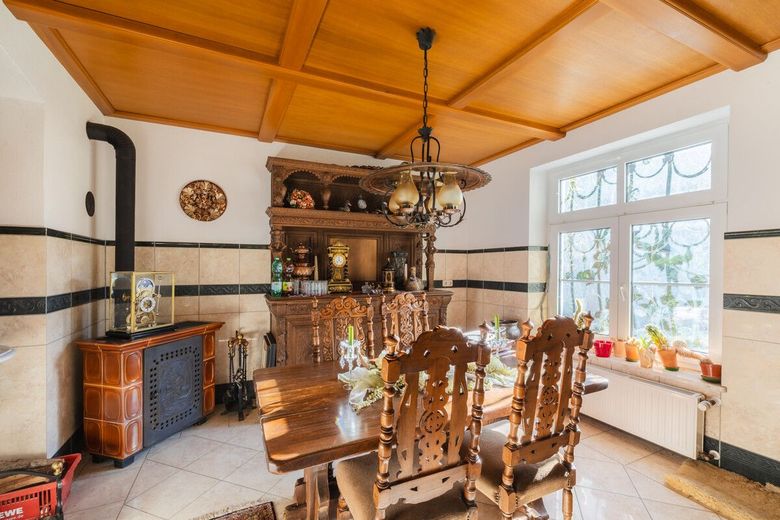
The spacious property with villa, annex and garden house underscores the special character of this estate. The combination of exclusive living, a natural setting and well-developed infrastructure makes this property an exceptional retreat in one of the most beautiful Rhine locations. Special features: - Cast-iron fireplaces and tiled stove - Natural stone flooring on the ground floor - Wooden floors - Tiles from Italy - Stucco ceilings - Wooden ceilings - Wooden gallery staircase with wooden banister - Bay windows - Balconies - Historic wooden doors - Mature trees - Annex - Garden house - Flower house - Garage with 3 parking spaces - Outdoor parking spaces: 2
Information on living space and rooms: Living space on the ground floor: - Kitchen 1 approx. 13.54 m² - Kitchen 2 approx. 9.91 m² - Pantry approx. 9.02 m² - Dining room approx. 14.70 m² - Hall approx. 30.90 m² - Room approx. 20.78 m² - Living room approx. 33.67 m² - Hall (former knights’ hall) approx. 56.35 m² Total living space: approx. 188.87 m²
Living space on the 1st upper floor - Gallery approx. 13.61 m² - Office 1 approx. 14.70 m² - Office 2 approx. 15.34 m² - Room 1 approx. 7.70 m² - Room 2 approx. 10.55 m² - WC approx. 3.10 m² - Room 3 approx. 16.20 m² - Room 4 approx. 24.47 m² - Kitchen approx. 13.05 m² - Entrance hall 1 approx. 8.79 m² - Dressing room approx. 14.12 m² - Entrance hall 2 approx. 2.98 m² - Room 5 approx. 9.68 m² - Bathroom approx. 7.43 m² Total living area: approx. 161.72 m²
2nd upper floor / attic floor - Hallway approx. 9.03 m² - Bathroom 1 approx. 13.69 m² - Room 1 approx. 15.09 m² - Entrance hall 1 approx. 9.45 m² - Room 2 approx. 14.38 m² - Room 3 approx. 20.97 m² - Entrance hall 2 approx. 5.64 m² - Room 4 approx. 16.29 m² - Room 5 approx. 9.29 m² - Room 6 approx. 15.63 m² - Bathroom 2 approx. 8.90 m² Living area: approx. 138.36 m²
Total living area overall approx. 488.95 m²
Outbuilding: Usable area on the ground floor approx. 54.80 m² Living area on the upper floor approx. 84.80 m²
Location
Area and routes
Plan a route
Your destination goes to Google Maps only when you submit the form. TraumImmo neither stores nor logs it.