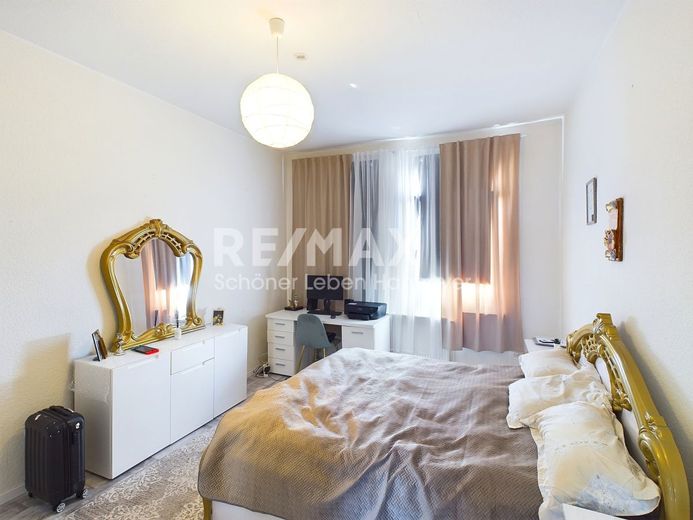
Schlafzimmer
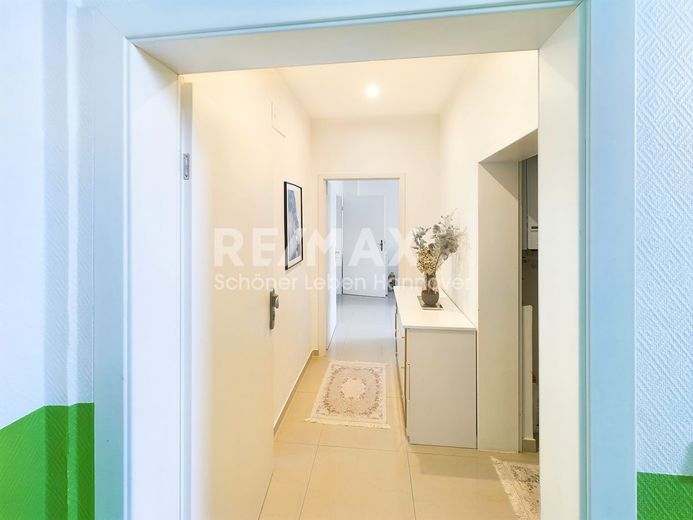
Eingangsbereich
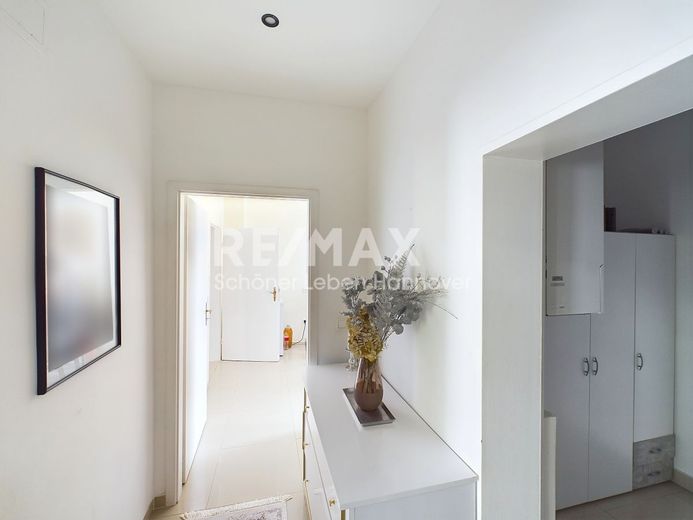
Eingangsbereich
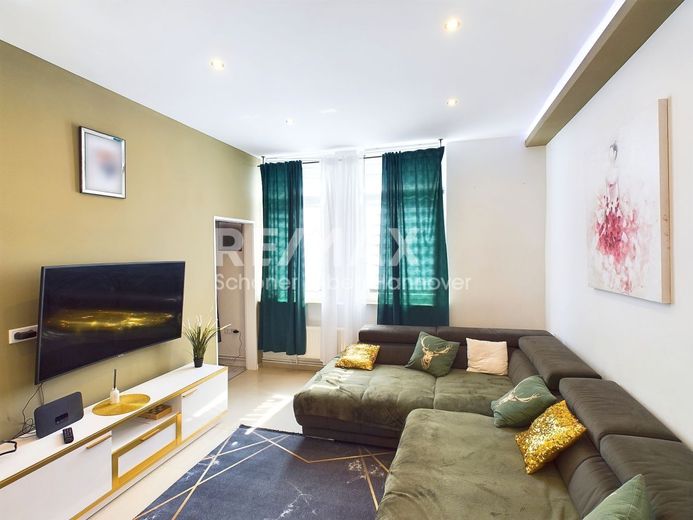
Wohnzimmer
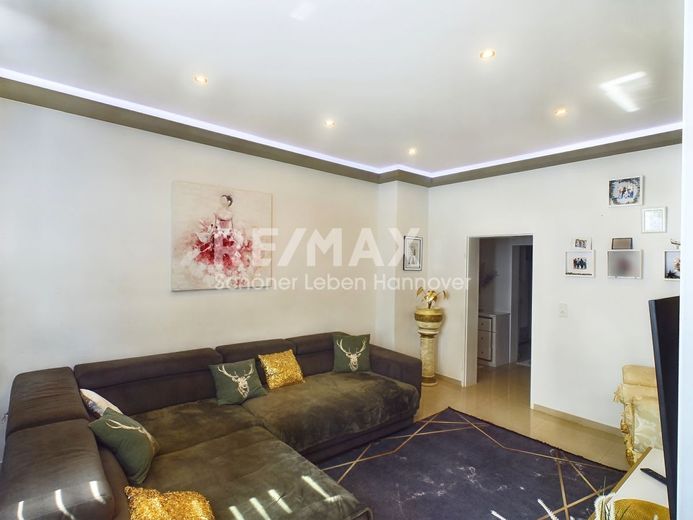
Wohnzimmer
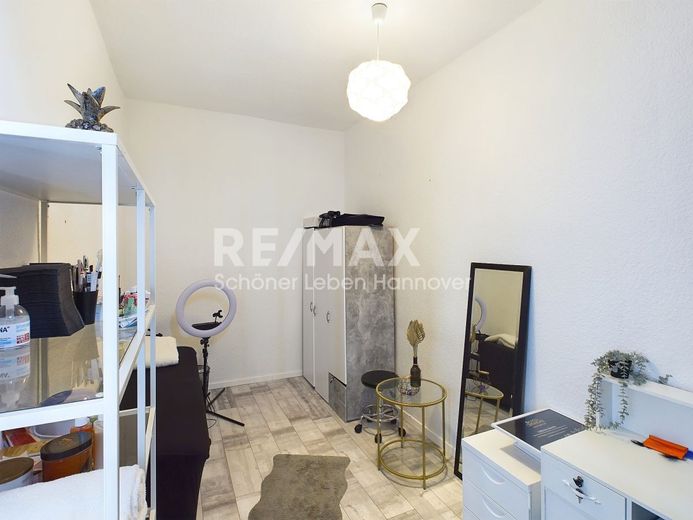
Ankleidezimmer/Arbeitszimmer etc.
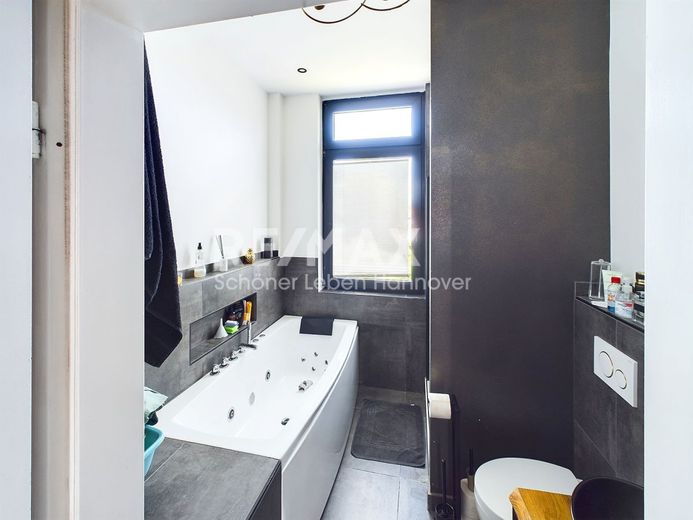
Badezimmer
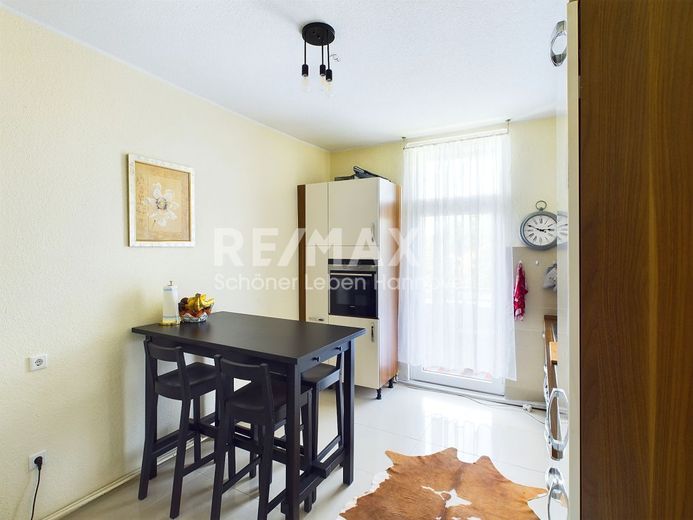
Küche
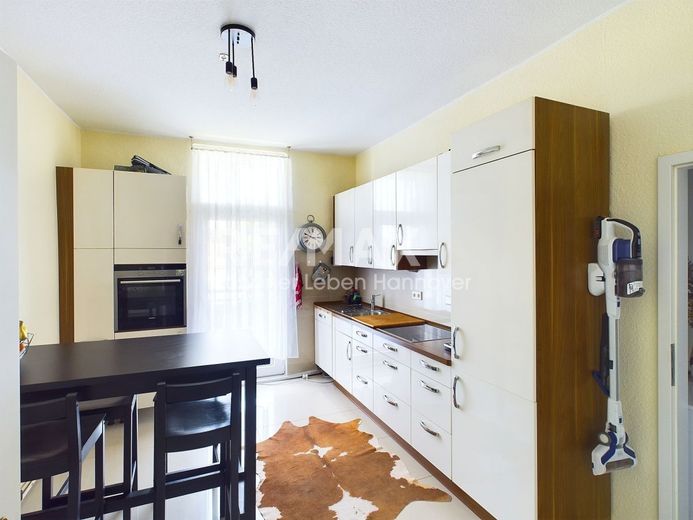
Küche
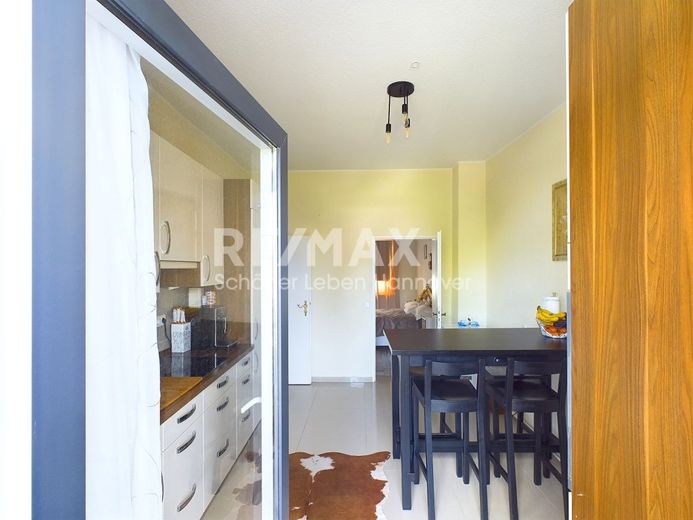
Balkon
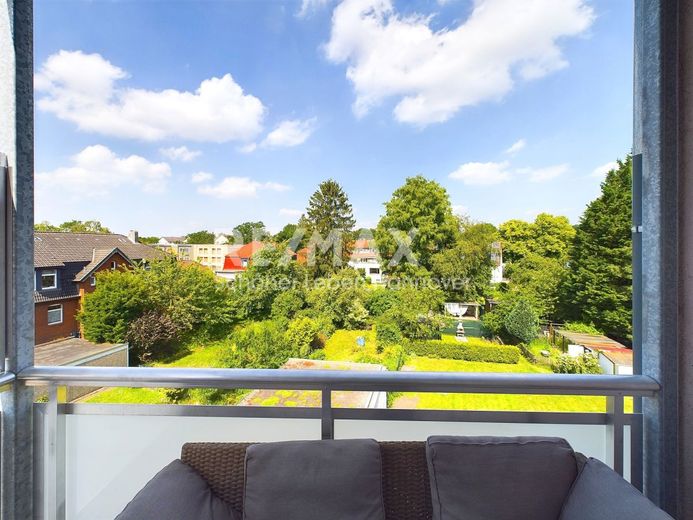
Balkon
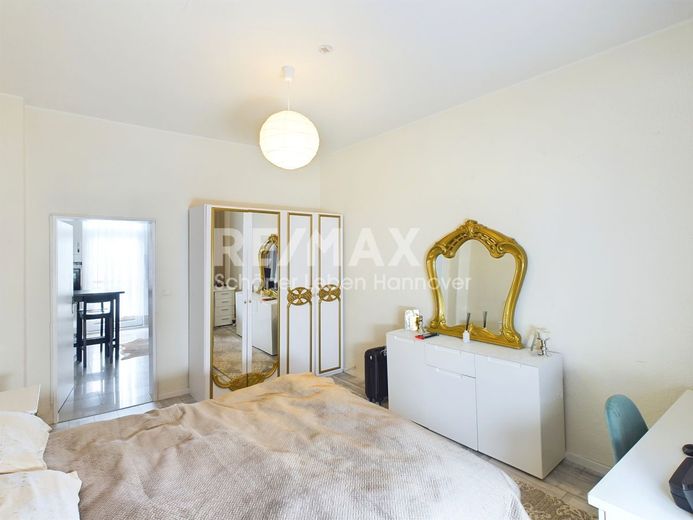
Schlafzimmer
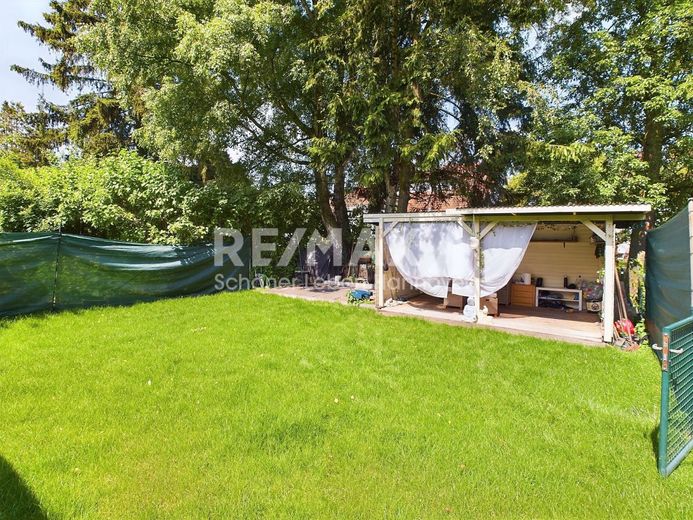
Garten
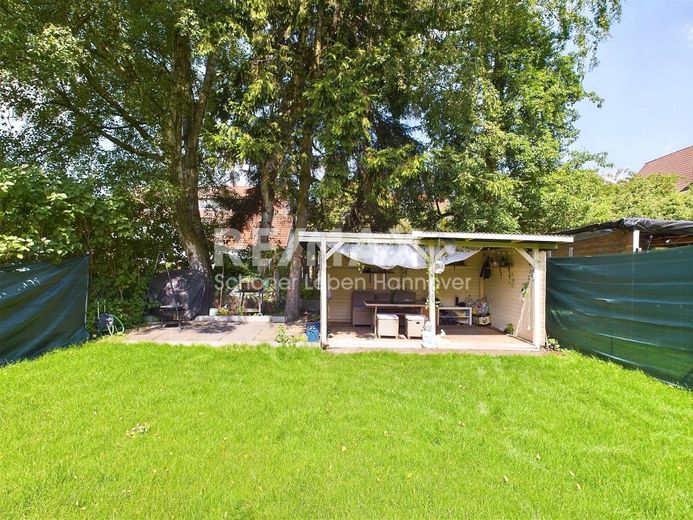
Garten
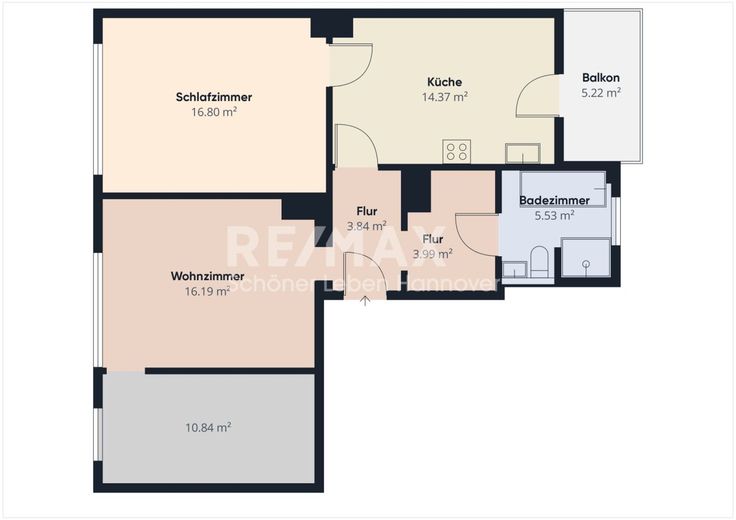
Grundriss
360° Rundgang
Kontaktdaten
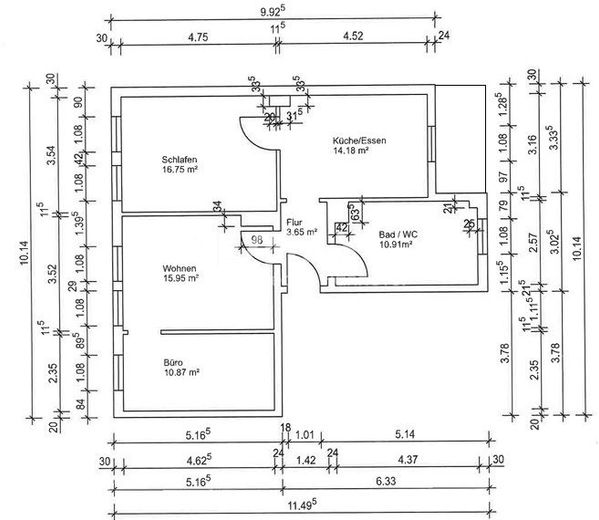
Grundriss mit Maßen
| Type | Flat |
|---|---|
| Living area approx. | 74 m² |
| Year built | 1901 |
| Rooms | 3 |
|---|---|
| Bathrooms | 1 |
| Purchase price | 229.000 € |
|---|---|
| Price per m² | 3,094.59 €/m² |
Calculate using this listing's purchase price. Every assumption is editable and all figures are non-binding estimates.
The initial payment is estimated as loan amount × (interest + repayment) ÷ 12. Individual lending terms, special repayments and further fees are not included. Tax, notary and agent costs may differ in your case. This is not a financing offer or financial advice.
Your inputs are calculated only in this browser and are not saved or sent to TraumImmo.
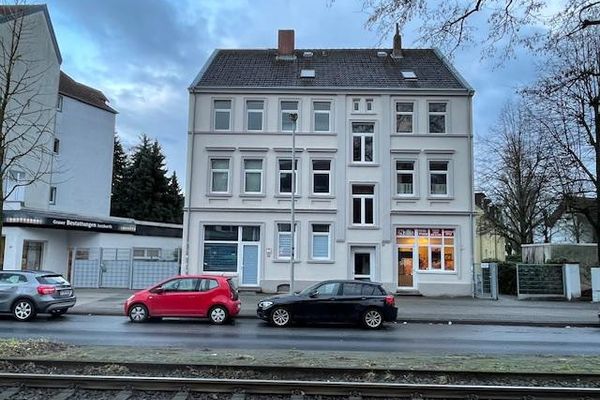
More financing calculators and assumptionsThe apartment is located on the 2nd floor of a well-maintained building with eight units and has three rooms with a wide range of uses. In 2024, a balcony was added that offers a beautiful view of the greenery. In addition, there is a ca. 100?m² private usable garden directly behind the house - equipped with its own water connection and electricity supply. The garden belongs to the apartment and may only be used by the owner.
Upon entering the apartment, you are welcomed by a bright hallway from which all rooms are accessible. Immediately to the left is a spacious room with two windows, which is ideal as a living room. Adjacent to it is another room that can be used as a children's room, home office, or dressing room depending on your needs.
On the opposite side of the entrance, on the right, there is a small vestibule with the boiler renewed in 2022, which leads into the bathroom. This was extensively modernized in 2021. The high-quality features include a bathtub with whirlpool function, a rain shower, and underfloor heating, which provides additional comfort. As part of the renovation, all pipes, lines, and electrical wiring were also completely renewed.
At the end of the hallway is the kitchen, which is equipped with high-quality Siemens appliances and presents itself in a well-maintained condition. Thanks to the generous layout, it offers enough space for a dining table.
From here you can go directly onto the balcony newly added in 2024. Also accessible from the kitchen is another generously sized room, which is ideal as a bedroom.
In 2022/2023, the hallway and the smaller adjoining rooms of the living room were renovated, including new electrical wiring and walls. New laminate flooring was also laid in both large rooms.
A small storage room in the stairwell also belongs to the apartment and offers space for a washing machine and dryer.
In front of the house, there are sufficient parking spaces with eight parking spots.
You will receive a 360° tour with our exposé.
The apartment is embedded in a quiet side street in the popular Hanover-Vinnhorst district.
Only a few minutes' walk away are the Hanover-Vinnhorst S-Bahn station and the bus stop "Bahnhof Vinnhorst" (line 470). You can also reach tram line 6 conveniently in about ten minutes on foot - ideal for aquick and uncomplicated connection to the city center.
For drivers, the location is particularly attractive: the access roads to the A2 and A7 are quickly reachable, and Hannover Airport is only about 10-15 minutes away. Via the B6, you can also reach the city center directly in just a few minutes.
In the immediate vicinity, you will find everything for daily needs - including the Göing bakery for fresh rolls in the morning as well as a Netto supermarket.
A real highlight is the natural setting: only about five minutes on foot separate you from the Mittelland Canal and the extensive field area. Whether relaxed walks or a jogging round in the greenery.
- Residential location: 2nd floor
- Balcony: New in 2024
- Renovation work: 2022/2023
- Boiler: New in 2022
- Bathroom: Renovated in 2021 incl. underfloor heating
- 100m² garden exclusively belonging to the apartment
- Basement room with approx. 15.5m²
- 8 free parking spaces in front of the house
- High-quality fitted kitchen with Siemens appliances
- Small storage room in the stairwell with electricity and water connections for washing machine and dryer
- Service charge 289EUR
Do you have any further questions about this property or are you still looking for your dream property?
Or do you have any general questions about real estate?
Please feel free to contact us without obligation so that we can advise you.
Your contact:
RE/MAX Schöner Leben Hannover
Jonas Krallmann
Wunstorferstr. 41
30453 Hannover
Telephone: 0152-25498894
E-mail: jonas.krallmann@remax.de
I look forward to your call!
All information in this exposé has been compiled carefully and as completely as possible. Nevertheless, the presence of errors cannot be excluded. The information in this exposé is therefore provided without guarantee and is based exclusively on information made available to us by the seller or by third parties, so that we cannot assume any guarantee for the completeness, accuracy, and timeliness of this information. Errors and prior sale / prior rental reserved.
Please simply fill out the contact form completely with address, telephone number, and e-mail address so that we can send you the full exposé.
Through our network, you get everything from a single source.
Please note that the broker's commission naturally only applies if you actually purchase the property.
Energy efficiency class: C
Energy value: 81.4 kWh
Year built according to energy certificate: 1901
Heating type: District heating
Fuel: Gas
Valid until: 03.02.2026
All units and files are based on the information provided by the client. Our offers are subject to change and non-binding. The brokerage fee amounts to 3.57% incl. statutory VAT.
In exceptional cases, due to increased demand, the actual purchase price may exceed the asking price. A digital bidding process by DAVEit may be used.
Please note that the stated living area refers to the usable living area.
Your destination goes to Google Maps only when you submit the form. TraumImmo neither stores nor logs it.
 158.000 € Potential for Design on the 3rd Floor – 2 Rooms with Loggia and Garage30419 Hannover
 334.000 € Penthouse with sun terrace, conservatory, elevator & underground parking in Hannover30419 Hannover
 198.000 € Bright 3-room apartment with a good layout30419 Hannover– Leinhausen

