About this house
Home with Soul - the modern half-timbered house to feel good in
Do you dream of something truly special for the whole family? Do you have high expectations for your own home and are looking for the key to happiness? Here you will finally find it!
Welcome to your potential new home, a masterpiece of modern living that offers both functionality and style. Benefit from a communicative atmosphere combined with cozy retreat options for every family member!
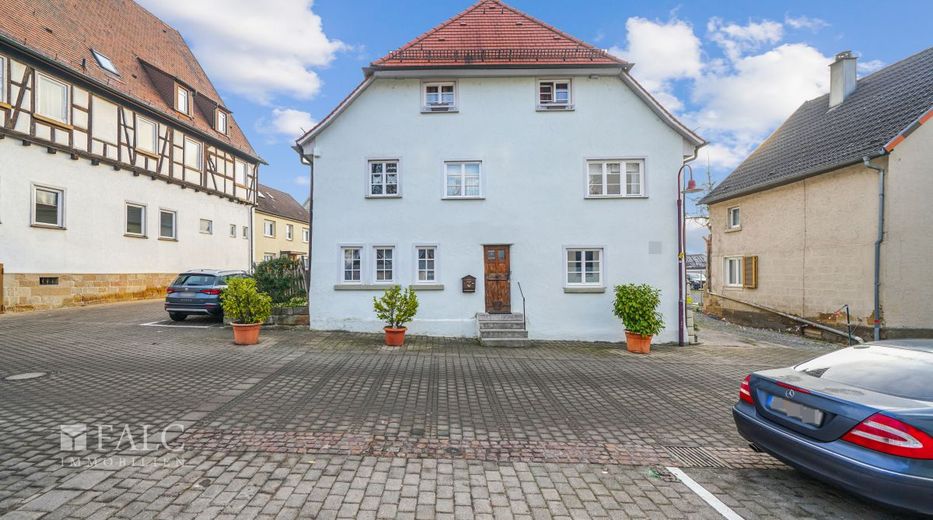
This impressive property with a generous living area of approximately 220 m² invites you to feel at home in a space full of light and elegance. The house stands on a well-kept plot measuring 385 m². Built in 1714 as a half-timbered house on a brick cellar from 1566, it was renovated in 1997, has been listed as a historic monument since then, and has always been kept in good condition.
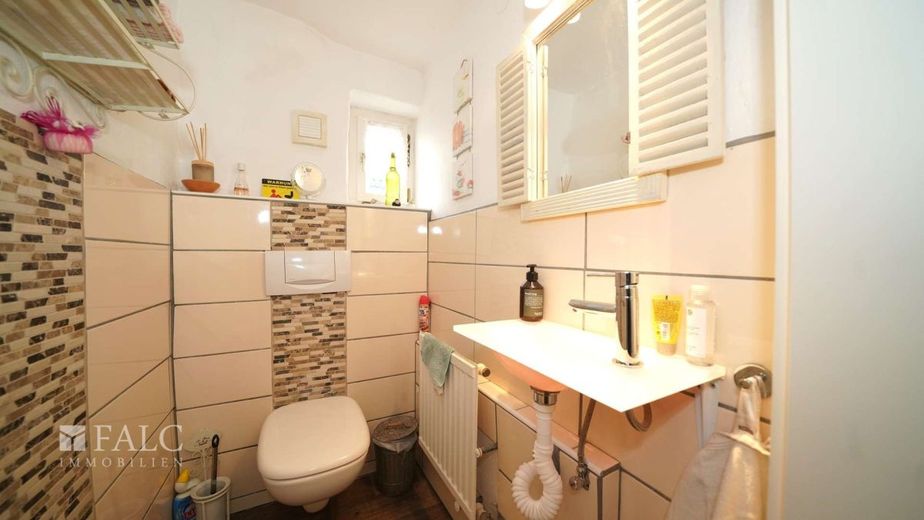
Thus, the floors were refinished and renewed in 2014 and 2015, and at the end of 2016 the facade was plastered and painted. In 2019 and 2020, the hallway, bathroom, and guest WC in the rental apartment were modernized; on the 1st upper floor, the shower was renewed in 2020 and the guest WC received new tiles and a new floor-mounted toilet. For further work carried out to preserve the building as a cultural monument or to ensure its sensible use, a certificate may be obtained from the building authority. You can then be reimbursed for these expenses by the tax office once a year.
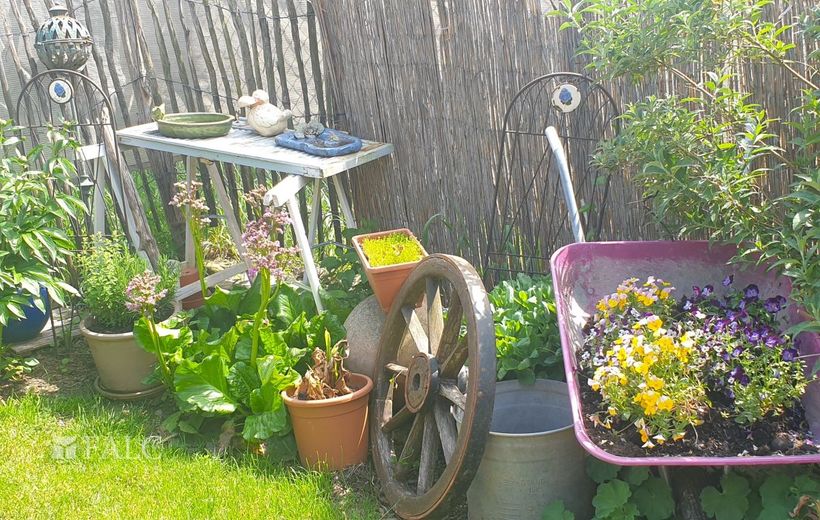
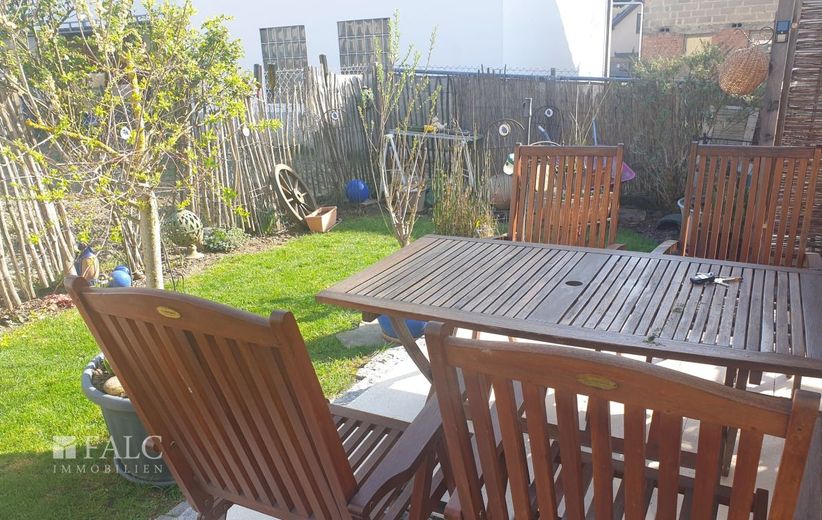
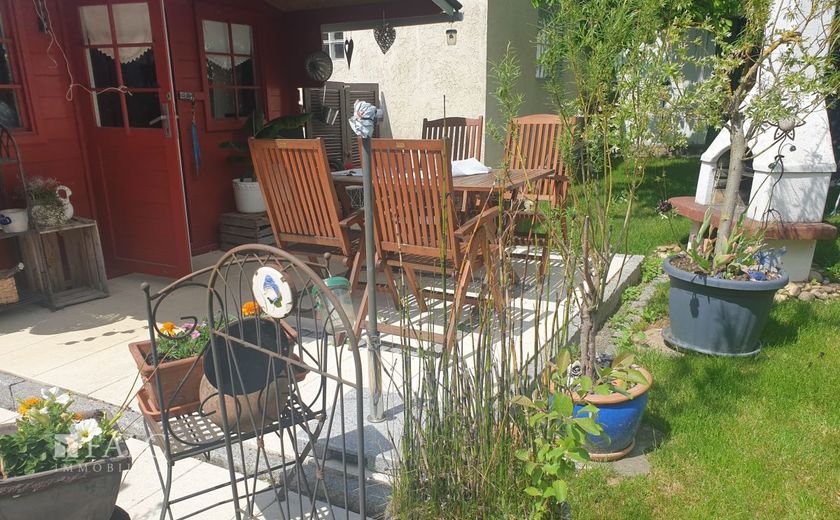
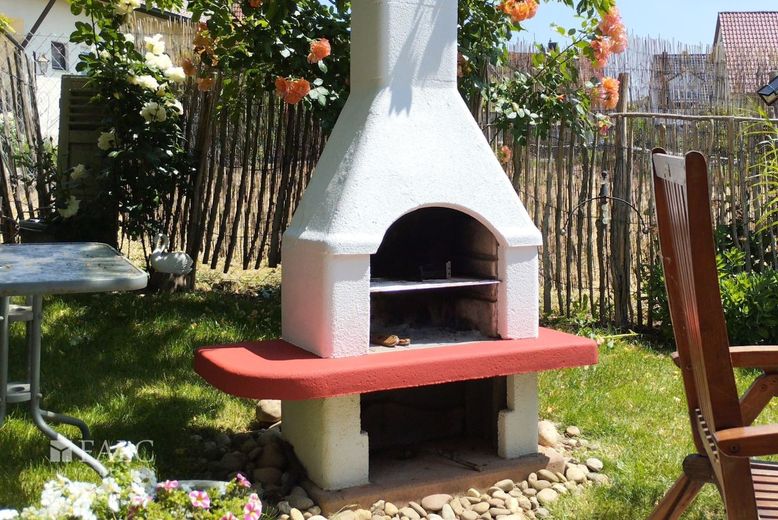
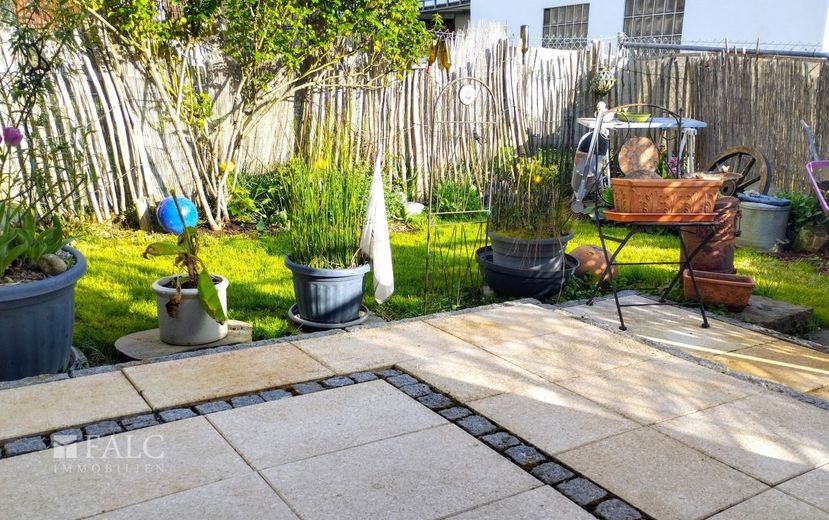
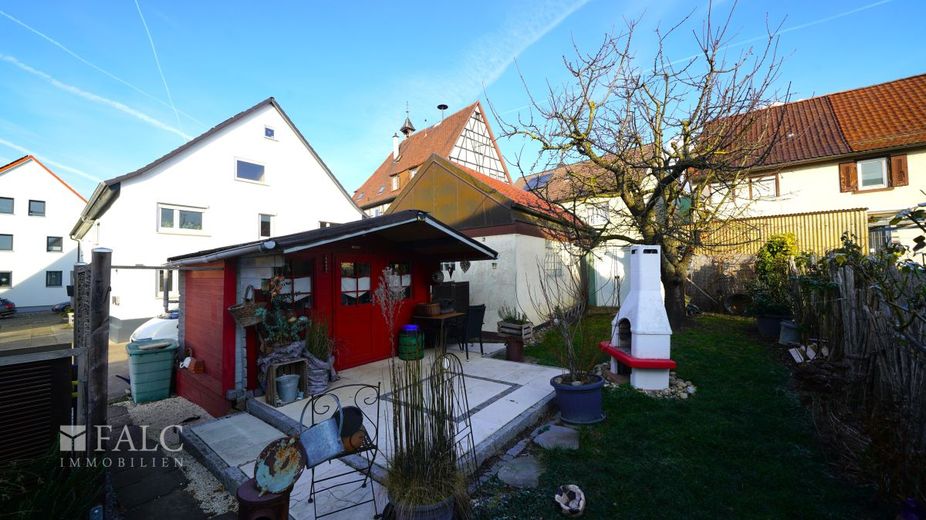
The outdoor area impresses with an inviting garden shed and a well-kept green space that requires little maintenance, yet still leaves room for individual garden design. Here you can enjoy summer evenings with a relaxed barbecue or simply experience the peace and privacy of your new home to the fullest.
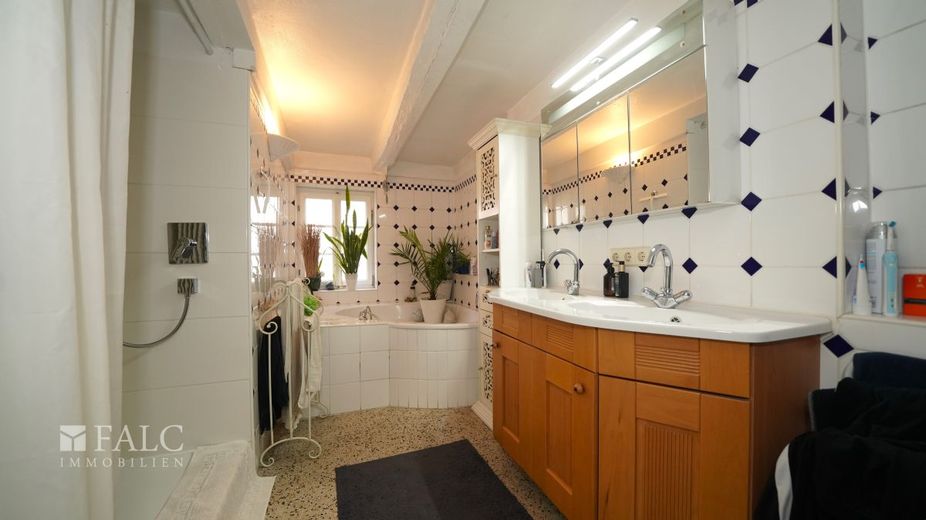
A spacious living and dining area with an open kitchen, a bathroom with natural light, corner bathtub and shower, and a laundry room await you on the 1st upper floor.
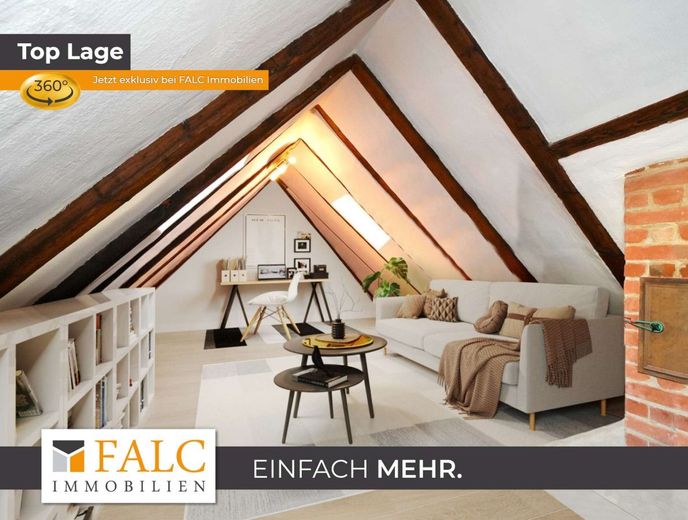
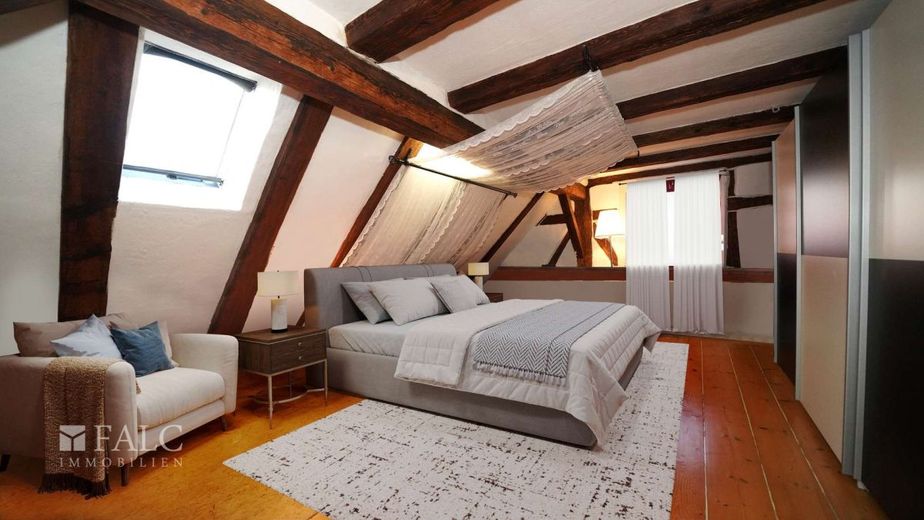
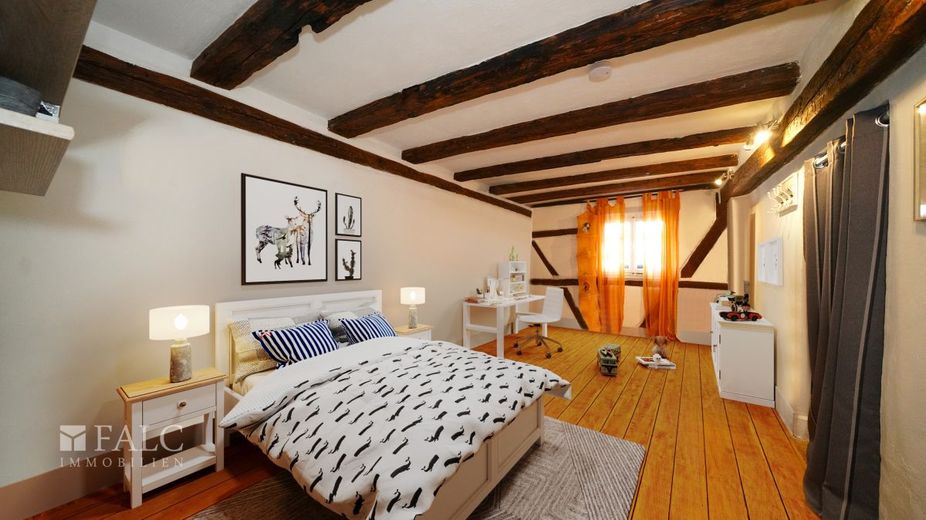
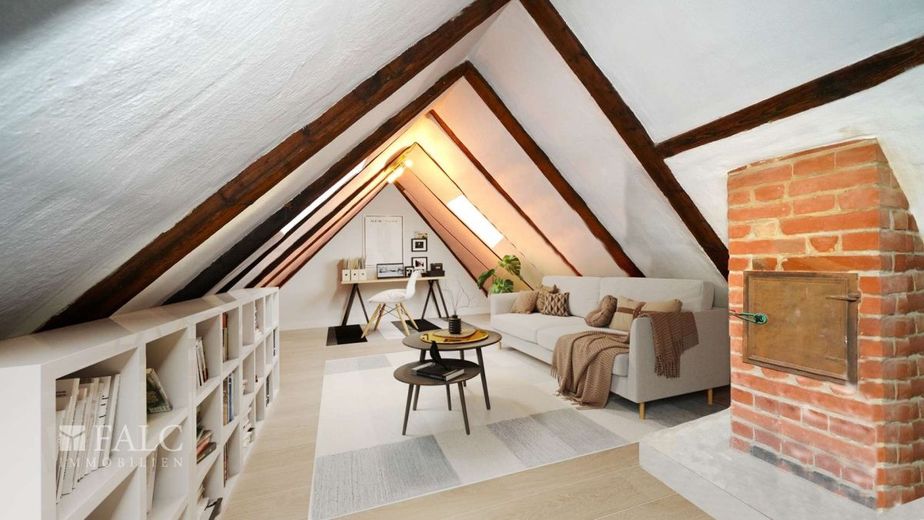
With two generous bedrooms, the 2nd upper floor offers enough space for the family or room for guests. A highlight awaits you in the attic, where there is the possibility to set up an office or a bedroom.
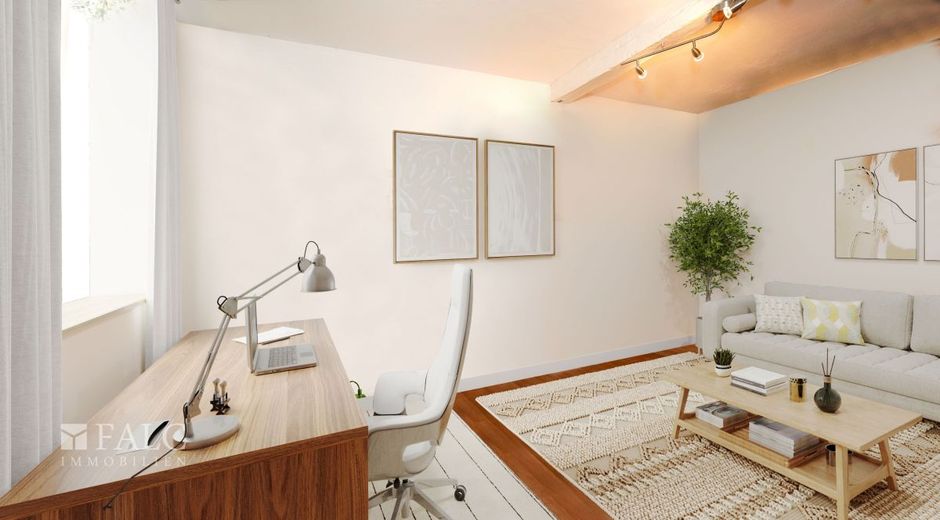
On the ground floor, in addition to a room for a home office or guests, there is another retreat option for a family member or a rental for the wallet. At the moment it is rented out and generates a Annual rent of 8,280 euros.
The floors are adorned with elegant floorboards, vinyl in the kitchen on the 1st upper floor and genuine terrazzo stone flooring in the hallway and the bathroom on the 1st upper floor. Double-glazed windows with wooden muntin frames provide light-filled views, while recessed ceiling spotlights provide ample light in the evening. This gem is heated with gas via a condensing boiler from 2008, and the burner was renewed in 2016. A circulating pump ensures quick, hot water.
This house offers large families, individualists and couples a cozy and clever home.
For fast internet, O2, Vodafone or Deutsche GigaNetz provide up to 1,000 MBit/s download and up to 50 MBit/s upload.
Thanks to the central location, shopping facilities, schools and leisure facilities are easily accessible. This property offers the perfect balance between urban living and relaxation close to nature, making it ideal for families looking for a harmonious home.
Discover the potential of this exceptional house and design it according to your personal preferences. A viewing appointment will give you the opportunity to see this unique offering for yourself.
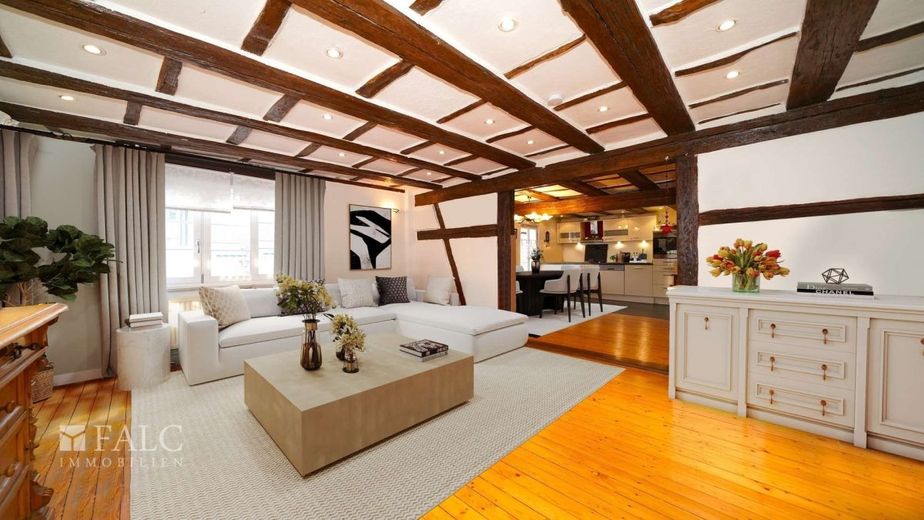
Please note that rooms have been staged to protect privacy.
Further insight is provided by the online viewing with informative 360° images! Simply copy the following link into your browser's address bar and let the images make their impression: https://app.immoviewer.com/portal/tour/3130981
Heilbronn - Wine town with many facets
Traditions and many ways of life are at home here.
Heilbronn is a major city in the north of Baden-Württemberg. With over 125,000 inhabitants, it is the sixth largest city in the state. The city area of Heilbronn is divided into nine districts. Heilbronn itself is a city on the river, with the Neckar as its lifeline. Today, the city in the heart of Europe is developing into a sought-after location for innovative companies.
In Heilbronn, Swabian diligence and Franconian way of life come together. Its citizens are cosmopolitan, liberal and tolerant. Traditionally minded, but also open to everything the future brings. For example, you as a visitor, new neighbor, business partner or artist. Heilbronn is embedded in a landscape that combines nature, culture and history: the Heilbronn region. It is characterized by valleys and hills, extensive vineyards as well as historical places with picturesque views and buildings.
This residential property is located in Heilbronn in a lively district that offers a perfect balance between urban living and relaxing nature. The immediate surroundings offer excellent infrastructure as well as a variety of leisure activities that benefit both young families and commuters.
Particularly noteworthy are the extensive shopping opportunities, which are within walking distance and ensure quick and convenient shopping. Culinary enthusiasts will get their money's worth in the surrounding restaurants.
For families, the location offers excellent access to the education system. The municipal kindergarten is only a few meters away, while the nearest elementary school, the Leinbachschule, can also be reached in just a few meters. The many playgrounds and the Leinbachpark offer plenty of space for outdoor activities.
The connection to public transportation is excellent, bus stops are in the immediate vicinity. For commuters, Heilbronn main station is the nearest central hub, while the nearest international airport Stuttgart is approx. one hour by car away. The connection to the A6 motorway also creates a fast link for individual mobility.
This location therefore offers all the amenities of city life without having to forgo peace and green spaces. Perfect for all those who appreciate the best of both worlds.
Historic ambiance with a modern touch
Let yourself be enchanted by the atmosphere...
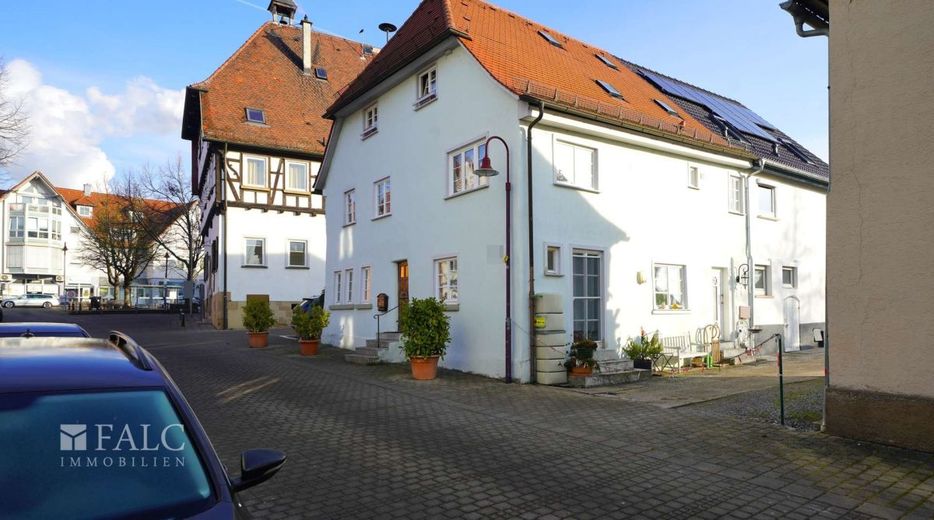
Your new home is located on a quiet side street in Neckargartach. In front of it you will find three parking spaces for your fleet and that of your visitors.
On the ground floor, next to the granny flat, there is a friendly room that is ideal as an office or guest room.
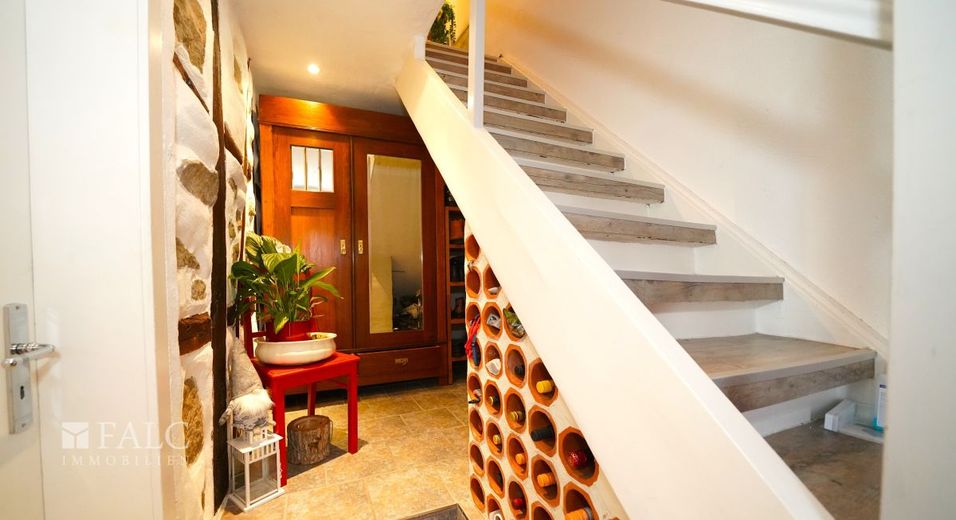
Through the staircase you enter the upper floor of this gem. Thanks to a wide hallway, there is space for a coat rack and thus everything is always tidy and your jackets, bags and shoes are safely stored away.
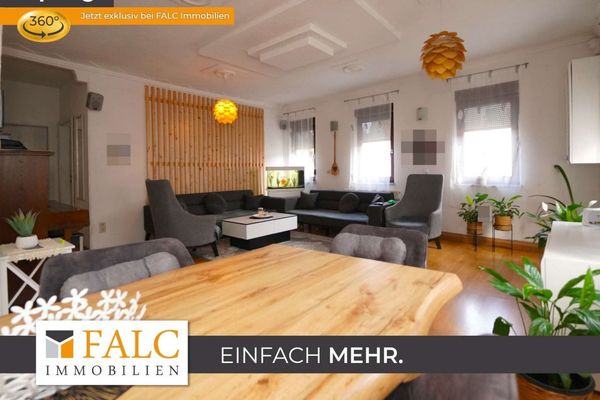
The living and dining room leaves plenty of room for individual design and is bright and inviting thanks to large windows. Make yourself comfortable here and enjoy your free time with your family and friends. The open-plan concept takes you directly into your new kitchen.
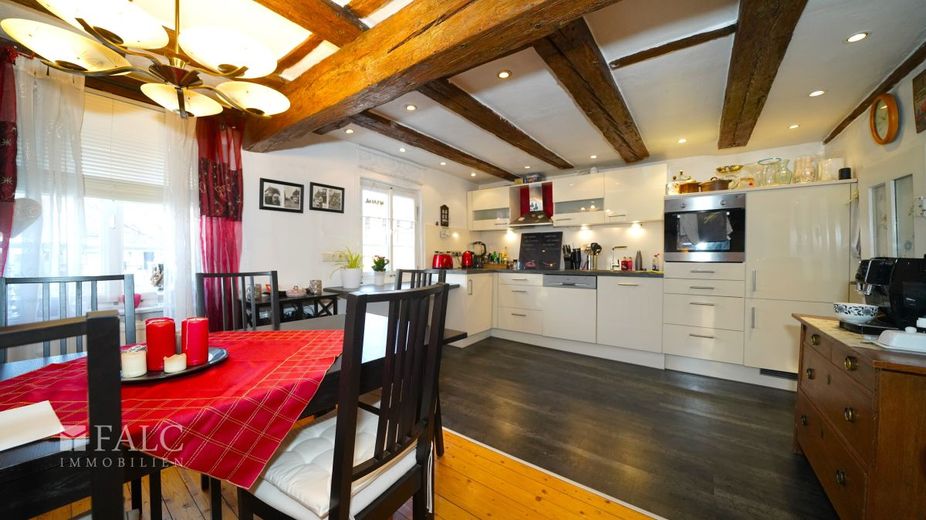
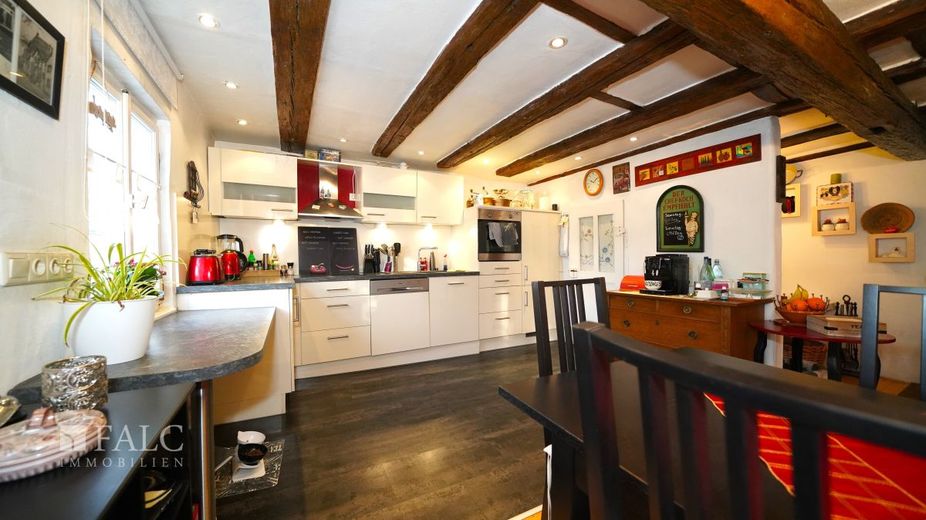
Your kitchen in The elegant white harmonizes wonderfully with the exposed wooden beams, is fully equipped and offers everything you need for cooking, baking and experimenting. Plenty of storage space, a generous fridge-freezer combination, a new dishwasher, a waist-height oven and a refined black induction cooktop with matching extractor hood make cooking and baking a pleasure and remain with the property.
Next door is a laundry room with enough space to store even larger groceries. Large items such as the ironing board or vacuum cleaner also disappear here.
A family bathroom must meet a wide range of needs and master the art of pampering - the bathing oasis fulfills its duties perfectly! It has daylight, a WC, a corner bathtub for relaxation, a shower for morning refreshment and a large double washbasin with storage for perfume bottles and other utensils. With a separate WC on this floor, there are no annoying disturbances while relaxing and getting ready.
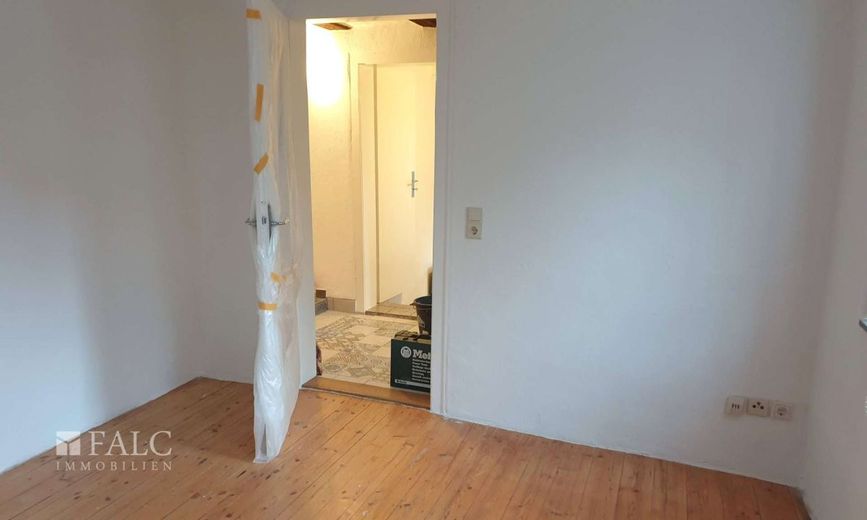
Perhaps you would like a cozy reading corner or a workspace? Set up your own personal feel-good zone here in the wide, bright hallway on the 2nd upper floor. Two bright, friendly rooms are suitable as a bedroom and children's room. The smaller room has a connection to an adjoining room, where you can set up a walk-in closet.
In the attic you will find a highlight:
A converted loft space provides a generous gallery-like retreat. Set up a home office here or treat your teenager to a party room for themselves and their friends.
A small, charming granny flat on the ground floor completes the property offering. Would you like to move out the teenager or mother-in-law for more privacy, or fill your bank account with additional rental income? Both would be possible.
The house is fully basemented and offers you several options for storing items that are rarely used.
Outside you will find a small garden with a shed. In winter the snowman becomes a family member, in spring you are connected with the awakening nature, in midsummer there is space for a paddling pool and in late summer barbecues with friends become a lovely lasting memory.
Well, curious? We will be happy to show you the property during an on-site appointment and look forward to welcoming you to Neckargartach very soon - The first step is your inquiry!
The property description is based entirely or in part on information provided by the owner. We accept no responsibility for the accuracy or completeness.
The stated price is the asking price, which may also change through negotiations. For this property, it is not intended that the buyer enters into a separate commission agreement with us, provided that the buyer qualifies as a consumer (§ 14 BGB). The sale will only be made to the person who agrees to assume part of the commission promised by the seller. In this case, this share amounts to 3.57% incl. VAT of the purchase price and is due for payment upon conclusion of the purchase agreement.
Arrange a non-binding viewing appointment today and see for yourself! Appointment suggestions to: heilbronn@falcimmo.de. As we plan viewing appointments with the utmost care, we ask for your understanding that appointments can only be arranged in writing by email. In order to be fair and equitable to each of our interested parties, this is unavoidable. We look forward to hearing from you! Please always provide the full ADDRESS and PHONE NUMBER!
Your contact: Andreas Franzke, heilbronn@falcimmo.de
Visit us also at our office in: Neckarsulmer Str. 2, 74076 Heilbronn
Are you thinking of selling your property yourself or would you simply like to know what it is worth? With us, you can receive a professional valuation free of charge! To do so, go to: https://www.falcimmo.de/wertermittlung-immobilien.html or contact us.