About this property
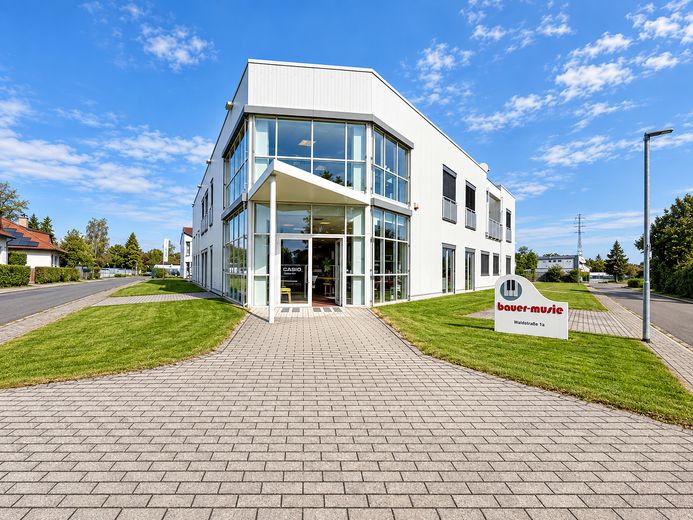
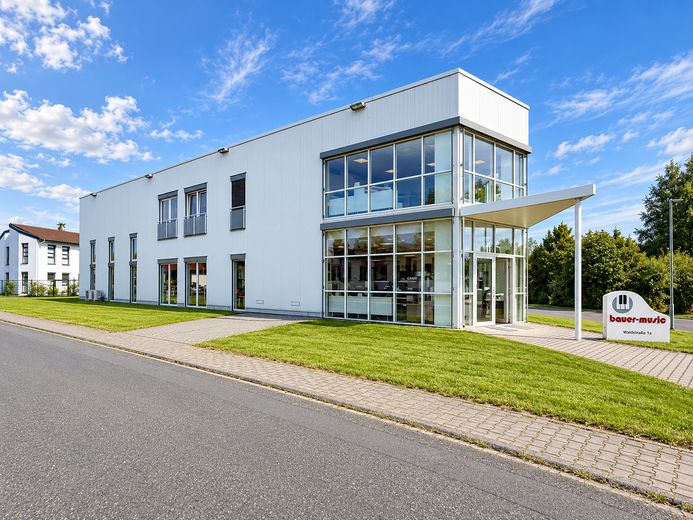
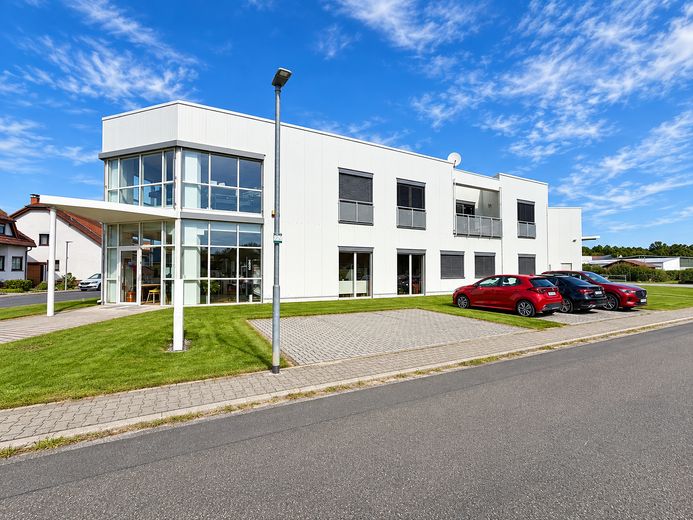
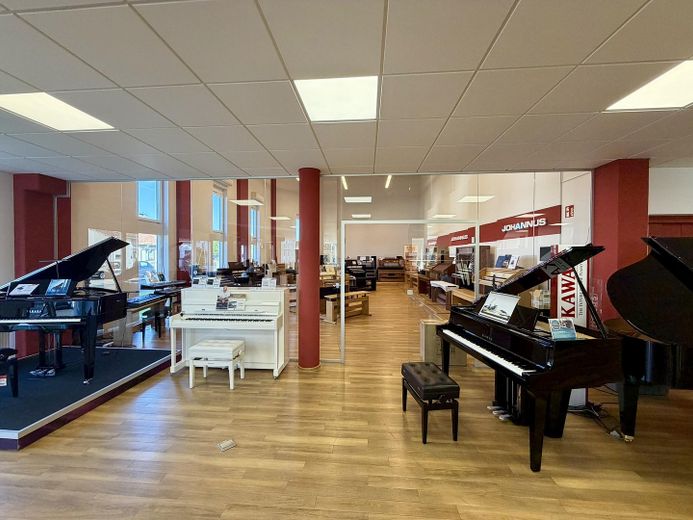
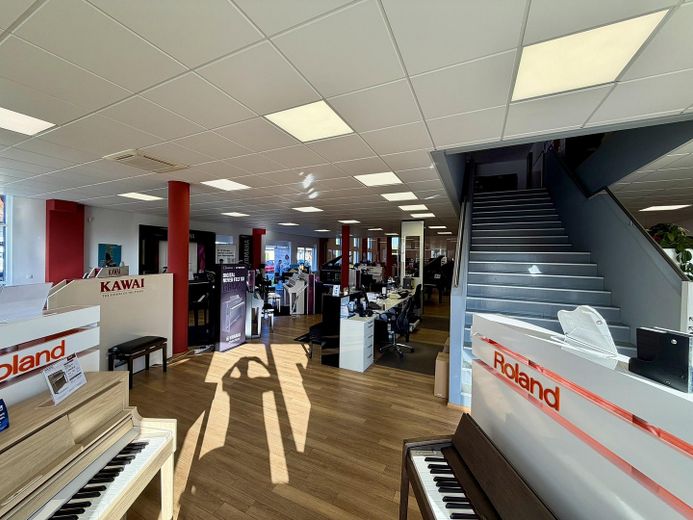
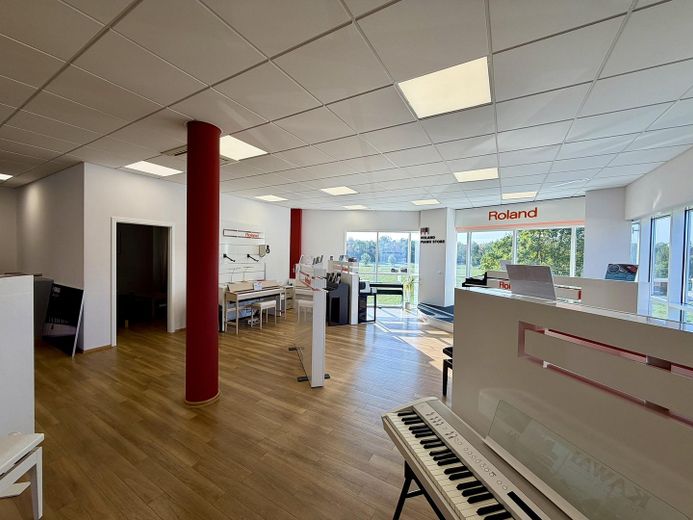
For sale is a versatile commercial property in Heusenstamm-Rembrücken, combining showroom, office space, warehouse and an integrated residential unit under one roof.
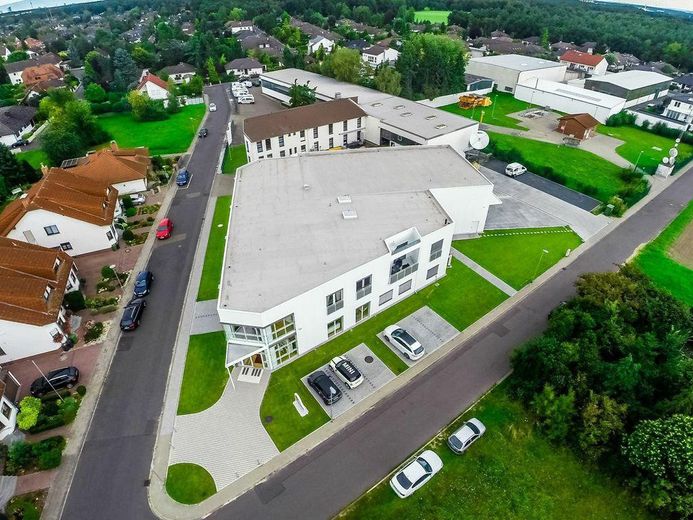
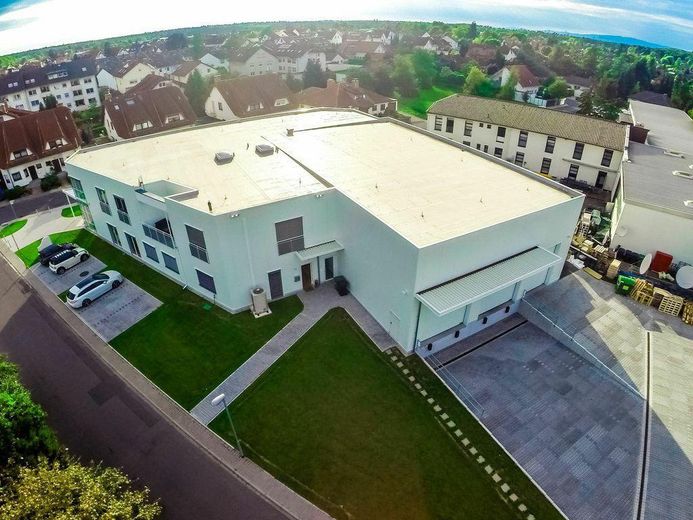
Constructed in 2013, the building is situated on a plot of approx. 2,277 m² and has a total area of approx. 1,137 m² according to the execution plans.
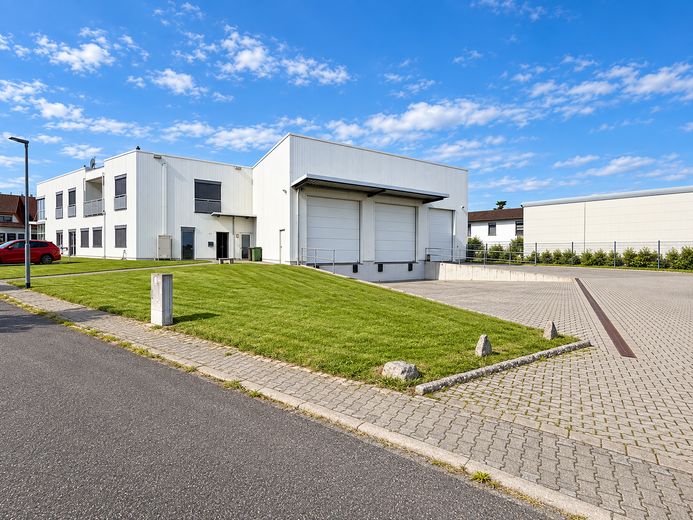
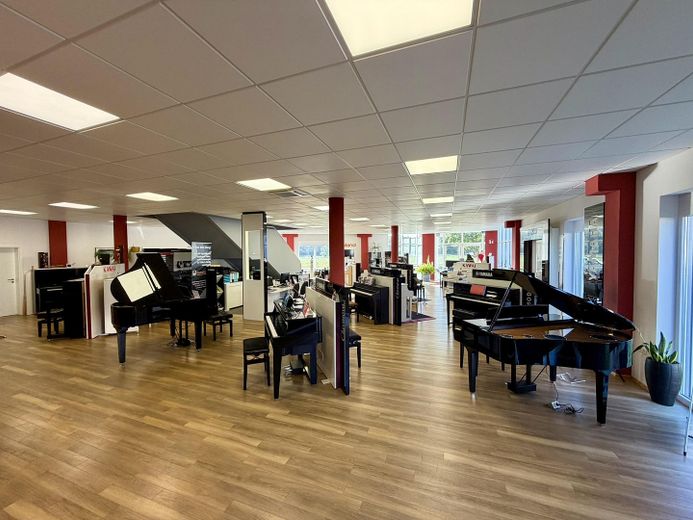
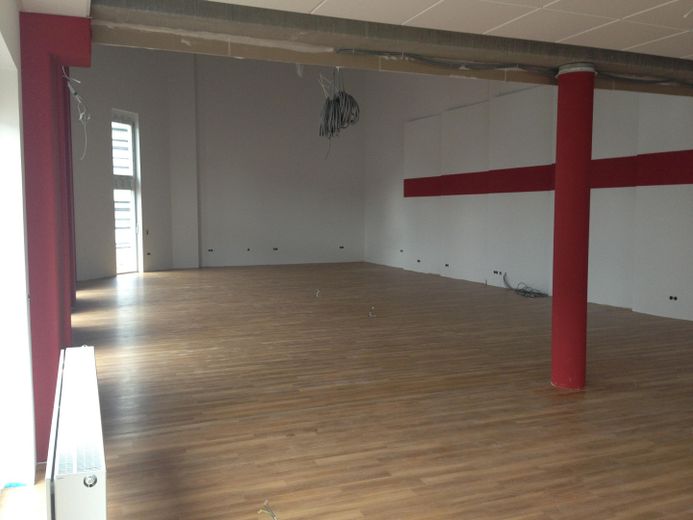
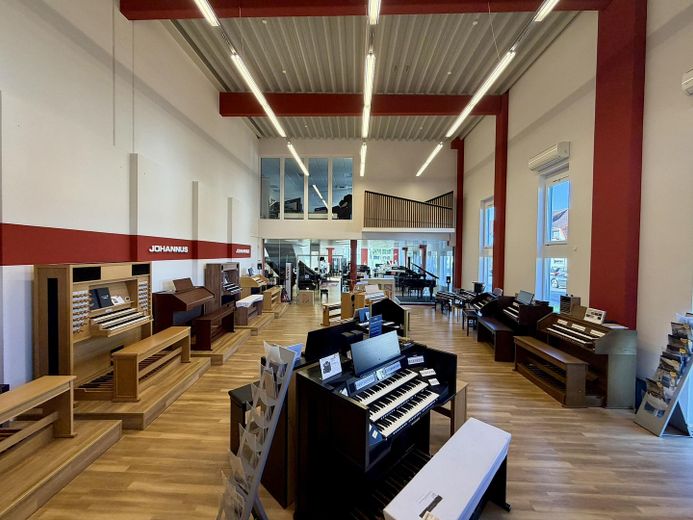
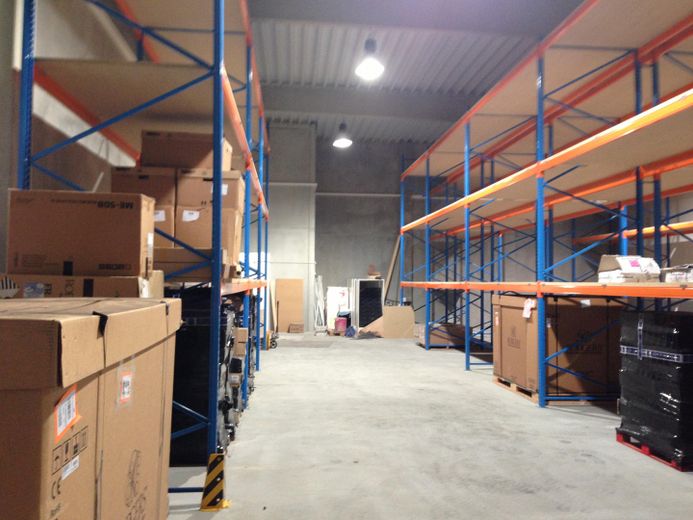
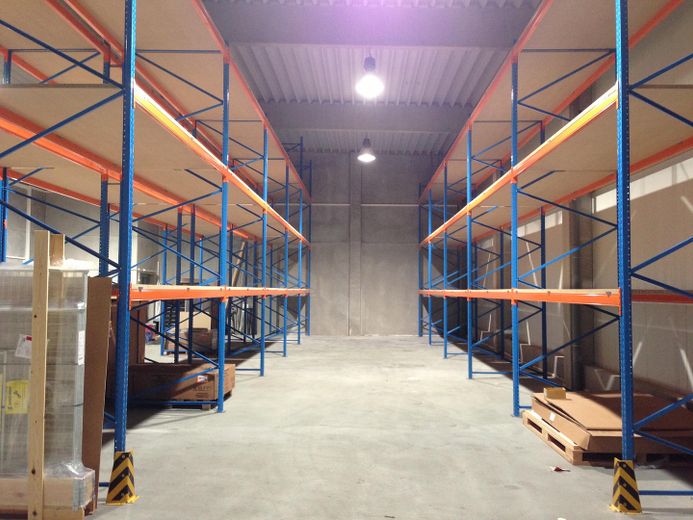
The ground floor contains spacious showroom areas, office and ancillary rooms, as well as a warehouse measuring approx. 362.62 m². Parts of the showroom and warehouse areas have a ceiling height of approx. 7 m, offering interesting possibilities for large-volume goods, presentation areas or other commercial uses. The warehouse is easily accessible via two truck roller shutters and an additional roller shutter for cars or vans.
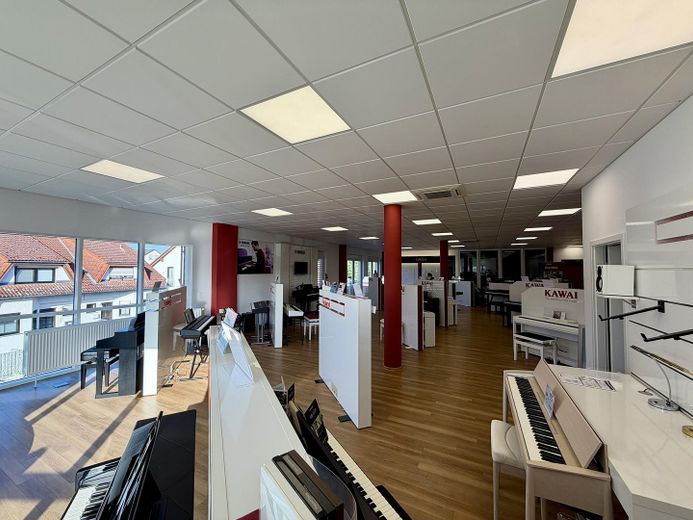
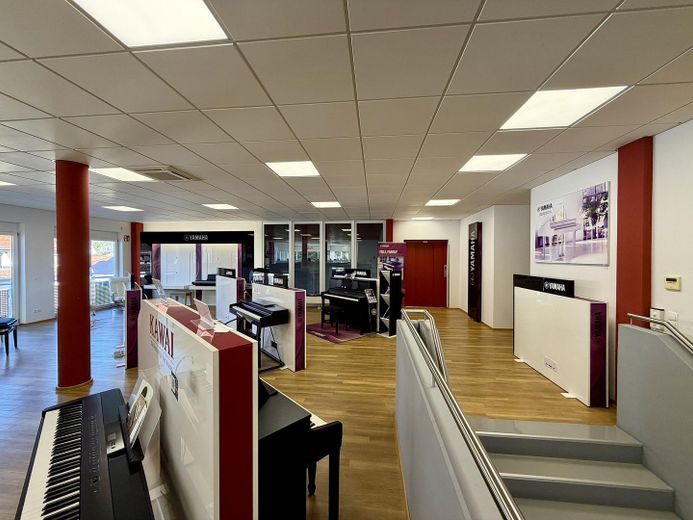
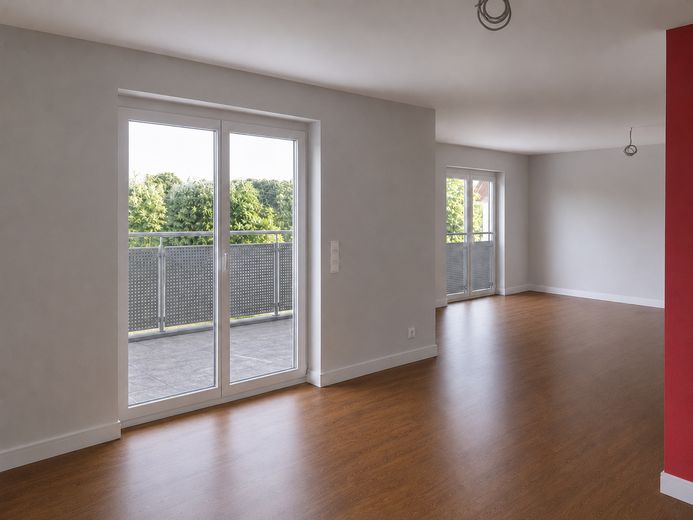
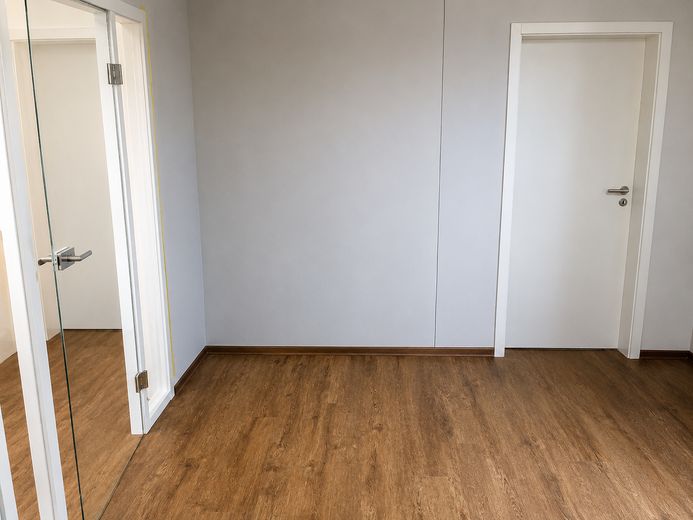
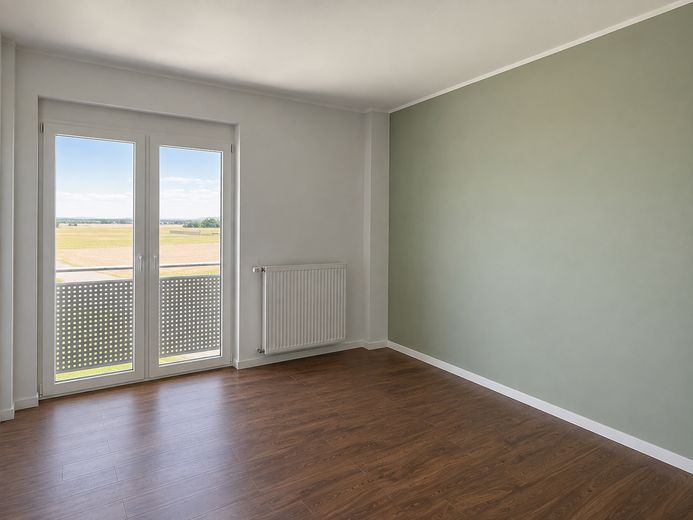
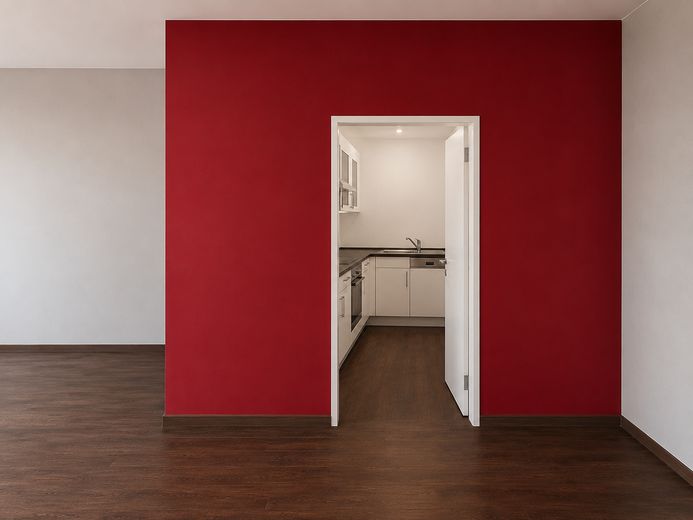
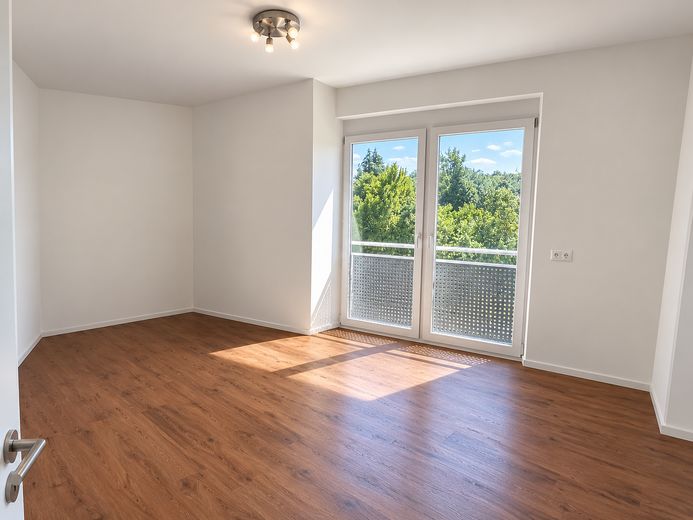
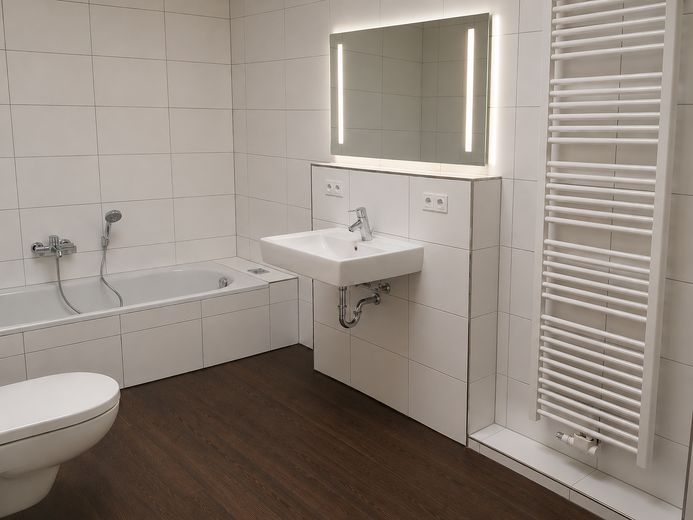
The upper floor comprises a further approx. 182.74 m² of commercially used space with showroom and office areas, as well as a separate residential unit measuring approx. 138.42 m². The apartment includes, among other things, a spacious living/dining area, kitchen, bedroom, study, bathroom, separate WC and balcony.
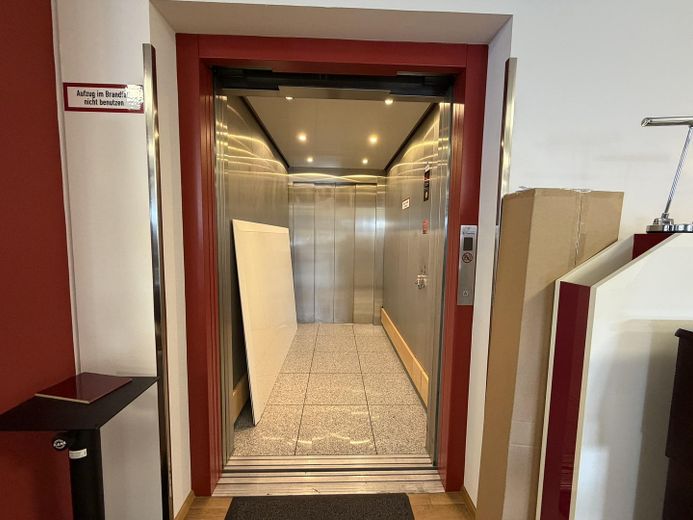
A lift provides access between the floors.
The combination of representative showroom areas, a spacious warehouse, office areas and a residential unit enables a wide range of usage concepts. The property is particularly suitable for companies in retail, showroom, sales, services or comparable sectors that wish to combine commercial, storage and, if applicable, residential use at one location.
The main areas of the building, including the residential unit, are accessible without barriers via the lift.
The property is offered in well-maintained condition. Handover is by agreement.
Fittings and features, as described
The property features spacious and flexibly usable showroom, office and storage areas, as well as a separate residential unit on the upper floor.
Particularly noteworthy is the approximately 362.62 m² storage hall with a ceiling height of approximately 7 m. Deliveries are made via two roller shutters for trucks and an additional roller shutter for cars or vans.
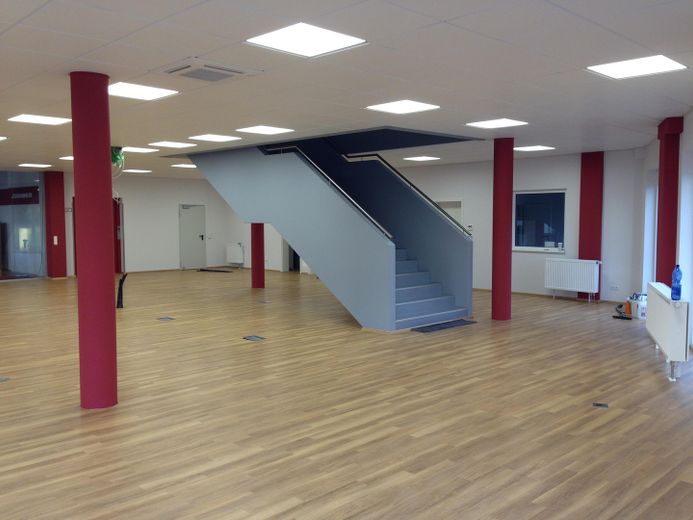
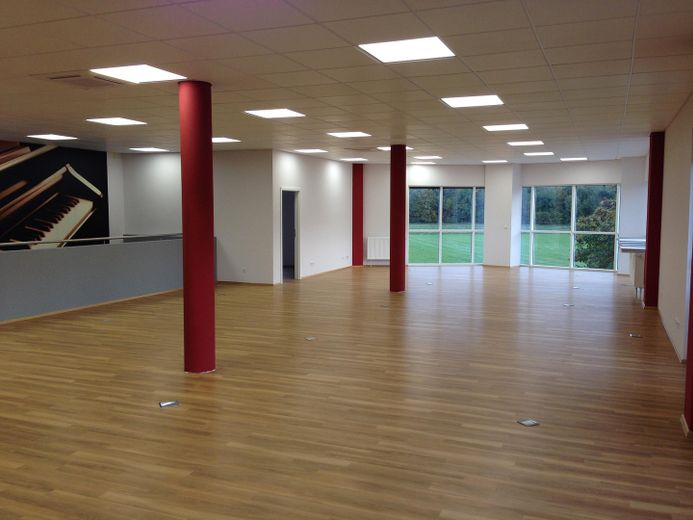
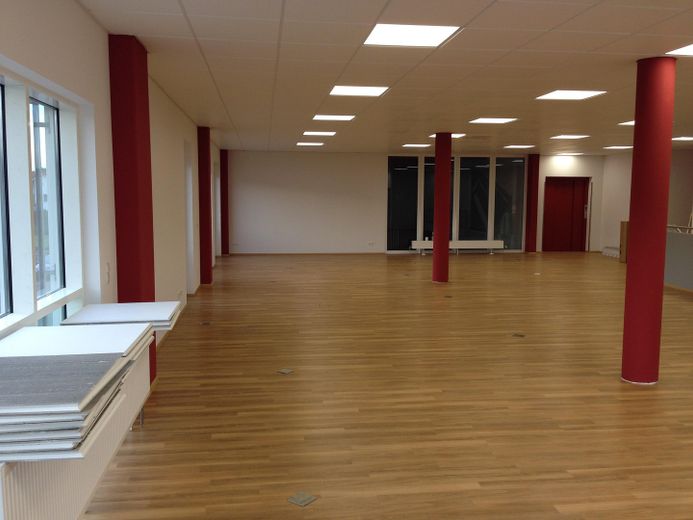
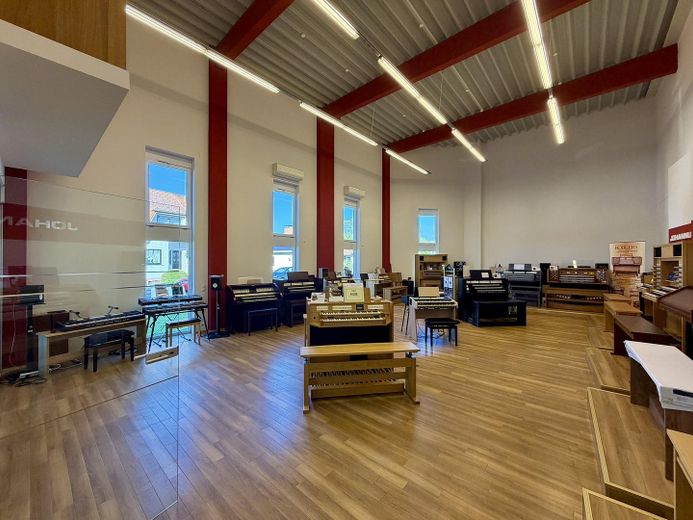
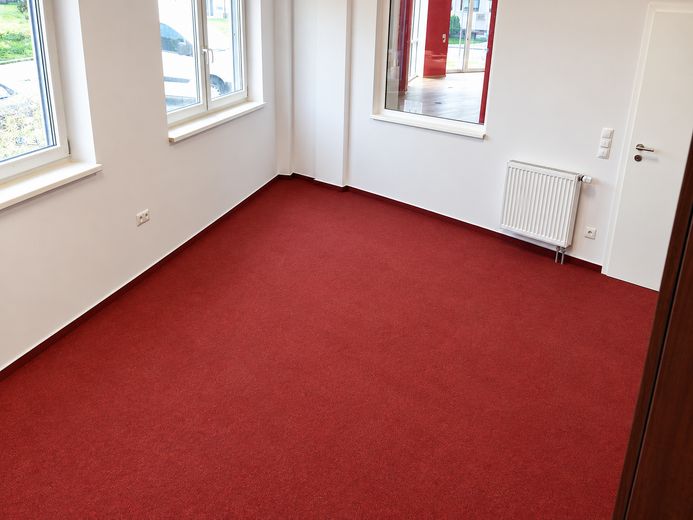
On the ground floor, two larger showroom areas measuring approximately 235.06 m² and 115.97 m² are available. The approximately 115.97 m² showroom has a ceiling height of approximately 7 m, while the larger showroom area has a suspended ceiling with a height of approximately 2.84 m. There are also several offices, a kitchen, sanitary facilities, technical rooms and ancillary rooms.
All showroom areas are air-conditioned. The residential unit is not connected to this air-conditioning system.
The storage hall and the approximately 7 m-high showroom are equipped with underfloor heating. The remaining areas are heated by radiators.
A lift connects the ground and upper floors and also provides direct access to the storage hall. This access can be deactivated separately in the lift. This allows the storage hall to be functionally separated from the remaining areas of the building as required, for example in the event of separate letting.
The upper floor offers additional showroom and office areas as well as an integrated residential unit with a living/dining area, kitchen, bedroom, study, bathroom, separate WC, storage room and balcony.
The building is heated by a central gas heating system.
The combination of high-ceilinged hall areas, fully air-conditioned showroom areas, differently designed heating systems, office and ancillary rooms, flexibly controllable access arrangements and an additional residential unit enables a wide range of utilisation and letting concepts.
Other
The sale is conducted directly by the owner and without an estate agent.
The property will be handed over by agreement. Viewings are possible by prior appointment.
A virtual 360° interior tour is available and can be provided to interested parties as a link upon request.
The floor area figures stated in the exposé are based on the available execution plans and are to be understood as approximate figures.
The operational inventory, furnishings and stock of goods partially visible in the photos are not part of the property sale unless expressly agreed otherwise.
A current energy performance certificate is currently being prepared anew on the basis of the available building and thermal insulation documents and will be provided once completed. The existing thermal insulation documentation dates from 2013.
Further documents relating to the property can be provided to serious prospective buyers by arrangement.
Provider / Seller:
Bauer-Music GmbH
Waldstraße 1a
63150 Heusenstamm
Managing Director: Thomas Barth
Commercial Register: Local Court of Offenbach am Main, 05HRB 10524
VAT ID No.: DE192024827
Location
Area and routes
Plan a route
Your destination goes to Google Maps only when you submit the form. TraumImmo neither stores nor logs it.
Location details
The property is located in Heusenstamm-Rembrücken in the economically strong Rhine-Main region southeast of Frankfurt am Main. The location combines a quiet setting with good accessibility to the surrounding cities and commercial areas.
Frankfurt am Main, Offenbach and Frankfurt Airport can be easily reached by car. The connection to the supraregional road network also provides short routes throughout the Rhine-Main region.
The property offers good access for cars, vans and trucks. Due to the combination of commercial, exhibition and storage space, the location is suitable both for customer-oriented uses and for companies with goods handling and logistics requirements.
Heusenstamm and the surrounding area have good infrastructure with shopping facilities, schools, kindergartens, medical care and local public transport.