| Type | Detached house |
|---|---|
| Living area approx. | 144 m² |
| Bedrooms | 3 |
| Rooms | 6 |
|---|---|
| Bathrooms | 1 |
| Plot area | 1735 m² |
|---|---|
| Usable floor area | 63 m² |
| Purchase price | 685.000 € |
|---|---|
| Price per m² | 4,756.94 €/m² |
| Commission | 3,57% (3,57% inkl. MwSt. auf den Verkaufspreis) |
Calculate using this listing's purchase price. Every assumption is editable and all figures are non-binding estimates.
The initial payment is estimated as loan amount × (interest + repayment) ÷ 12. Individual lending terms, special repayments and further fees are not included. Tax, notary and agent costs may differ in your case. This is not a financing offer or financial advice.
Your inputs are calculated only in this browser and are not saved or sent to TraumImmo.
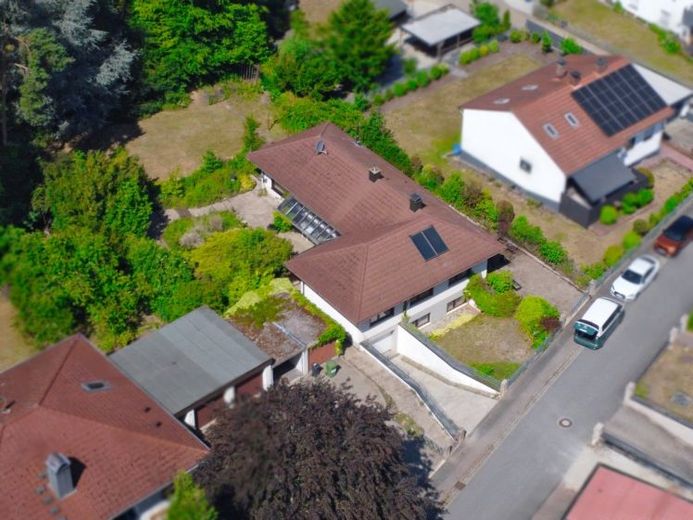
More financing calculators and assumptionsFor sale is an exceptionally spacious, solidly built and well-maintained detached house, whose true size and special quality only reveal themselves at second glance from the street side. Behind the understated street-facing view lies a property with an impressive plot size of approx. 1,735 m², a beautifully established garden, mature trees and an exceptionally private character.
The rear part of the property almost resembles a small private nature retreat: Two small biotopes, connected by a stream, an expansive lawn and the mature trees create a green, almost completely secluded oasis with high recreational value.
The house itself is an L-shaped, two-winged structure with a classic hipped roof. In the sheltered inner area of this L-shape is a spacious terrace measuring approx. 40 sqm, partially covered with glass, which forms the central focal point of the outdoor area. From here, one can enjoy a magnificent view of the garden and an especially quiet, private atmosphere.
On the street side, only the double garage, the driveway to the underground garage beneath the house and a side access driveway are visible. The house entrance is set back and reached via a path along the beautiful terrace — an entrance that makes the property's special character perceptible as soon as one enters the grounds.
On the ground floor, a hall and two corridor areas provide access to the generous layout. Here there is a spacious living room, the adjoining kitchen, a guest WC, a modern bathroom and three bedrooms. All rooms benefit from attractive sightlines into the green garden, which is even completely screened from view at the rear. The living room is equipped with a modern tiled stove and offers a cosy living atmosphere. If required, the kitchen could easily be opened up to the living area, as it is separated only by a lightweight drywall partition.
The basement offers additional versatile usable areas. A hall and two corridors lead to a bright guest or study, a workshop, the laundry and boiler room, two storage rooms and the underground garage. The guest or office room measuring approx. 25.5 sqm appears pleasantly bright and homely thanks to its large south-facing windows. This area has been included in the stated living space, even though the room was not legally approved as living space during the original construction period (legal notice!). Due to the hillside location, the workshop and laundry room also appear almost at ground level and have good daylight windows. In addition, there is direct access from the basement via an exterior staircase into the garden.
Overall, this well-maintained property is an estate with unique character and high rarity value — ideal for families who appreciate generous spaces, privacy, a connection with nature, and a large garden. The property also presents itself as pleasantly solid with regard to possible future investments: The more cost-intensive components, such as the roof, bathrooms, solar thermal system, and modern condensing heating system from 2014, are in well-maintained or already renewed condition, meaning that no immediate major modernization measures are required.
Your destination goes to Google Maps only when you submit the form. TraumImmo neither stores nor logs it.
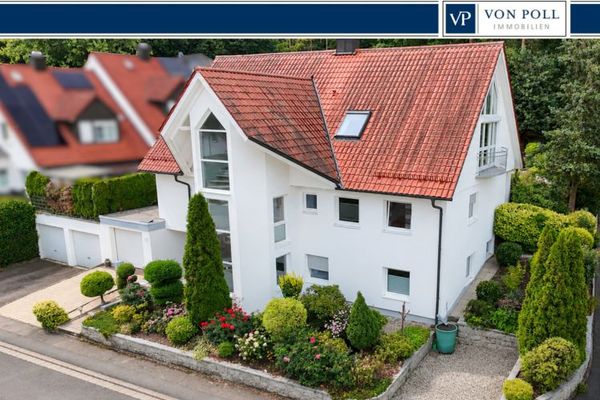 895.000 € Why compromise when you can have it all?91341 Röttenbach
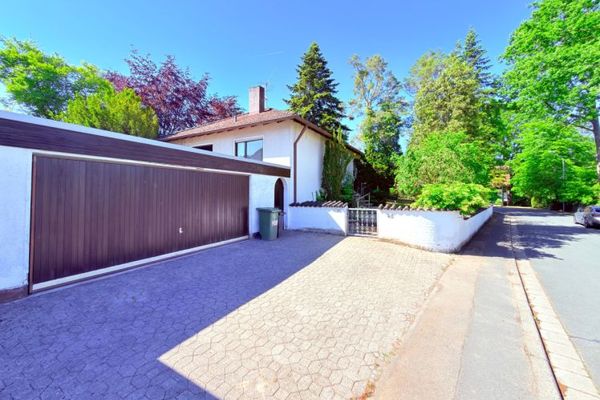 644.000 € Solid bungalow on a dream corner lot with potential for panoramic views91341 Röttenbach
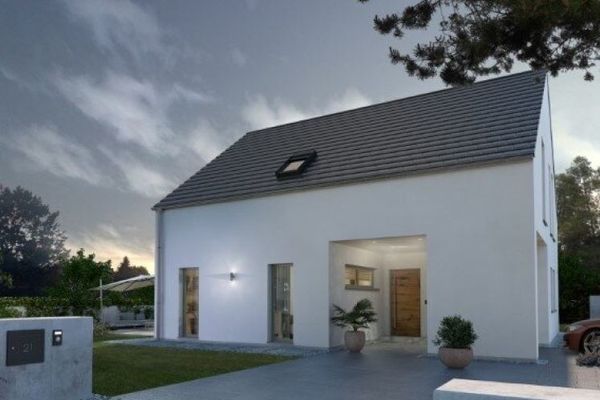 770.000 € Bright and friendly - a house to fall in love with91341 Röttenbach

