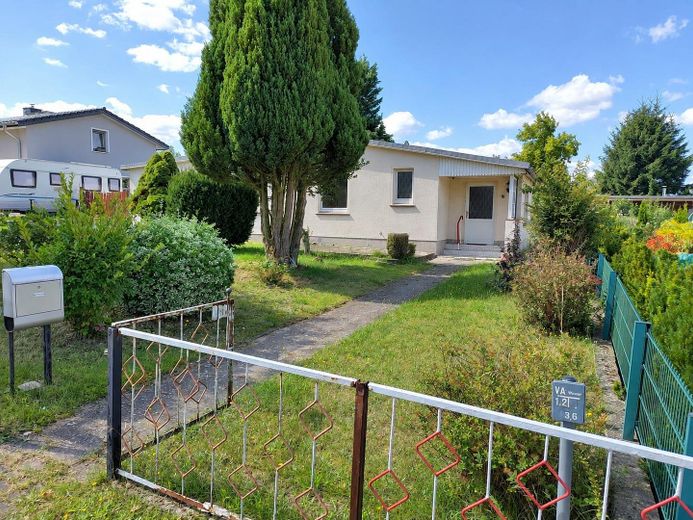
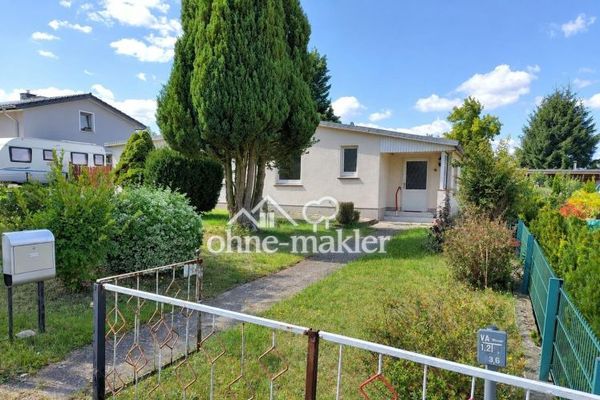
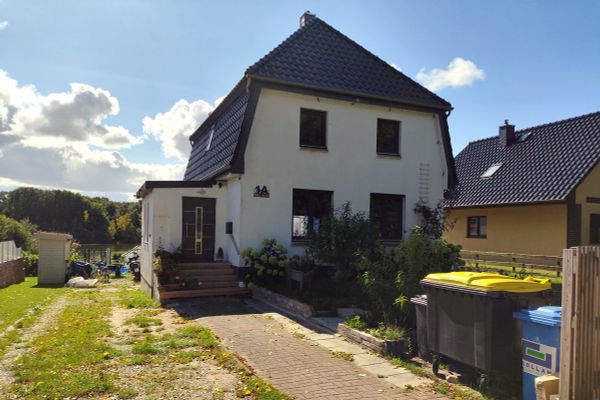
Hausansicht
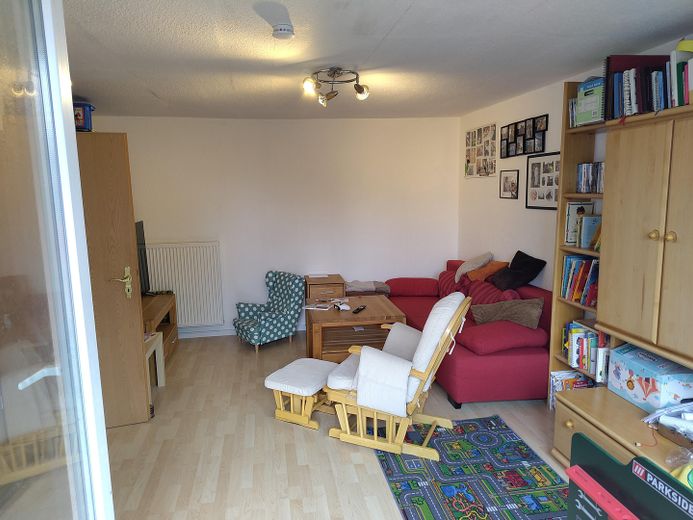
Wohnzimmer
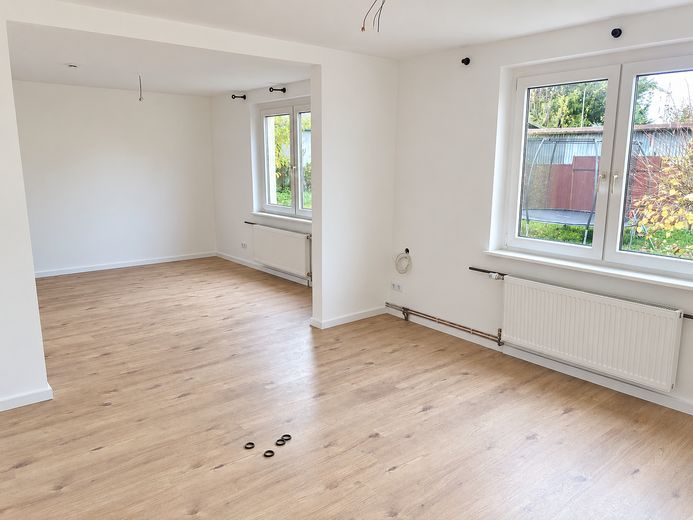
Schlafzimmer
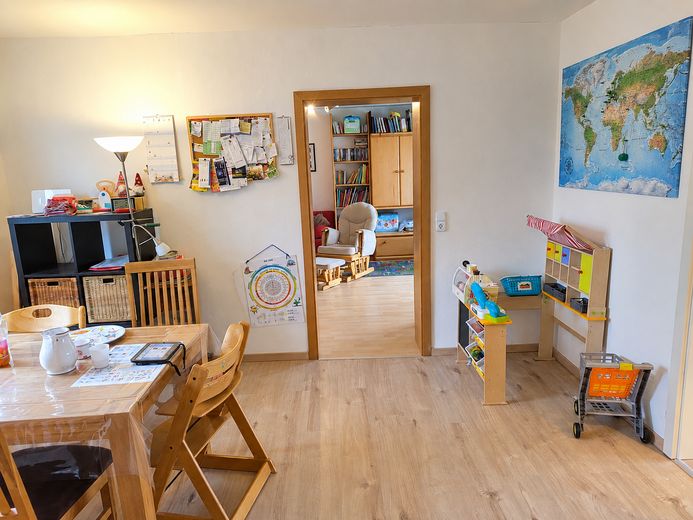
Esszimmer
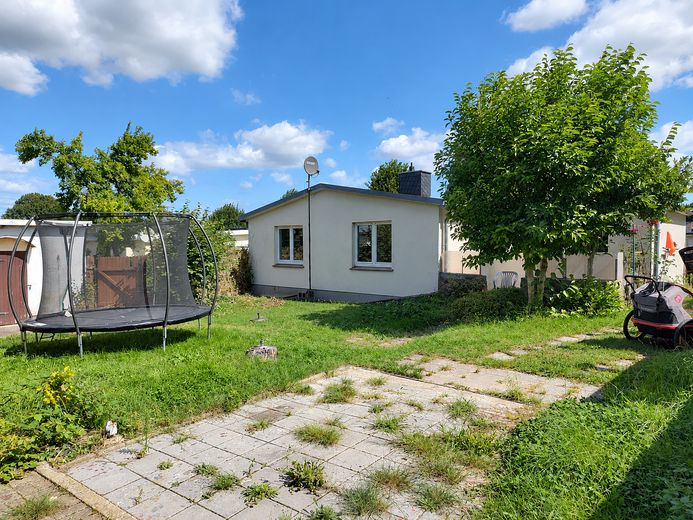
Garten
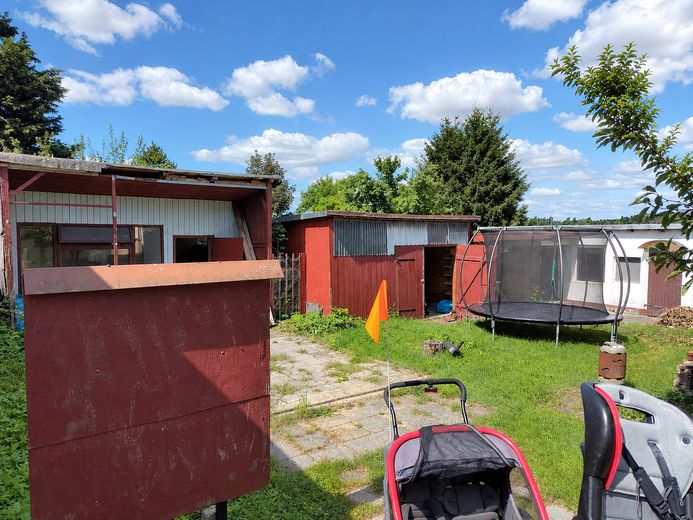
Nebengebäude
| Type | Bungalow |
|---|---|
| Living area approx. | 81 m² |
| Year built | 1964 |
| Available from | 04.01.2027 |
|---|---|
| Rooms | 3,5 |
| Bathrooms | 1 |
| Heating | Central heating |
| Fuel type | Gas |
| Plot area | 550 m² |
|---|---|
| Condition | Modernised |
| Floors in the building | 1 |
| Usable floor area | 15 m² |
| Purchase price | 280.000 € |
|---|---|
| Price per m² | 3,456.79 €/m² |
| Commission | no commission for buyers |
Calculate using this listing's purchase price. Every assumption is editable and all figures are non-binding estimates.
The initial payment is estimated as loan amount × (interest + repayment) ÷ 12. Individual lending terms, special repayments and further fees are not included. Tax, notary and agent costs may differ in your case. This is not a financing offer or financial advice.
Your inputs are calculated only in this browser and are not saved or sent to TraumImmo.
More financing calculators and assumptionsThis well-maintained bungalow offers approx. 81 m² of living space on one level, making it ideal for anyone who values comfortable and potentially age-appropriate living. The approx. 550 m² rear-facing plot offers a sheltered, largely secluded garden with plenty of privacy.
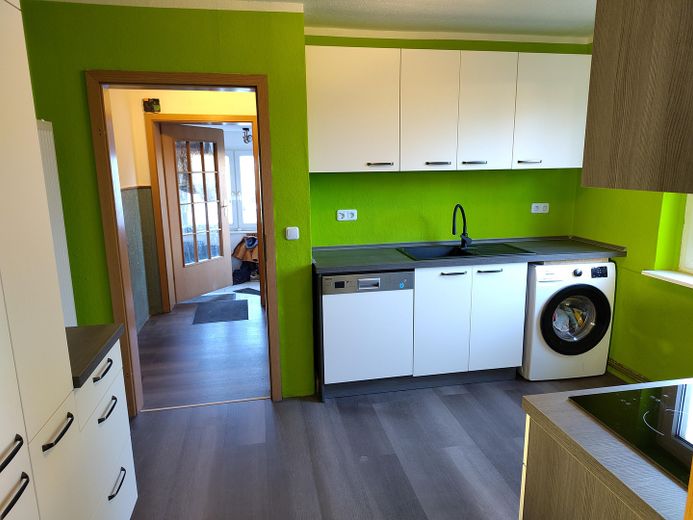
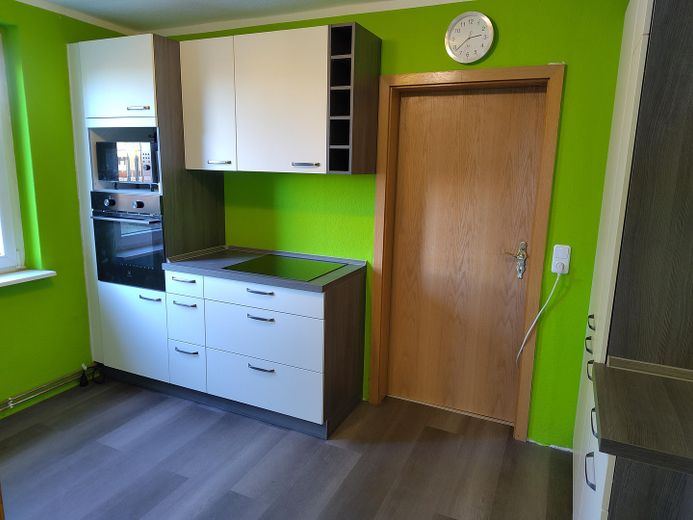
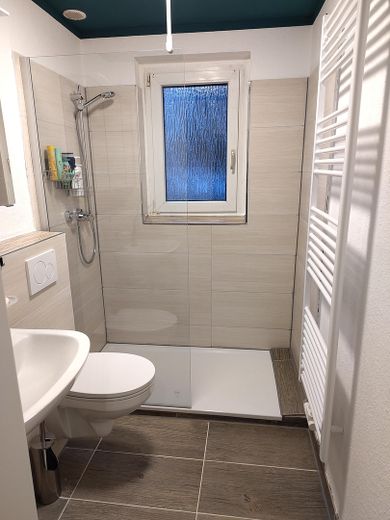
The originally solidly constructed bungalow was extended with a substantial addition and comprehensively modernized in 2025. The gas heating system, all radiators and pipes, the complete electrical system, and all water pipes were renewed. In addition, new flooring was installed in almost all rooms, most of the wallpaper was replaced, and the bathroom was modernized. At the beginning of 2026, the roof of one of the outbuildings was also renewed.
The new kitchen is fitted with kitchen units from a subsidiary of Nolte and good-quality appliances.
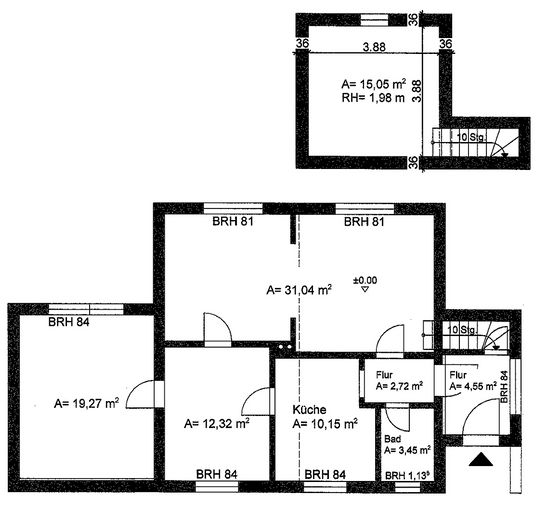
The approximately 30 m² area in the original part of the building offers particular flexibility. Large cabinets currently divide the space into two areas; there is no permanent partition wall. This means the space can be used as a spacious living and dining area, as two rooms, or for a combination of sleeping, working, and living areas, depending on requirements. Large windows provide plenty of daylight and a beautiful view of the garden.
The solid extension built in 1980 serves as a separate living room and offers direct access to the sunny terrace. The modernized shower bathroom and a partial basement of approx. 15 m² with just under 2 m of headroom complete the living space.
The rear garden invites you to relax, garden, or play. Several outbuildings provide additional space for hobbies, a workshop, or storage.
The approximately 250 m² area in front of the house is municipal land and can be purchased additionally.
With its single-level layout, extensive modernization, and sheltered garden, the bungalow offers a good foundation for a comfortable home – today and with an eye to the future.
Notes on Inquiries and Viewings
As this is a private sale, we kindly ask for informative and serious inquiries. Please briefly introduce yourself in your inquiry and let us know who intends to purchase the property and how the financing is generally planned. Appropriate proof of financing or creditworthiness may be requested before the viewing if required.
Communication until a viewing appointment is arranged takes place primarily via the listing platform. Please understand that we will only provide our personal contact details after the viewing has taken place.
Viewings are arranged only after prior contact and where there is serious interest in purchasing.
The sale is private and without an estate agent. All information has been provided to the best of our knowledge and belief, but without guarantee. Changes, errors and prior sale reserved.
The dimensions, areas, years of construction and other details stated in the exposé are partly rounded or compiled based on the documents available and information provided by us.
The information and agreements in the notarized purchase contract are authoritative.
Your destination goes to Google Maps only when you submit the form. TraumImmo neither stores nor logs it.
In Selmsdorf, the best of two worlds comes together: You can enjoy the rural idyll and tranquillity of Mecklenburg-Western Pomerania, while the vibrant Hanseatic city of Lübeck is practically on your doorstep. This location is a real insider tip for families, commuters and nature lovers looking for room to breathe without sacrificing urban amenities.
Perfect connections for commuters: Lübeck city centre can be reached by car in just a few minutes. The B 104 and B 105 federal highways, as well as the nearby A 20 motorway, also provide excellent connections to Hamburg, Wismar and Schwerin.
Unspoilt nature right on your doorstep: Whether taking walks along the Trave, cycling tours along the Pötenitzer Wiek or a trip to the Baltic Sea beaches – relaxation and a holiday atmosphere begin right at the boundary of the property.
Excellent family infrastructure: Selmsdorf offers an outstanding quality of life for young and old. Day-care centres, a forest kindergarten and a primary school are located directly in the town and can be reached safely.
Everything for everyday life: Shopping facilities, doctors and everyday service providers are quickly accessible, making life here wonderfully uncomplicated.
Conclusion: A place to live with a future, a high quality of life and the perfect balance between city and nature. See for yourself the advantages of this location during a viewing!
 280.000 € Modernized bungalow for comfortable single-level living23923 Selmsdorf
 549.000 € Spacious home with potential for multigenerational living23923 Selmsdorf
 499.000 € House by the lake23923 Selmsdorf– Selmsdorf


