| Type | Block of flats |
|---|---|
| Living area approx. | 300 m² |
| Bedrooms | 6 |
| Rooms | 8 |
|---|---|
| Bathrooms | 4 |
| Plot area | 1000 m² |
|---|---|
| Usable floor area | 300 m² |
| Purchase price | 299.900 € |
|---|---|
| Price per m² | 999.67 €/m² |
| Commission | 0 |
Calculate using this listing's purchase price. Every assumption is editable and all figures are non-binding estimates.
The initial payment is estimated as loan amount × (interest + repayment) ÷ 12. Individual lending terms, special repayments and further fees are not included. Tax, notary and agent costs may differ in your case. This is not a financing offer or financial advice.
Your inputs are calculated only in this browser and are not saved or sent to TraumImmo.
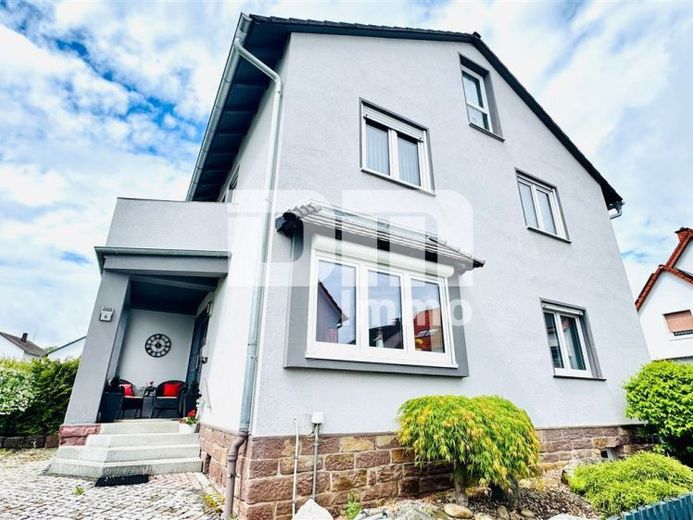
More financing calculators and assumptionsThis semi-detached house, originally built in 1927 and extended by a generous addition in 1970, is situated on an approximately 1,000 m², beautifully landscaped property in an idyllic location in Trendelburg, in the Sielen district.
The property is legally divided into two separate residential units under the German Condominium Act (WEG) and, with a total living area of approximately 300 m² (plus a converted attic and partial basement), offers highly flexible usage options – whether as a spacious multigenerational home, for combining living and working, or as an attractive investment for partial rental.
Between 2018 and 2022, the property underwent extensive modernization and energy-efficiency upgrades.
With a modern gas condensing heating system including solar thermal technology, a 10 kWp photovoltaic system with a 7.4 kW storage battery, triple-glazed windows and a façade freshly renovated in 2022, this property is technically state-of-the-art and ideally equipped for the future.
A private wallbox (built in 2022) in the garage completes its future-oriented profile.
You enter the apartment through an inviting vestibule with a hallway and staircase.
The centerpiece of the apartment is the bright, spacious living and dining room, which is fitted with high-quality vinyl flooring.
From here, there are four access points to the garden and the surrounding terrace.
The open, absolute high-end fitted kitchen by the premium brand Leicht will make the hearts of amateur chefs beat faster.
The master bedroom features a practical separate dressing room.
A cozy children's/guest room offers direct access to the terrace.
Another room is ideal for use as an office or guest room.
The daylight bathroom is a true wellness oasis, equipped with a whirlpool bathtub, a walk-in shower, a double washbasin including an elegant oak cabinet and a urinal.
A separate guest WC and a utility room with a custom-built fitted wardrobe complete this level.
The apartment on the upper floor impresses with a well-designed layout and cozy charm.
The large living and dining room provides access to the sunny balcony, which offers a magnificent view of the greenery.
A separate, fully equipped fitted kitchen is already in place.
The spacious master bedroom features an exclusive en suite bathroom equipped with a shower, a urinal and a practical built-in wardrobe.
In addition, a cozy underfloor heating system provides extra comfort here.
Additional rooms: Two further flexibly usable rooms (children’s room, office or guest room) are fitted with cozy carpeting.
The heated and fully converted attic studio greatly expands the property’s available space, featuring an attic studio, separate rooms, its own bathroom with bathtub, and a practical storage room.
The basement area is fully tiled and boasts a pantry, hallway, and heated wellness room (underfloor heating), including a sauna, shower, and WC.
The approximately 1,000 m² plot, newly landscaped in 2022 and fully fenced, leaves nothing to be desired: The spacious terrace extending on two sides leads directly to the garden’s highlight: the heated outdoor pool (solar thermal system).
Have we sparked your interest in this dream home with its wellness oasis?
Then arrange your personal on-site viewing appointment today.
Your destination goes to Google Maps only when you submit the form. TraumImmo neither stores nor logs it.
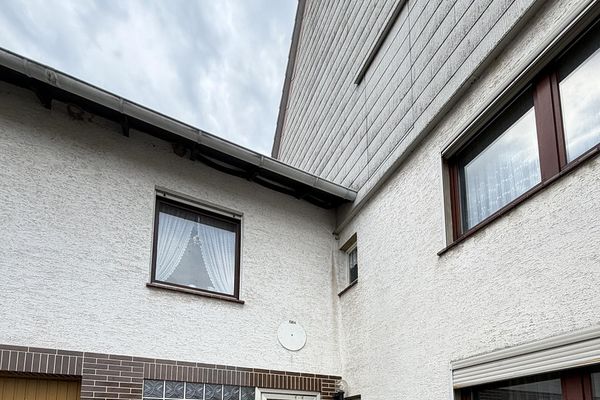 118.000 € Large half-timbered house with extension – plenty of potential for animal lovers and self-employed professionals34388 Deisel– Deisel
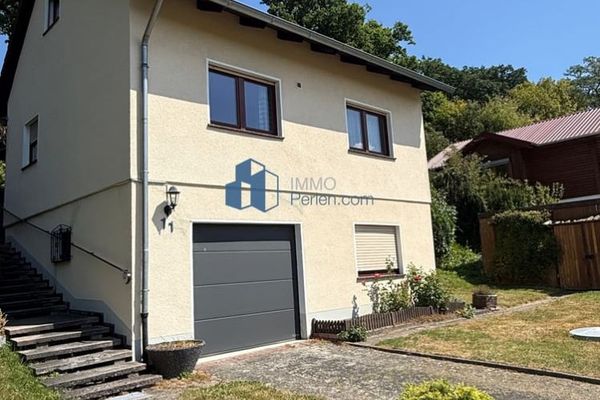 138.000 € Your little home in Trendelburg-Stammen! Well-maintained detached house on the edge of nature34388 Trendelburg
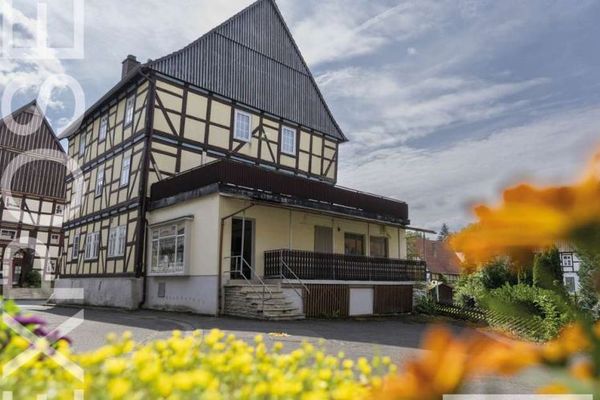 55.000 € In the heart of the Reinhardswald: high above the Weser Valley34388 Gottsbüren

