Calculate using this listing's purchase price. Every assumption is editable and all figures are non-binding estimates.
The initial payment is estimated as loan amount × (interest + repayment) ÷ 12. Individual lending terms, special repayments and further fees are not included. Tax, notary and agent costs may differ in your case. This is not a financing offer or financial advice.
Your inputs are calculated only in this browser and are not saved or sent to TraumImmo.
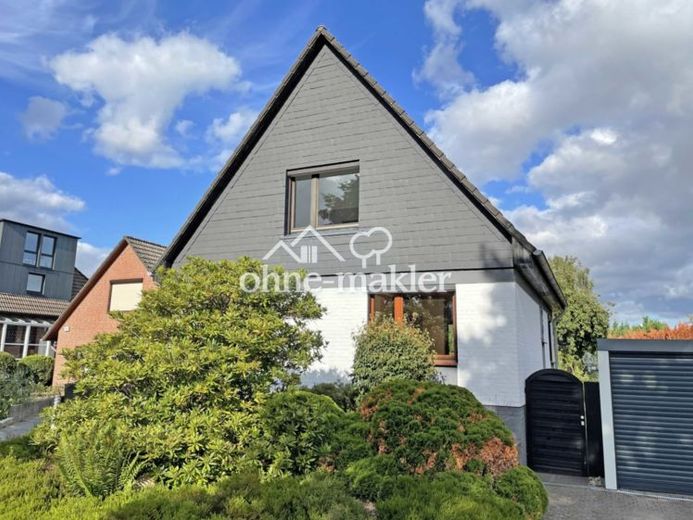
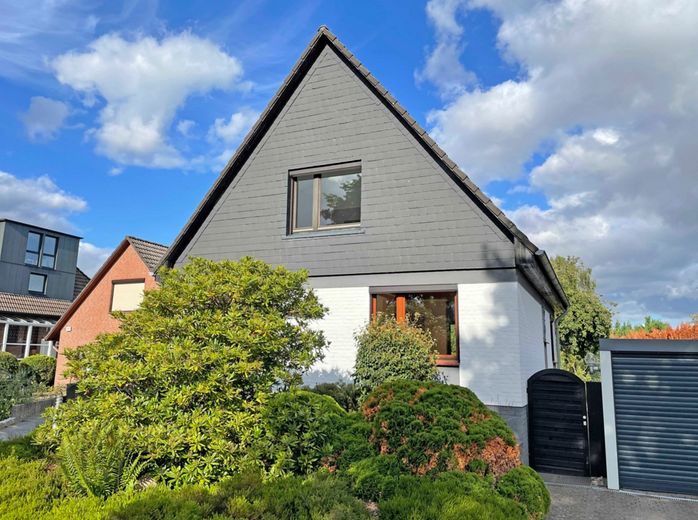
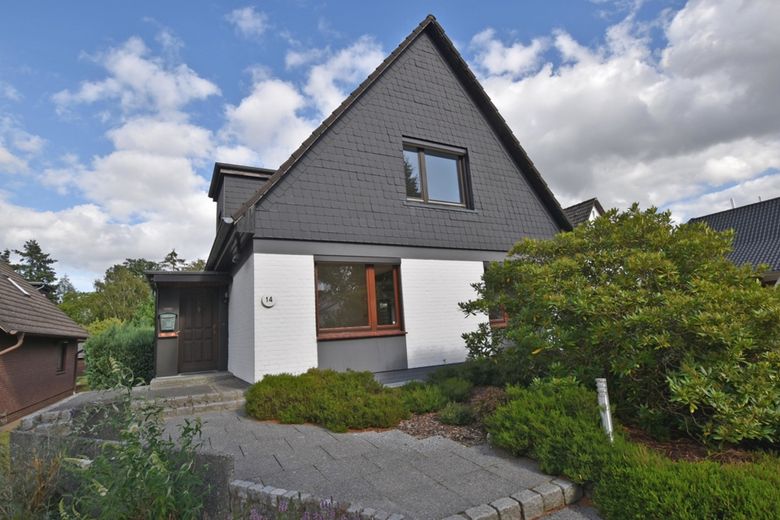
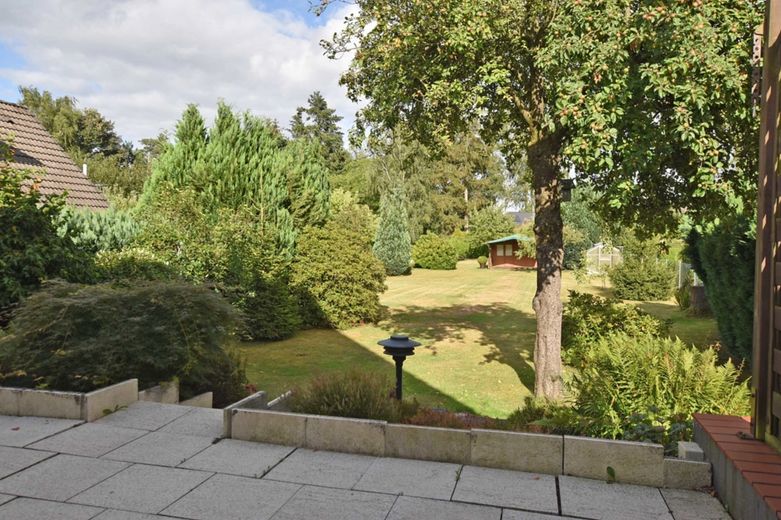
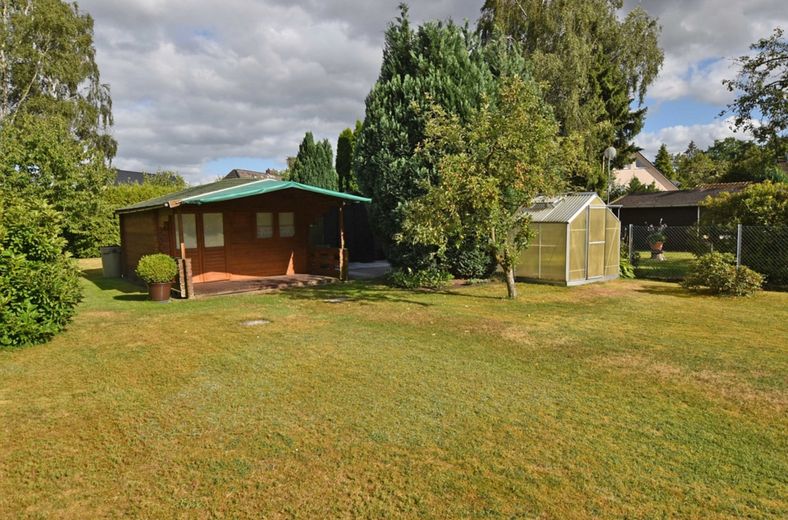
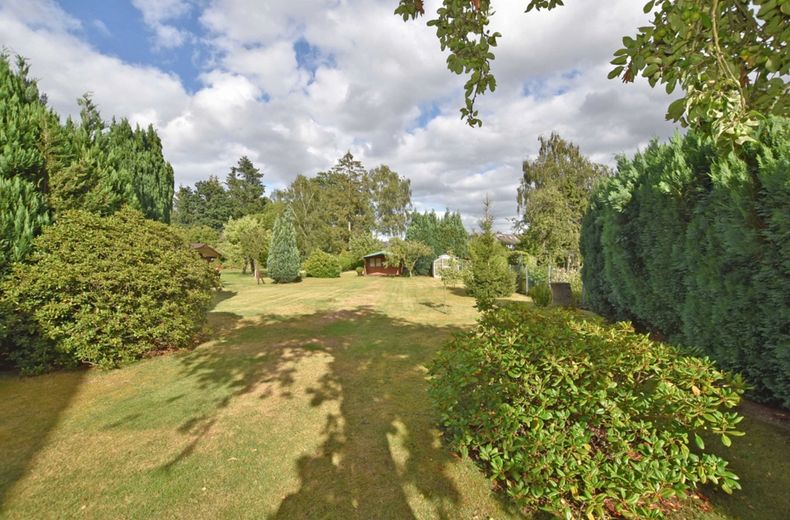
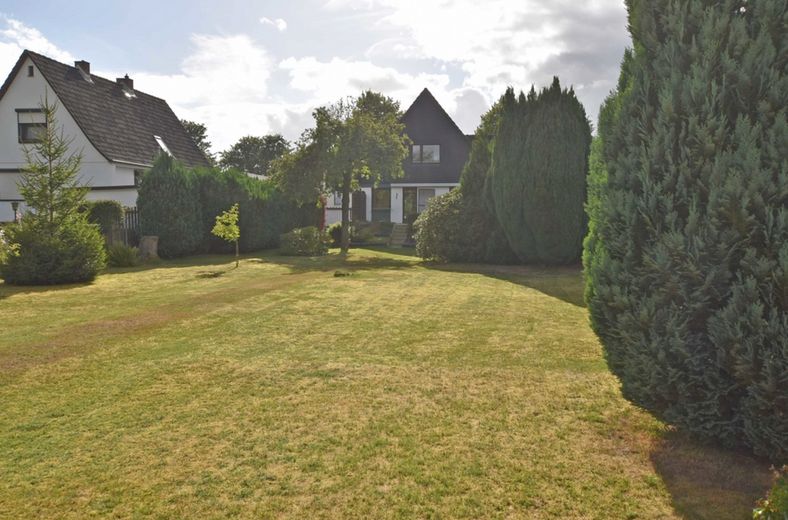
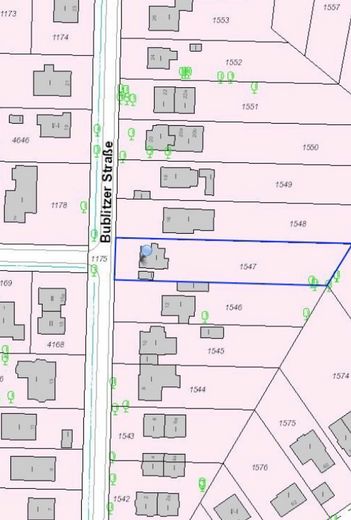
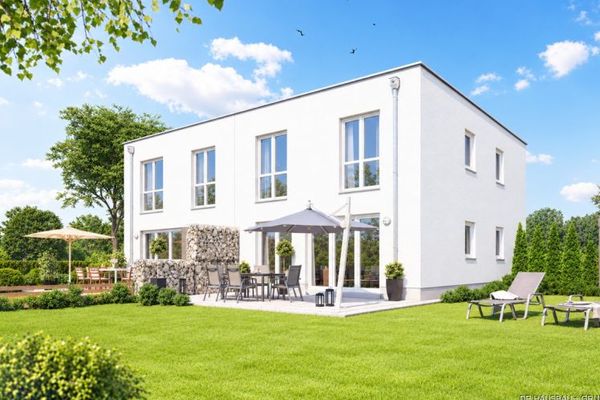
This detached house was built in 1934 using solid construction methods on an east-facing plot of approx. 1,296 sqm. The surrounding area is characterised by detached and semi-detached houses as well as smaller multi-unit buildings.
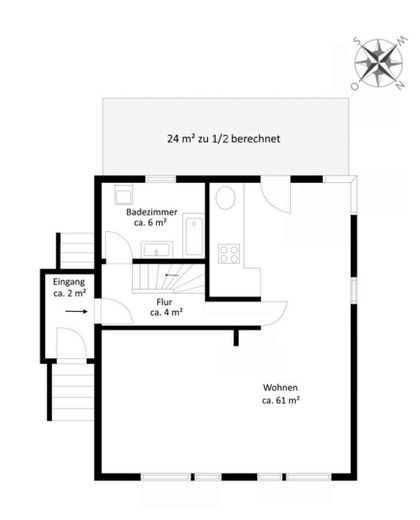
The house is situated in a quiet and very central location in Rahlstedt. The current floor plan offers 4 rooms across both floors, with a living area of approx. 119 sqm.
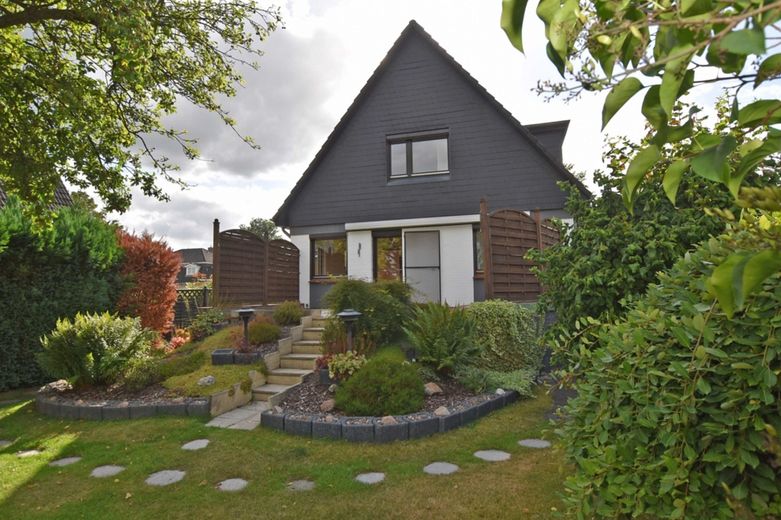
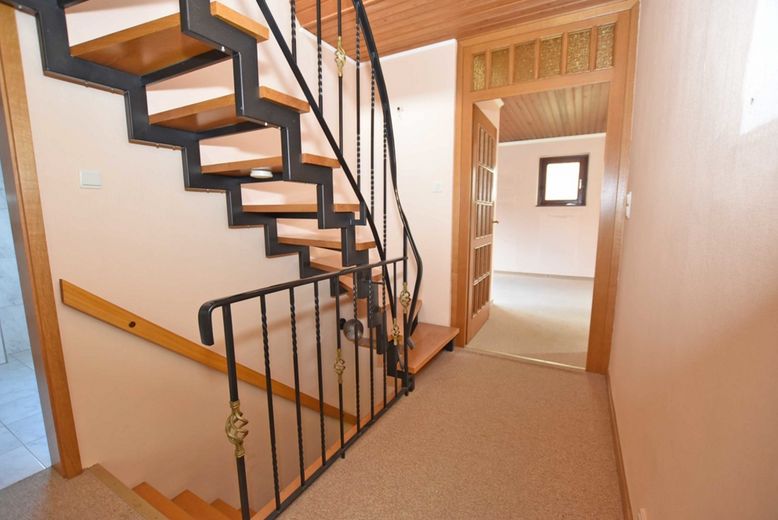
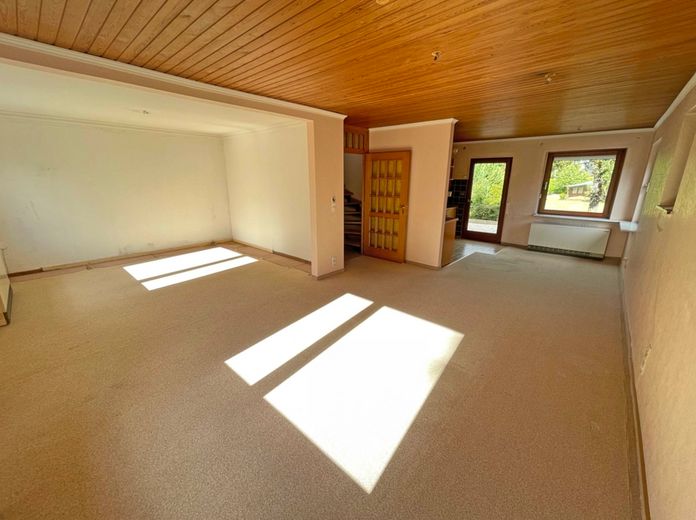
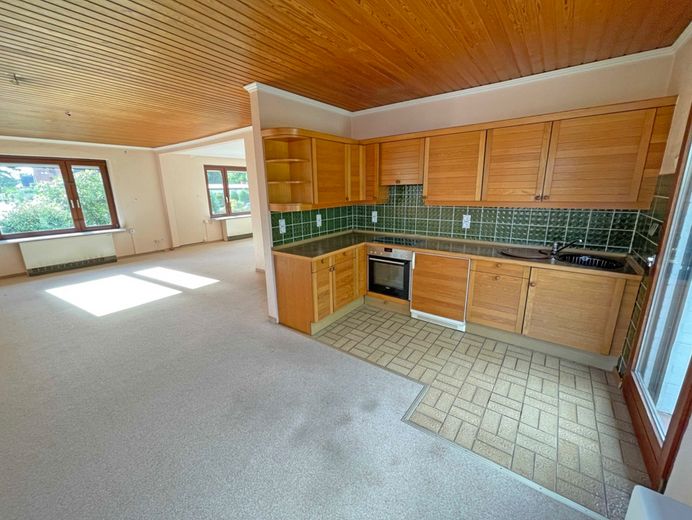
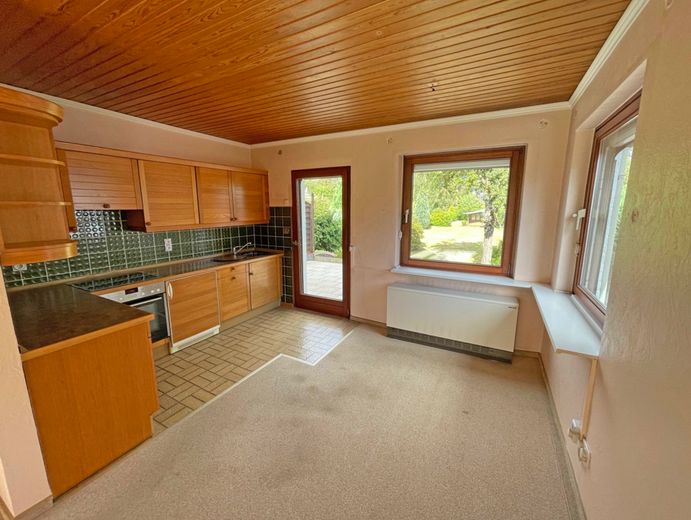
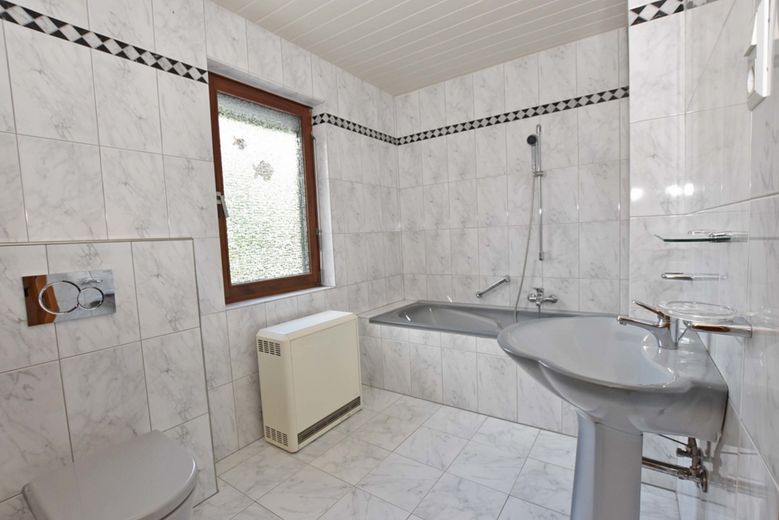
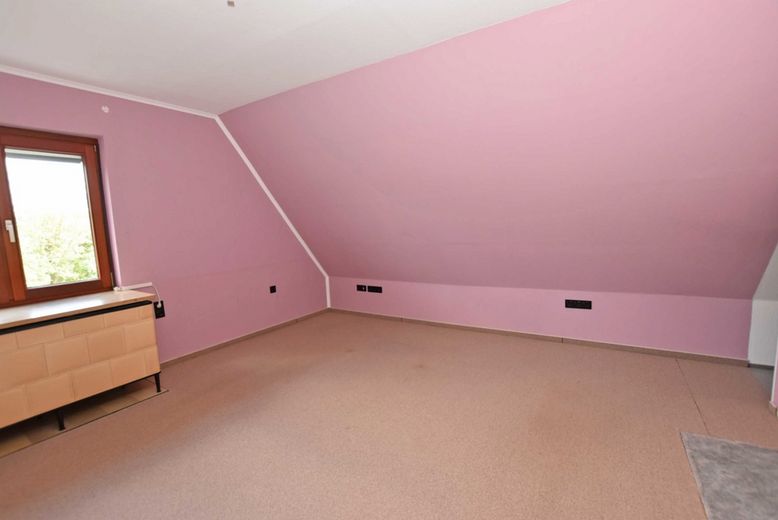
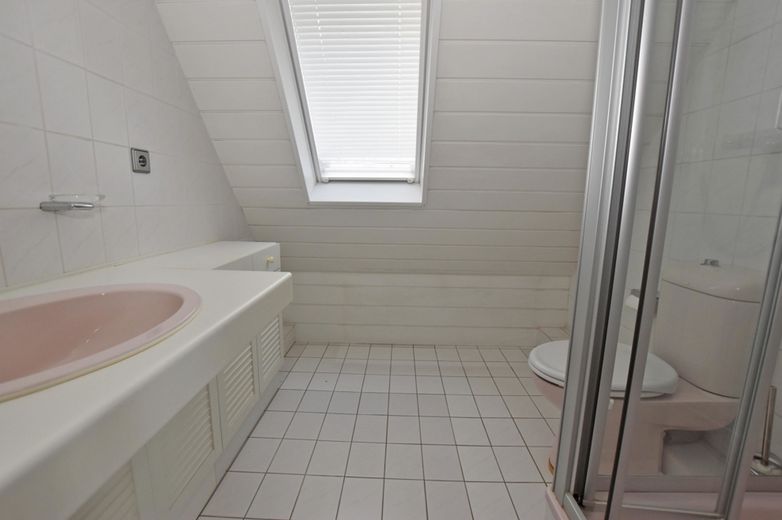
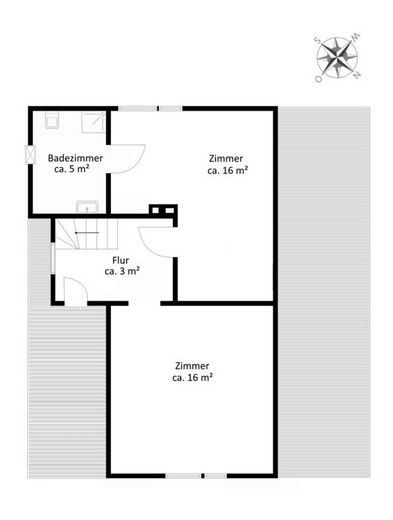
The ground floor comprises a large living and dining area with an open-plan kitchen and access to the 24 sqm terrace. The spacious full bathroom is also on this floor. The upper floor has 2 individually usable rooms, one of which has an adjoining shower room and offers a wonderful view of the large garden. All windows in the house are fitted with electric roller shutters.
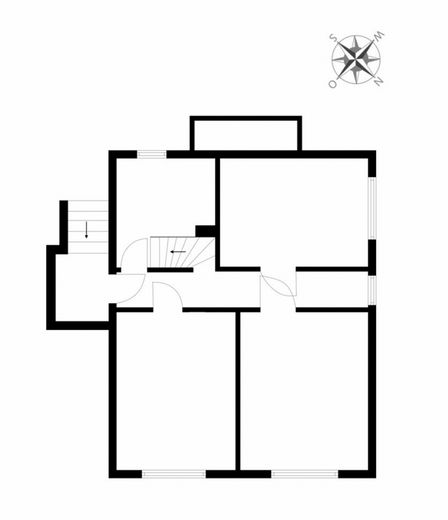
If you need additional usable space, there is both an approx. 24 sqm attic with potential for conversion and a spacious basement.
There is also a single garage next to the house, with additional outdoor parking space.
The building fabric can be described as solid, but in need of renovation.
The following description is relevant to demolition and new construction:
- The Rahlstedt 95 development plan applies, with a zoning designation of WR I 0, permitting construction in a purely residential area with open-plan development, up to one full storey (plus set-back/top floor). - According to the preliminary building permit under § 63 HBauO, the construction of a detached building (one building structure) with 2 residential units is eligible for approval. This means you could plan either a spacious detached house or a semi-detached house. - The building envelope is approx. 10 m wide and approx. 18 m long, calculated with a setback of 2.50 m on each side. - A total living area of approx. 240 - 270 sqm would be possible. - The total plot depth is approx. 78.95 m, with side lengths of 87.55 m (angled plot boundary).
This information is non-binding, without guarantee and must be verified by the buyer.
Other
Directly from the owner – commission-free for the buyer
As the property is part of our own real estate portfolio, no broker’s commission is payable by the buyer.
For comparable property listings, a buyer’s commission of up to 3.57% of the purchase price is often charged. These costs are completely eliminated here. For the buyer and seller together, this results in a benefit of over €50,000 compared with conventional marketing involving a broker’s commission payable by both parties.
The purchase is therefore made **directly from the owner – transparently and without additional brokerage costs.**
Location
Area and routes
Plan a route
Your destination goes to Google Maps only when you submit the form. TraumImmo neither stores nor logs it.
Location details
The house is located in a quiet, established residential area of Hamburg-Rahlstedt, close to the district boundaries with Farmsen-Berne and Oldenfelde. The immediate surroundings are predominantly characterized by detached and semi-detached houses, as well as smaller apartment buildings.
The location combines a green, family-friendly residential environment with good connections to Hamburg city center. The Oldenfelde (U1) and Farmsen (U1) underground stations are easily accessible. From here, there are direct connections towards Hamburg city center. Rahlstedt railway station, with its bus and regional train connections, also offers good access.
A wide range of shopping options and all everyday necessities are available both in the center of Rahlstedt and around the Farmsen shopping center. Supermarkets, doctors, pharmacies, restaurants, and other services are also available nearby.
The location is particularly attractive for families: various daycare centers as well as primary and secondary schools are easily accessible on foot or by bicycle. These include Bekassinenau Primary School, Oldenfelde Grammar School, and Erich Kästner School.
Numerous green spaces and local recreation options in Rahlstedt, Oldenfelde, and Farmsen further enhance the high quality of life.
The combination of a quiet residential location, good infrastructure, short distances to schools and shopping options, and connections to Hamburg city center makes this location particularly attractive to families and homebuilders looking to combine spacious living with the advantages of the Hanseatic city.