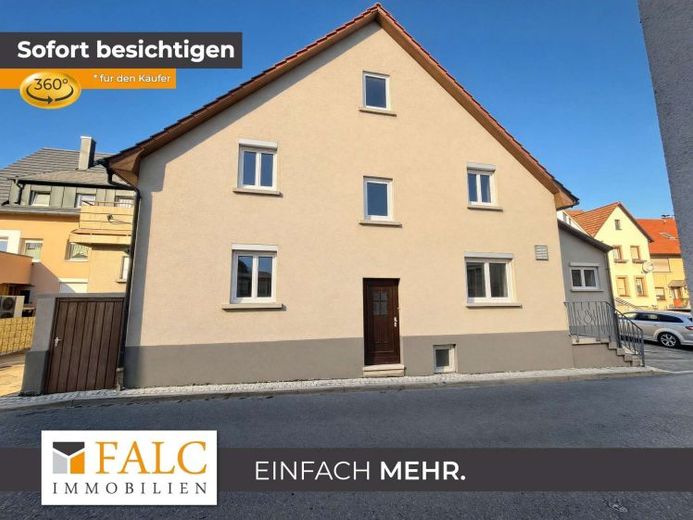
| Type | Mid-terrace house |
|---|---|
| Living area approx. | 137 m² |
| Rooms | 5 |
|---|---|
| Bathrooms | 1 |
| Plot area | 137 m² |
|---|
| Purchase price | 350.000 € |
|---|---|
| Price per m² | 2,550.83 €/m² |
| Commission | 3,57% (3,57 % inkl. MwSt vom not. Kaufpreis) |
Calculate using this listing's purchase price. Every assumption is editable and all figures are non-binding estimates.
The initial payment is estimated as loan amount × (interest + repayment) ÷ 12. Individual lending terms, special repayments and further fees are not included. Tax, notary and agent costs may differ in your case. This is not a financing offer or financial advice.
Your inputs are calculated only in this browser and are not saved or sent to TraumImmo.
More financing calculators and assumptionsCharacterful residential and commercial building with versatile potential uses!
Ms. Yvonne Berardi of FALC Immobilien is pleased to present to you this characterful building constructed in 1958. The residential and commercial building offers interesting potential uses on several levels over approx. 137m² with a total of five rooms and is particularly suitable for buyers looking for a property with development potential.
On the ground floor there is a hospitality area of approx. 90 m² with a dining room and kitchen. In the kitchen there is a separate oven, which is part of the existing fittings. The hospitality area is currently heated by an oil stove.
The direct location on a through road offers good visibility and opens up interesting opportunities for renewed hospitality use – for example as a small restaurant, café,snack bar, take-away or as a purely residential building on three levels with five rooms.
On the upper floor, a total of approx. 52 m² is available. The area comprises three bedrooms, a small daylit bathroom with a bathtub, and a hallway with direct access to a small south-facing balcony of approx. 10.71 m². A new roughcast plaster as well as a new coat of paint was recently applied.
In addition, there is the option of integrating a kitchenette. As a result, the floor is in principle suitable for independent use, for example as living space, for rental, or as guest rooms or part of a small guesthouse or bed-and-breakfast concept.
The living spaces on the upper floor were fitted with new vinyl floors and plastic windows about five years ago.
A central heating system is not currently in place. For heating the upper rooms, electric heating systems, for example, would be conceivable. Alternatively, there is the option of installing a central heating system, for example an oil heating system.
The building has a spacious vaulted cellar, which lends the house a special character and offers additional potential uses.
The attic has an area of approx. 20 m². This area is already insulated, but is still in a not fully finished or shell-like condition. In the future, subject to the building-law, structural and technical requirements, a studio or additional lounge area could be created here, for example.
According to current knowledge, the electrical installation was approximately Renewed in 1997 and is therefore around 29 years old. As part of a comprehensive further development of the property, a professional inspection and, if necessary, modernization of the electrical system should therefore be taken into account.
A positive aspect worth highlighting is the recently repainted facade, which gives the building a well-maintained exterior appearance.
The property includes its own car parking space. Additional vehicles can be parked in the surrounding side streets.
The building is located at the end of a continuous row of buildings and directly adjoins a neighboring building. Due to its location directly on the through road, the property enjoys good visibility, which can be particularly advantageous for commercial use.
Particularly interesting is the combination of a gastronomy area on the ground floor and
residential or rental space above it. For example, a concept combining gastronomy and guest rooms or a small guesthouse with a breakfast offering would be conceivable. A café,delivery service, take-away, or a combination of living and commercial use are also possible.
Please note that the images were AI-generated so that you can get an idea of what it could look like if it were turned into a café.
Your destination goes to Google Maps only when you submit the form. TraumImmo neither stores nor logs it.
 1.100.000 € Exklusives Einfamilienhaus mit Dachterrasse-Wohnen & Arbeiten mit außergewöhnlichen Möglichkeiten74189 Wimmental– Wimmental
 530.000 € Renovated single-family house in Weinsberg74189 Weinsberg– Weinsberg


