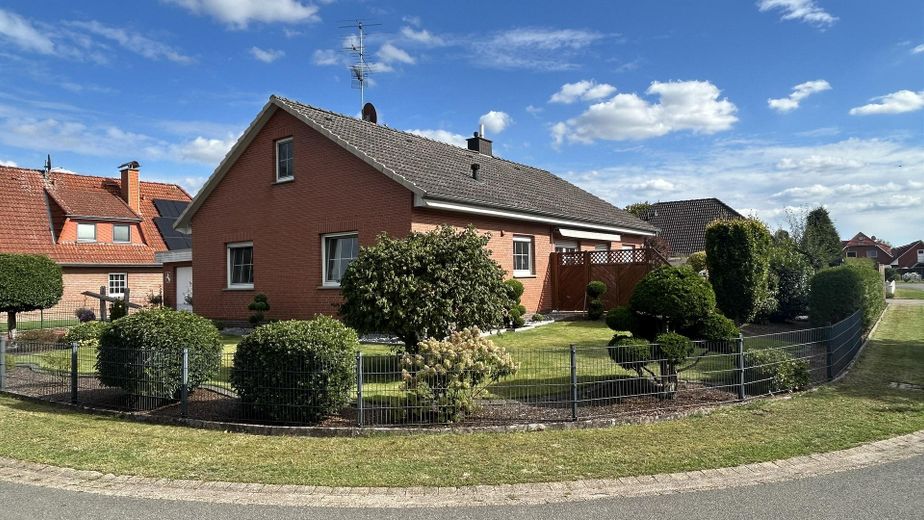
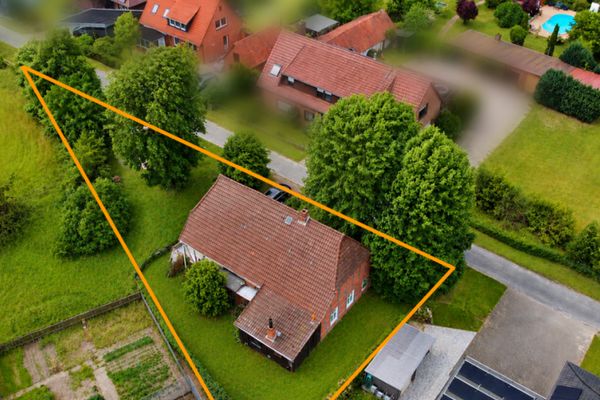
Straßenansicht
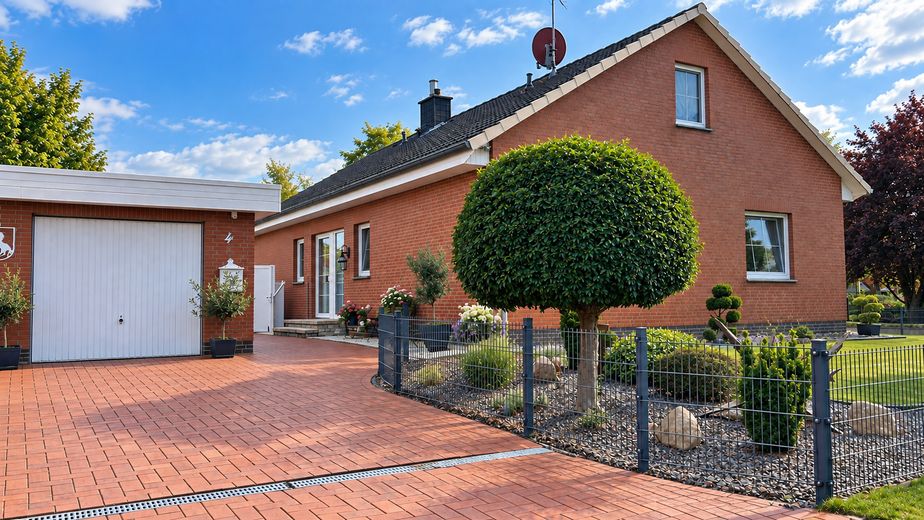
Grundstückszufahrt
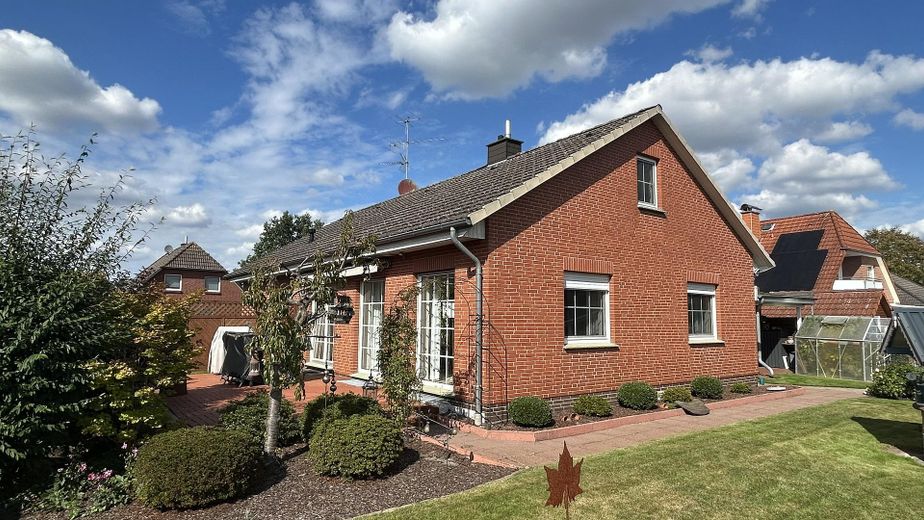
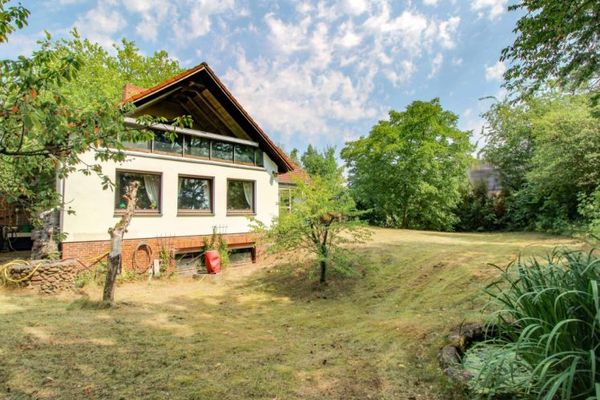
Gartenansicht Süd-West
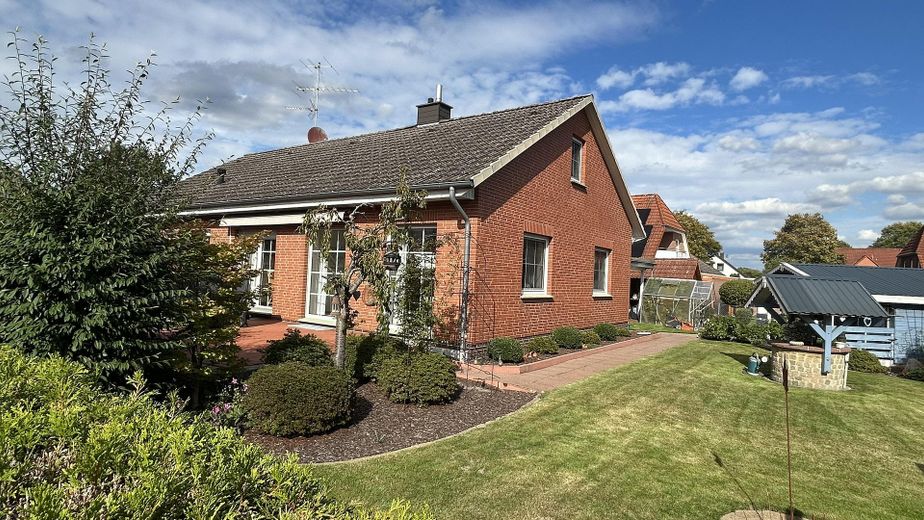
Gartenansicht Süd-West
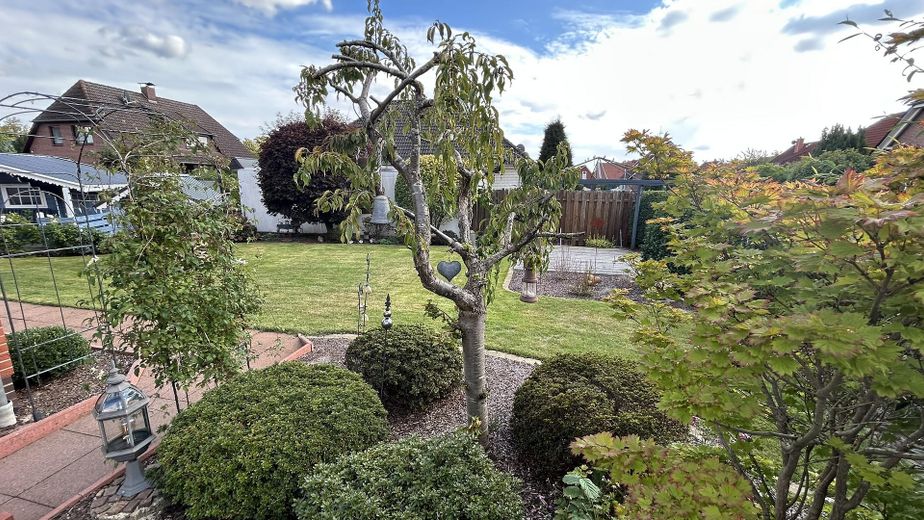
Garten
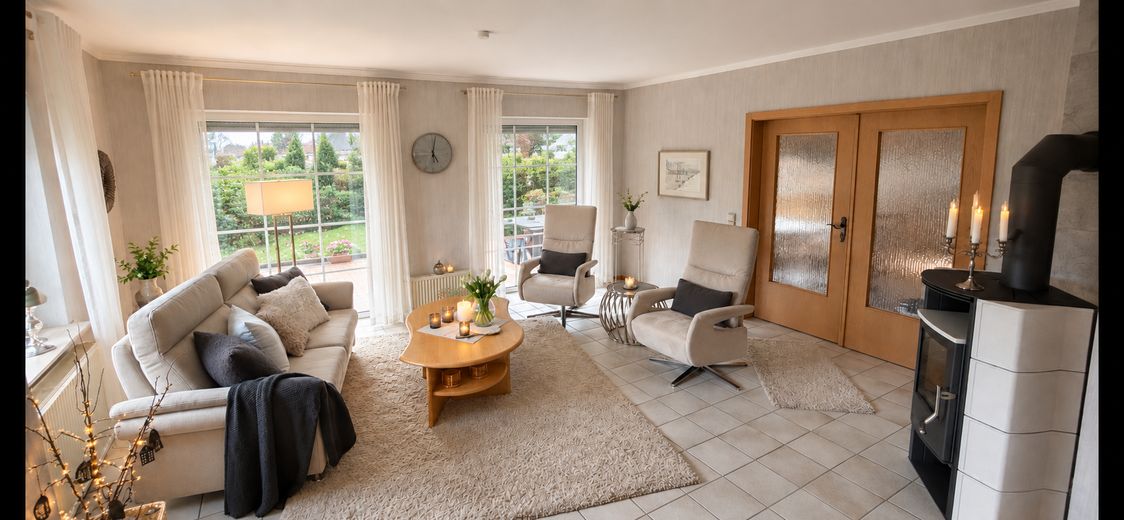
Wohnen
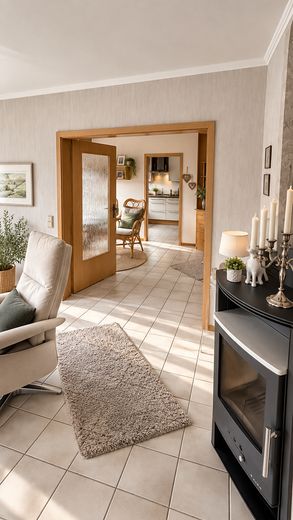
Wohnen
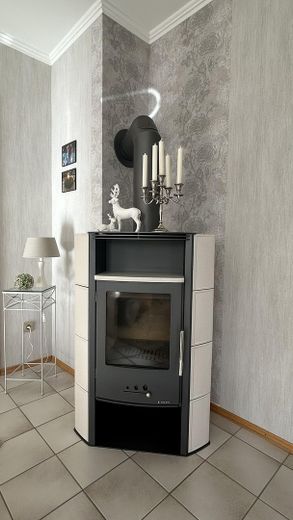
Wohnen
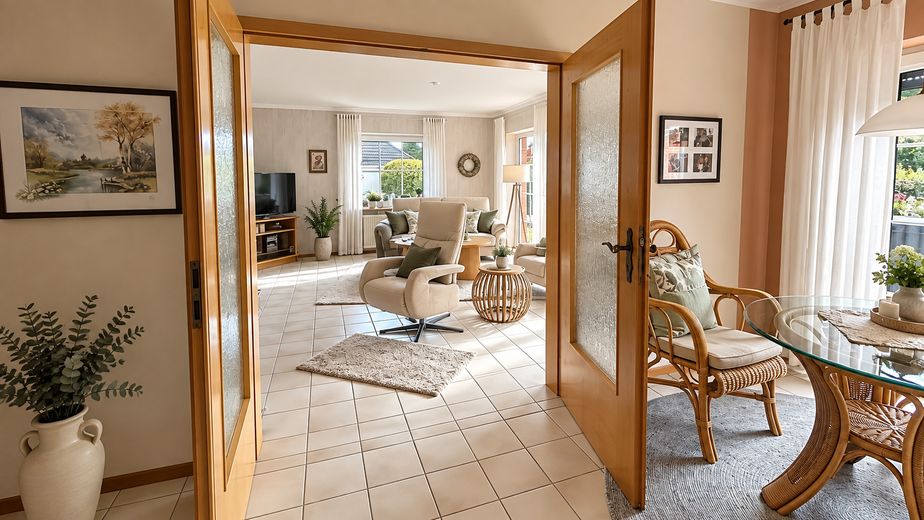
Essdiele/Wohnen
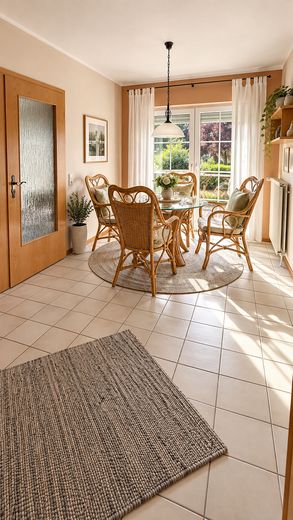
Essdiele
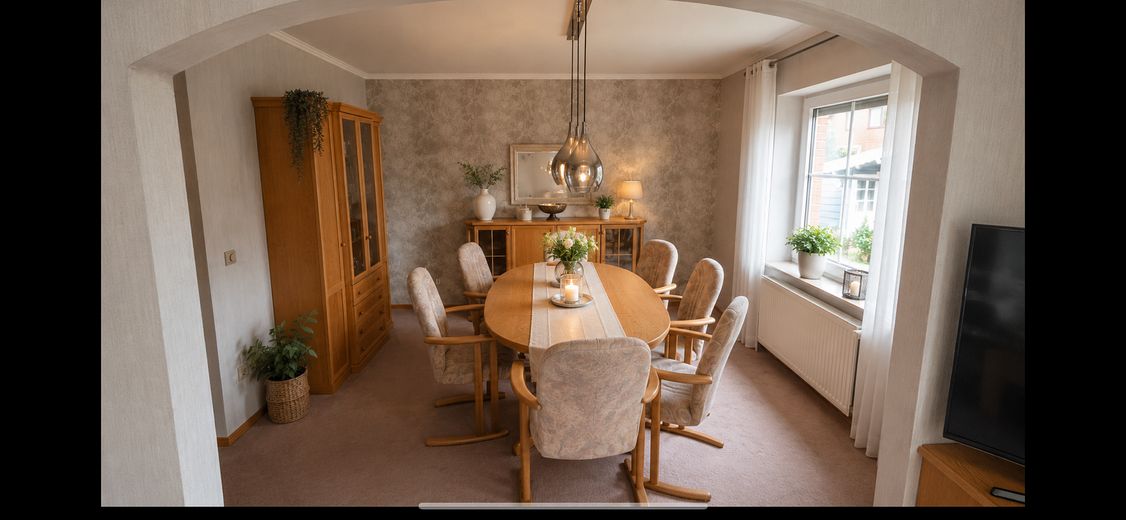
Essen
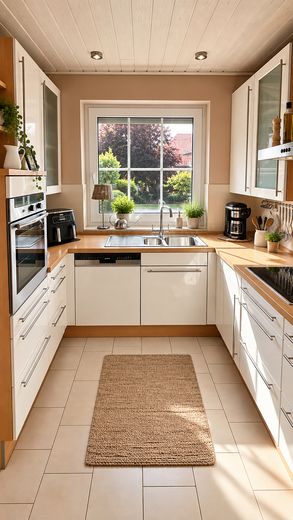
Küche
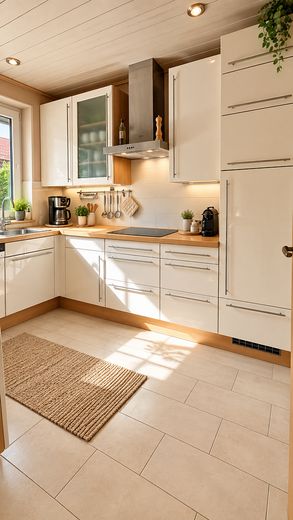
Küche
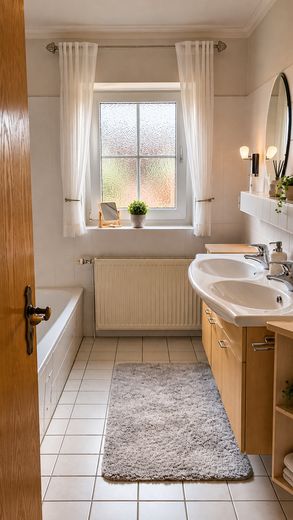
Bad
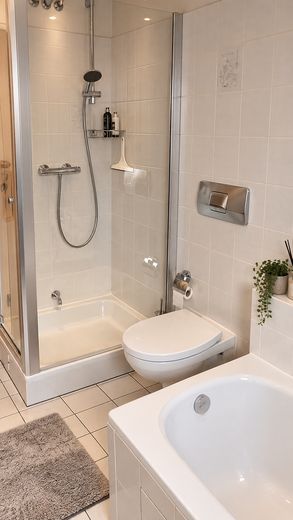
Bad
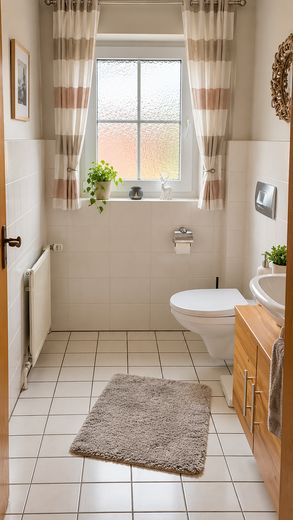
WC
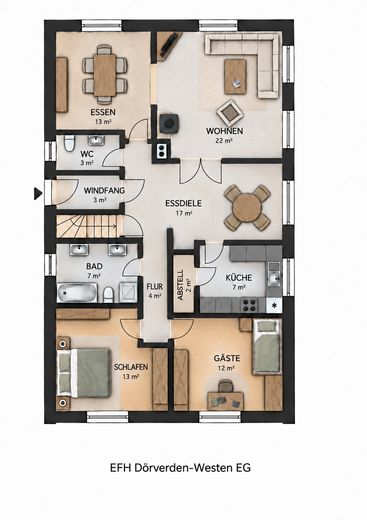
Grundriss EG
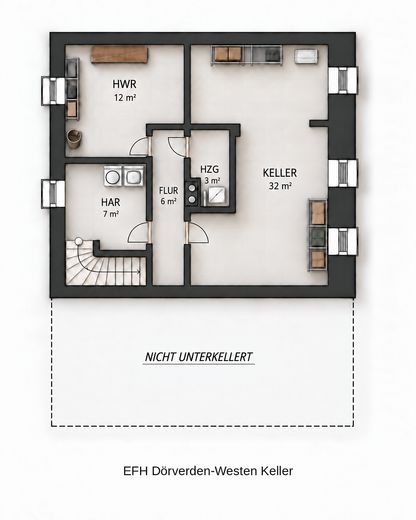
Grundriss KG
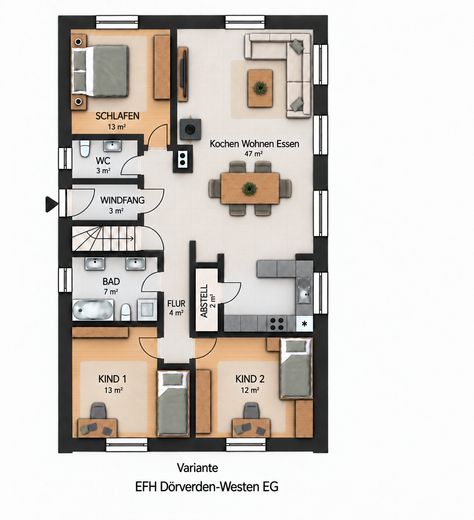
Grundrissvariante EG
| Type | Detached house |
|---|---|
| Living area approx. | 103 m² |
| Year built | 1988 |
| Bedrooms | 3 |
| Available from | Nach Vereinbarung |
|---|---|
| Rooms | 4 |
| Bathrooms | 2 |
| Heating | Central heating |
| Fuel type | Gas |
| Plot area | 756 m² |
|---|---|
| Parking spaces | 2 |
| Condition | Well kept |
| Floors in the building | 2 |
| Usable floor area | 60 m² |
| Purchase price | 289.000 € |
|---|---|
| Price per m² | 2,805.83 €/m² |
| Commission | no commission for buyers |
Calculate using this listing's purchase price. Every assumption is editable and all figures are non-binding estimates.
The initial payment is estimated as loan amount × (interest + repayment) ÷ 12. Individual lending terms, special repayments and further fees are not included. Tax, notary and agent costs may differ in your case. This is not a financing offer or financial advice.
Your inputs are calculated only in this browser and are not saved or sent to TraumImmo.
More financing calculators and assumptionsThis very well-maintained detached house was built in 1988 in solid masonry construction by Jürgen Hogrefe of Hassel, based on plans by the Lang architectural firm.
On a 756 m² plot, approximately 103 m² of living space, four rooms, approximately 60 m² of additional basement utility space and an attic are available. The house therefore combines a pleasantly manageable living concept with generous additional utility and storage areas.
The ground floor impresses with a classic and practical layout. In addition to the living and sleeping areas, there is a separate kitchen and a daylight bathroom with a bathtub and shower. A wood-burning stove complements the living area and creates a pleasant atmosphere, particularly during the colder season.
The living rooms provide direct access to the terrace and the lovingly landscaped garden.
The basement also offers plenty of space for various uses with its approximately 60 m² – for example, as storage and utility space, a workshop, hobby area or play area.
The space is complemented by a garage with an electric door and workshop area, an additional parking space and a garden house with further storage options. A private well is available for garden irrigation.
The development potential of the ground floor is particularly interesting. In addition to the existing floor plan, a possible floor plan variant is shown. It illustrates how a spacious, modern living, cooking and dining area could be created through manageable alterations.
A well-maintained home with plenty of space, a beautiful plot and good opportunities to further develop the existing property according to your own ideas.
The house presents itself in a very well-maintained overall condition and offers a solid, functional basis for further use according to one's own ideas.
Features include a daylight bathroom with bathtub and shower, a wood-burning stove, as well as direct access from the living areas to the terrace and garden.
The extensive ancillary areas are particularly noteworthy. The basement offers around 60 m² of additional usable space and therefore plenty of room for storage, hobbies or a workshop. There is also an attic, a garage with an electric door, a workshop, an additional parking space and a garden shed.
The well-maintained garden offers ample space for relaxing, playing and designing. A private well can be used for garden irrigation.
The additionally illustrated floor plan variant demonstrates the potential of the house: A modified room layout could create a spacious, interconnected living, cooking and dining area. The illustration is intended as a design concept; if required, the buyer must independently verify the specific feasibility of the construction measures.
Your destination goes to Google Maps only when you submit the form. TraumImmo neither stores nor logs it.
The property is located in the Westen district of Dörverden and therefore in a quiet, rural residential setting.
Westen offers a pleasant, established residential environment and combines village character with proximity to nature. The landscape around the Aller River, with meadows, fields, as well as cycling and walking paths, provides a high recreational value and practically begins right outside the front door.
At the same time, the central town of Dörverden is easily accessible. The essential facilities for daily needs are available there. Regional transport connections towards Verden and the surrounding area are also convenient.
The location is therefore particularly suitable for buyers who appreciate quiet, nature-oriented living while not wanting to forgo good access to everyday infrastructure.
 399.000 € Family idyll with garden in a cul-de-sac location27313 Dörverden
 149.000 € Single-/Two-Family House with Half-Timbering, Charm & Potential in Dörverden Hülsen27313 Dörverden


