| Type | Block of flats |
|---|---|
| Living area approx. | 130 m² |
| Bedrooms | 4 |
| Rooms | 6 |
|---|---|
| Bathrooms | 2 |
| Plot area | 710 m² |
|---|
| Purchase price | 140.000 € |
|---|---|
| Price per m² | 1,076.92 €/m² |
| Commission | 3,57% |
Calculate using this listing's purchase price. Every assumption is editable and all figures are non-binding estimates.
The initial payment is estimated as loan amount × (interest + repayment) ÷ 12. Individual lending terms, special repayments and further fees are not included. Tax, notary and agent costs may differ in your case. This is not a financing offer or financial advice.
Your inputs are calculated only in this browser and are not saved or sent to TraumImmo.
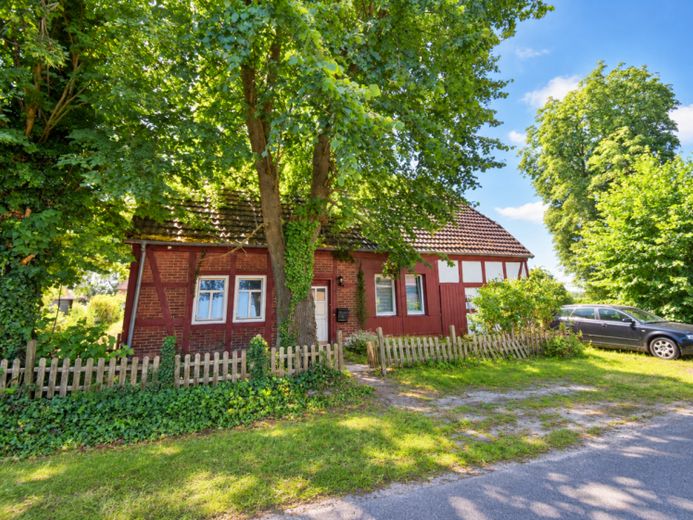
More financing calculators and assumptionsWelcome to this charming half-timbered house dating from approx. 1899, which impresses with its historic character, diverse usage possibilities and attractive purchase price. The property is situated on a plot of approx. 710 m² in a quiet residential location in Dörverden-Hülsen and offers a total of approx. 130 m² of living space, distributed across two residential units. Please view the floor plan for an overview.
Whether as a multigenerational home, for owner-occupation with rental income or as an investment property – this property offers you numerous possibilities. A particular advantage: One of the two apartments is already rented out on a long-term basis and currently generates annual rental income of €5,280, while the second residential unit can either be used flexibly by the owner or rented out as well.
In addition, the attic offers considerable potential for conversion: Access to most of the attic via a staircase would ideally be created in the entrance area of Apartment No. 1; additionally, a smaller divisible area on the right would be suitable as storage and usable space, accessible via an existing separate staircase from outside. During a viewing, it is best to have the possibilities explained to you on site.
The property has been partially modernised in recent years. Among other things, the gas heating system was replaced in 2024. The majority of the windows date from 2006. Various renovation measures were also carried out between 2006 and 2020.
The cosy wood-burning stove creates a pleasant living atmosphere, especially during the winter months, and emphasises the house’s special charm.
(Note: For tenant-protection reasons, the images have been edited so that no personal belongings can be identified.)
No building file could be located for the property at the responsible building authority due to the age of the building. This is not unusual for historic existing buildings from this period.
A current land register extract, a cadastral map, an unscaled floor plan and a valid energy performance certificate are available. A living-space calculation is currently being prepared and will be added once completed.
This half-timbered house is exactly the right property for buyers who appreciate the charm of historic buildings while looking for a house with potential for development. The existing tenancy already provides ongoing income, while the second residential unit can be used flexibly. Supplemented The unfinished attic space offers an interesting property here for owner-occupiers, multigenerational families or investors.
A property with character, potential and diverse prospects – see for yourself during a personal viewing.
Note regarding the photos/illustrations: The photos/illustrations marked with ‘AI-generated’ / ‘AI-edited’ or ‘visualization’ in the image description were created or edited with the help of artificial intelligence. They do not reflect the actual condition in every detail, but serve to illustrate possible designs and atmospheres. The condition observed during a personal viewing is authoritative.
Your destination goes to Google Maps only when you submit the form. TraumImmo neither stores nor logs it.
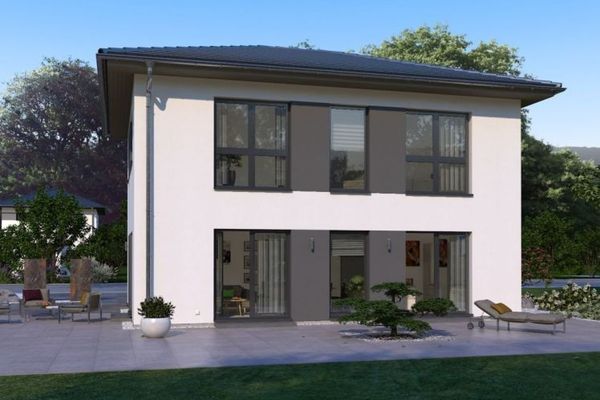 530.900 € MODERN HOUSE WITH ELEGANT HIPPED ROOF27313 Dörverden
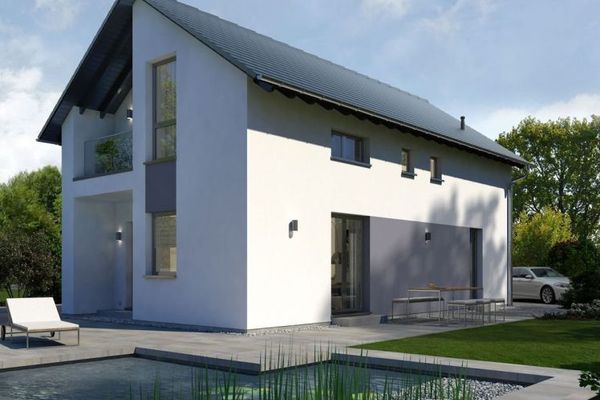 504.900 € STRAIGHTFORWARD AND WELL THOUGHT OUT27313 Dörverden
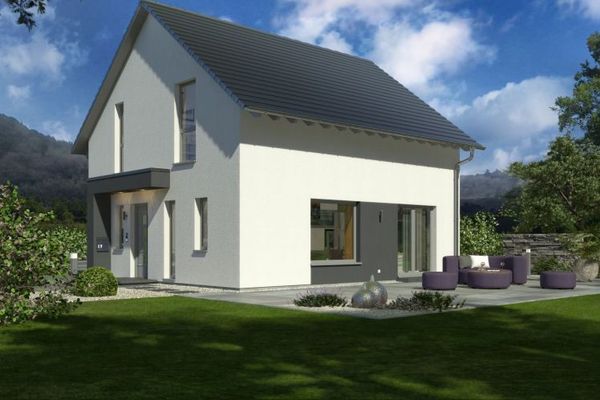 473.900 € DETACHED HOUSE WITH OPEN ARCHITECTURE27313 Dörverden


