| Plot area | 47697 m² |
|---|---|
| Usable floor area | 26549 m² |
| Purchase price | 9.500.000 € |
|---|---|
| Commission | no commission for buyers |
Calculate using this listing's purchase price. Every assumption is editable and all figures are non-binding estimates.
The initial payment is estimated as loan amount × (interest + repayment) ÷ 12. Individual lending terms, special repayments and further fees are not included. Tax, notary and agent costs may differ in your case. This is not a financing offer or financial advice.
Your inputs are calculated only in this browser and are not saved or sent to TraumImmo.
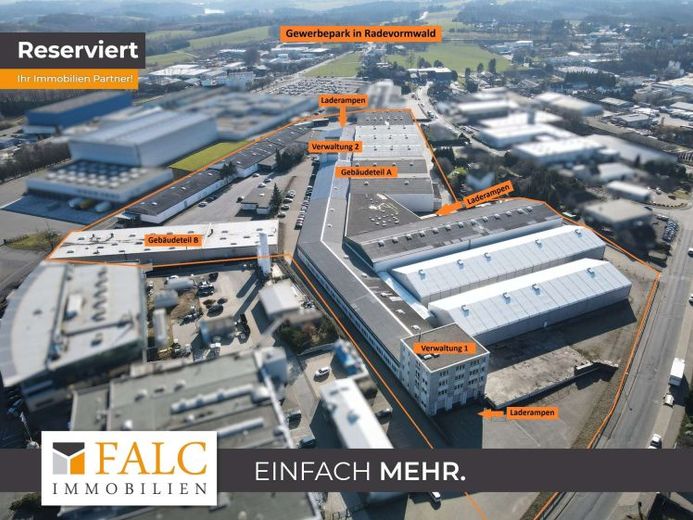
More financing calculators and assumptionsFor sale is a large-scale commercial real estate complex in the designated industrial area of Radevormwald in the Oberberg district. The property offers investors an attractive combination of existing rental income, long-term development prospects and considerable space potential. The property is situated on a plot of approximately 47,697 m² and comprises several interconnected building structures with production, storage and office space. The total usable area is approximately 26,549 m².
The property is currently leased to an industrial anchor tenant who uses most of the space. The existing lease has been concluded for an indefinite period and may be terminated with a notice period of 24 months. For investors, this means a secured medium-term income situation combined with high strategic flexibility.
Depending on the investment strategy, the property could be retained long-term as a leased commercial location, gradually re-let and repositioned, or potentially also partially used by owner-occupiers.
Space structure
The property comprises several hall, office and storage areas with the following space structure:
• Production and hall areas: approx. 23,796 m²
• Office and administrative areas: approx. 1,242 m²
• Staff and ancillary areas: approx. 676 m²
• Technical and basement rooms: approx. 510 m²
In addition, there are three caretaker apartments on the premises:
• Building section A: two caretaker apartments with approximately 123 m² and 122 m² of living space
• Building section B: one additional caretaker apartment with approximately 80 m² of living space.
This structure enables flexible leasing to different users, for example from the fields of production, logistics, trade or technical services.
Location and logistics advantages
A particular advantage of the property is its very good logistics infrastructure. The site has 16 loading docks as well as several delivery access points on different sides of the buildings. This allows goods flows to be organized efficiently and several users to be served in parallel.
The halls have clear heights of between approximately 5 m and 8.5 m, making them suitable for a wide range of industrial uses and eliminating the need for a costly sprinkler system.
Construction and load-bearing capacity of the hall areas
A large part of the halls was built directly without conventional basement constructionbuilt on natural ground. This construction method ensures exceptionally high floor stability and load-bearing capacity. As a result, the property is ideally suited to businesses with heavy production equipment, machinery or industrial facilities. Even high point loads can be implemented without difficulty. This represents an important location advantage for manufacturing companies.
Technical equipment
The hall areas are predominantly heated by gas radiant heaters (built in 2010). Only a small portion of the space is supplied by a conventional gas central heating system.
The property also has a powerful energy supply with an existing transformer station. If required, a more powerful transformer can be installed, meaning that energy-intensive production operations can also be run without difficulty.
Another distinctive feature is a hazardous materials storage facility with approximately 1,100 m² of floor space.
Further features:
• two separate office complexes
• extensive staff facilities
• modern data cabling in the administrative areas
• elevator in both office buildings
• several production and loading areas
Modernizations
The administrative areas have been extensively modernized and renovated in recent years. Administration 1 was refurbished in 2020, while the modernization of Administration 2 had already taken place in 2009. In this context, among other things, a large proportion of the windows and the façades were renewed. The measures contribute both to improved energy efficiency and to a significantly enhanced visual appearance of the buildings, and underscore their well-maintained overall condition.
Fire protection
In 2020, the property's fire protection concept was completely revised, newly submitted and approved by the responsible authority. The property therefore complies with current fire protection requirements. There is currently no further need for action in this area for the current owner or future investors.
Development and value appreciation potential
In addition to its current use, the property offers further development opportunities. The site includes an open area of more than 5,000 m² that is currently used only temporarily and could, in the future, be used for extensions, additional storage areas or new buildings. In addition, more than 600 m² of office space is currently not being used by the existing tenant. This opens up further rental potential that can generate additional rental income in the future.
The existing building structure also allows for a flexible division of the hall areas, creating additional rental opportunities.
Conclusion
This property offers a rare combination of:
• large plot with development potential
• existing rental income from an industrial anchor tenant
• flexibly usable hall and storage areas
• very good logistics infrastructure
• attractive industrial location
The property is therefore suitable both for existing investors with a long-term investment horizon and for owner-occupiers.
Your destination goes to Google Maps only when you submit the form. TraumImmo neither stores nor logs it.
