| Type | Detached house |
|---|---|
| Living area approx. | 167 m² |
| Bedrooms | 5 |
| Rooms | 6 |
|---|---|
| Bathrooms | 2 |
| Plot area | 1119 m² |
|---|
| Purchase price | 188.500 € |
|---|---|
| Price per m² | 1,126.72 €/m² |
| Commission | no commission for buyers |
Calculate using this listing's purchase price. Every assumption is editable and all figures are non-binding estimates.
The initial payment is estimated as loan amount × (interest + repayment) ÷ 12. Individual lending terms, special repayments and further fees are not included. Tax, notary and agent costs may differ in your case. This is not a financing offer or financial advice.
Your inputs are calculated only in this browser and are not saved or sent to TraumImmo.
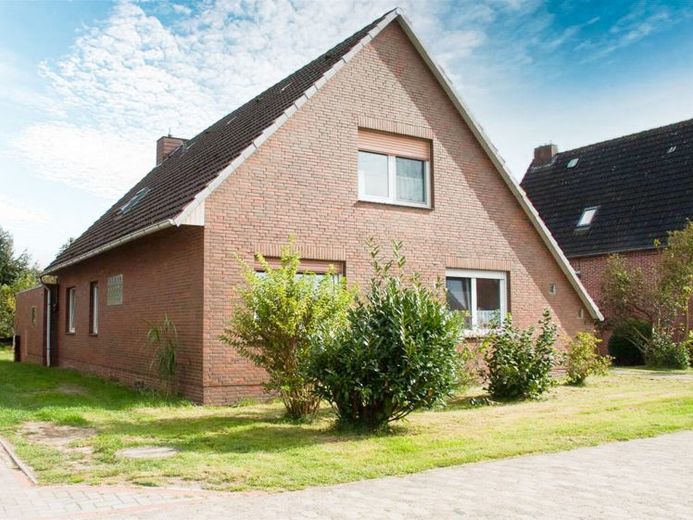
More financing calculators and assumptionsThe residential house built in 1974 in Fahrendorf offers a total of 6 rooms on approx. 167 m² of living space and a generous plot of approx. 1,119 m², providing an attractive home with plenty of space for the whole family. The well-conceived floor plan impresses with clear structures and generous room proportions on the ground floor and upper floor.
The driveway is broad and generously designed. This not only offers sufficient space for parking, but also gives the property an inviting and spacious atmosphere.
The classic clinker brick façade in red-brick look combined with white plastic windows presents the property in a well-kept and timeless appearance.
On the ground floor (approx. 79.37 m²), you are first welcomed by a compact entrance area (approx. 2.83 m²), which leads into the spacious hallway (approx. 19.16 m²). This central area offers plenty of space and is ideally suited as a dining or communication area in the heart of the house.
Adjacent is the kitchen (approx. 14 m²), which is equipped with a fitted kitchen and designed functionally. The directly connected utility room (approx. 11 m²) not only offers plenty of storage space, but also impresses with its practical access to the outdoor area and to the garage – a real plus in everyday life.
The as-new bathroom (approx. 6.65 m²) presents itself bright and friendly thanks to daylight, is tiled in a contemporary style and equipped with a shower as well as modern sanitary elements. The ground floor is complemented by a spacious living room (approx. 20 m²) with direct access to the terrace as well as another flexibly usable room (approx. 16.73 m²), which is ideally suited as an office or guest room.
A solid staircase takes you to the upper floor (approx. 77.93 m²). The spacious hallway area (approx. 10.43 m²) leads to the attractive covered loggia (approx. 9.34 m²), which creates a pleasant and sheltered outdoor area with additional quality of stay.
The largest room on this floor (approx. 25.30 m²) is excellent as the master bedroom and also has direct access to the loggia. Two further well-proportioned rooms (approx. 22.78 m² and 9.29 m²) offer versatile uses – whether children's rooms, work or hobby rooms. An additional storage room with window (approx. 3.70 m²) provides practical storage space and can be used flexibly, for example as a dressing room or small work area. Another The bathroom with shower rounds off the space on the upper floor in a sensible way and provides additional living comfort in everyday life.
The spacious garden invites you to relax and linger. Whether as a green oasis of calm, a play area for children, or for individual design with flower and vegetable beds – a wide variety of uses can be realized here.
The garage (approx. 18,09 m²) offers space for one vehicle as well as additional storage. It can be comfortably accessed directly via the utility room.
The house is currently rented and generates a monthly net rent of €750,00, i.e. €9,000 per year, which corresponds to a return of 4.78% (excluding purchase costs). The tenancy still offers potential for an adjustment of rental income. This makes the property suitable both for investors and for owner-occupiers planning medium-term use.
Your destination goes to Google Maps only when you submit the form. TraumImmo neither stores nor logs it.
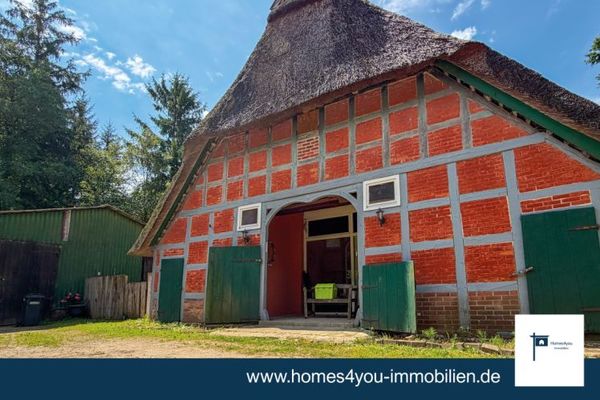 199.999 € Historic half-timbered house with a thatched roof, large living hall and outbuilding27442 Gnarrenburg
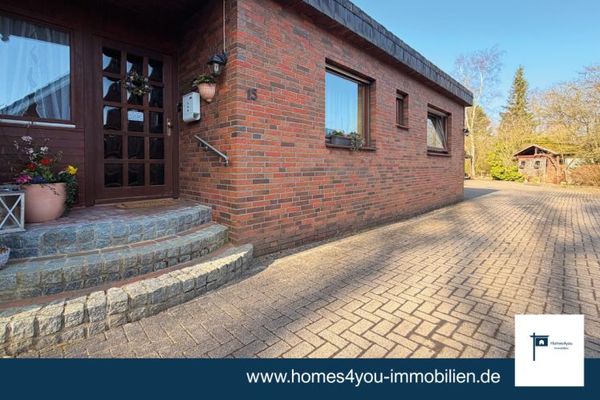 329.000 € Two Houses, Many Possibilities – Your New Home in Brillit27442 Gnarrenburg
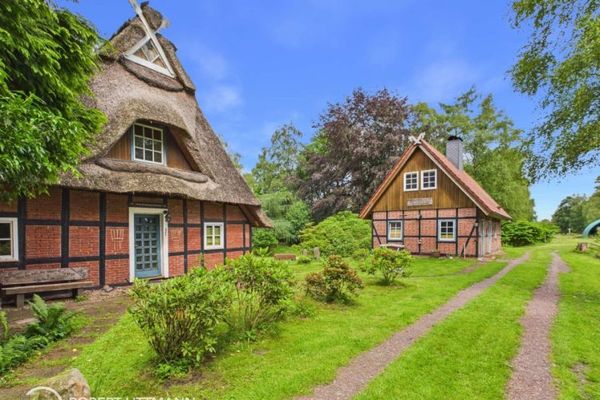 497.000 € Unique property with two residential houses and 25,225 m² of land – versatile uses27442 Gnarrenburg

