| Living area approx. | 272 m² |
|---|
| Commission | 5,95% |
|---|
Calculate using this listing's purchase price. Every assumption is editable and all figures are non-binding estimates.
The initial payment is estimated as loan amount × (interest + repayment) ÷ 12. Individual lending terms, special repayments and further fees are not included. Tax, notary and agent costs may differ in your case. This is not a financing offer or financial advice.
Your inputs are calculated only in this browser and are not saved or sent to TraumImmo.
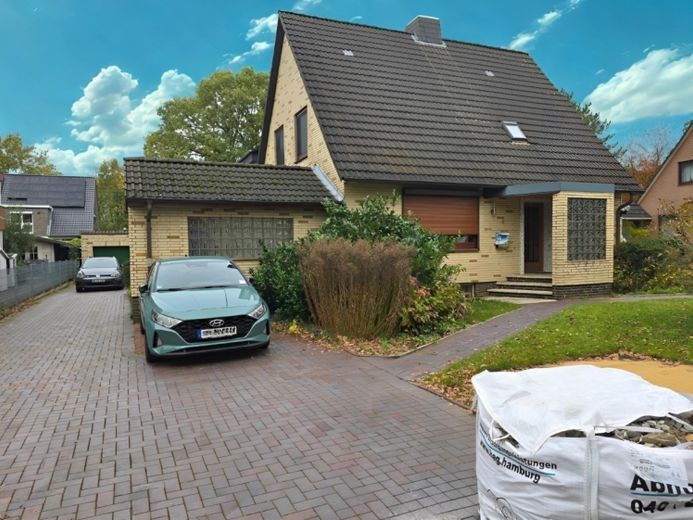
More financing calculators and assumptionsFor sale is a fully rented apartment building with three residential units as well as two garages and an outdoor parking space in Norderstedt on a plot of approx. 853 m².
The building was constructed and expanded in several phases. The original part of the building dates from 1964. In 1972, an extension was added to the rear section of the building. Another extension followed in 1980. At the same time, the extension from 1972 was expanded by an additional floor.
The property is heated by a gas central heating system from 2014. Hot water is supplied centrally via this system.
The total rentable residential area is approx. 272,50 m². In addition, approx. 120 m² of usable space is available.
The living space is divided into three residential units:
Residential unit 1 in the front building with ground floor and upper floor with approx. 120,00 m².
Residential unit 2 in the rear building on the ground floor with approx. 93,50 m².
Residential unit 3 in the rear building on the upper floor with approx. 59,00 m².
The current annual net cold rent totals 42.391,20 EUR. This corresponds to an average net cold rent of approx. 12,32 EUR/m².
In addition, there are contractually agreed graduated rent agreements for residential units 1 and 2.
Planning law framework conditions
The property is located within the scope of a development plan that generally permits residential development with two full stories and an attic that can be converted, provided that the applicable key figures, in particular GRZ and GFZ, are complied with. Depending on the planning, different forms of housing are possible, including terraced housing or an apartment building within the planning regulations.
The specific building utilization must be coordinated with the responsible authority on a case-by-case basis. The information is based on the available details from the development plan and does not replace a binding preliminary building inquiry.
Note
We will be happy to provide further information about the property on request.
Your destination goes to Google Maps only when you submit the form. TraumImmo neither stores nor logs it.
